

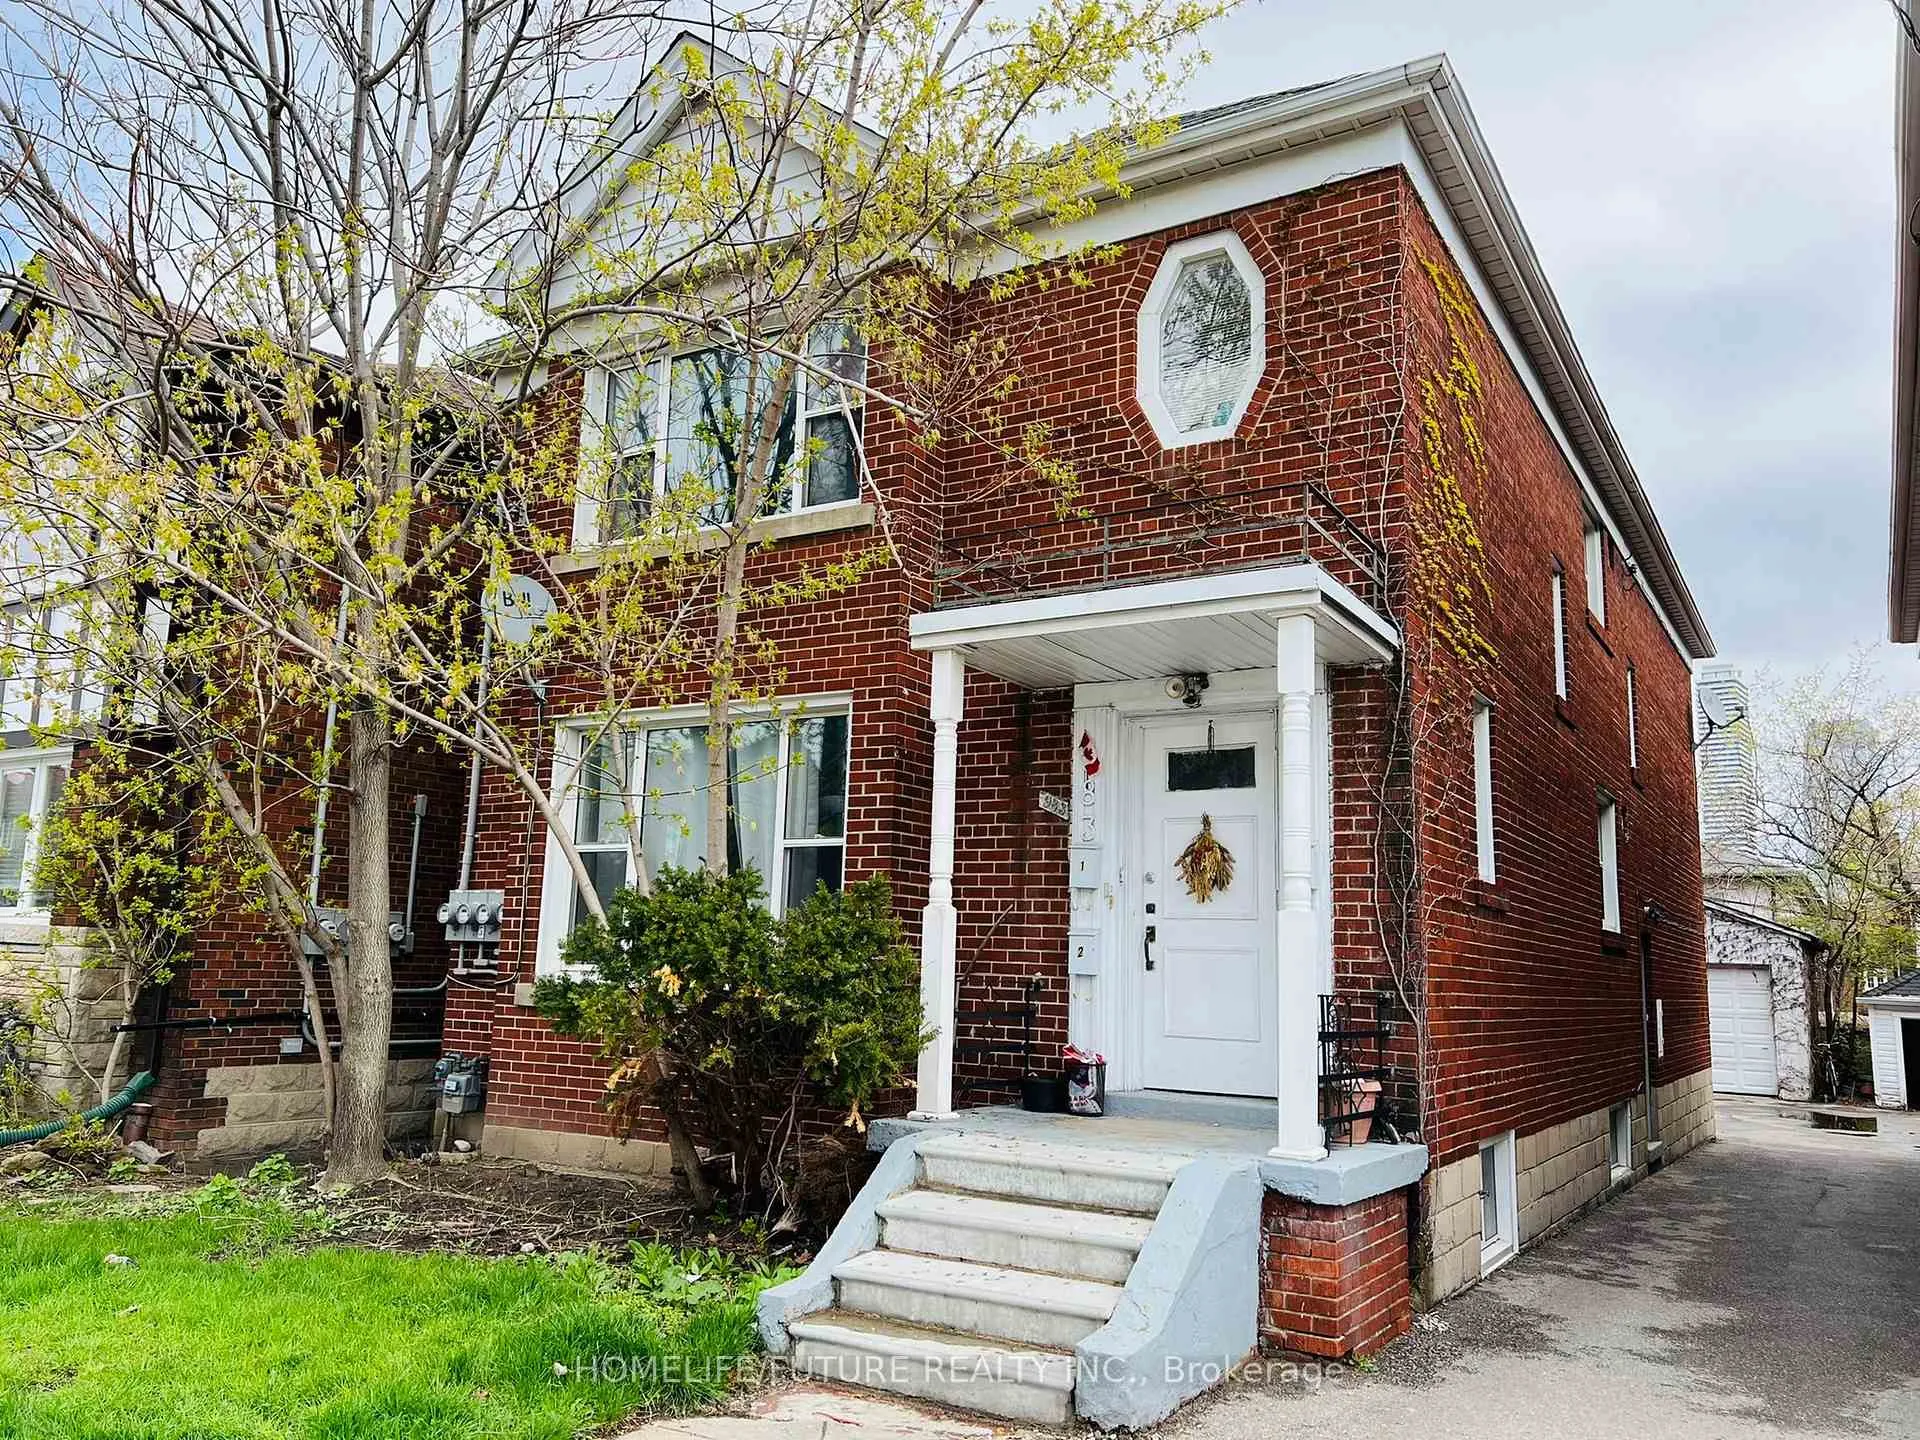
983 Avenue Road
Multiplex Terminated
1/6983 Avenue Road
Multiplex Terminated
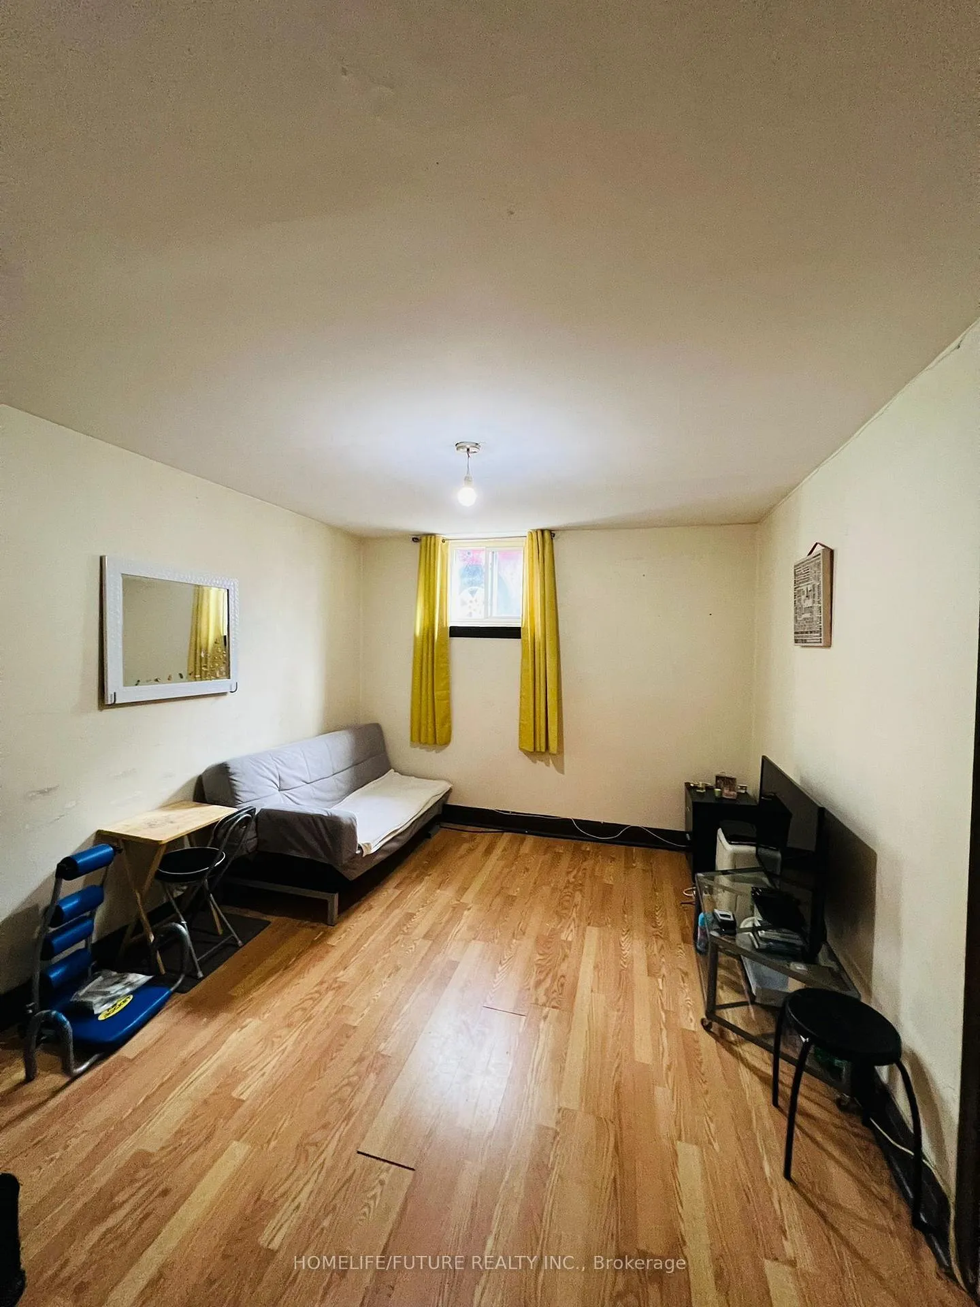
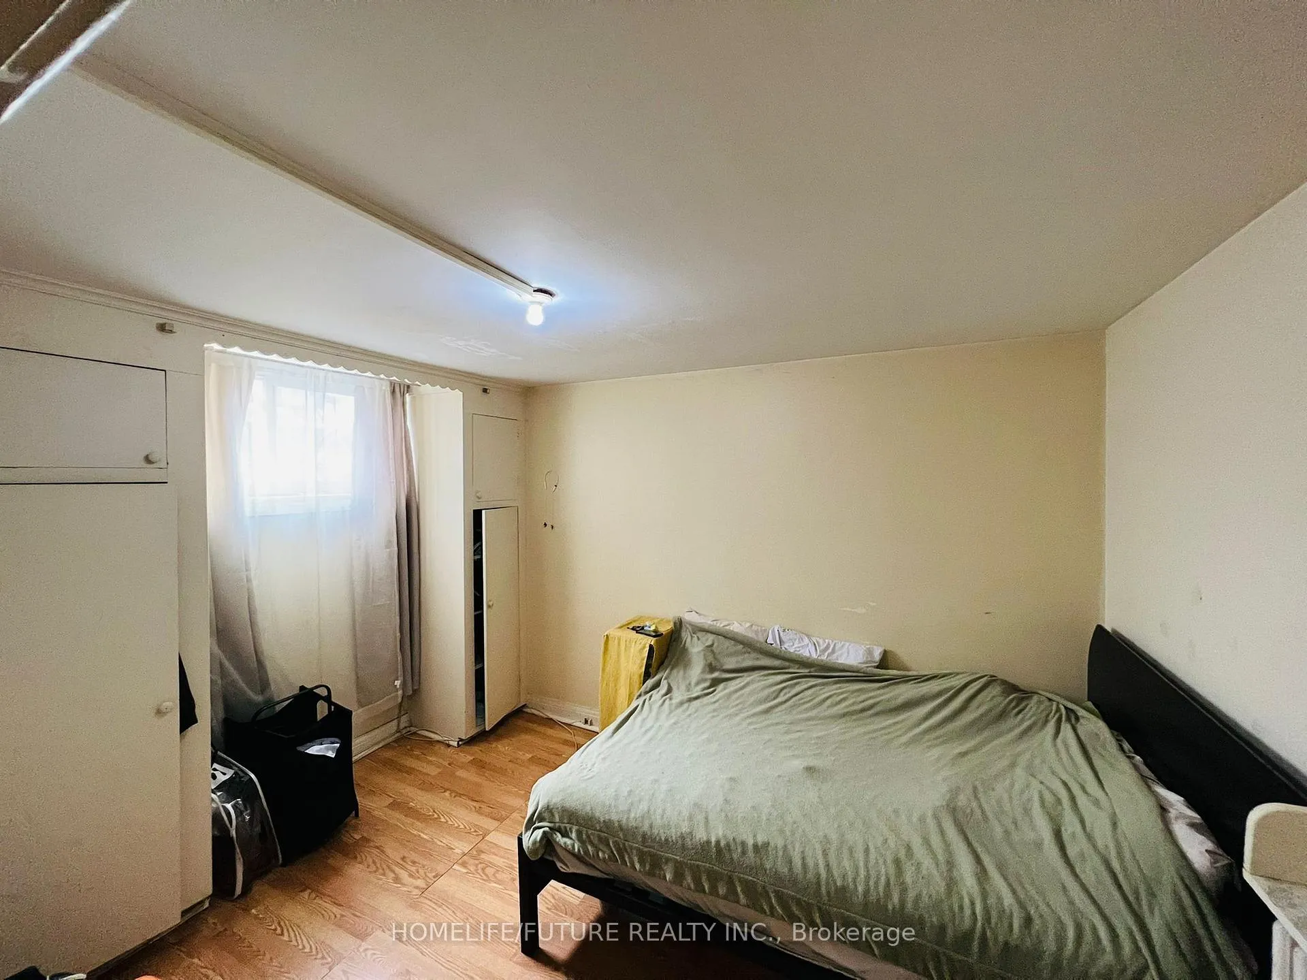
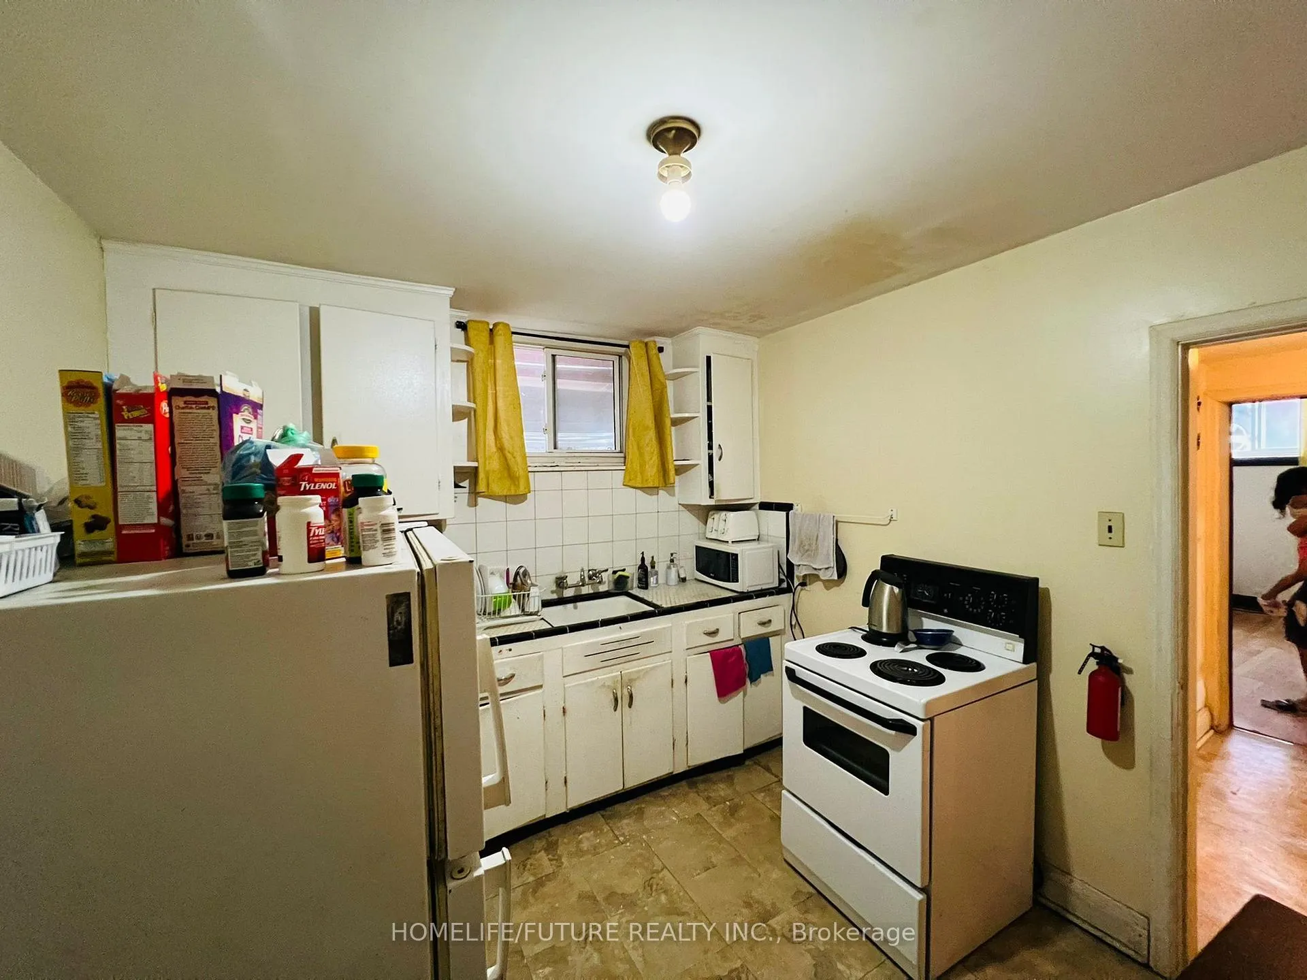
 See all 6 photos
1 Bedroom
1 Bathroom
1 Parking
1.5K–2K sq.ft
Basement
— Unit
Property history
- $1,200TerminatedList: 2025-12-15|End: 2026-03-02|77 daysC12635064
Facts and features
- BasementApartment
- Lot size30 × 115 ft
- Lease term12 months
- FurnishedUnfurnished
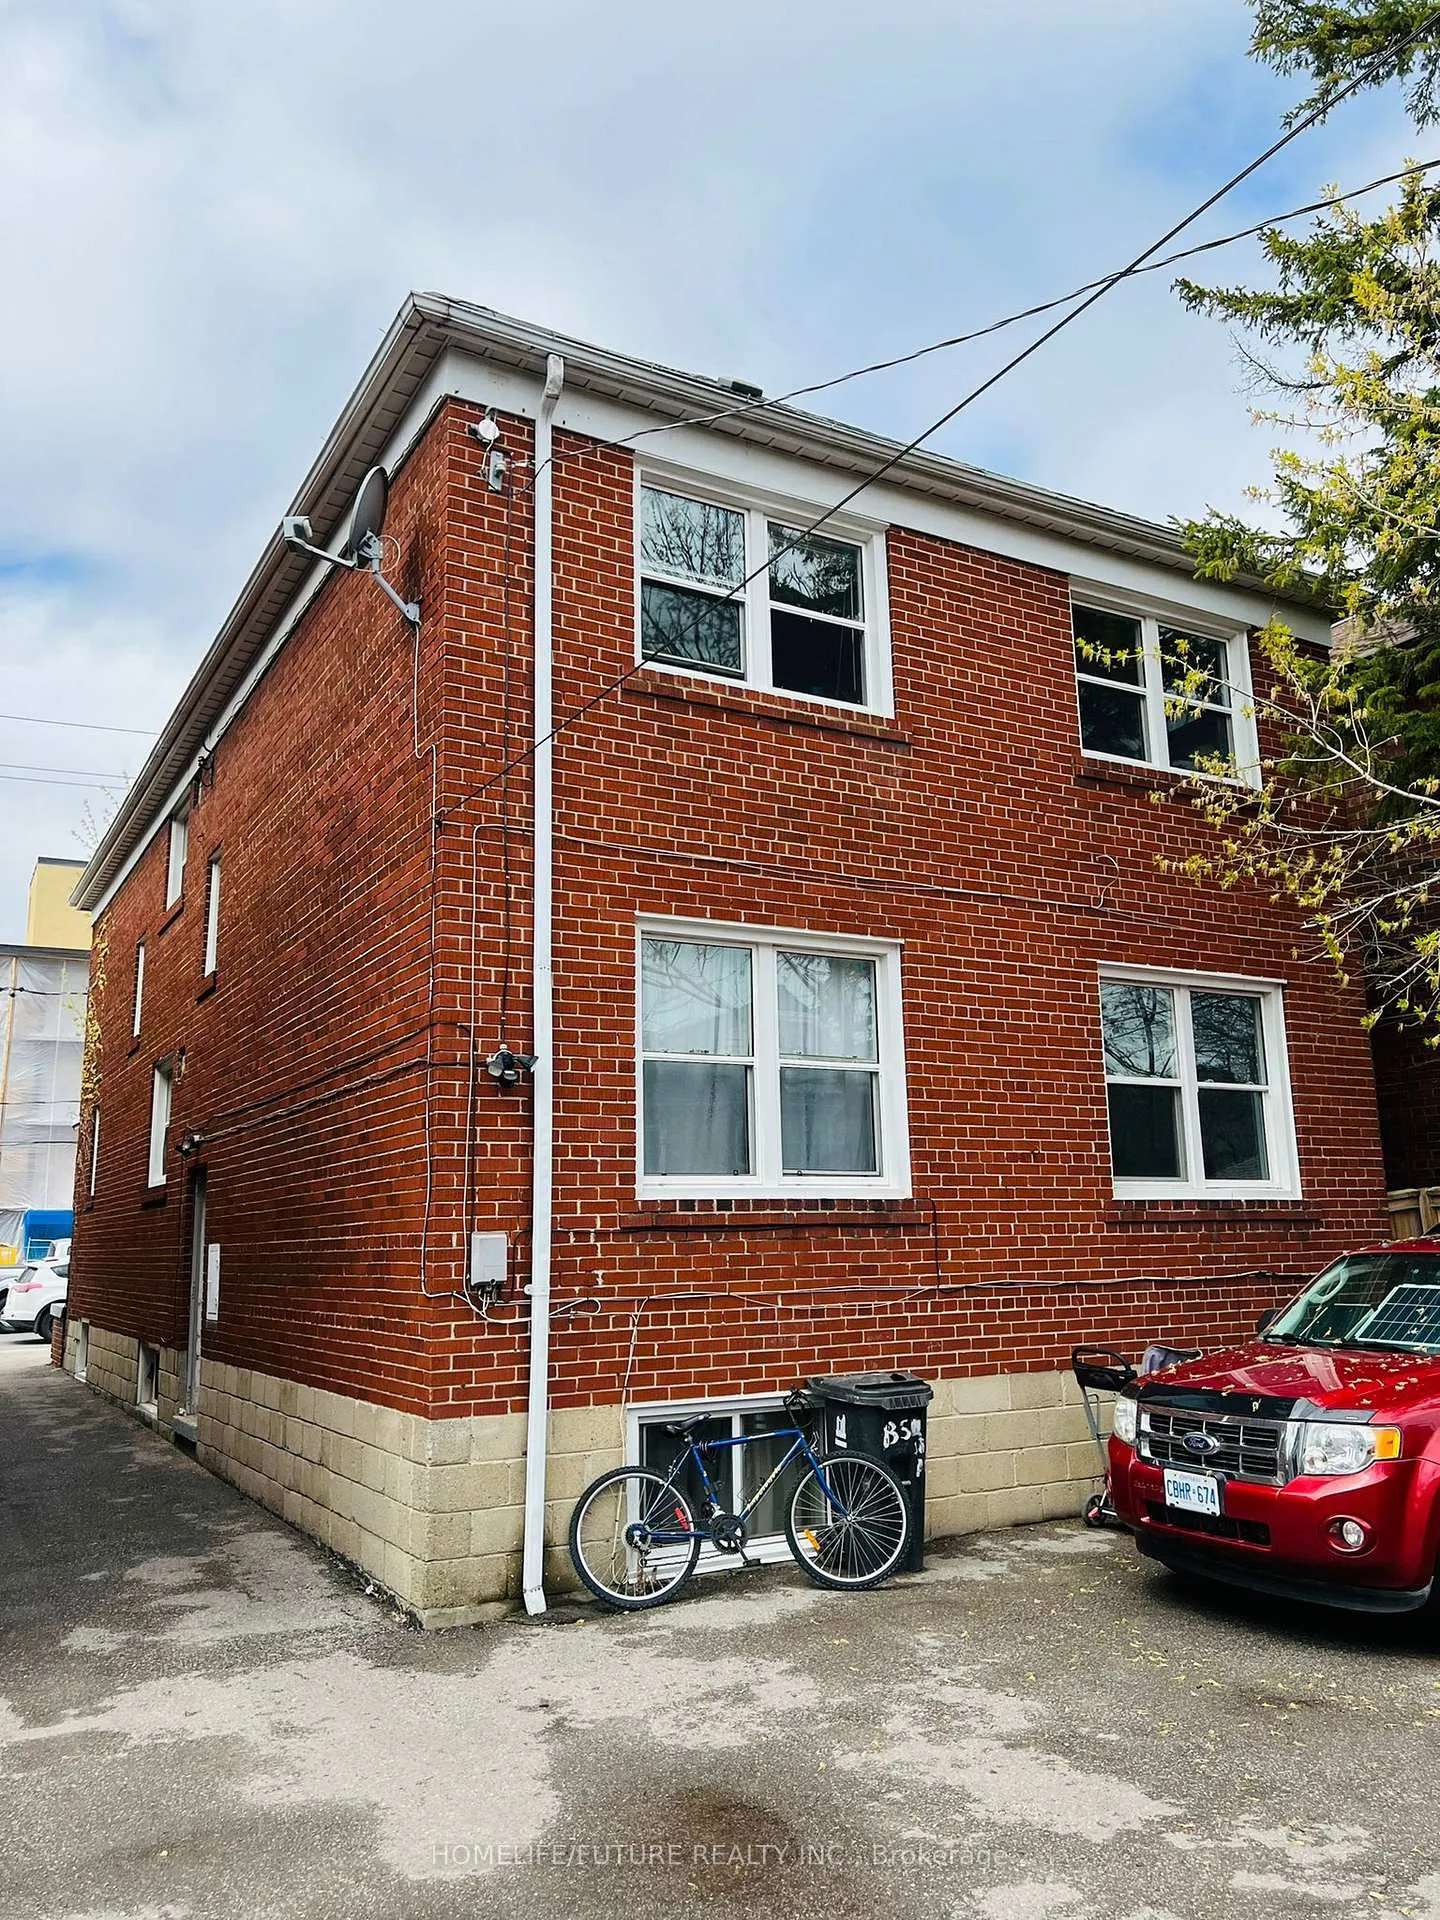
The homeMultiplex, 2-storey, 1,500–2,000 sq ft
- Type: Multiplex
- Style: 2-storey
- Living space: 1,500–2,000 sq ft
- Basement: Apartment
- Waterfront: None
InsideIn basement, lower level, Separate hydro meter, Rooms above ground 3
- Laundry: In basement, lower level
- Features: Separate hydro meter
- Rooms above ground: 3
- Bedrooms: 1
- Bathrooms: 1
- Kitchens: 1
- Family room: Yes
Outside and lotBrick, Asphalt shingle, Concrete block
Outside
- Exterior: Brick
- Roof: Asphalt shingle
- Foundation: Concrete block
- Size: 30 × 114.77 ft
Parking1 Parking, Other
- Spaces: 1 Parking
- Driveway: Other
Heating, water and powerRadiant, gas, Municipal water, Municipal sewer
- Heating: Radiant, gas
- Water: Municipal water
- Sewer: Municipal sewer
- Natural gas: Yes
- Hydro: No
- Cable: No
- Telephone: No
Rent and termsRent $1,200 a month, Basement, Unfurnished
- Rent: $1,200 a month
- Space for rent: Basement
- Furnished: Unfurnished
- Lease: 12 months
- Paid: Monthly
- Rent includes: Parking, heat, water, water heater
- Deposit: Required
- Credit check: Required
- Employment letter: Required
- Rental application: Required
- References: Required
IncludedFridge, stove, washer & dryer.
- Included: Fridge, stove, washer & dryer.
Listing detailsC12635064, Terminated, Dec 15, 2025
- MLS® number: C12635064
- Status: Terminated
- Listed on: Dec 15, 2025
- Days on market: 77
- Updated: Mar 2, 2026
- Possession: 2026-02-01 / Flexible
- Occupied by: Tenant
- Listing brokerage: HOMELIFE/FUTURE REALTY INC.
About this home
983 Avenue Road, Toronto (Yonge-Eglinton), ON M5P 2K9
Separate Hydro Meter
Bright And Spacious 1 Bedroom Lower Level Unit Located On Avenue/Eglinton. One Large Bedroom Apartment With Windows In Each Area. One Parking Spot Included. Water Included, Gas Included, Shared Laundry Included. Steps To Many Shops, Restaurants, Schools And Ttc.
Read more
Ask about this home
A HOMEH agent will answer your questions about this home.
Ask a question
Around this home
Avenue Rd/Eglinton
Errands
Transit
Parks
Schools
Daily convenience, out of 100, from the distances below
ParkRobert Bateman Parkette · 9 within 1 km9 min walk535 m
GroceryGoûter Patisserie4 min walk242 m
SchoolOriole Park Junior Public School2 min walk110 m
Train stationAvenue3 min walk215 m
PharmacyGuardian4 min walk274 m
Cafés & foodTim Hortons · 15 within 1 km3 min walk189 m
Gym & rec centreMaster’s Park Olympic Taekwondo4 min walk276 m
LibraryToronto Public Library - Northern District15 min walk915 m
WalkDriveStraight-line distance, open map data
Grocery0.2 km
Park0.5 km
Coffee0.2 km
Dining0.2 km
Gym0.3 km
Avenue0.2 km
Schools nearby
School rating, out of 10.
Oriole Park Junior Public Schoolelementary · Public · 0.1 km
—
Marshall McLuhan Catholic Secondary Schoolsecondary · Catholic · 0.6 km
7.2/10Good
Birmingham Int'l Collegiate of Cansecondary · Private · 0.7 km
—
Contact agent
Helpful calculators
Rent vs buy
Affordability
Mortgage
Down payment
Stress test
CMHC insurance
Your HOMEH agent

NimaHOMEH agent · Toronto
"I would see it this week."
Ask Nima