

Unit 11, 100 Vaughan Road
Unit 11, 100 Vaughan Road
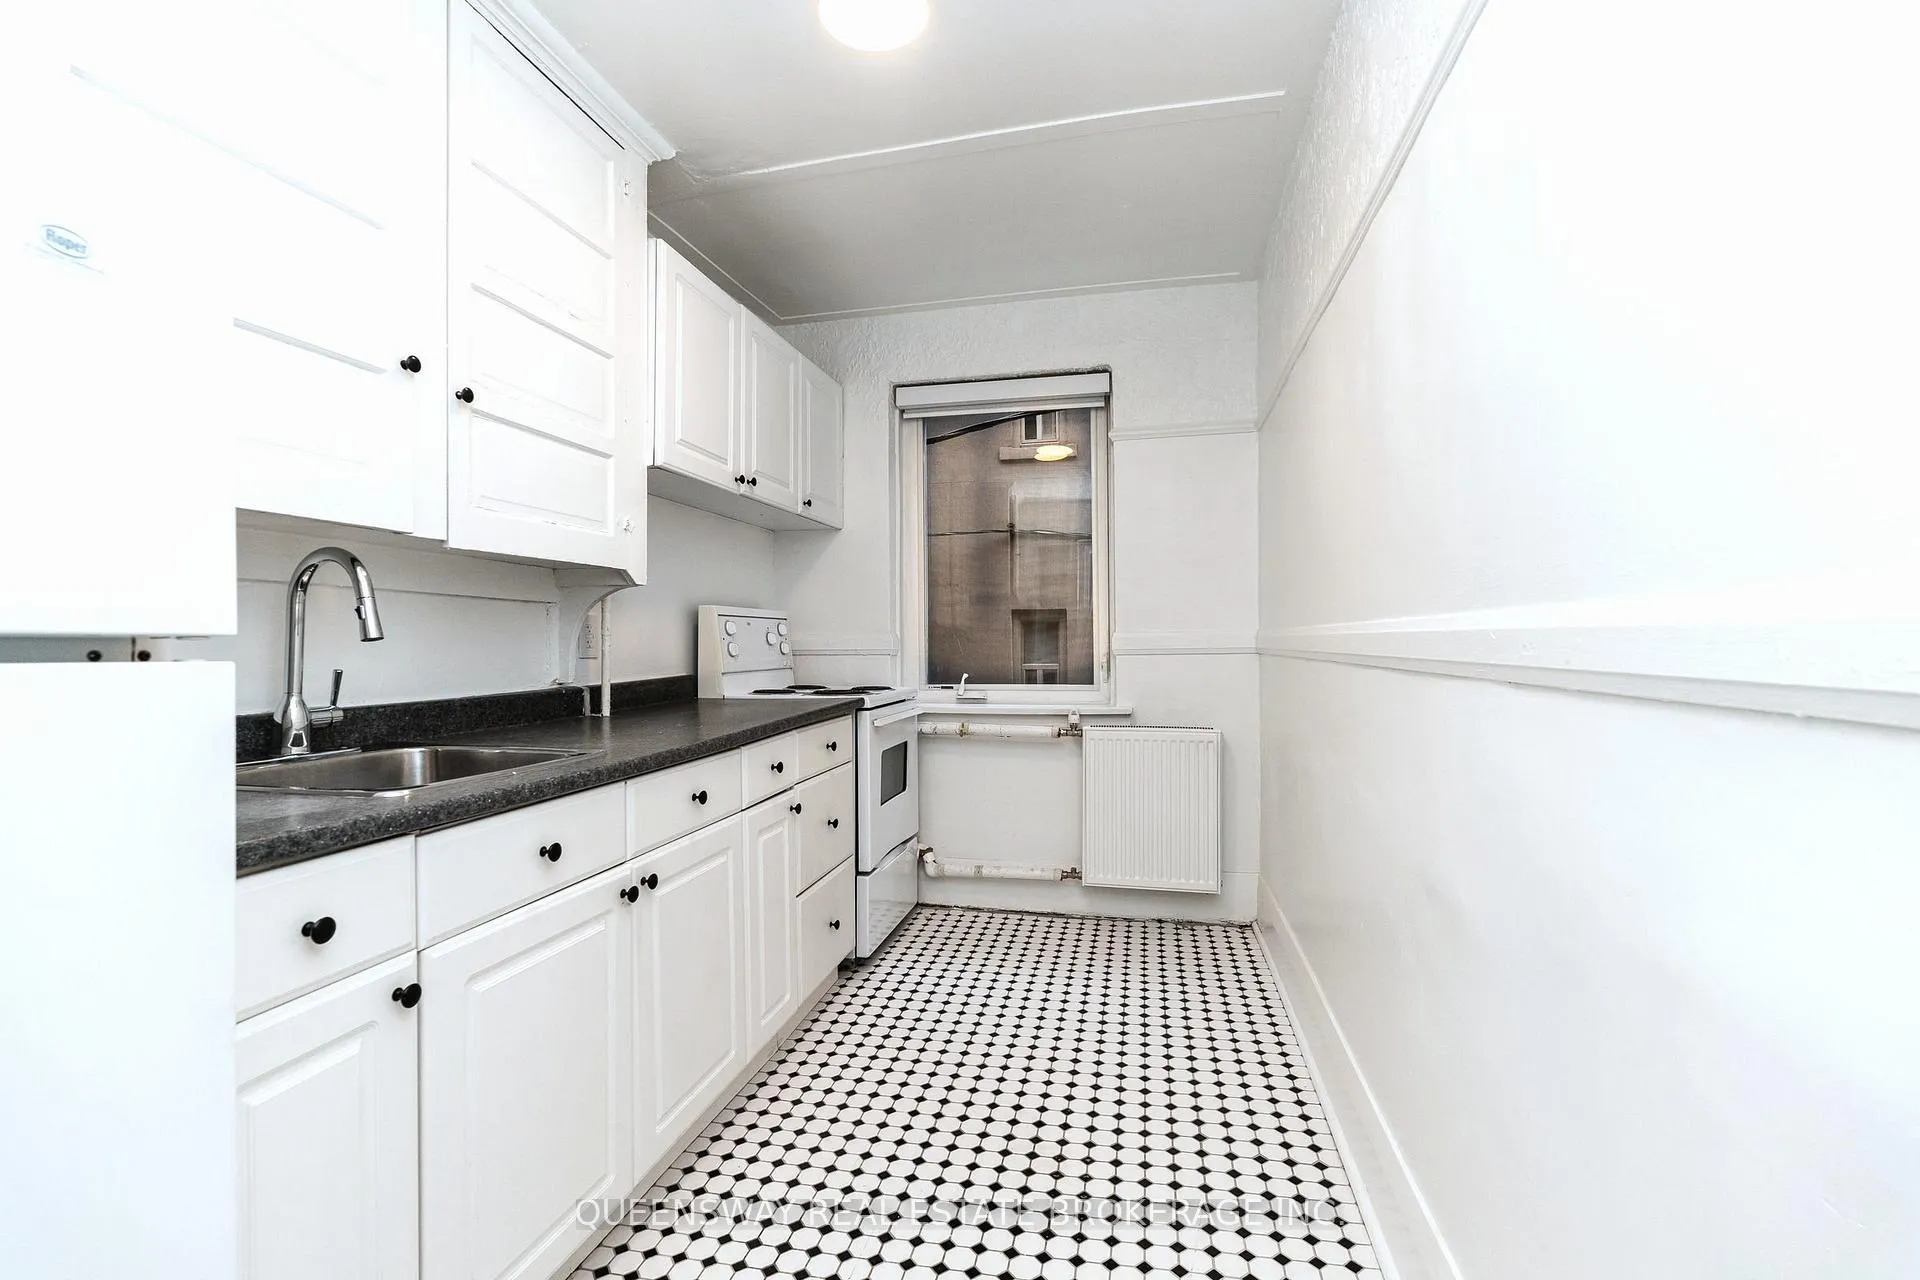 See all 13 photos
Property history
Facts and features
- BasementNone
- Lease term12 months
- FurnishedUnfurnished
- Age of home51–99 years
- Hardwood floors
The homeMultiplex, Apartment, Age 51–99 years
- Type: Multiplex
- Style: Apartment
- Age: 51–99 years
- Living space: Under 700 sq ft
- Basement: None
- Waterfront: None
InsideHardwood, Tile, Coin operated, laundry room, Intercom, primary bedroom - main floor, separate heating controls, on demand water heater, water heater, carpet free
- Flooring: Hardwood, Tile
- Laundry: Coin operated, laundry room
- Features: Intercom, primary bedroom - main floor, separate heating controls, on demand water heater, water heater, carpet free
- Rooms above ground: 4
- Bedrooms: 1
- Bathrooms: 1
- Kitchens: 1
- Family room: Yes
Outside and lotBrick, Unknown, Concrete
- Exterior: Brick
- Roof: Unknown
- Foundation: Concrete
Heating, water and powerRadiant, other, Municipal water, Municipal sewer
- Heating: Radiant, other
- Water: Municipal water
- Sewer: Municipal sewer
- Natural gas: Yes
- Hydro: No
- Cable: Available
- Telephone: Available
Rent and termsRent $1,625 a month, Entire property, Unfurnished
- Rent: $1,625 a month
- Space for rent: Entire property
- Furnished: Unfurnished
- Lease: 12 months
- Paid: Monthly
- Rent includes: Building maintenance, common elements, grounds maintenance, exterior maintenance, snow removal, water, water heater, heat
- Deposit: Required
- Credit check: Required
- Employment letter: Required
- Rental application: Required
- References: Required
IncludedWhite fridge, white stove, electrical lighting fixtures (elfs), and all window coverings (if present in unit)., Hydro utility and parking at a rate of $125.00 cad monthly.
- Included: White fridge, white stove, electrical lighting fixtures (elfs), and all window coverings (if present in unit).
- Not included: Hydro utility and parking at a rate of $125.00 cad monthly.
NearbyHospital, park, place of worship, public transit, school, school bus route
- Close to: Hospital, park, place of worship, public transit, school, school bus route
Listing detailsC12634978, Rented, Dec 15, 2025
- MLS® number: C12634978
- Status: Rented
- Listed on: Dec 15, 2025
- Days on market: 39
- Updated: Jan 23, 2026
- Possession: 2025-12-15 / Immediate
- Occupied by: Vacant
- Listing brokerage: QUEENSWAY REAL ESTATE BROKERAGE INC.
About this home
Unit 11, 100 Vaughan Road, Toronto (Humewood-Cedarvale), ON M6C 2M1
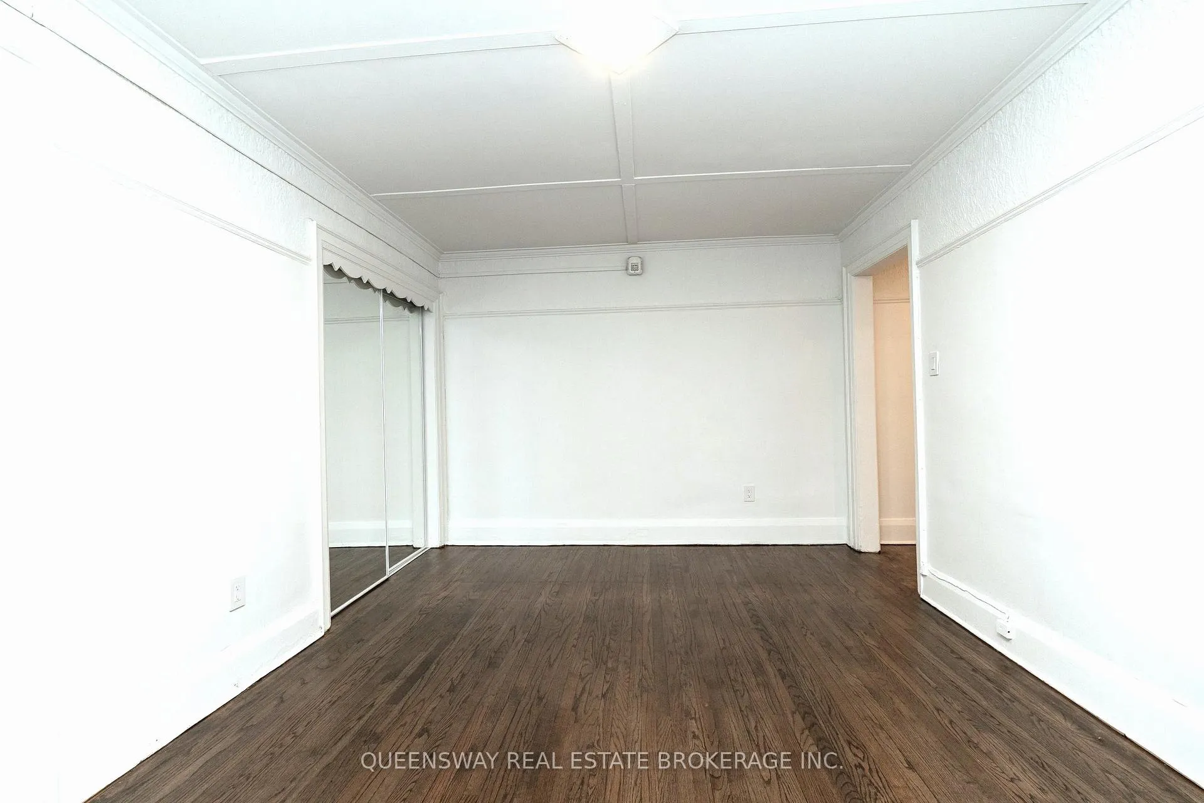
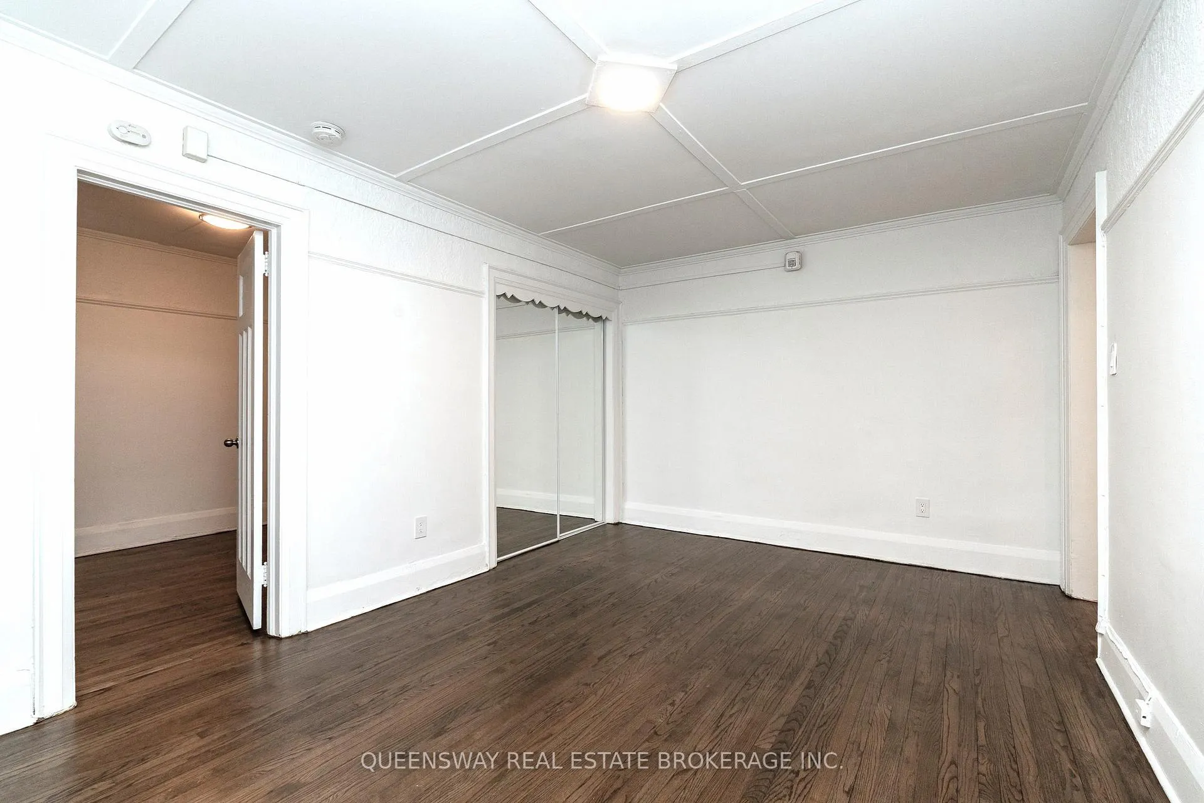
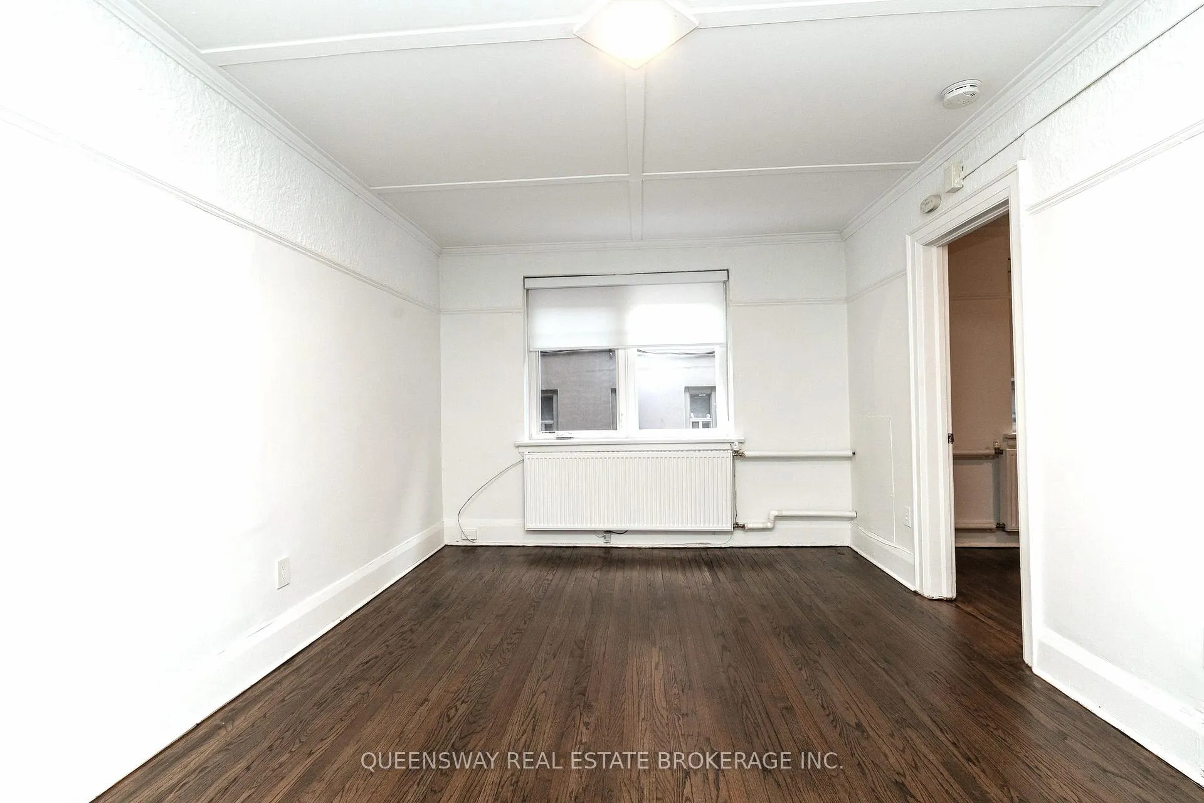
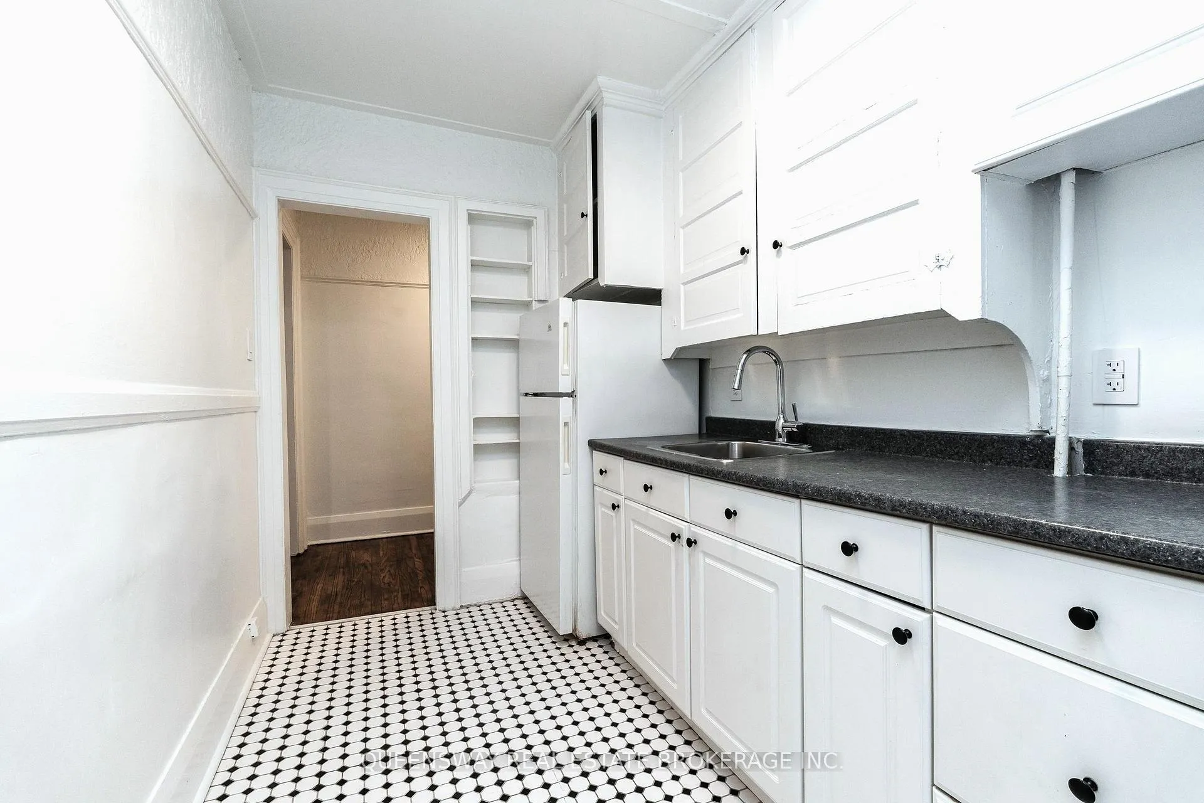
Spacious 1-Bedroom in the Heart of Midtown Toronto. Discover this charming Art Deco-inspired one-bedroom offering approximately 596 sq. ft. of bright, well-designed living space in the highly desirable Humewood-Cedar & St. Clair West Village neighbourhood. Original dark hardwood floors run throughout the unit, adding warmth and timeless character. The large living area easily accommodates both living and dining spaces and features a closet that can act as a buffet area, making it ideal for entertaining or working from home. A large window fills the room with natural light, creating an inviting and airy atmosphere. The separate kitchen is thoughtfully laid out and equipped with a fridge and stove, offering functionality without compromising the living space with a breakfast nook. The generously sized bedroom includes its own large window and large sliding-door closet, while the clean and stylish 3-piece bathroom features a distinctive cast-iron tub that adds vintage charm. Additional highlights include dedicated entry storage, shared on-site laundry, and heat and water included in the lawful rent-perfect for young professionals seeking comfort and value. Located within walking distance to boutique shops, major retailers, fine dining, grocery stores, parks, direct subway access, Casa Loma, and St. Michael's College, this home delivers the perfect balance of character, convenience, and affordability.
Ask about this home
A HOMEH agent will answer your questions about this home.
Around this home
Daily convenience, out of 100, from the distances below
Schools nearby
School rating, out of 10.
Helpful calculators
Your HOMEH agent

"I would see it this week."