

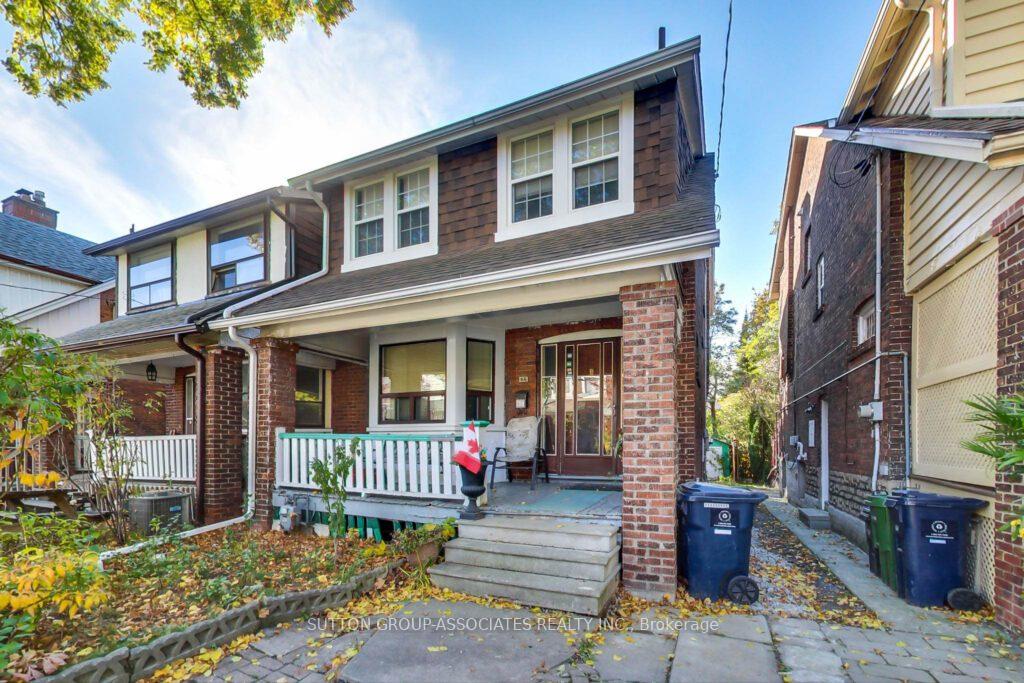
66 Appleton Avenue
66 Appleton Avenue
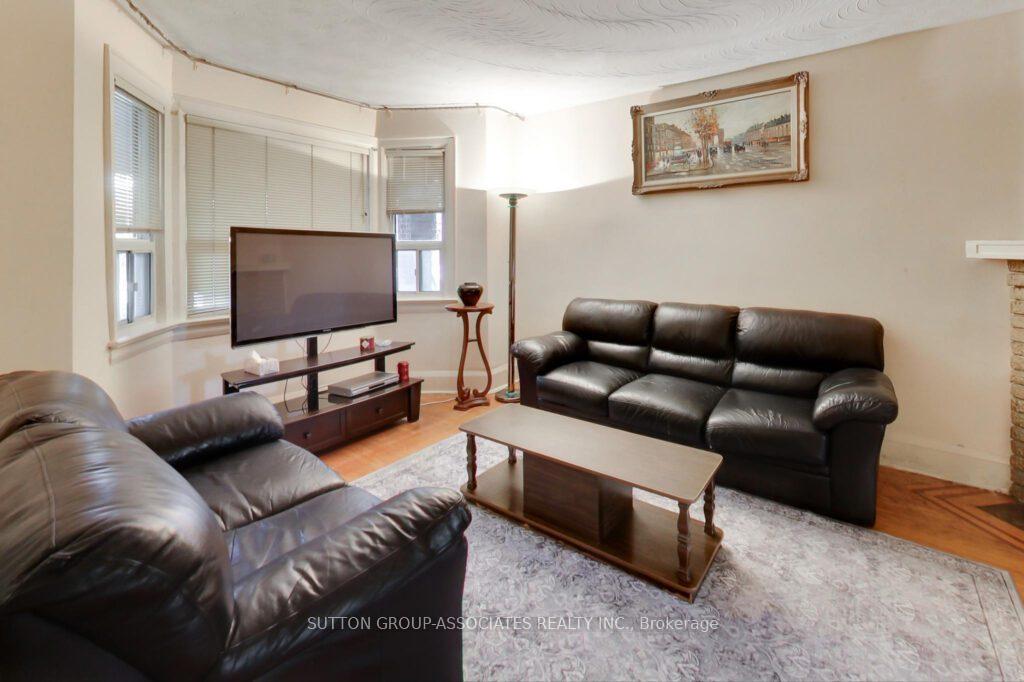 See all 42 photos
Property history
Facts and features
- BasementUnfinished
- Water, sewerMunicipal
- HeatingForced air
- CoolingCentral air
- Separate entrance
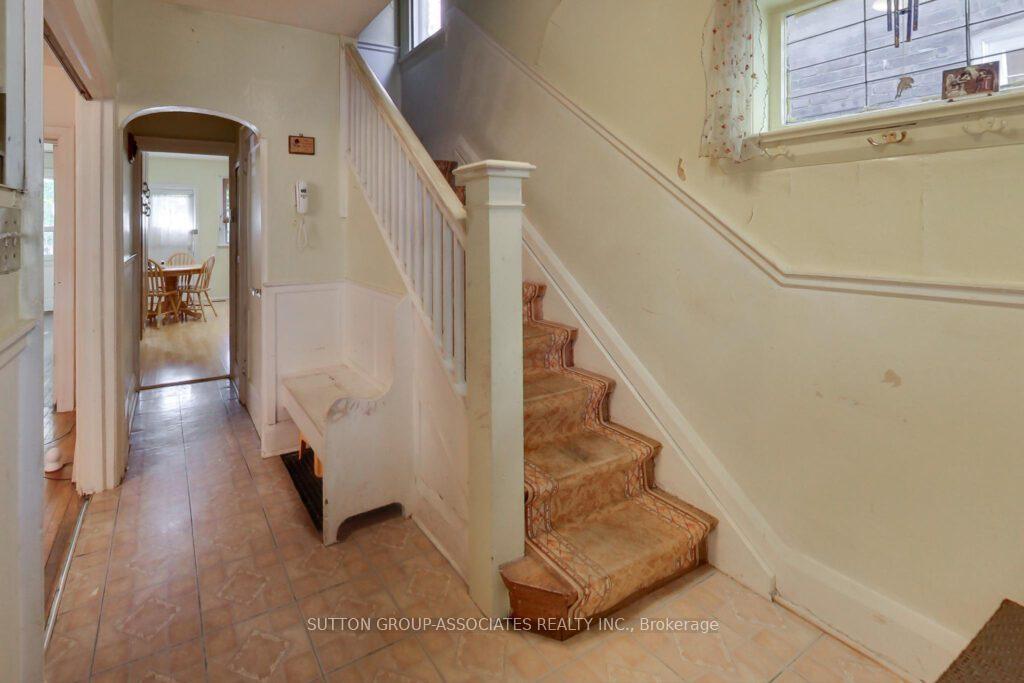
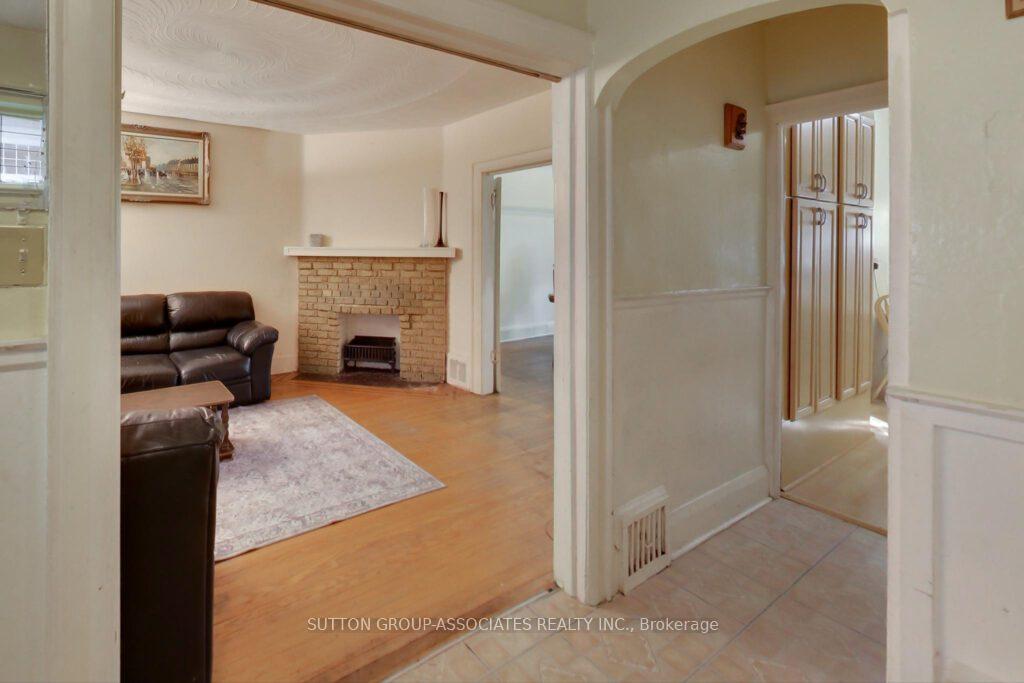
- Hardwood floors
- Fireplace
- Central air
The homeSemi-Detached, 2-storey, 1,100–1,500 sq ft
- Type: Semi-Detached
- Style: 2-storey
- Living space: 1,100–1,500 sq ft
- Basement: Separate entrance, unfinished
InsideFireplace Yes, Hardwood, Tile, Rough-in bath, sump pump
- Fireplace: Yes
- Flooring: Hardwood, Tile
- Features: Rough-in bath, sump pump
- Rooms above ground: 7
- Bedrooms: 4
- Bathrooms: 1
- Kitchens: 1
Outside and lotBrick, Unknown, Unknown
- Exterior: Brick
- Roof: Unknown
- Foundation: Unknown
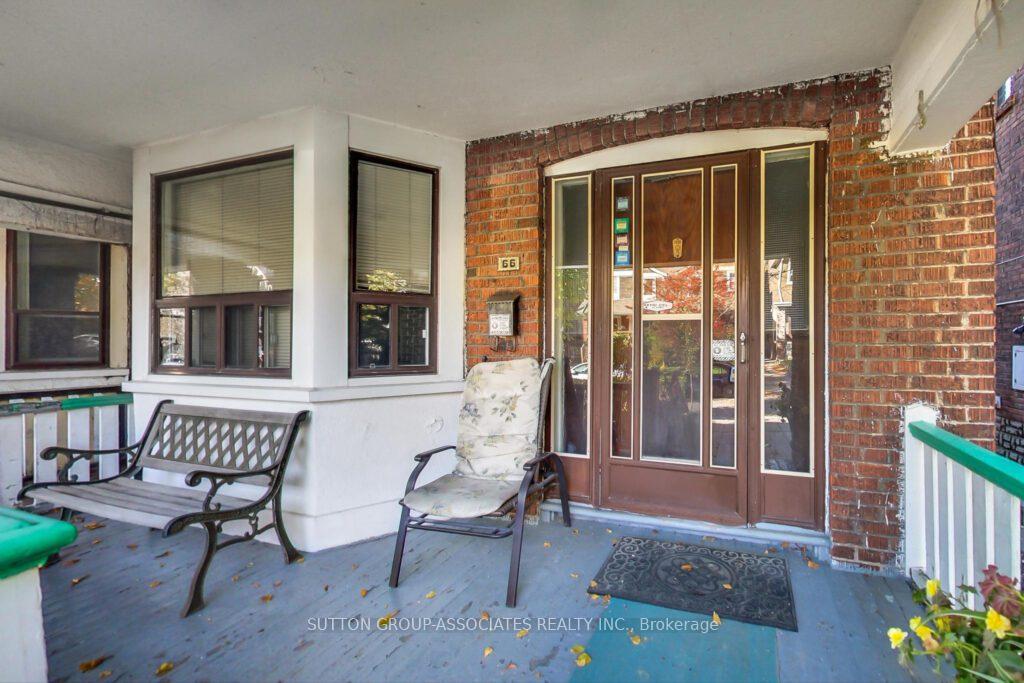
- Features: Deck, porch
- Size: 23.5 × 116.64 ft
Parking1 Parking, Detached, Front yard parking
- Spaces: 1 Parking
- Garage: Detached
- Driveway: Front yard parking
Heating, water and powerForced air, gas, Central air, Municipal water
- Heating: Forced air, gas
- Cooling: Central air
- Water: Municipal water
- Sewer: Municipal sewer
Costs and taxesTaxes $5,143 a year, HST included in the price
- Taxes, 2025: $5,143 a year
- HST: HST included in the price
Included in the saleFridge, stove, hoodfan, microwave, washer & dryer, window blinds, electrical light fixtures, rough-in bathroom in basement - all included in "as is, where is" condition
- Included: Fridge, stove, hoodfan, microwave, washer & dryer, window blinds, electrical light fixtures, rough-in bathroom in basement - all included in "as is, where is" condition
NearbyPublic transit, school
- Close to: Public transit, school
Listing detailsC12563094, Sold, Nov 19, 2025
- MLS® number: C12563094
- Status: Sold
- Listed on: Nov 19, 2025
- Days on market: 5
- Updated: Nov 24, 2025
- Possession: Flexible
- Occupied by: Partial
- Listing brokerage: SUTTON GROUP-ASSOCIATES REALTY INC.
About this home
66 Appleton Avenue, Toronto (Oakwood Village), ON M6E 3A5
This much-loved family home, cherished by the same owners for decades, offers an incredible opportunity to renovate, add tremendous value and make it your dream home. Situated on a quiet, traffic-free street just half a block from vibrant St. Clair, this semi measures an impressive 23.5 feet wide and ready for your personal touch! Homes like this, with all the right ingredients for a rewarding renovation - flawless location, legal parking, a beautiful backyard, generous rooms, and wide proportions rarely come to market. The home's solid structure and excellent bones make it the perfect canvas for your vision. Imagine converting the current four-bedroom layout into a luxurious three-bedroom plan with an en-suite bathroom and walk-in closet, adding comfort and long-term value. The backyard is a true highlight - a peaceful, private space perfect for outdoor entertaining or family relaxation. Opportunities like this, on quiet streets yet steps to St Clair West shops, restaurants, and transit, don't come along often. Bring your imagination and unlock the full potential of this special home and add value!
Ask about this home
A HOMEH agent will answer your questions about this home.
Around this home
Daily convenience, out of 100, from the distances below
Schools nearby
School rating, out of 10.
Helpful calculators
Your HOMEH agent

"Priced 13% under the Hestimate. I would see it this week."