

42 Coe Hill Drive
42 Coe Hill Drive
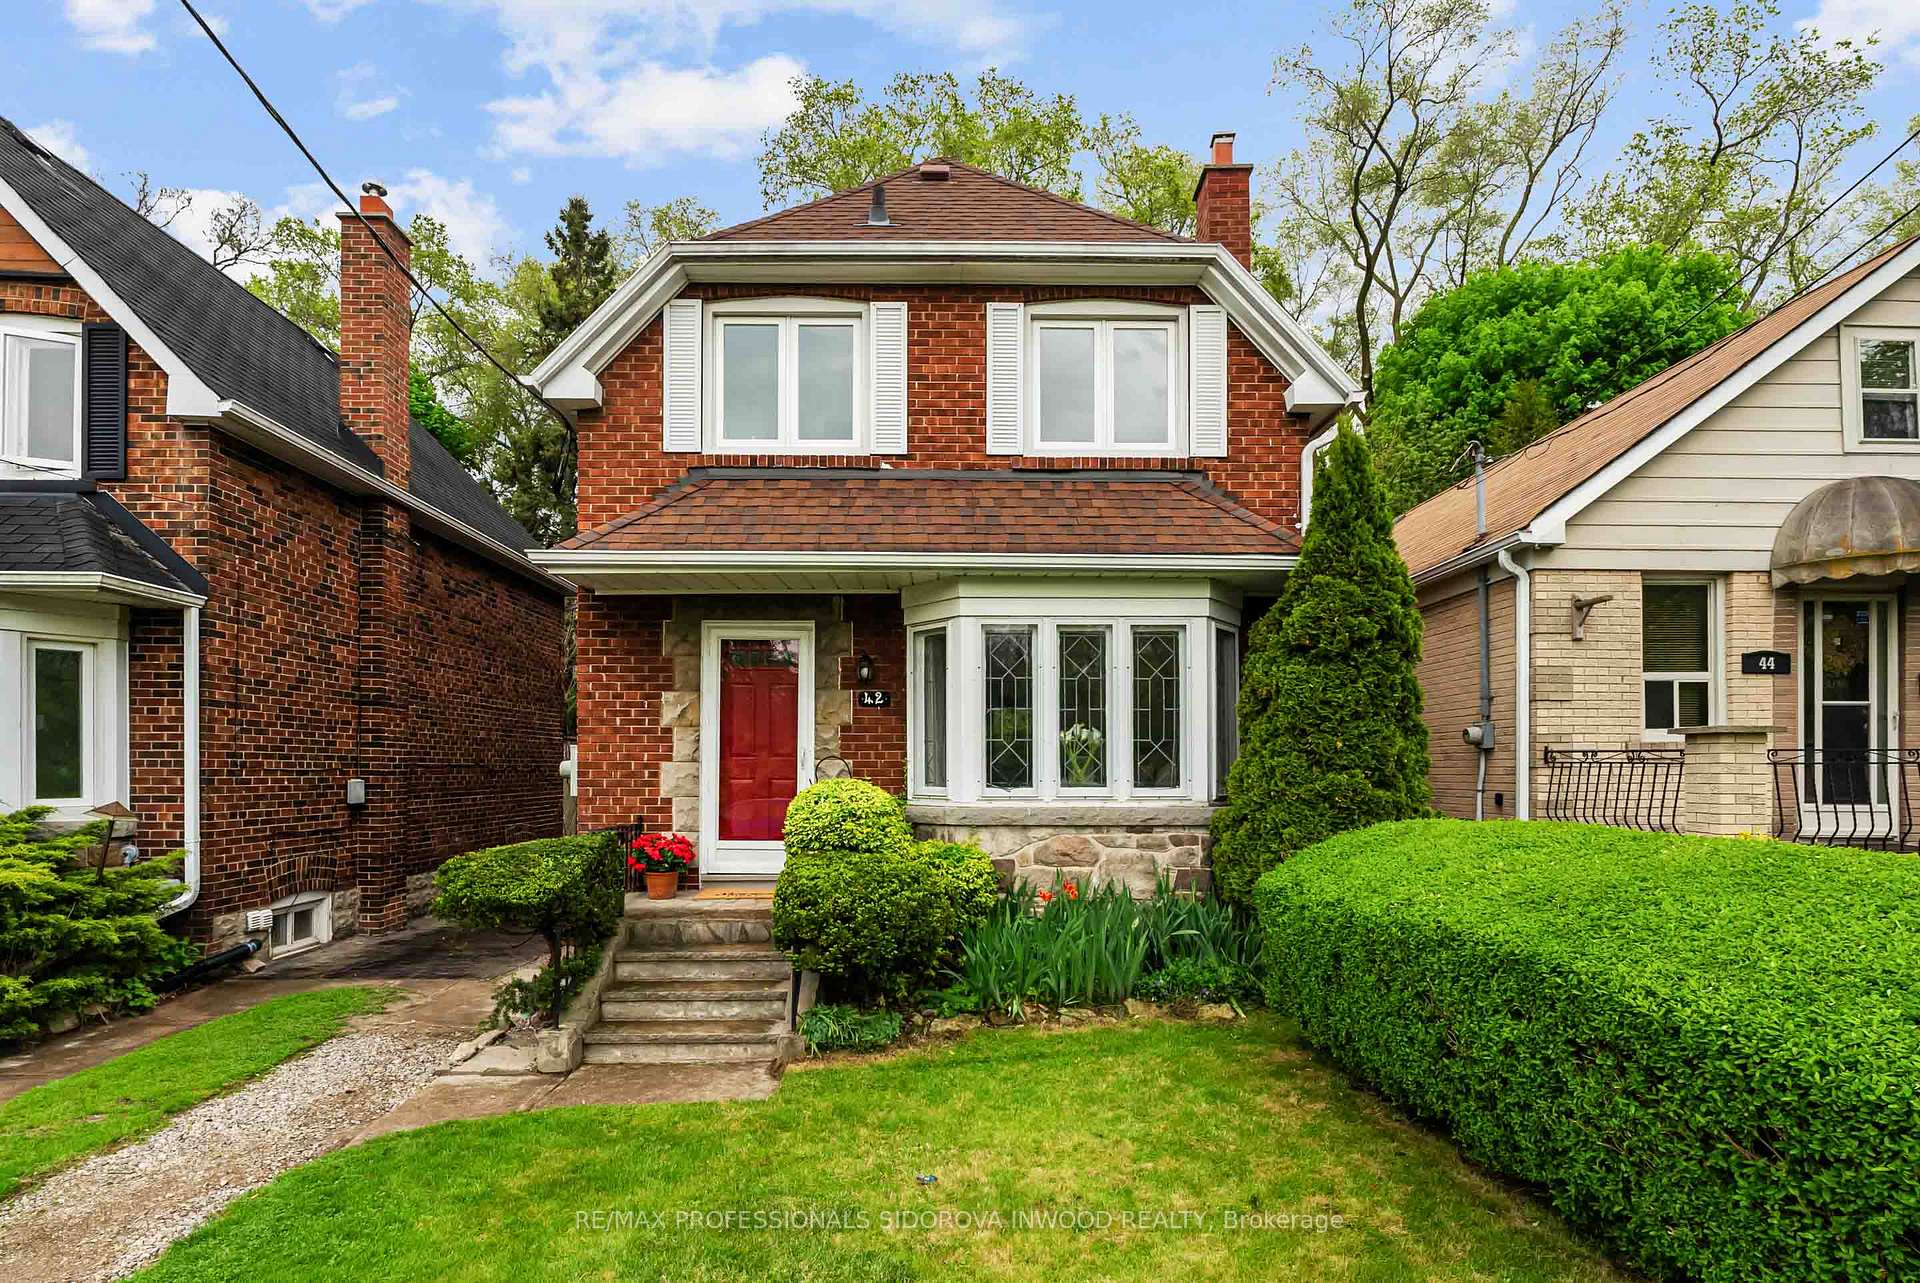 See all 46 photos
Property history
Facts and features
- BasementFinished
- Water, sewerMunicipal
- HeatingWater
- CoolingWall unit(s)
- Second kitchen
- Separate entrance
- Hardwood floors
The homeDetached, 2-storey, 1,100–1,500 sq ft
- Type: Detached
- Style: 2-storey
- Living space: 1,100–1,500 sq ft
- Basement: Separate entrance, finished
- View: Pond
InsideHardwood, Broadloom, Ceramic, Lower level, In-law suite
- Flooring: Hardwood, Broadloom, Ceramic
- Laundry: Lower level
- Features: In-law suite
- Rooms above ground: 6
- Rooms in the basement: 4
- Bedrooms: 3 + 1 in the basement
- Bathrooms: 2
- Kitchens: 2
Outside and lotBrick, stone, Asphalt shingle, Concrete
- Exterior: Brick, stone
- Roof: Asphalt shingle
- Foundation: Concrete
- Other structures: Shed
- Size: 30 × 100 ft
Parking2 Parking, Private
- Spaces: 2 Parking
- Driveway: Private
Heating, water and powerWater, gas, Wall unit(s), Municipal water
- Heating: Water, gas
- Cooling: Wall unit(s)
- Water: Municipal water
- Sewer: Municipal sewer
Costs and taxesTaxes $5,694 a year, HST included in the price, N/a
- Taxes, 2024: $5,694 a year
- HST: HST included in the price
- Rental items: N/a
Included in the saleMain floor stove & fridge. washer & dryer. window coverings. light fixtures. basement fridge and stove, Items in the shed
- Included: Main floor stove & fridge. washer & dryer. window coverings. light fixtures. basement fridge and stove
- Not included: Items in the shed
NearbyClear view, public transit
- Close to: Clear view, public transit
Listing detailsW12223804, Sold, Jun 16, 2025
- MLS® number: W12223804
- Status: Sold
- Listed on: Jun 16, 2025
- Days on market: 10
- Updated: Jun 26, 2025
- Possession: 2025-07-15 / 60-89 days
- Occupied by: Owner
- Listing brokerage: RE/MAX PROFESSIONALS SIDOROVA INWOOD REALTY
About this home
42 Coe Hill Drive, Toronto (High Park-Swansea), ON M6S 3C8
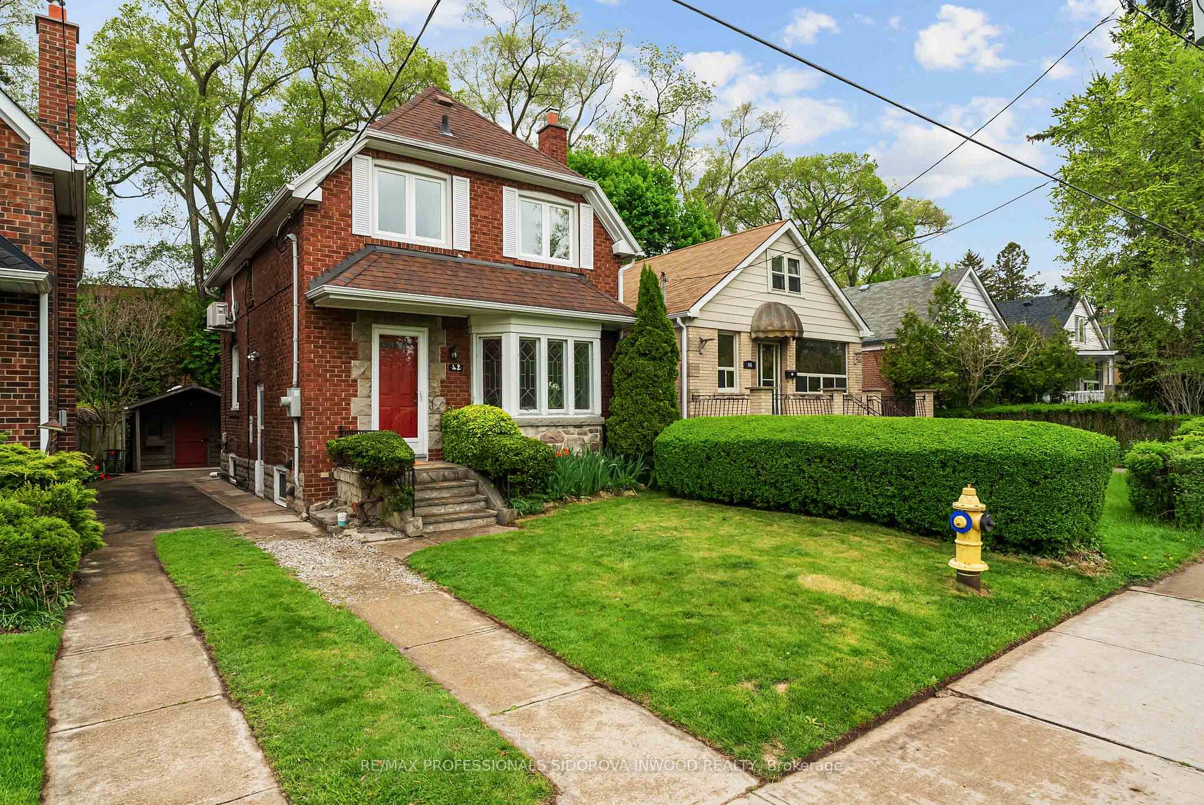
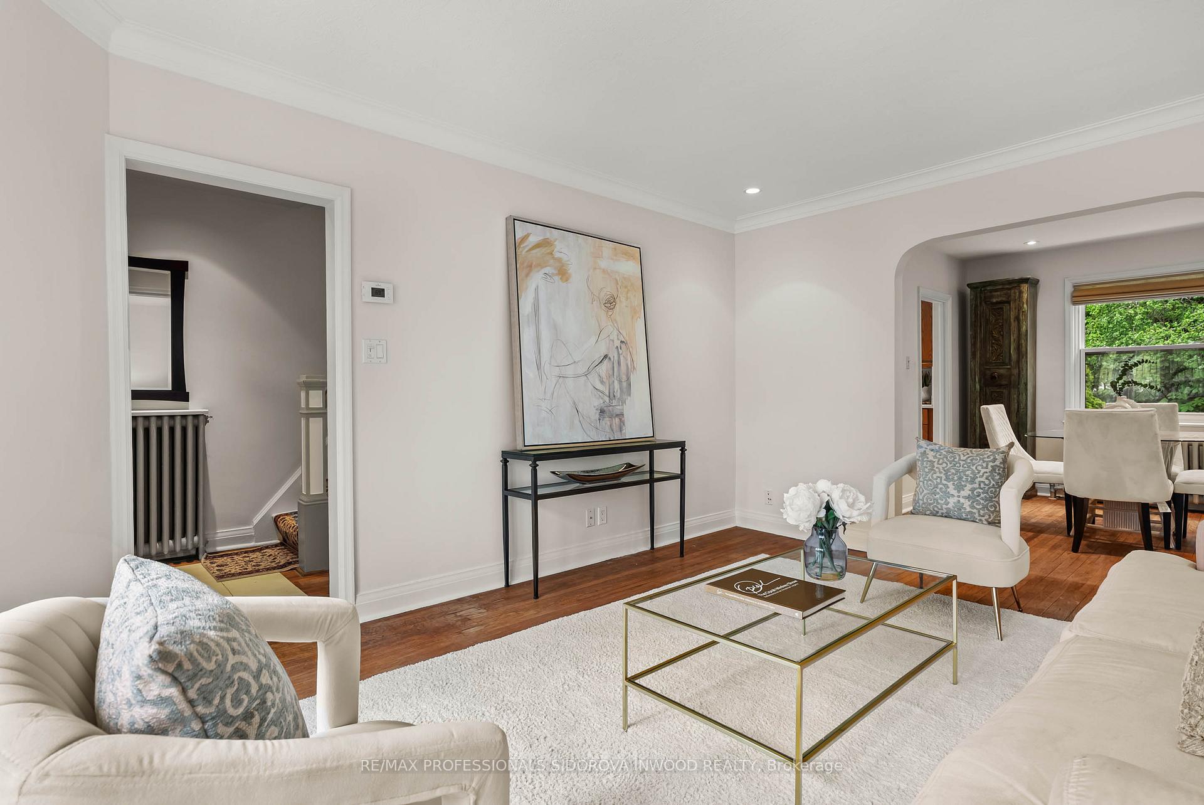
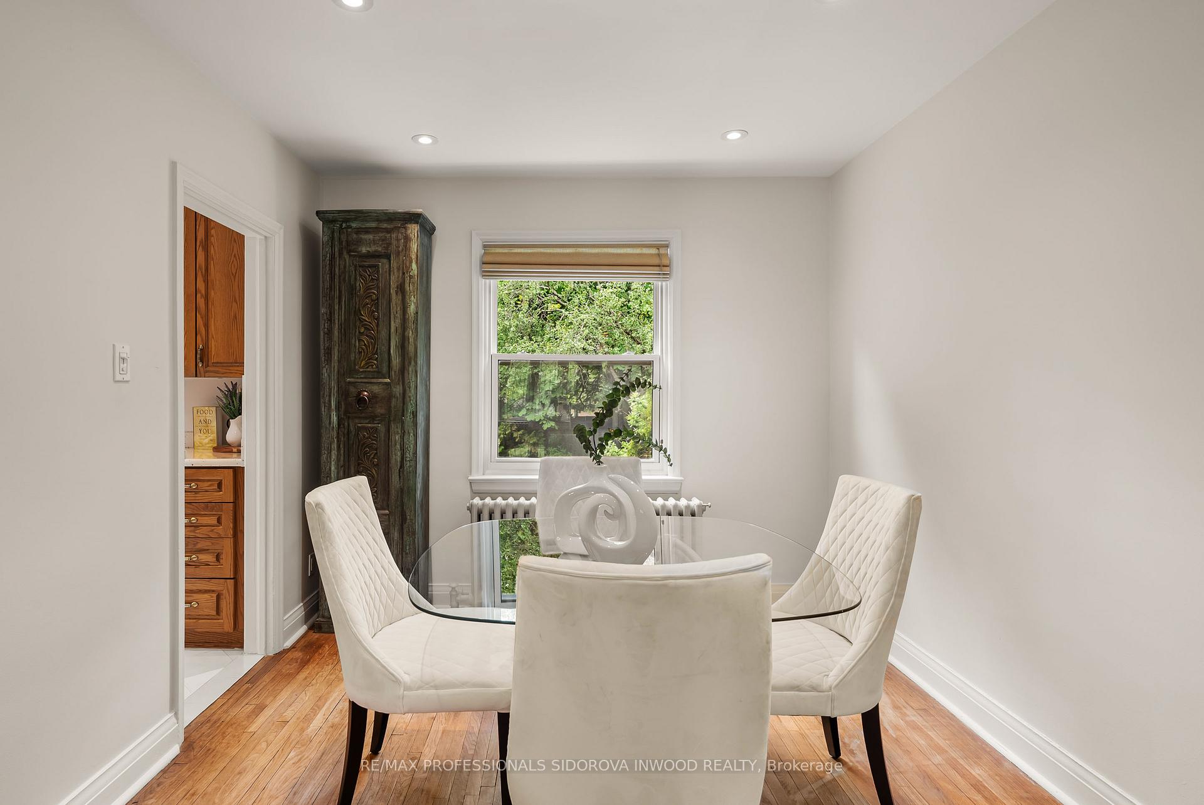
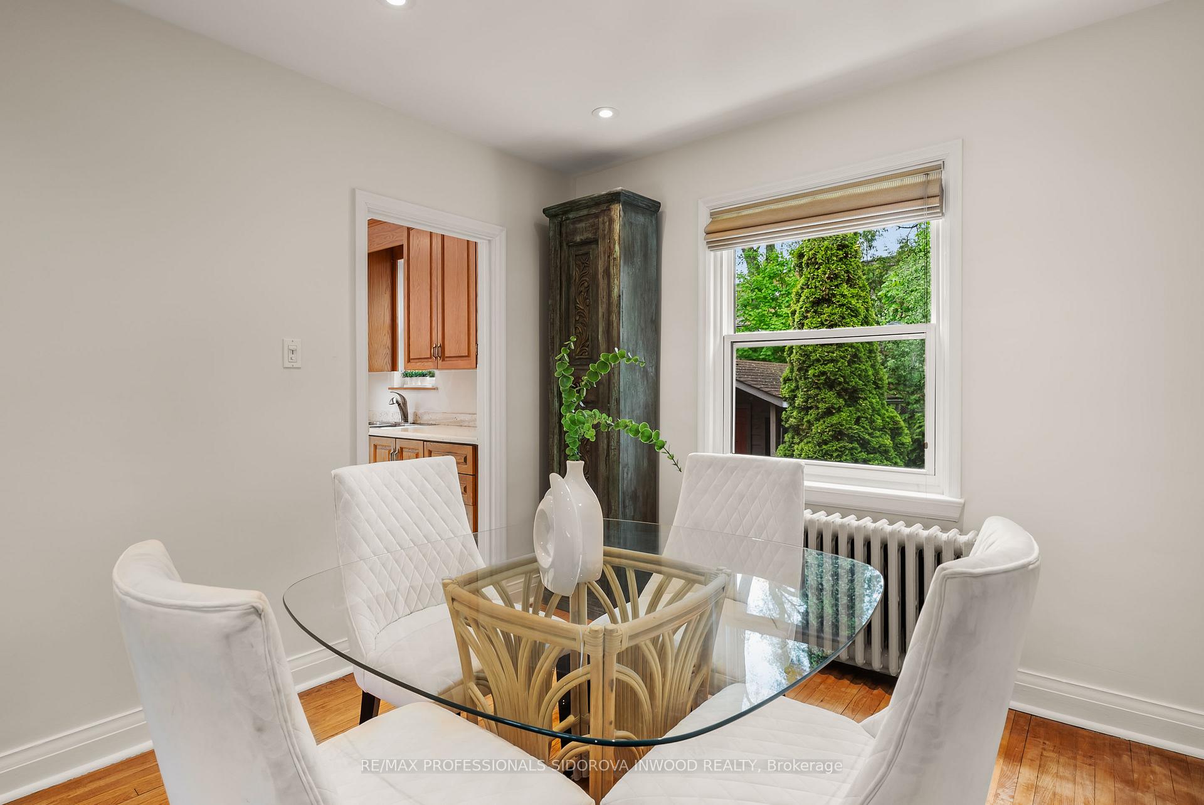
Fabulous Sun Filled Mostly Updated 3 Bedrooms & 2 Bath Detached Home with Private Drive Located on 30 Feet Wide Lot; Across From The Catfish Pond In Swansea. Spacious Living Room with Leaded Glass Bay Window, Pot Lights, Hardwood Floors & Clear Catfish Pond & Vegetation View. Formal Dining Room W/Pot Lights, Hardwood Floors & Garden View. Updated Kitchen. Second Floor Features 3 Bedrooms & 4pc Bathroom. Updated Basement With Separate Entrance features an Updated Kitchen W/ Ceramic Floors, Laundry, 4 Pc Bathroom & Family Room With Windows, Pot Lights, Closet & Broadloom Floors. This Home Features A Beautiful Private Fully Fenced & Landscaped Backyard With French Drain For Water Flow. It Has A Large Newer Patio With Lights. Newer 2014 Shed With Hydro-Easy Extra Summer/Office/Meditation Space. This Home Is Located One Block West Of Majestic High Park, And One Block From The Lake Ontario With Its Boardwalk, Parks & Bike Trails. Enjoy Ttc By The Door & 7 Min Ride To Runnymede Subway And Vibrant Bloor West Village. 5 Min Walk To Swansea Ps & Rennie Park. 15 Min To Downtown And Airport.
Ask about this home
A HOMEH agent will answer your questions about this home.
Around this home
Daily convenience, out of 100, from the distances below
Schools nearby
School rating, out of 10.
Helpful calculators
Your HOMEH agent

"I would see it this week."