

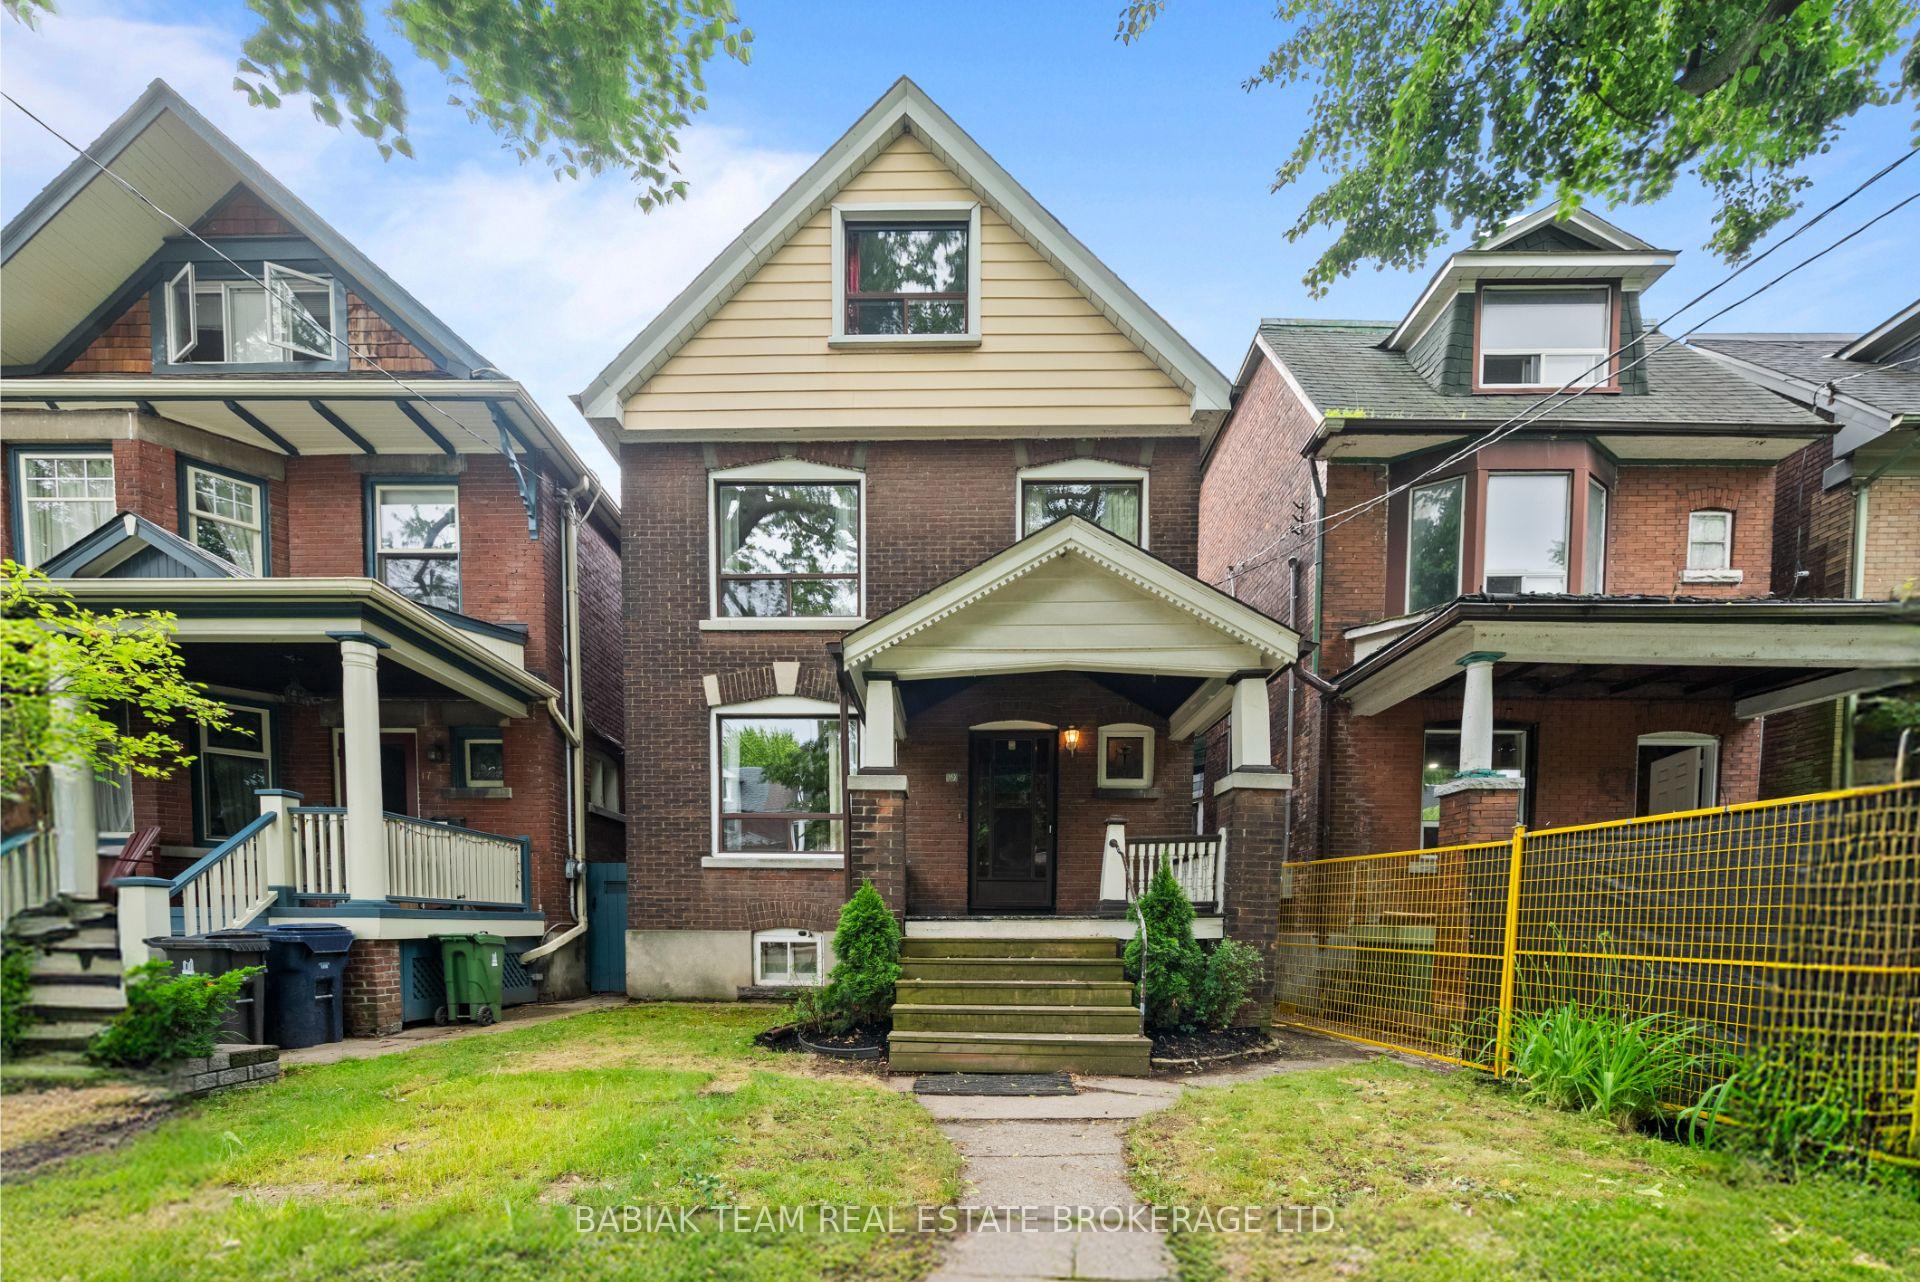
19 Galley Avenue
19 Galley Avenue
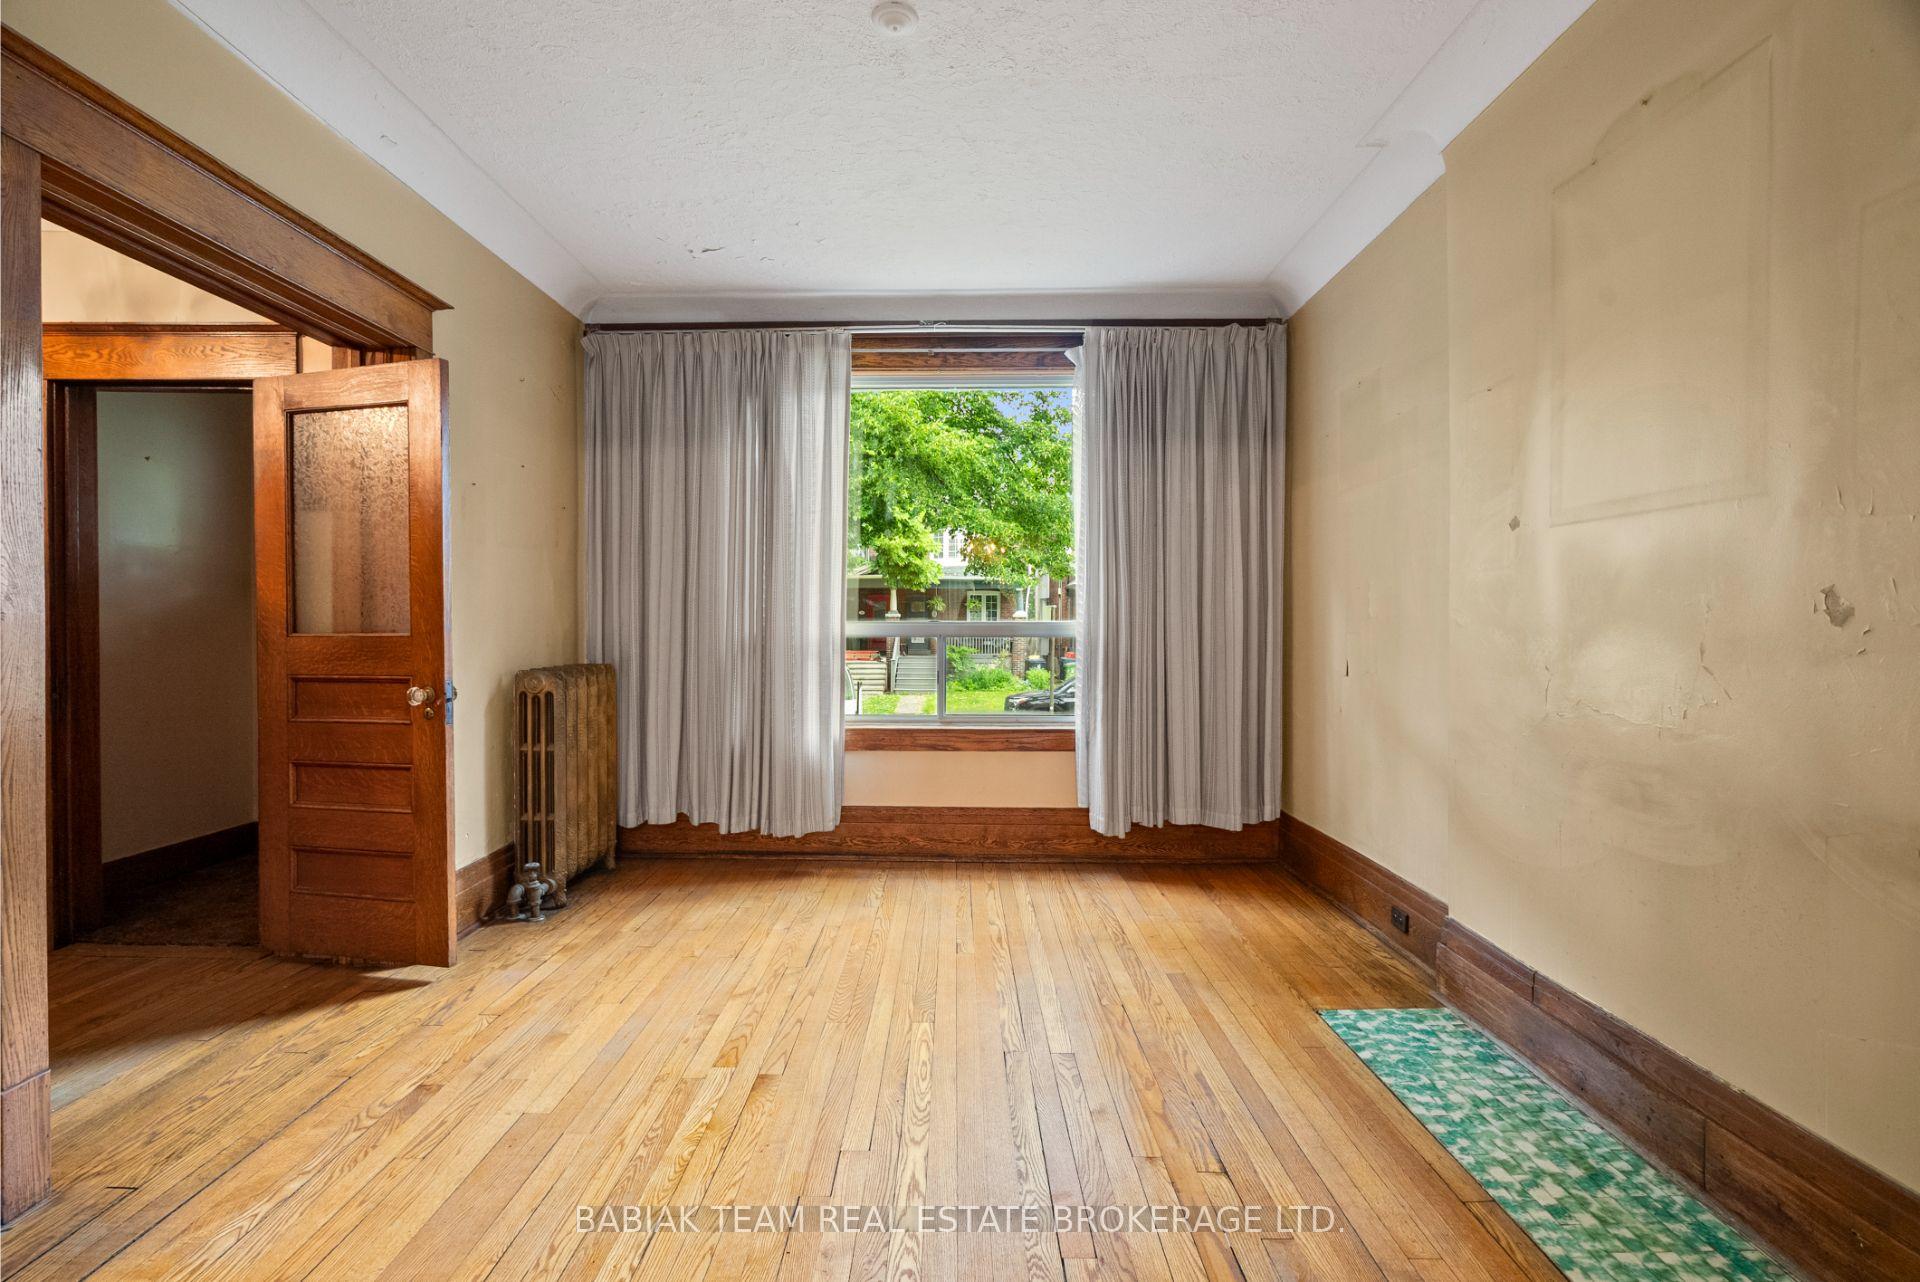 See all 39 photos
Property history
Facts and features
- BasementUnfinished
- Water, sewerMunicipal
- HeatingRadiant
- Type of homeDetached
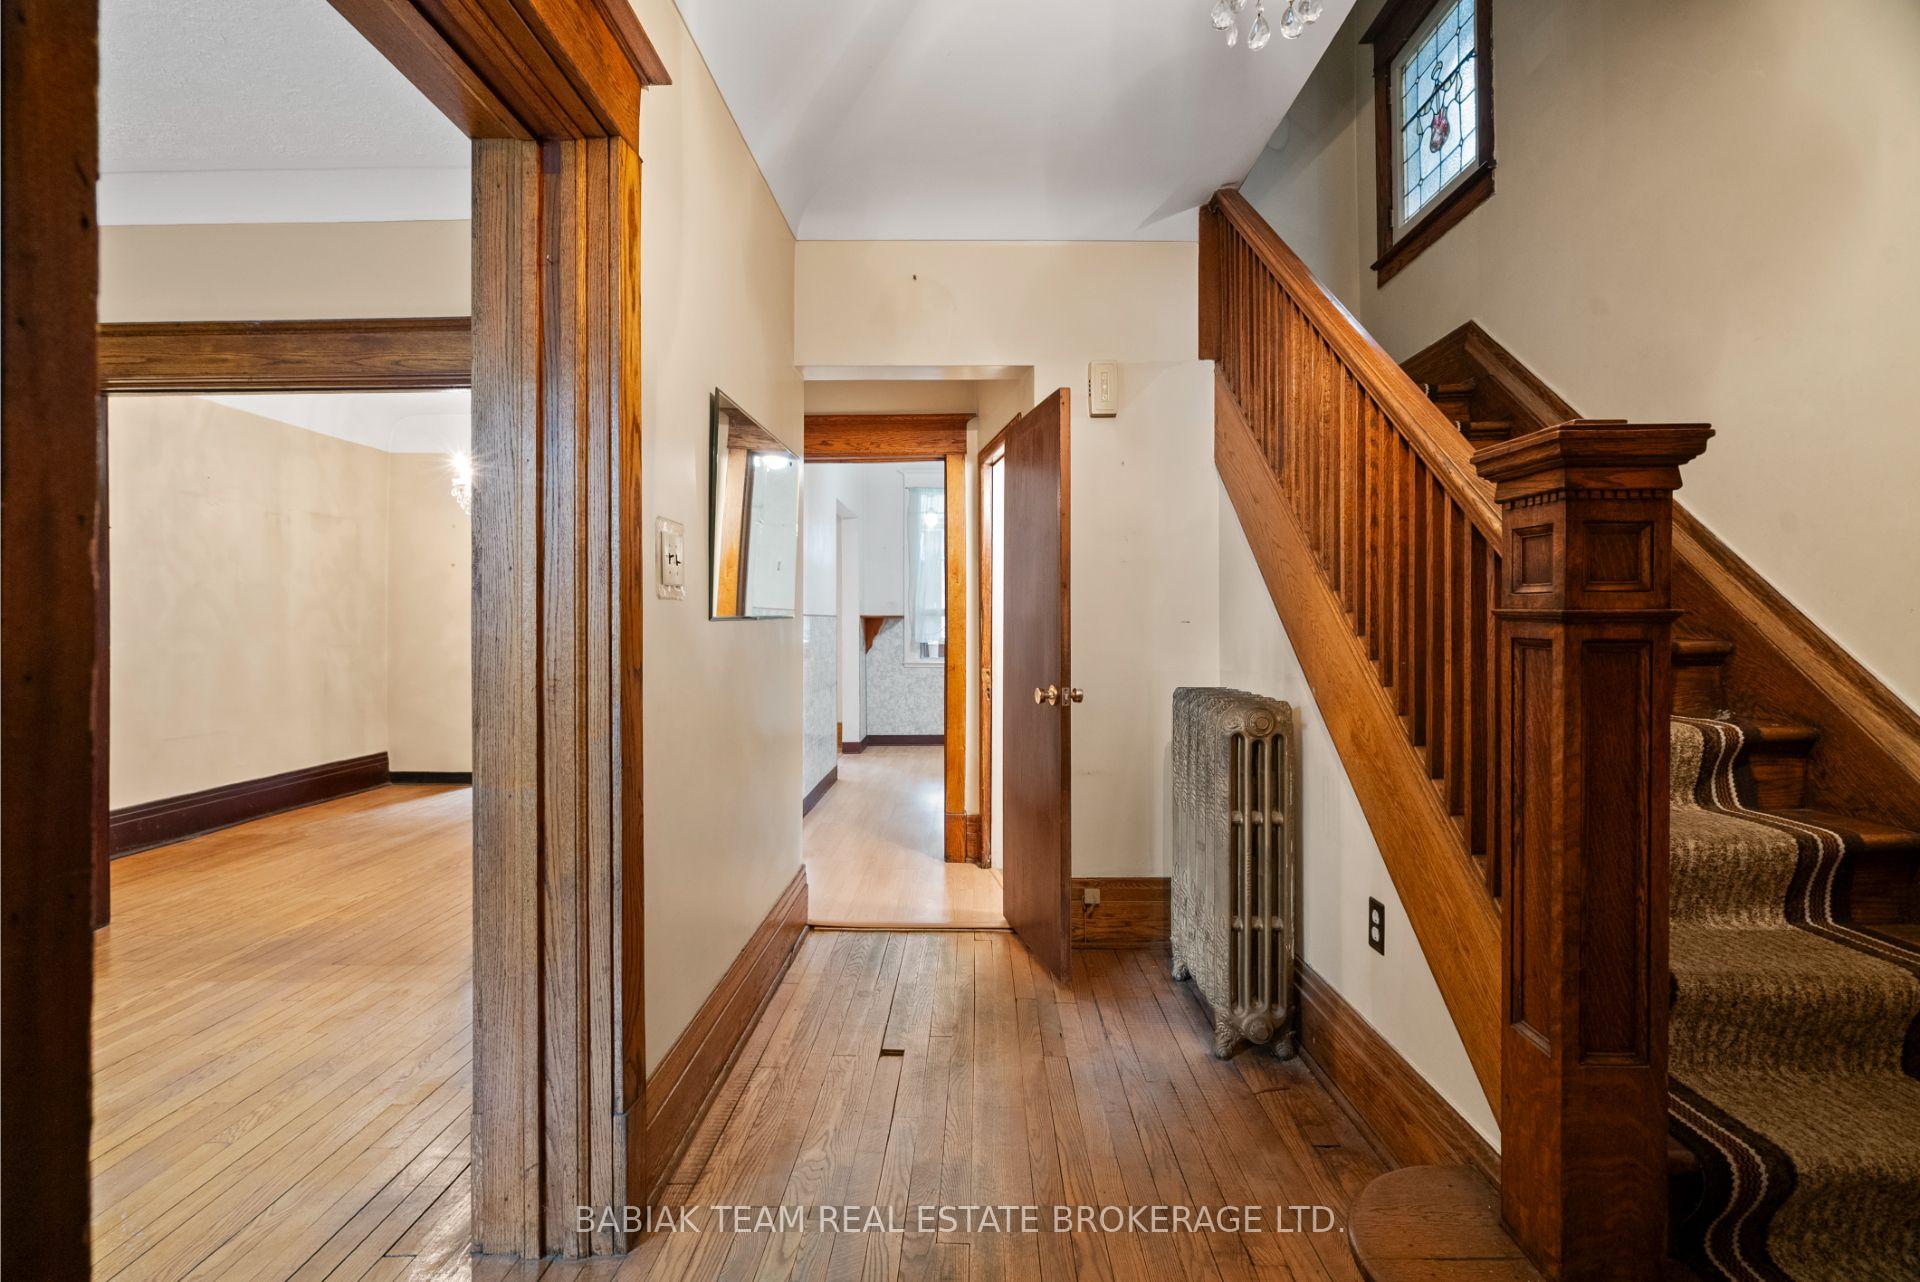
- Hardwood floors
The homeDetached, 2 1/2 storey, 2,000–2,500 sq ft
- Type: Detached
- Style: 2 1/2 storey
- Living space: 2,000–2,500 sq ft
- Basement: Unfinished
InsideHardwood, Rooms above ground 10, Bedrooms 5
- Flooring: Hardwood
- Rooms above ground: 10
- Bedrooms: 5
- Bathrooms: 2
- Kitchens: 1
Outside and lotBrick, Asphalt shingle, Brick
- Exterior: Brick
- Roof: Asphalt shingle
- Foundation: Brick
- Size: 25.5 × 122.67 ft
Parking2 Garage, Detached, Lane
- Spaces: 2 Garage
- Garage: Detached
- Driveway: Lane
Heating, water and powerRadiant, gas, Municipal water, Municipal sewer
- Heating: Radiant, gas
- Water: Municipal water
- Sewer: Municipal sewer
Costs and taxesTaxes $8,310 a year, HST included in the price, See schedule b
- Taxes, 2025: $8,310 a year
- HST: HST included in the price
- Rental items: See schedule b
Included in the saleSee schedule b, See schedule b
- Included: See schedule b
- Not included: See schedule b
Listing detailsW12236507, Sold, Jun 20, 2025
- MLS® number: W12236507
- Status: Sold
- Listed on: Jun 20, 2025
- Days on market: 6
- Updated: Jun 26, 2025
- Possession: 30-59 days
- Occupied by: Vacant
- Listing brokerage: BABIAK TEAM REAL ESTATE BROKERAGE LTD.
About this home
19 Galley Avenue, Toronto (Roncesvalles), ON M6R 1G9
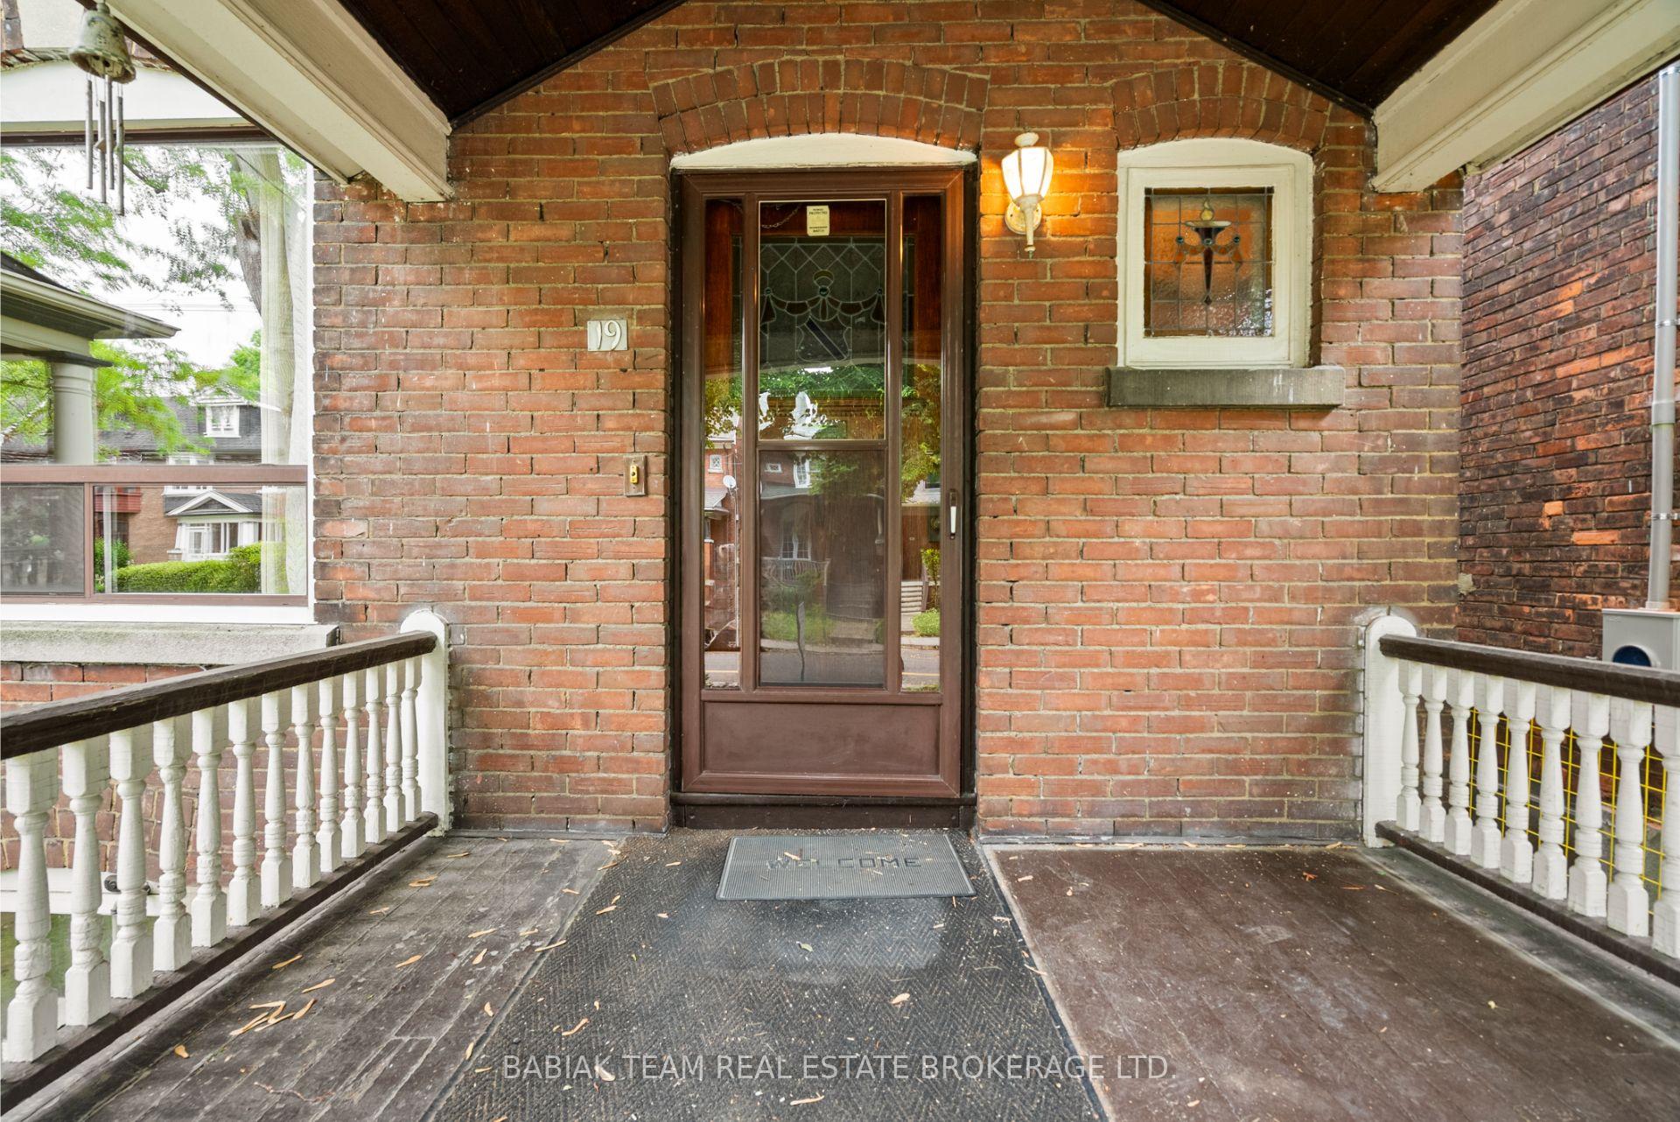
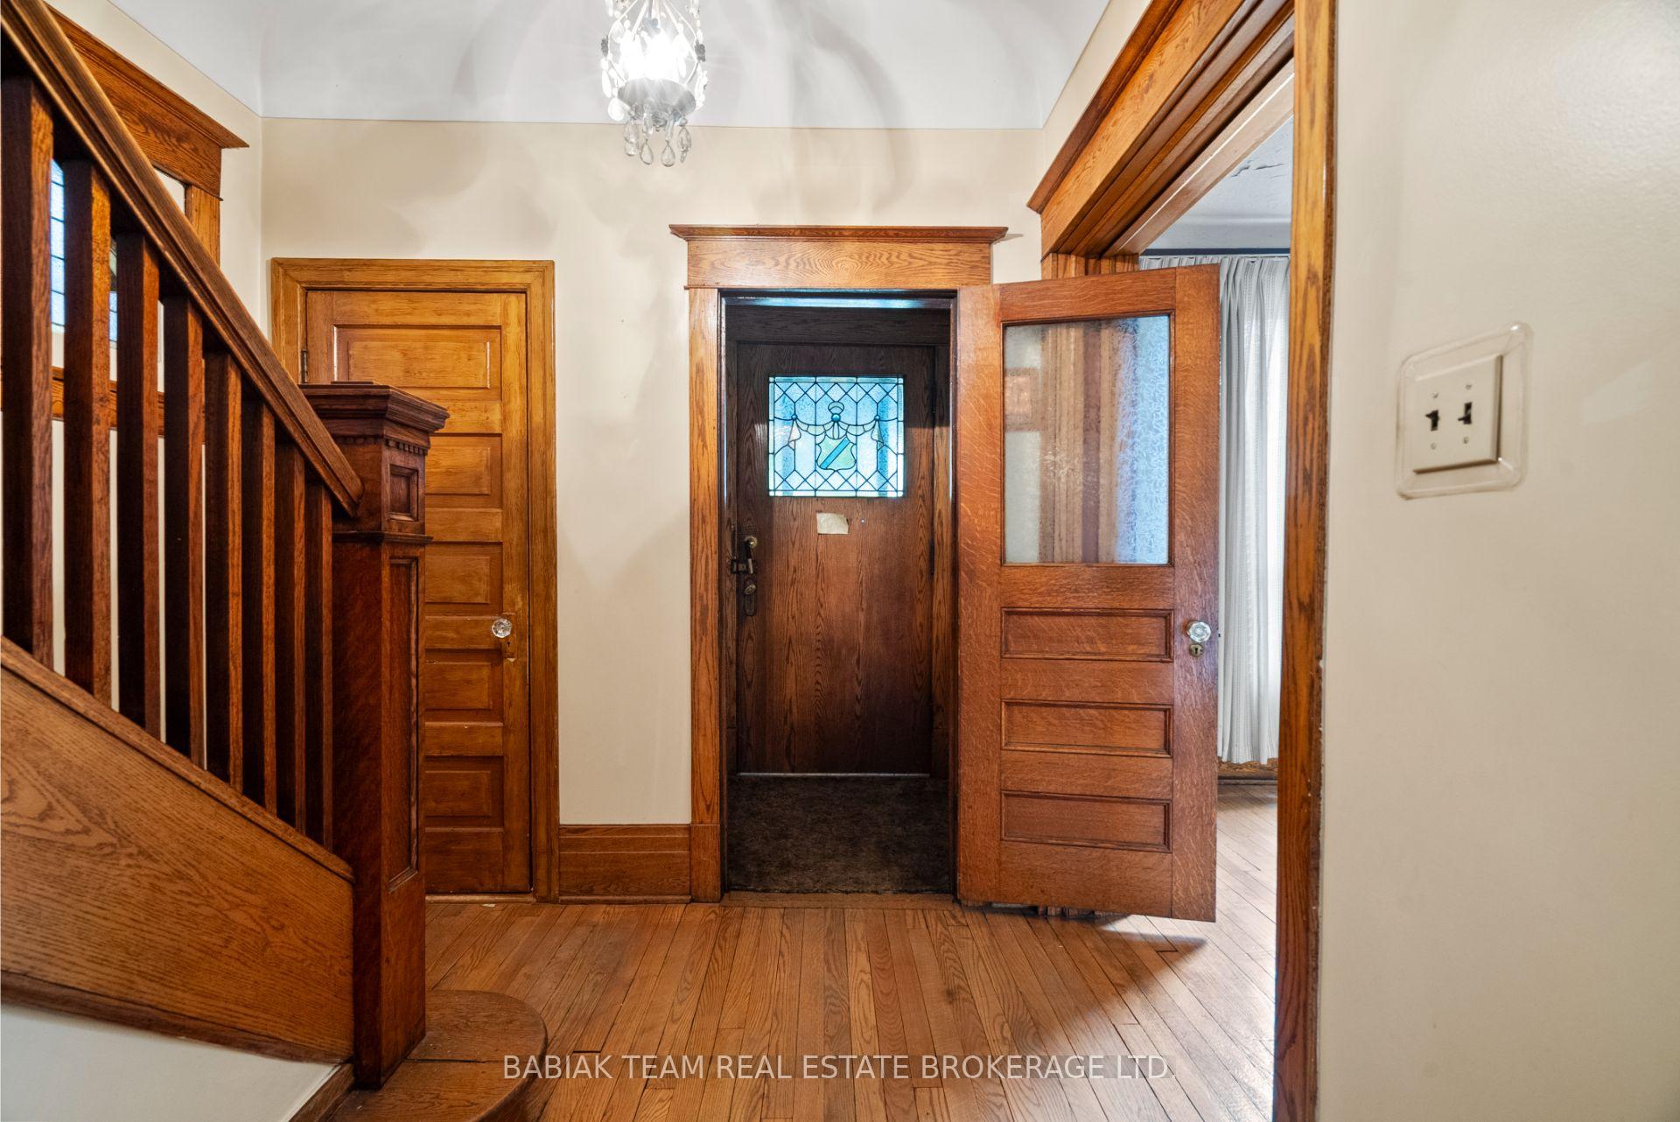
A rare opportunity to own a spacious, character-filled home in the heart of Roncesvalles. Set on a quiet, tree-lined street just steps to all this vibrant west-end neighbourhood has to offer, this 2.5-storey home sits on a 25'x122' lot and features over 2,000 sq. ft. of above grade living space including 5 generous bedrooms, a tranquil south-facing backyard, and a double garage off the laneway. With ample square footage above grade and impressive ceiling heights throughout - 9' on the main level, 8'5" on the second, and 8' on the third - the home offers the perfect canvas for move-up buyers looking for a blank canvas to renovate into their dream home. The large lot and laneway access open the door to significant future potential - including a laneway suite of up to 1,574 sq. ft. Located just a short stroll to the shops and restaurants of Roncesvalles Ave, and close to top-rated schools, Sorauren Park, High Park, and multiple transit options. Dont miss this chance to transform a much-loved family home in one of Toronto's most desirable neighbourhoods.
Ask about this home
A HOMEH agent will answer your questions about this home.
Around this home
Daily convenience, out of 100, from the distances below
Schools nearby
School rating, out of 10.
Helpful calculators
Your HOMEH agent

"I would see it this week."