

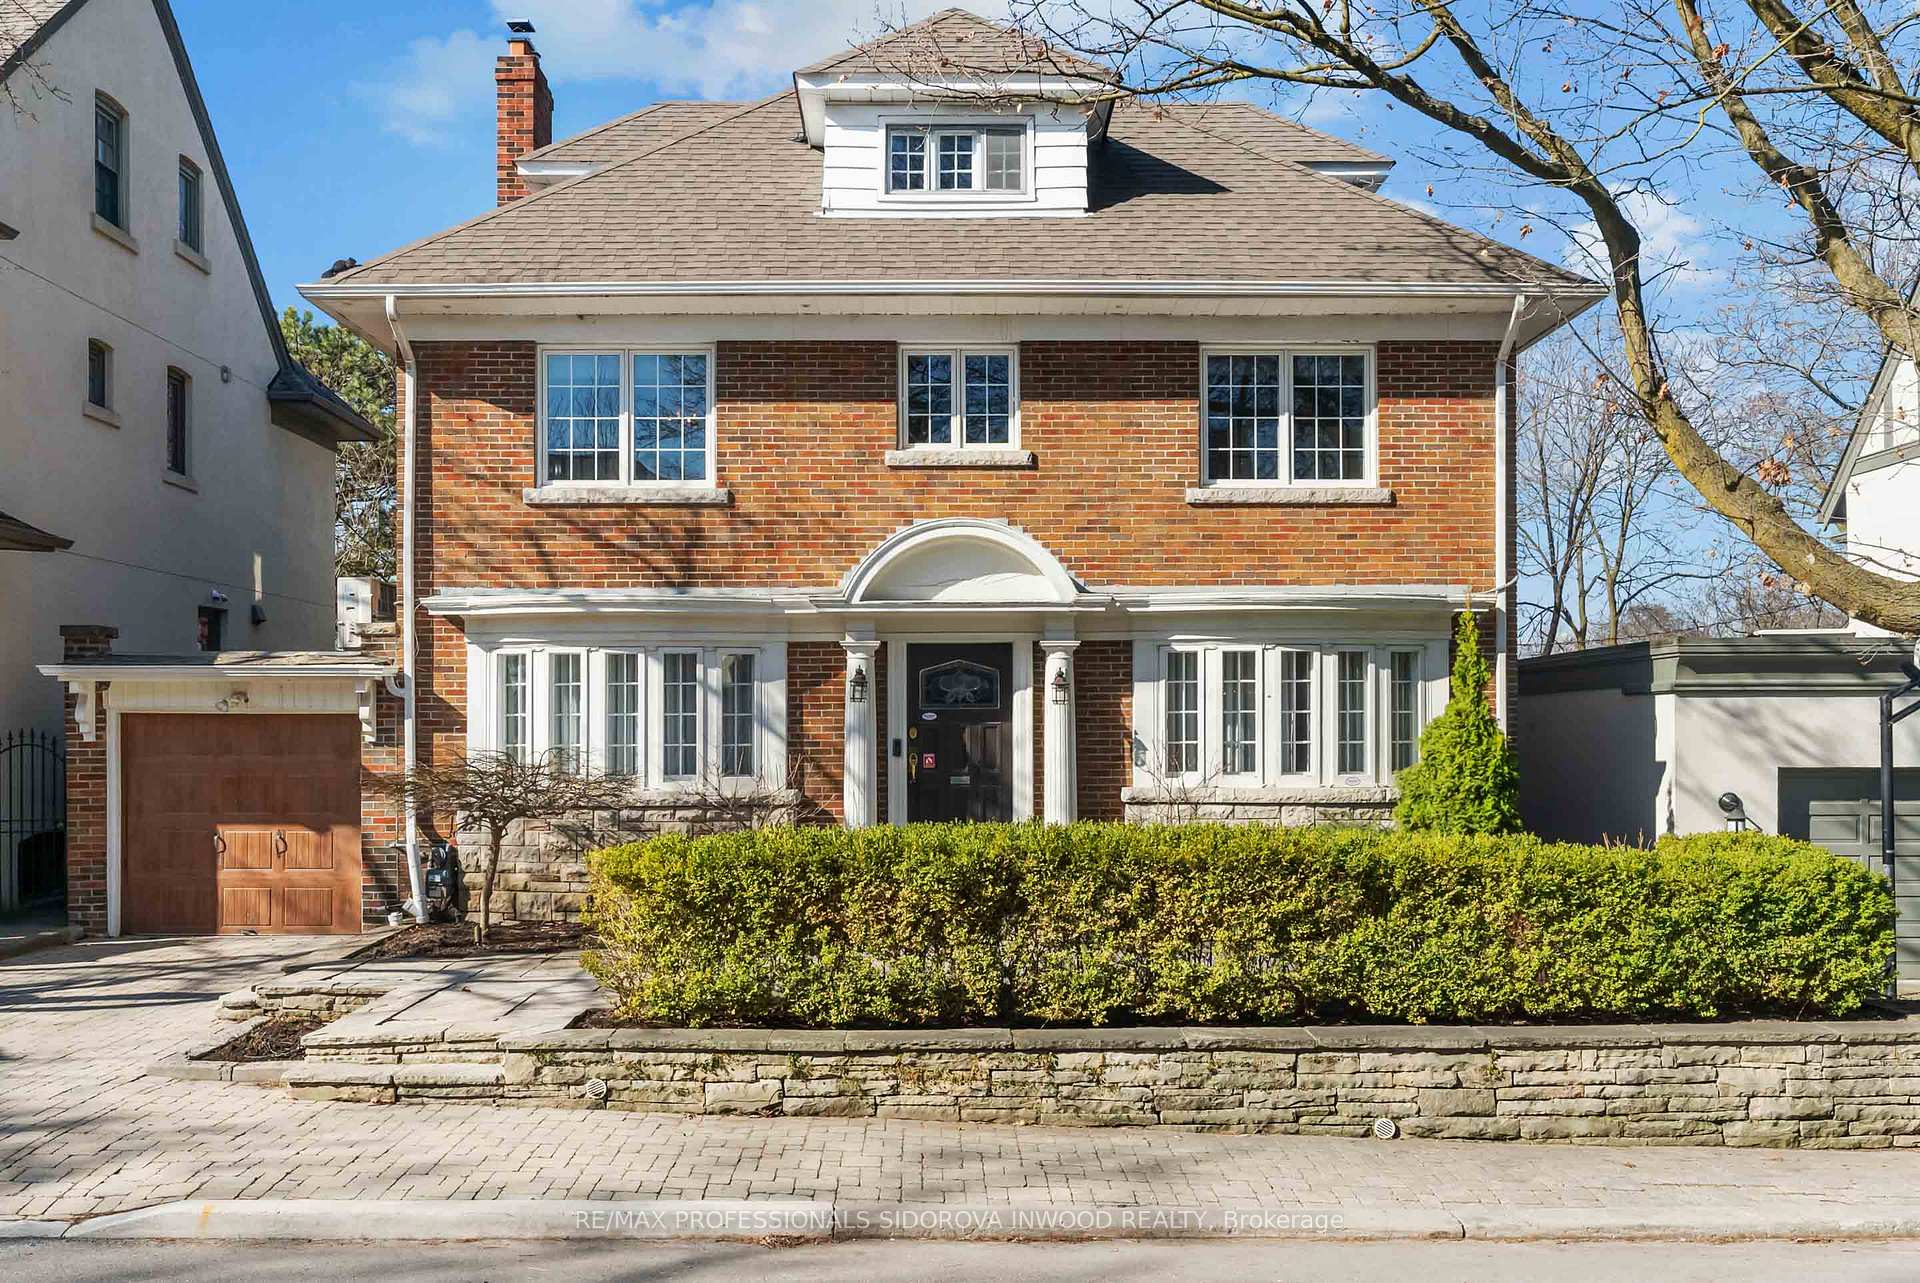
6 Grenadier Heights
6 Grenadier Heights
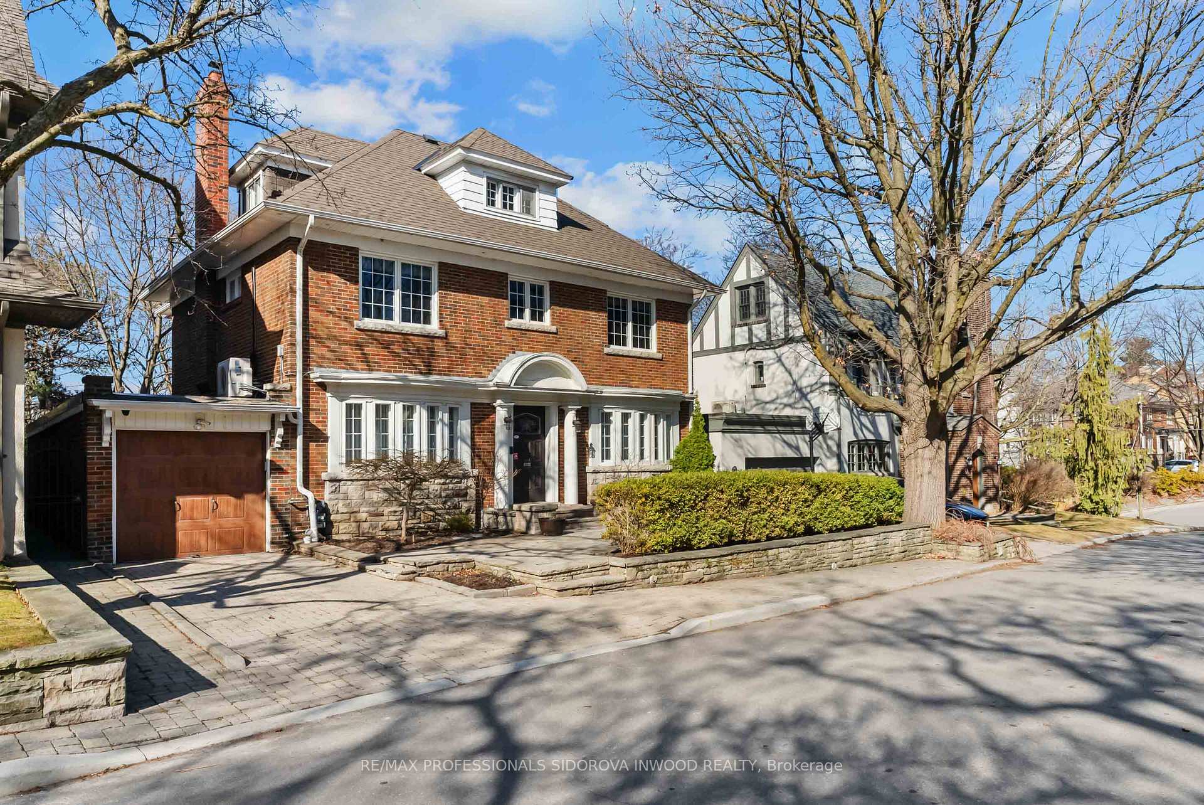
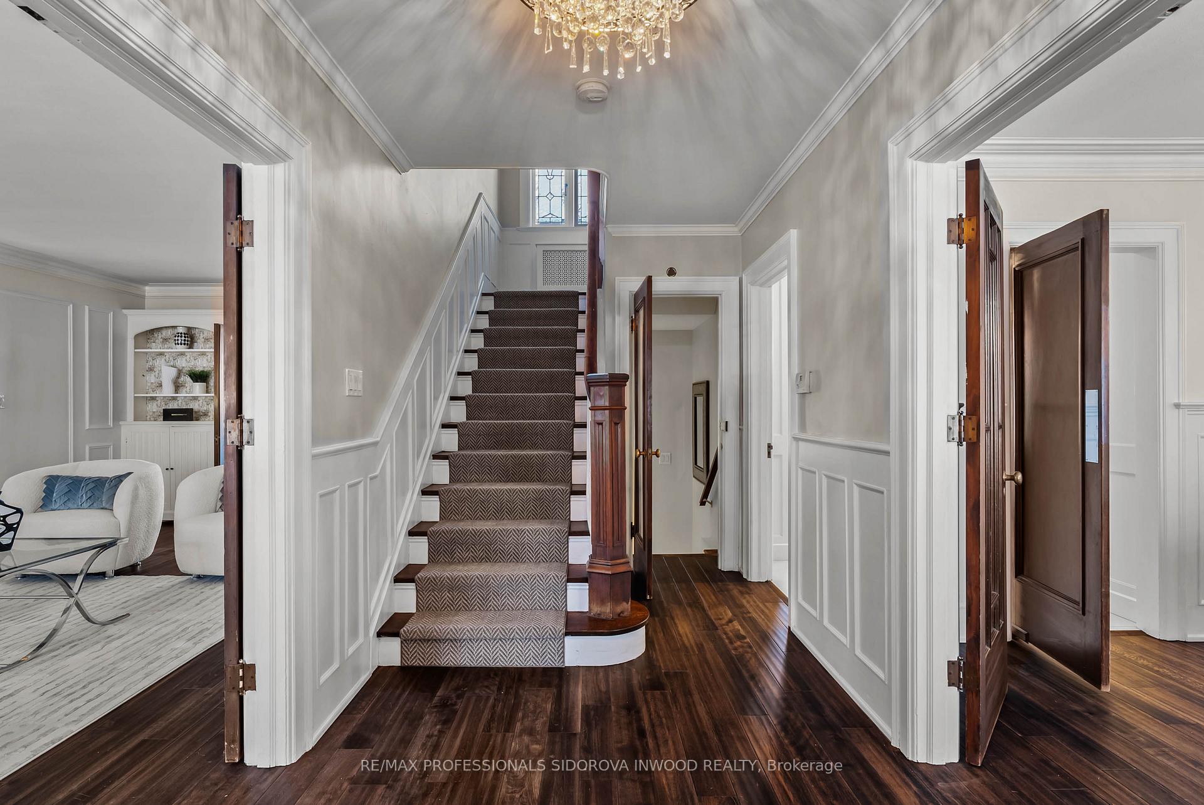
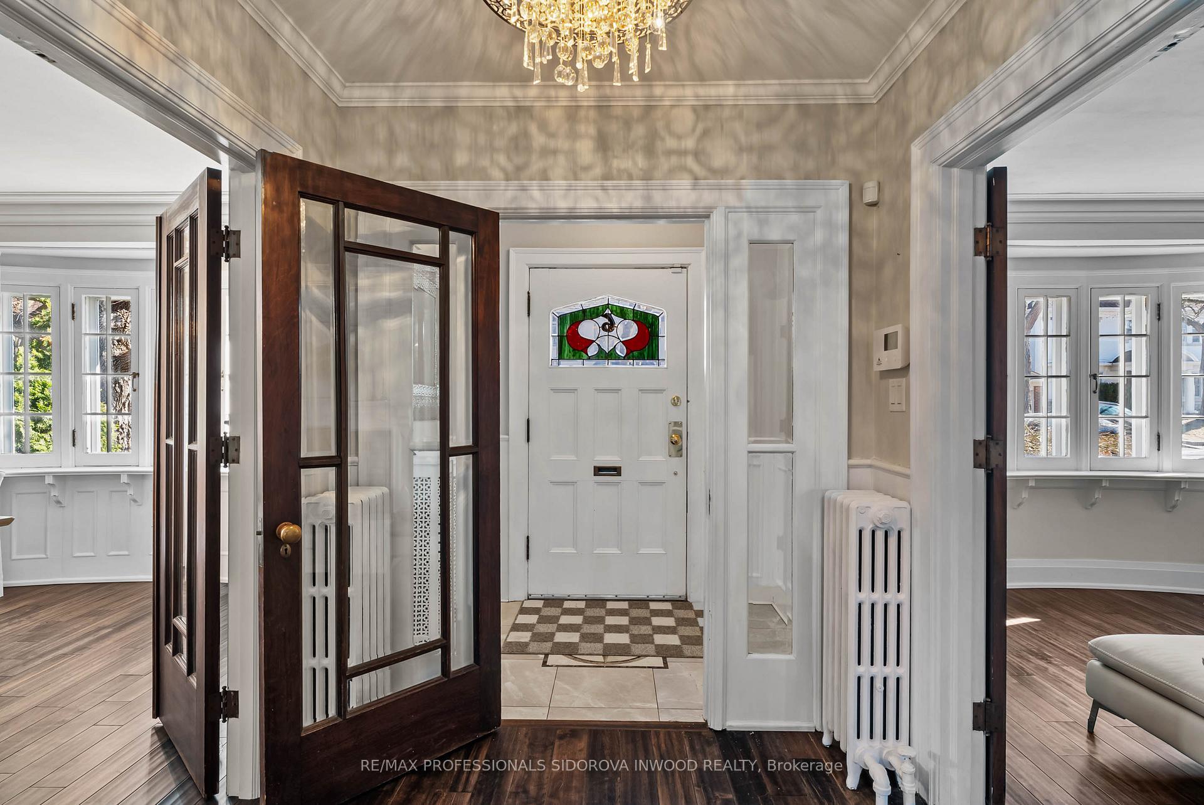
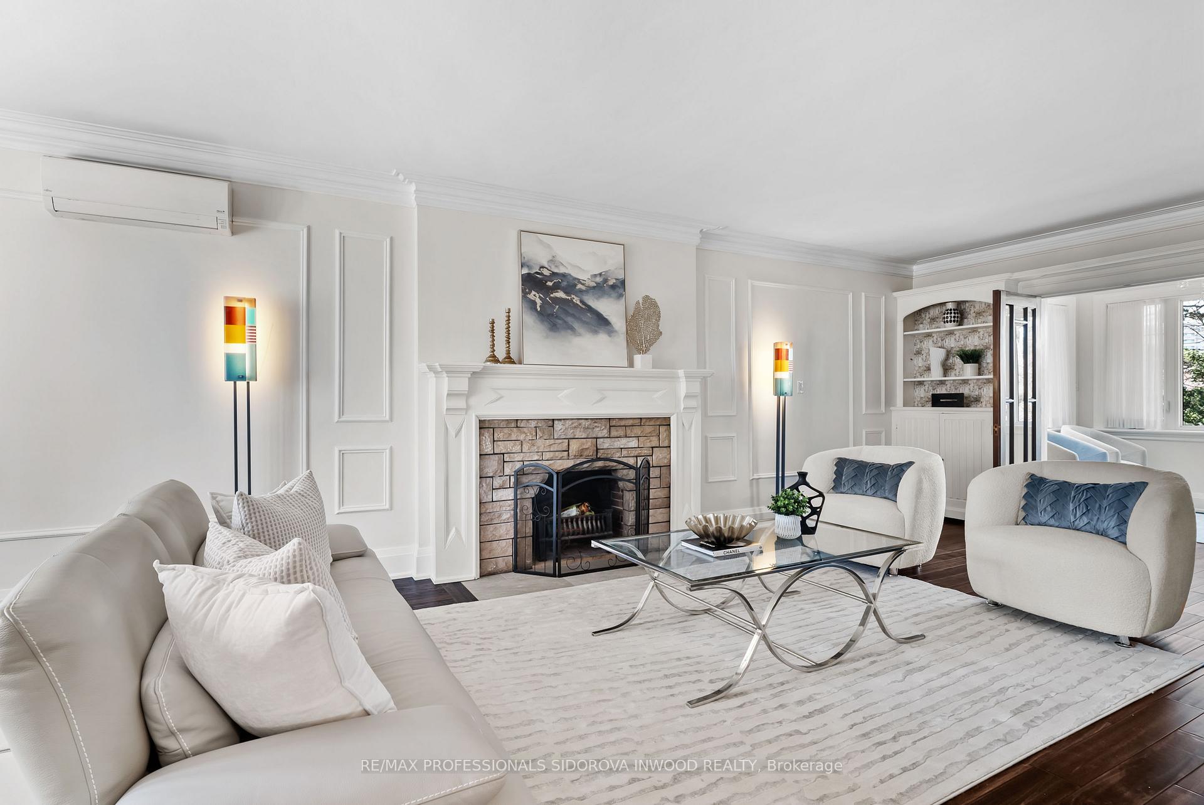 See all 50 photos
Property history
- $3,278,000ExpiredList: 2025-04-22|End: 2025-06-24|63 daysW12095279
- $3,448,000TerminatedList: 2025-03-24|End: 2025-04-21|28 daysW12038281
Facts and features
- BasementFinished
- Price per sq ft~$1,009
- Water, sewerMunicipal
- HeatingWater
- Hardwood floors
- Fireplace
The homeDetached, 3-storey, 3,000–3,500 sq ft
- Type: Detached
- Style: 3-storey
- Living space: 3,000–3,500 sq ft
- Basement: Finished
InsideFireplace Yes, living room, Hardwood, Ceramic, Lower level
- Fireplace: Yes, living room
- Flooring: Hardwood, Ceramic
- Laundry: Lower level
- Features: Water heater, water meter
- Security: Alarm system, carbon monoxide detectors, security system, smoke detector
- Rooms above ground: 9
- Rooms in the basement: 4
- Bedrooms: 5 + 1 in the basement
- Bathrooms: 5
- Kitchens: 1
Outside and lotBrick, stone, Asphalt shingle, Concrete
- Exterior: Brick, stone
- Roof: Asphalt shingle
- Foundation: Concrete
- Size: 47.21 × 117.12 ft
Parking1 Garage, Attached, Private
- Spaces: 1 Garage
- Garage: Attached
- Driveway: Private
Heating, water and powerWater, gas, Wall unit(s), Municipal water
- Heating: Water, gas
- Cooling: Wall unit(s)
- Water: Municipal water
- Sewer: Municipal sewer
Costs and taxesTaxes $14,227 a year, HST included in the price, N/a
- Taxes, 2024: $14,227 a year
- HST: HST included in the price
- Rental items: N/a
Included in the saleStainless steel- sub zero fridge, 6 burner gas stove with ventilation hood, stainless steel pot filler, miele dishwasher, reverse osmosis water system, 3 a/c units, security & camera system, sprinkler system in front and backyard. landscape lighting, all electrical light fixtures, all window coverings, front load washer and dryer. b/i speakers. bathroom mirrors. basement wine fridge., Mirrors in foyer, mud room, & solarium
- Included: Stainless steel- sub zero fridge, 6 burner gas stove with ventilation hood, stainless steel pot filler, miele dishwasher, reverse osmosis water system, 3 a/c units, security & camera system, sprinkler system in front and backyard. landscape lighting, all electrical light fixtures, all window coverings, front load washer and dryer. b/i speakers. bathroom mirrors. basement wine fridge.
- Not included: Mirrors in foyer, mud room, & solarium
NearbyCul de sac/dead end, lake/pond, park, terraced
- Close to: Cul de sac/dead end, lake/pond, park, terraced
Listing detailsW12095279, Expired, Apr 22, 2025
- MLS® number: W12095279
- Status: Expired
- Listed on: Apr 22, 2025
- Days on market: 63
- Updated: Jun 24, 2025
- Possession: 30-59 days
- Occupied by: Owner
- Listing brokerage: RE/MAX PROFESSIONALS SIDOROVA INWOOD REALTY
About this home
6 Grenadier Heights, Toronto (High Park-Swansea), ON M6S 2W6
Rare Opportunity To Own This Majestic Grand Central Hall Renovated 3 Storey Home On Secluded & Prestige Grenadier Heights. Prime Location On Cul De Sac With Ravine Settings. Spacious Formal Living Room With Wainscotting, Crown Mouldings, Hardwood Floors, French Doors, Fireplace, Oval Windows, Custom Shelves, & W/O Den/Office W/Large Windows. Spacious Dining W/Wainscotting, Crown Moulding, Hardwood Floors W/O to Stunning Designer Eat In Kitchen W/Heated Floors, Quartz Counters & Central Island, Pot Lights, St/St Appliances & Breakfast Area. Spectacular Patio & Ravine Perennial Oasis-Garden. Muskoka Like Settings. Spacious 5+1 Bedrooms & 5 Renovated Bath. Large Master W/Custom W/W Closets, Walk In Closet & "Spa" 5 Pc Ensuite With Large Sep Shower, Air Jet Tub, Double Vanity, & Heated Floors. 2nd Bdrm Has W/Out To Terrace W/Spectacular Views. 3rd Floor: 2 Bedrooms & 3 Pc Bath. Professionally Finished Basement W/Hardwood Flrs & Many Pot Lights Featuring Family Room W/Custom Entertainment Centre & B/I Shelves & W/O Wine Cellar, Guest Bedroom, Reno Bath, Utility/Laundry Room & Workshop. This Home Has A Private Drive & Attached Garage. Enjoy An Easy Stroll To High Park, Lake Ontario & Bloor West Village Shops, Restaurants & Subway. Walking Distance To Swansea Ps, Humberside Ci, Rennie Park & Catfish Pond Trails. 15 Min To Downtown. Please See The List Of Upgrades & Inclusions. This House Has A Ravine Access At The Back From Ellis Ave!
Ask about this home
A HOMEH agent will answer your questions about this home.
Around this home
Daily convenience, out of 100, from the distances below
Schools nearby
School rating, out of 10.
Helpful calculators
Your HOMEH agent

"I would see it this week."