

55 Lynd Avenue
55 Lynd Avenue
 See all 45 photos
Property history
- $1,595,000TerminatedList: 2025-05-15|End: 2025-06-26|42 daysW12152644
Facts and features
- BasementSeparate entrance
- Age of home100+
- Price per sq ft~$911
- Water, sewerMunicipal
- Second kitchen
- Separate entrance
- Hardwood floors
- Fireplace
- Central air
The homeSemi-Detached, 2-storey, 100+
- Type: Semi-Detached
- Style: 2-storey
- Age: 100+
- Living space: 1,500–2,000 sq ft
- Basement: Separate entrance, full
InsideFireplace Yes, Hardwood, Tile, Carpet free, primary bedroom - main floor
- Fireplace: Yes
- Flooring: Hardwood, Tile
- Features: Carpet free, primary bedroom - main floor
- Rooms above ground: 8
- Rooms in the basement: 3
- Bedrooms: 3 + 1 in the basement
- Bathrooms: 3
- Kitchens: 2
- Family room: Yes
Outside and lotVinyl siding, brick, Shingles, Unknown
- Exterior: Vinyl siding, brick
- Roof: Shingles
- Foundation: Unknown
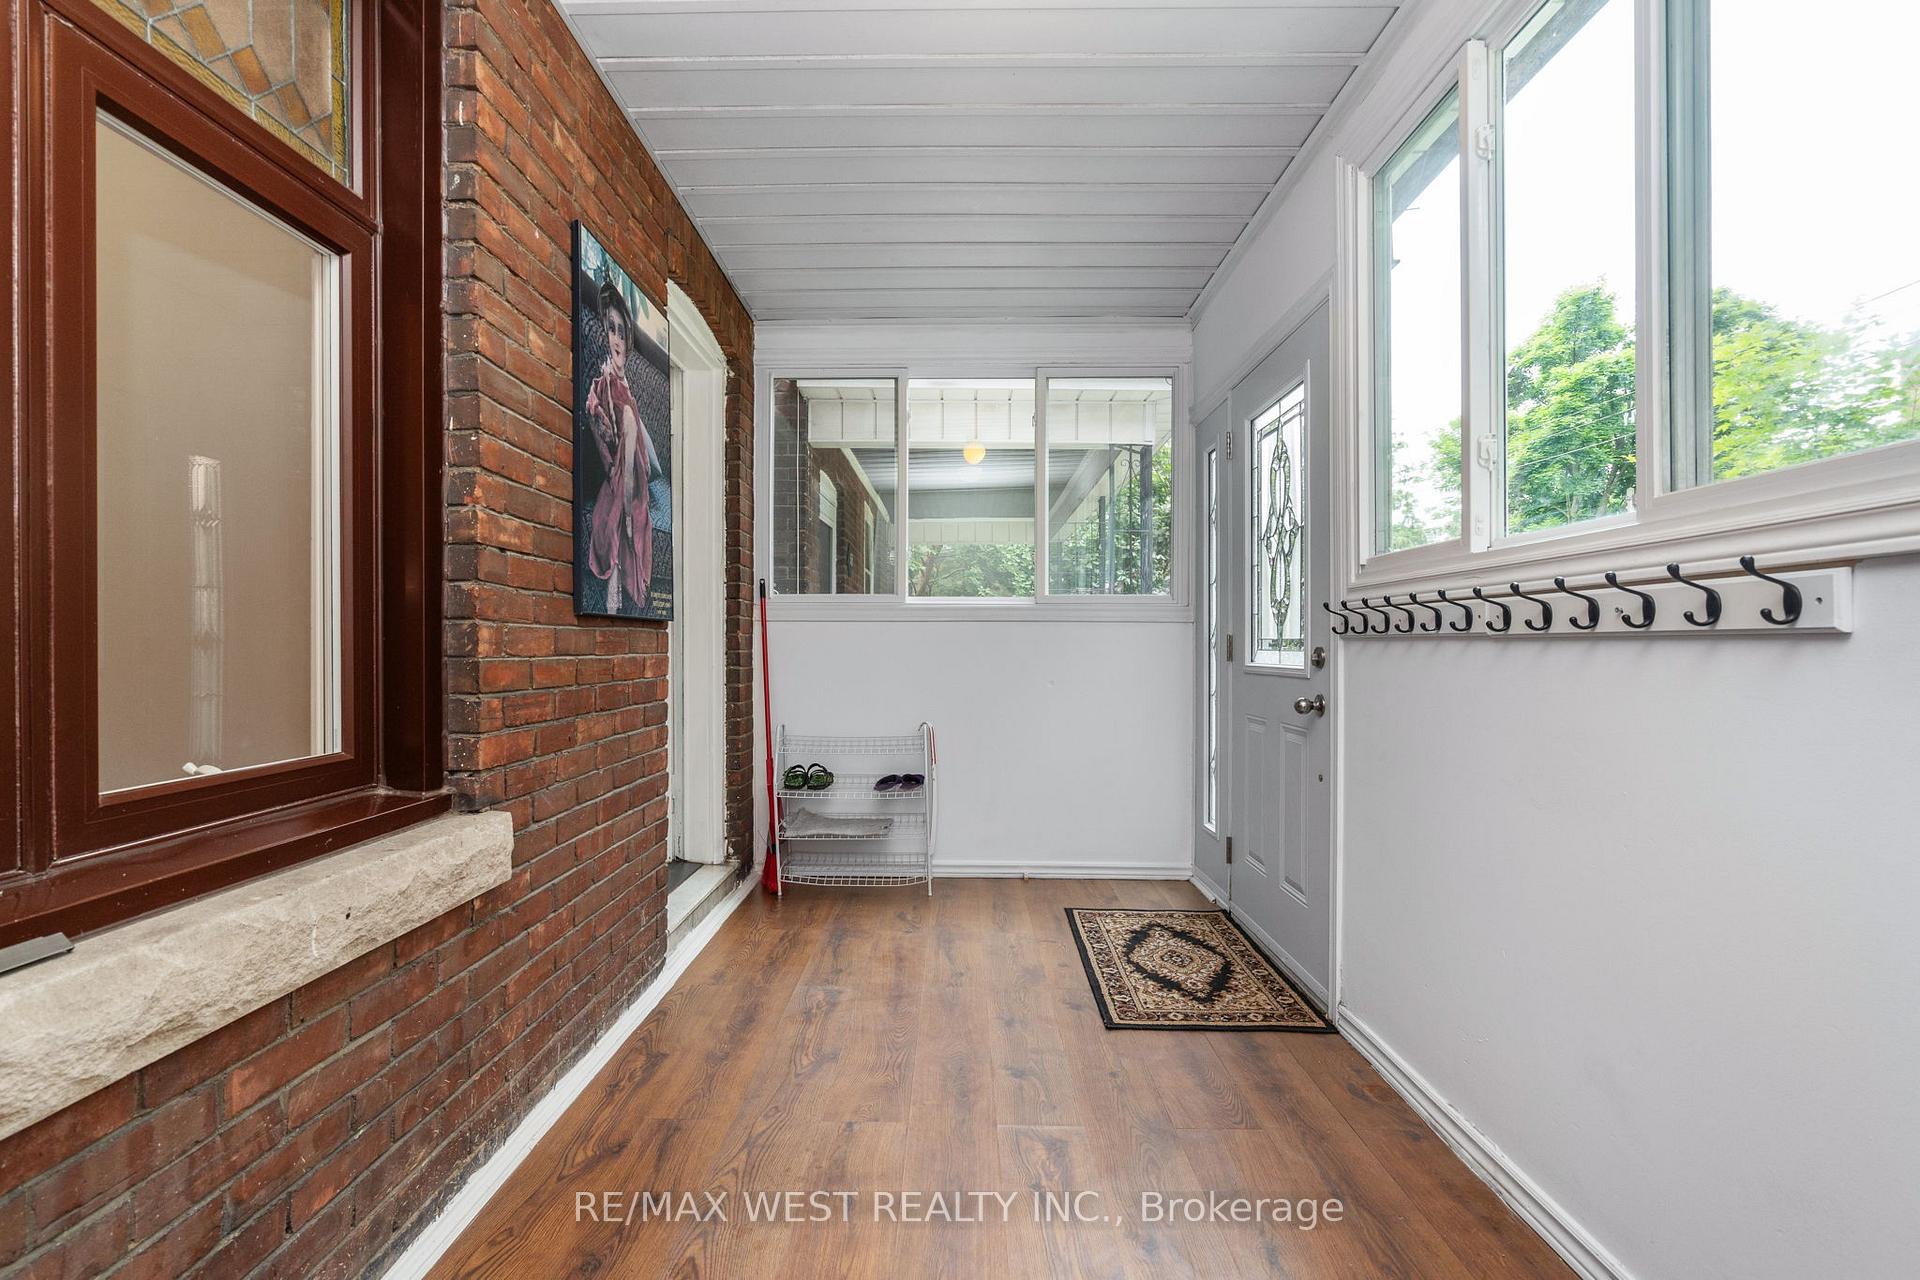
- Features: Porch enclosed
- Size: 18.58 × 120 ft
- Zoning: Res
Parking1 Garage, Detached, Lane
- Spaces: 1 Garage
- Garage: Detached
- Driveway: Lane
Heating, water and powerForced air, gas, Central air, Municipal water
- Heating: Forced air, gas
- Cooling: Central air
- Water: Municipal water
- Sewer: Municipal sewer
Costs and taxesTaxes $7,189 a year, HST included in the price
- Taxes, 2024: $7,189 a year
- HST: HST included in the price
Included in the sale3 fridges, 2 stoves, 2 washers, 2 dryers, all drapes & elfs. 200a service, upgraded water supply, electrical, and windows. roof (2021), a/c, furnace & water tank (2023), energy efficient appliances (2019-2025) survey (2014)
- Included: 3 fridges, 2 stoves, 2 washers, 2 dryers, all drapes & elfs. 200a service, upgraded water supply, electrical, and windows. roof (2021), a/c, furnace & water tank (2023), energy efficient appliances (2019-2025) survey (2014)
Listing detailsW12152644, Terminated, May 15, 2025
- MLS® number: W12152644
- Status: Terminated
- Listed on: May 15, 2025
- Days on market: 42
- Updated: Jun 26, 2025
- Possession: Flexible
- Occupied by: Owner+tenant
- Listing brokerage: RE/MAX WEST REALTY INC.
About this home
55 Lynd Avenue, Toronto (Roncesvalles), ON M6R 1T8
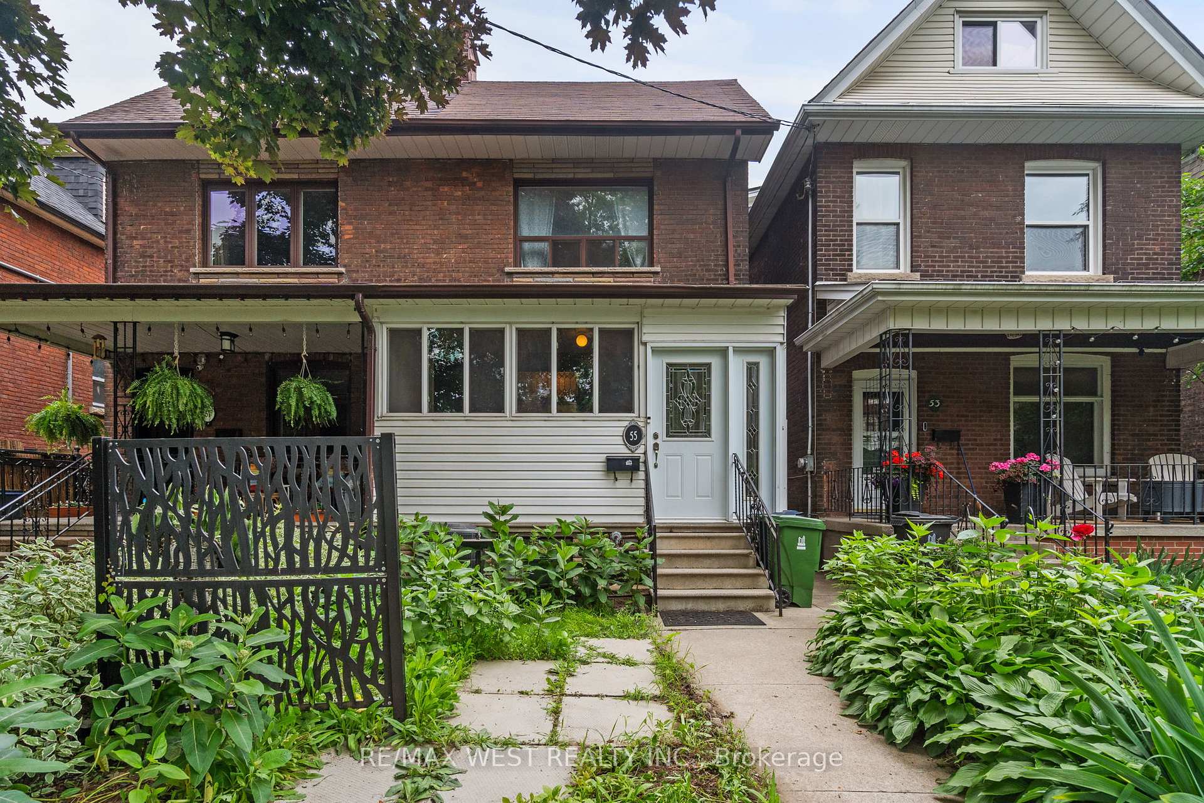
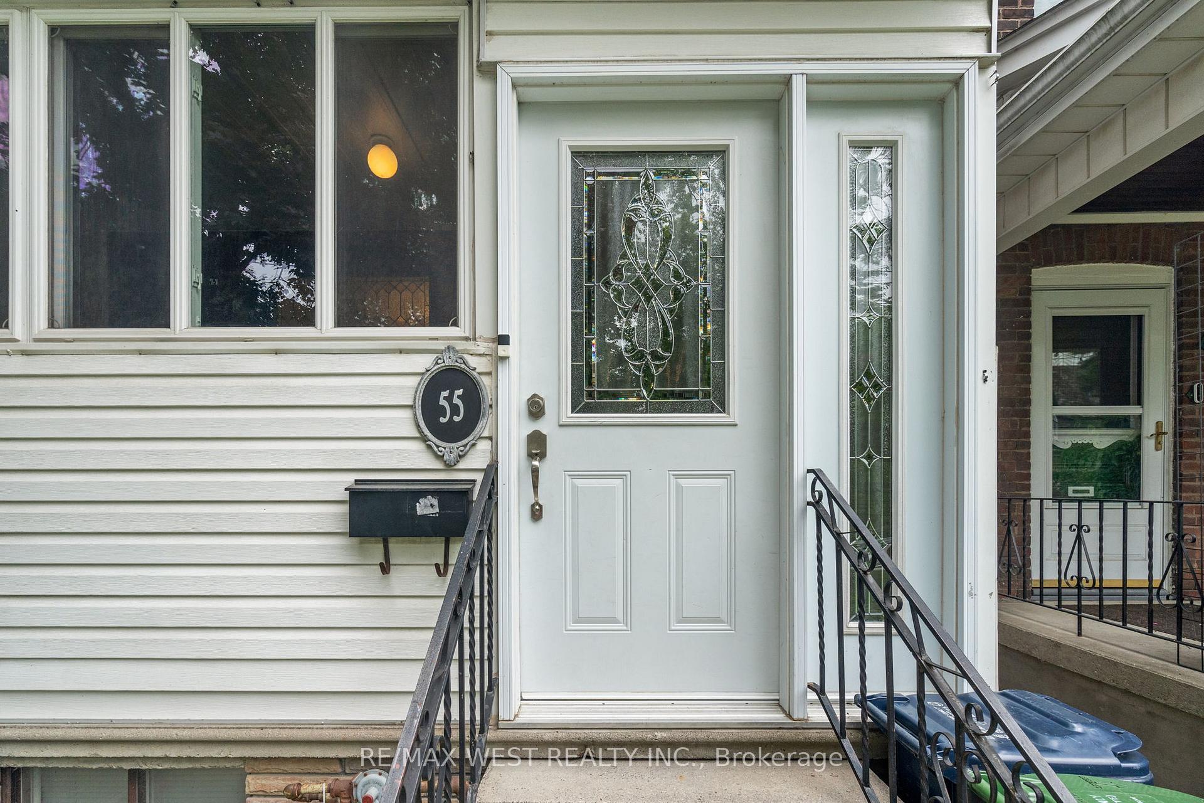
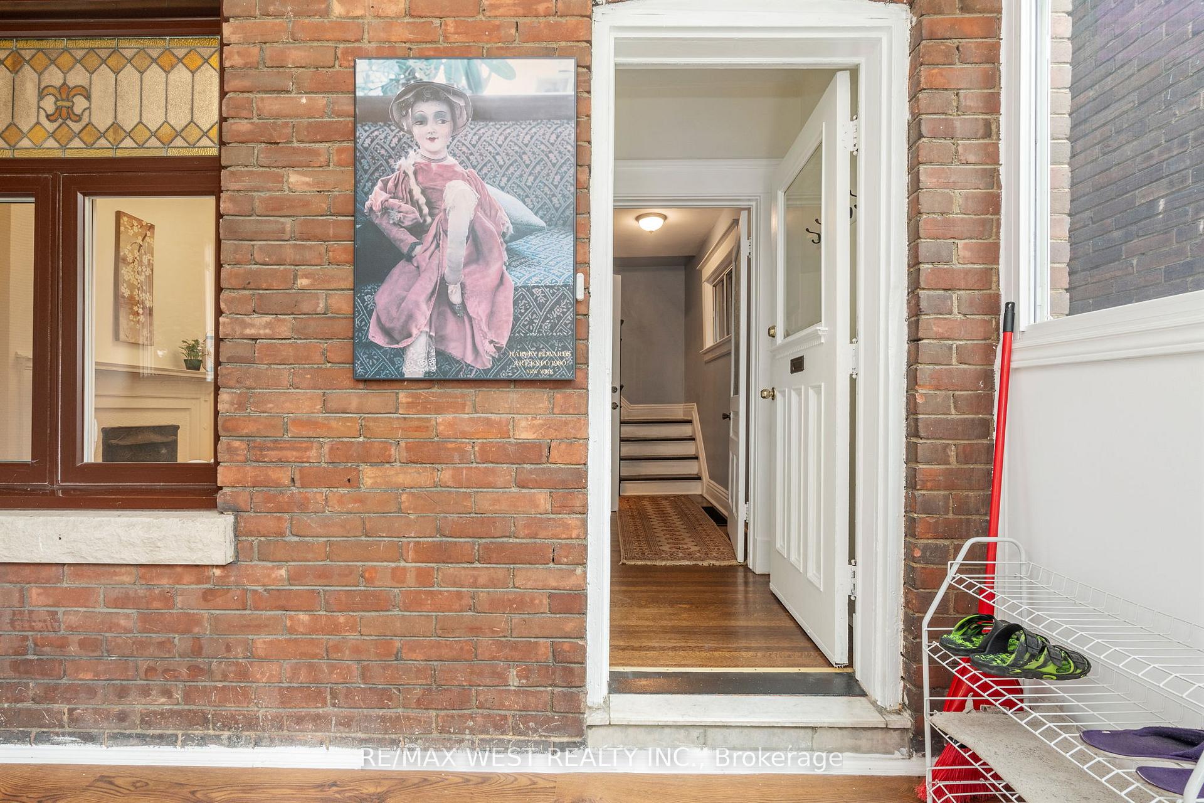
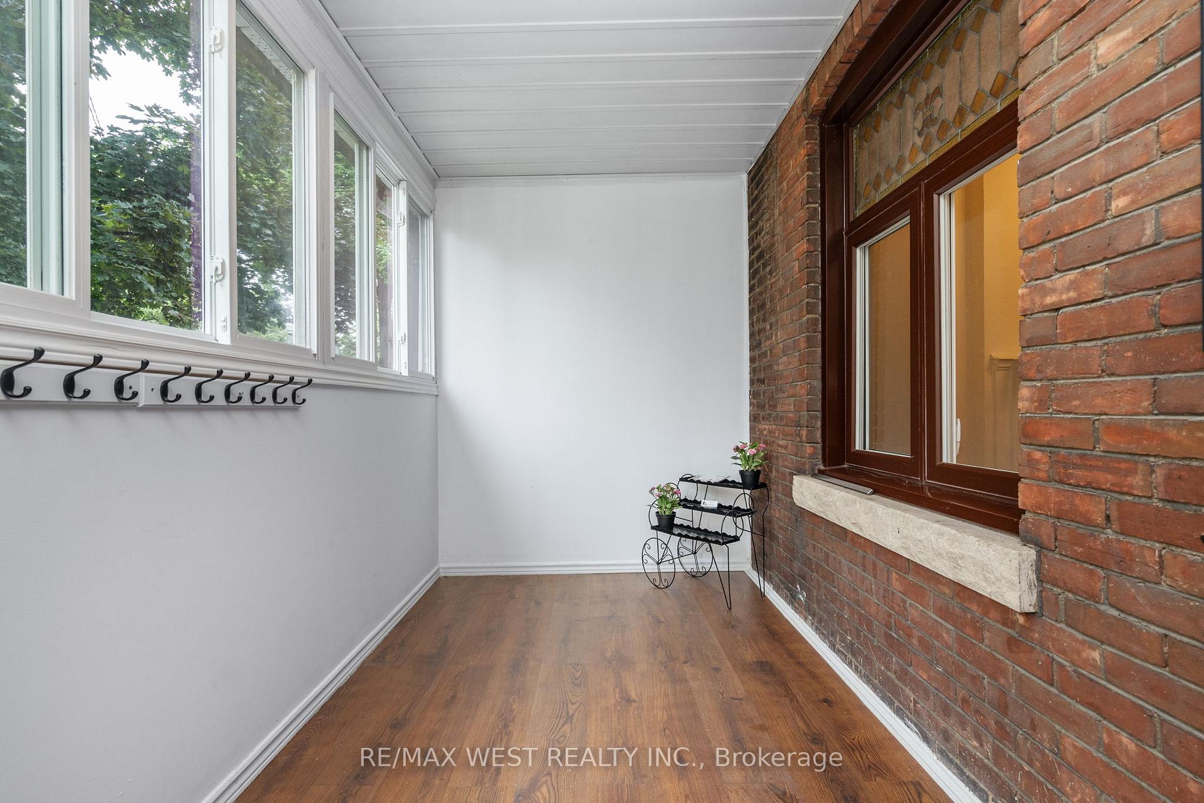
Prime Location! Amazing Live-in & Rent-Out Investment Opportunity! Situated in one of the finest One-Way, Tree-lined streets of Roncy Village, this Charming 2 Storey Brick Semi, Built over a Century Ago Blends Traditional with Modern, While Maintaining as Much Original Character as Possible. The Enclosed Porch Addition Welcomes you to the Exposed Brick Entrance Complete w/ Signature Stained Glass Window & Cozy Family room w/ Fireplace. Continuing up the Staircase, you will find 2 bedrooms with Large Closets & Windows, a Full 4 piece Bath w/ Window, and a Large, Bright, Eat-in Kitchen w/ washer/dryer and an Ample Sun-filled Room Adjacent, Perfect for a Home Office, Overlooking the Beautifully Tended & Fully Fenced Backyard. Grow Various Goodies and Feasts for the Senses, Great for Entertaining Friends!This Spacious Home Welcomes a Large or Growing Family, Offering Plenty of Versatility via Opportunity for an In-Law/Nanny or Rental-income Suite at Rear. Solid Brick Detached 1.5 Car Garage w/ Additional Laneway Parking Spot, Holds Potential for Laneway/Garden Suite. The Separate Back-side Entrance, ***Currently Occupied by Excellent AAA Tenant (month-to-month) who is a Pleasure and Would Like to Stay,*** Opens up to a Large Eat-in Kitchen w/ Walk-in Pantry and Garden View, Primary Bedrm w/Picture Window & 3 pc Ensuite, and Coin Laundry, Rec rm, 2nd Bedroom w/ Walk-in & 3 pc in Lower Level. Located in One of the City's Most Sought After Neighbourhoods, This Beautifully Renovated Home is Steps Away From All Roncesvalles Has to Offer. Major Transit Routes at Your Door, Mins from Bloorline & Go. Easy Access to Major HWYs, the Waterfront, High & Sorauren Parks, Excellent Schools and Much More. Have a Walk-Through via the Virtual Tour Link (https://listings.bluehivecreative.com/sites/bejjxoo/unbranded) and Book a Showing to View This Gem in Person!
Ask about this home
A HOMEH agent will answer your questions about this home.
Around this home
Daily convenience, out of 100, from the distances below
Schools nearby
School rating, out of 10.
Helpful calculators
Your HOMEH agent

"I would see it this week."