

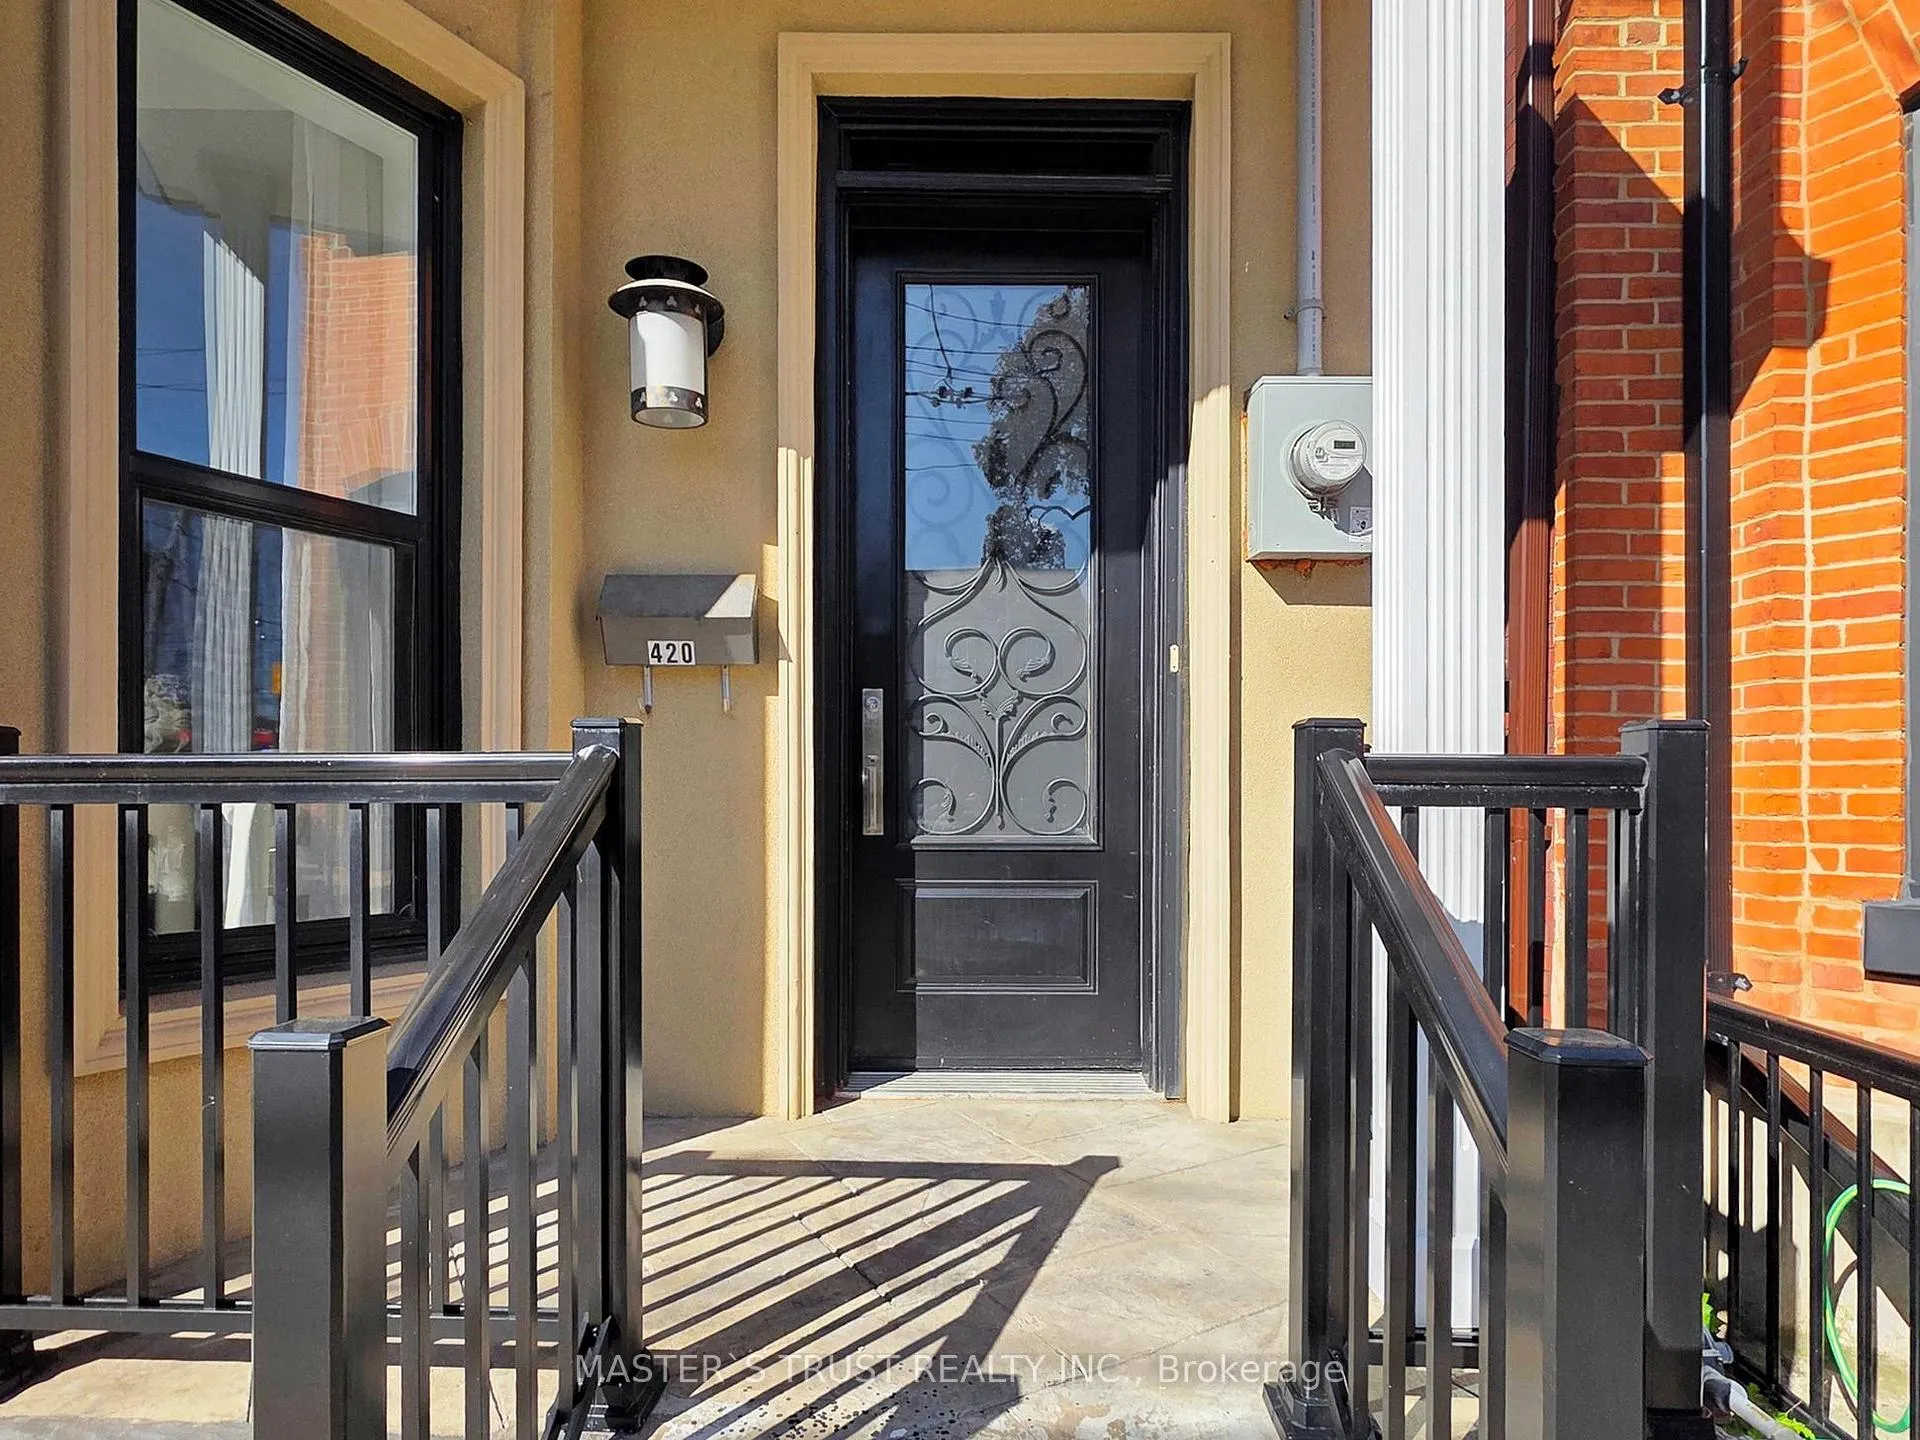
420 Ossington Avenue
Detached Sold
1/31420 Ossington Avenue
Detached Sold
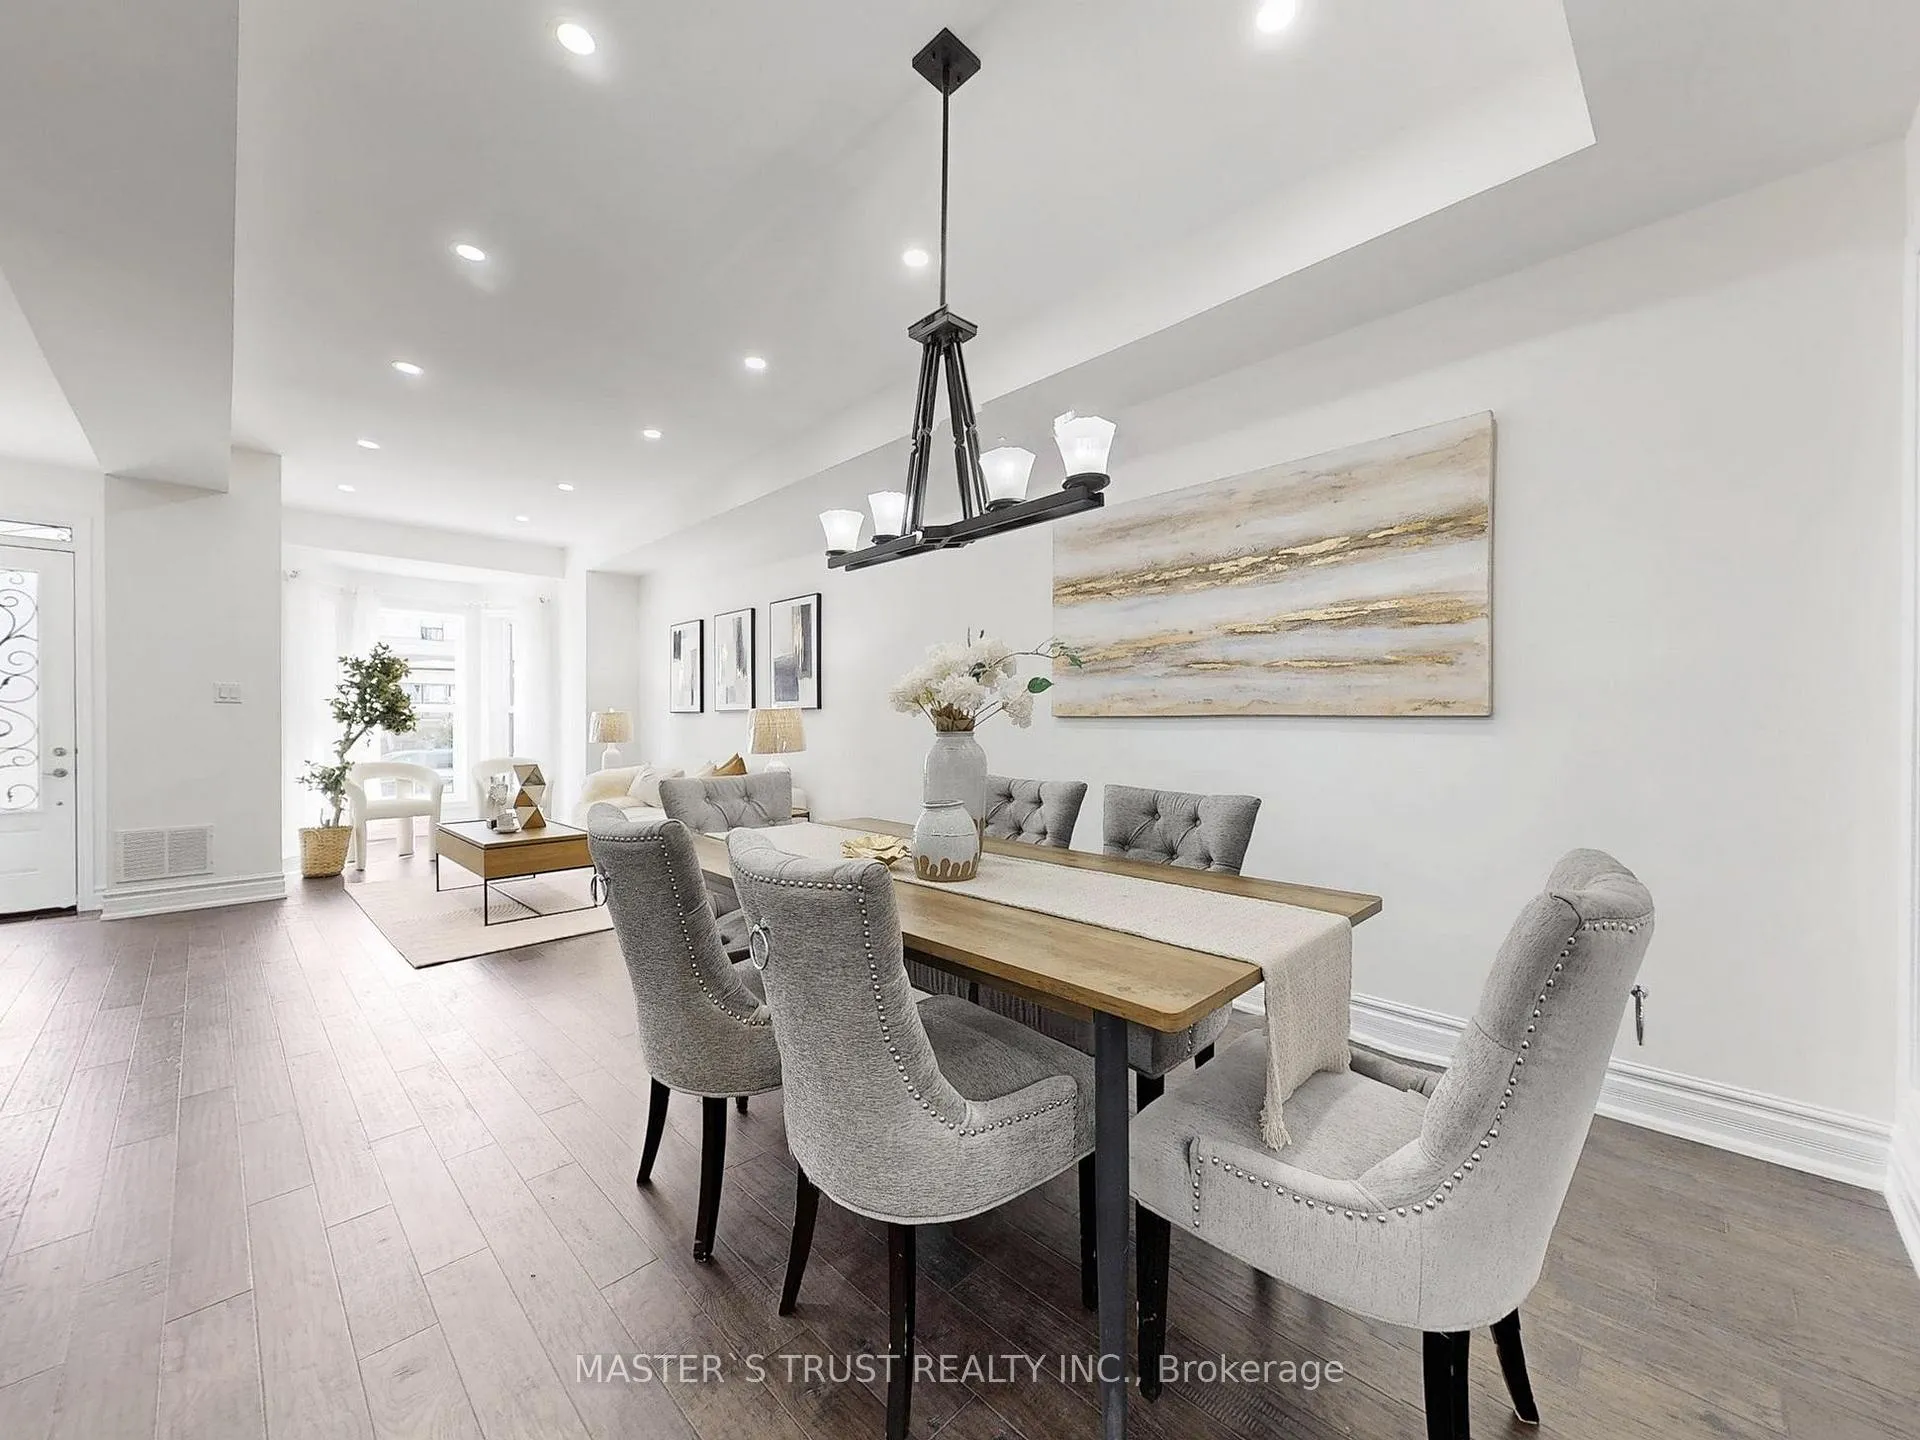 See all 31 photos
4 Bedrooms
4 Bathrooms
0 Garage
2K–2.5K sq.ft
19×100 ft
$8,091/yr
Property history
Facts and features
- BasementWalk-out
- Water, sewerMunicipal
- HeatingGas
- CoolingCentral air
What stands out
- Separate entrance
- Hardwood floors
- Central air
The homeDetached, 2-storey, 2,000–2,500 sq ft
- Type: Detached
- Style: 2-storey
- Living space: 2,000–2,500 sq ft
- Basement: Finished with walk-out, separate entrance
InsideHardwood, Other, Rooms above ground 10
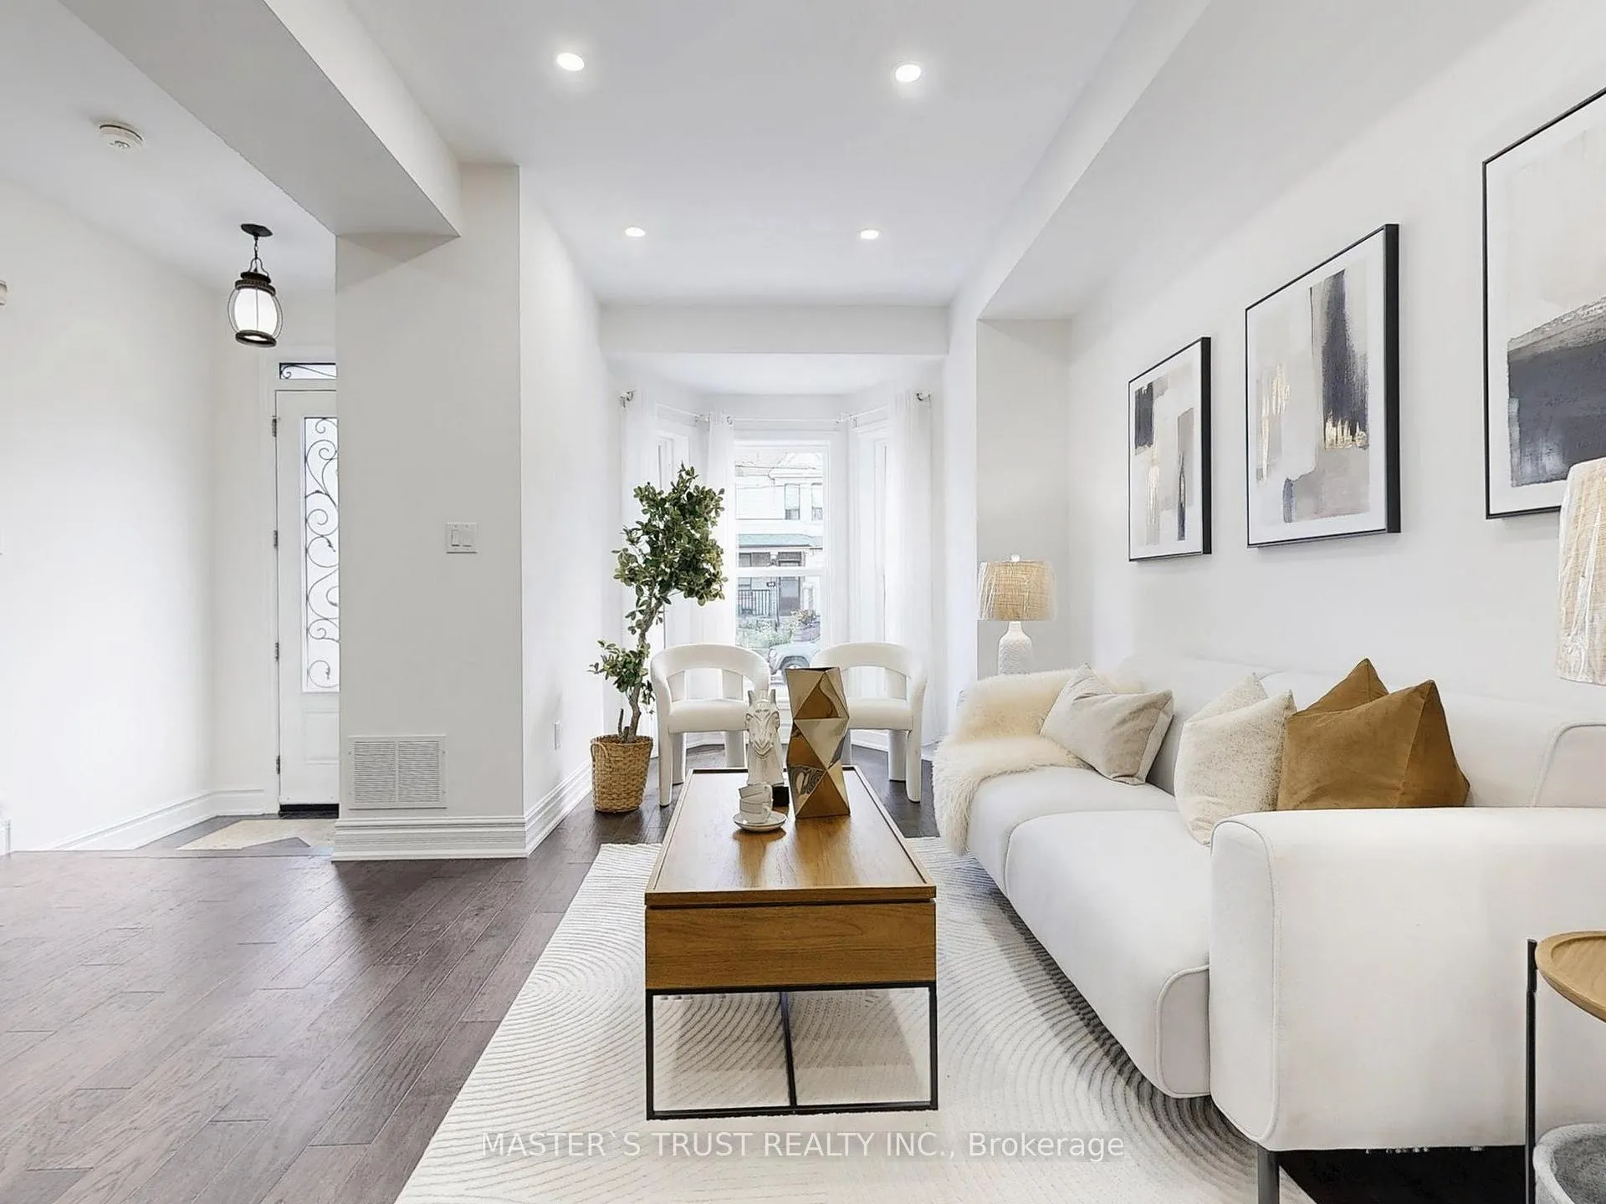
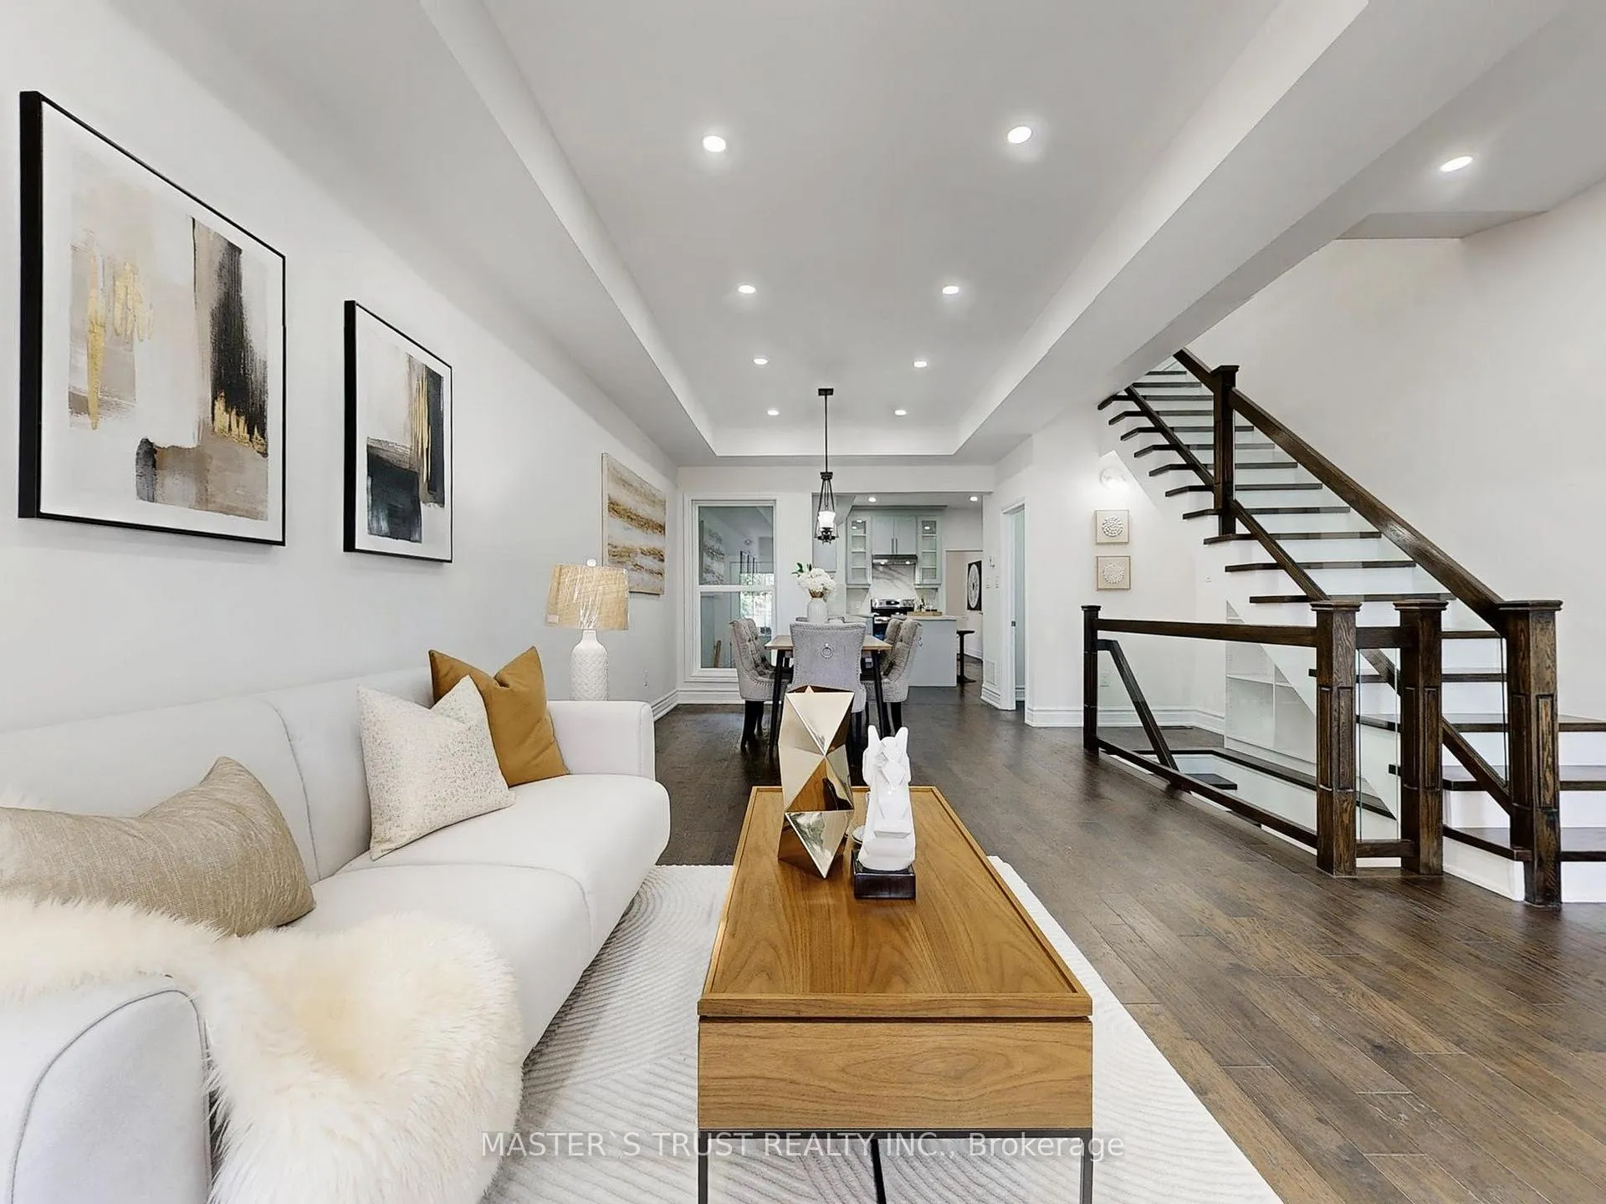
- Flooring: Hardwood
- Features: Other
- Rooms above ground: 10
- Bedrooms: 4
- Bathrooms: 4
- Kitchens: 1
- Family room: Yes
Outside and lotBrick, vinyl siding, Asphalt shingle, Concrete
Outside
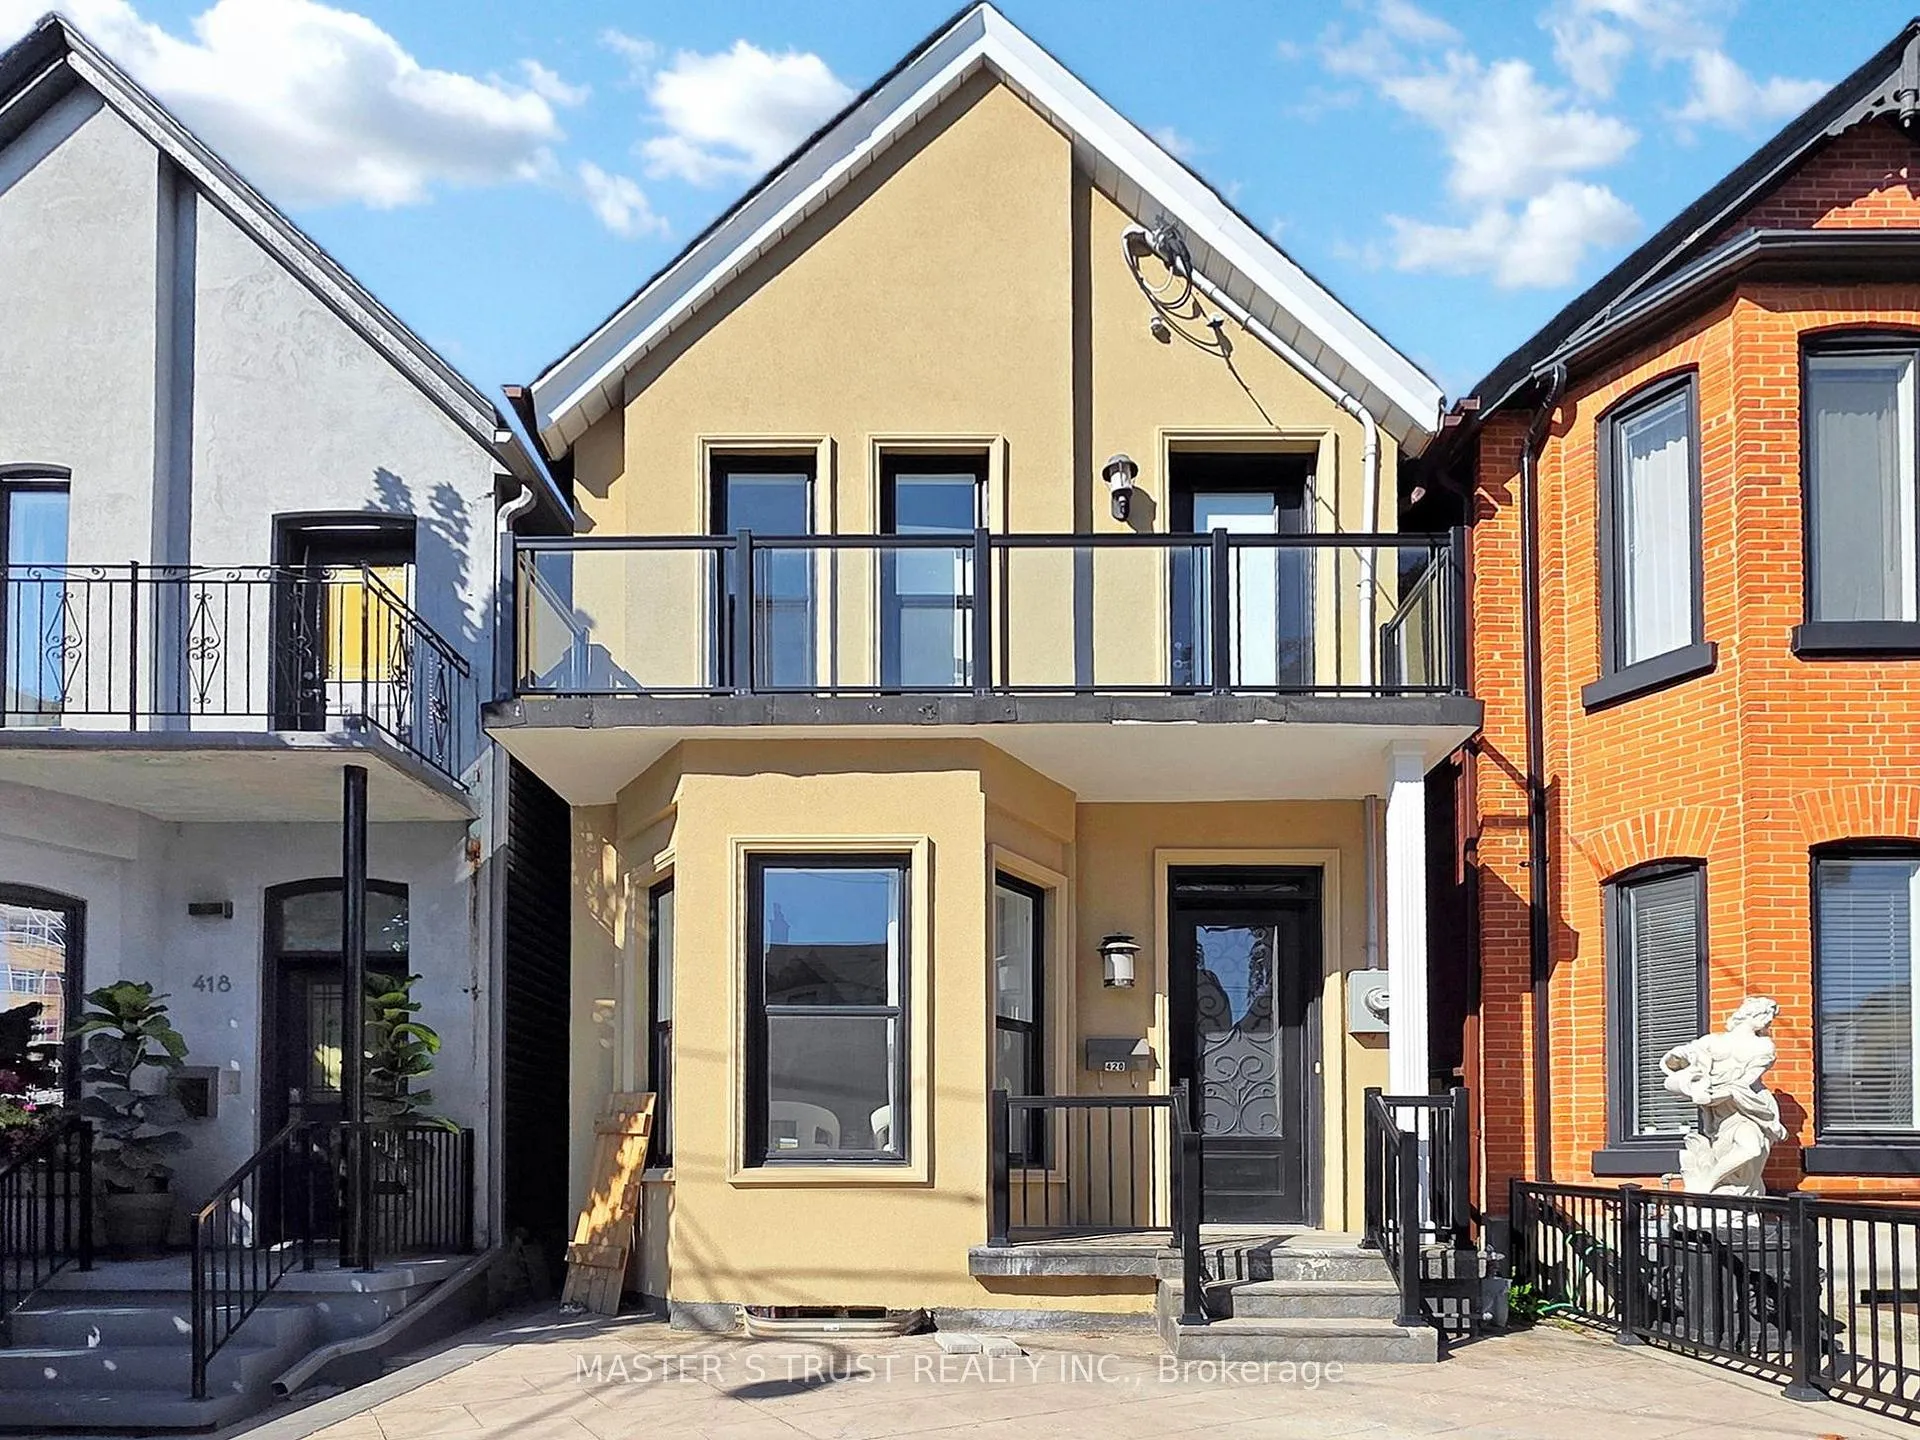
- Exterior: Brick, vinyl siding
- Roof: Asphalt shingle
- Foundation: Concrete
- Size: 19 × 100 ft
Heating, water and powerGas, Central air, Municipal water
- Heating: Gas
- Cooling: Central air
- Water: Municipal water
- Sewer: Municipal sewer
Costs and taxesTaxes $8,091 a year, HST included in the price, H w t
- Taxes, 2025: $8,091 a year
- HST: HST included in the price
- Rental items: H w t
Included in the saleStainless steel fridge , s/s built in dishwasher, s/s stove & s/s exhaust hood. washer and dryer
- Not included: Stainless steel fridge , s/s built in dishwasher, s/s stove & s/s exhaust hood. washer and dryer
Listing detailsC12475132, Sold, Oct 21, 2025
- MLS® number: C12475132
- Status: Sold
- Listed on: Oct 21, 2025
- Days on market: 100
- Updated: Jan 29, 2026
- Possession: 2025-10-21 / Flexible
- Occupied by: Owner
- Listing brokerage: MASTER`S TRUST REALTY INC.
About this home
420 Ossington Avenue, Toronto (Trinity-Bellwoods), ON M6J 3A7
Other
Absolutely Fabulously Renovated From Top To Bottom Quiet & Stunning Detached Home In Trinity Bellwoods!! Kitchen Features S/S Appliances, Quartz Countertops, Double Fridge, Pot Lights & Hardwood Floor Throughout. Furnace & Roof (2020). Fantastic ment Opportunity;Finish Basement white a Separate Entrance. Steps From Restaurants, Bars, Gym & Metro.!!!! 200-amp serivice panel!!!!!! pls visit https://www.winsold.com/tour/423844 for more inf
Read more
Ask about this home
A HOMEH agent will answer your questions about this home.
Ask a question
Thinking of selling your home?See what your home is worth today.
Around this home
Ossington / College
Errands
Transit
Parks
Schools
Daily convenience, out of 100, from the distances below
ParkGeorge Ben Park · 13 within 1 km3 min walk197 m
GroceryThe Night Baker1 min walk72 m
SchoolOssington/Old Orchard Junior Public School2 min walk120 m
Train stationOssington Avenue1 min walk62 m
PharmacyShoppers Drug Mart5 min walk307 m
Cafés & foodMannat Indian & Hakka Bar · 15 within 1 km1 min walk48 m
Gym & rec centreF45 Training1 min walk63 m
LibraryToronto Public Library - College/Shaw4 min walk259 m
WalkDriveStraight-line distance, open map data
Grocery0.1 km
Park0.2 km
Coffee0.1 km
Dining0.0 km
Gym0.1 km
Ossington Avenue0.1 km
Schools nearby
School rating, out of 10.
Ossington/Old Orchard Junior Public Schoolelementary · Public · 0.1 km
9.7/10Excellent
Dewson Street Junior Public Schoolelementary · Public · 0.2 km
5.4/10Fair
The Orchard Montessori School Ltd. (Elemelementary · Private · 0.3 km
—
Contact agent
Helpful calculators
Mortgage
Affordability
Closing costs
Land transfer tax
Property tax
Down payment
CMHC insurance
Stress test
Cashback Rebate
Your HOMEH agent

NimaHOMEH agent · Toronto
"I would see it this week."
Ask Nima