

74 Markham Street
Detached Sold
1/474 Markham Street
Detached Sold
 See all 4 photos
4 Bedrooms
2 Bathrooms
1 Garage
1.5K–2K sq.ft
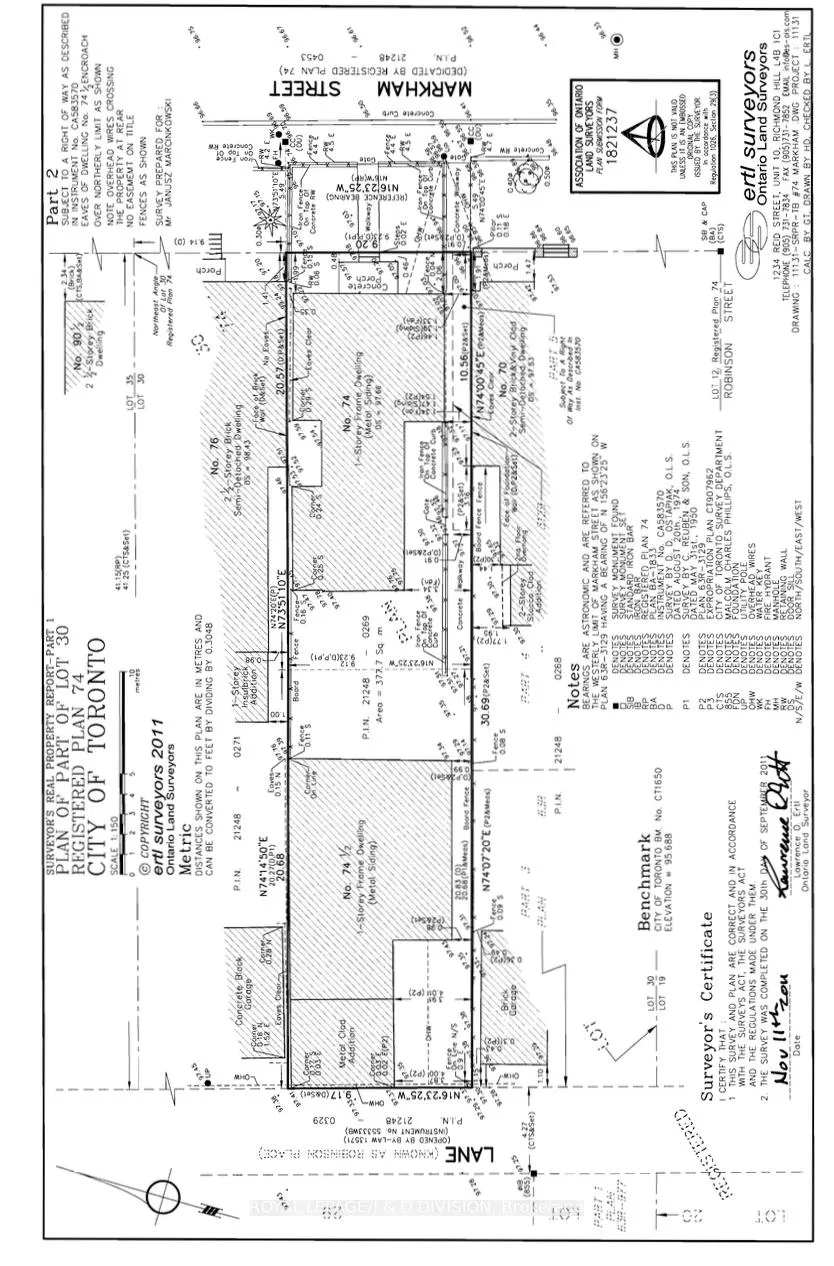
30.29×134.79 ft
$8,161/yr
Property history
Facts and features
- BasementOther
- Water, sewerMunicipal
- HeatingOther
- CoolingOther
What stands out
- Second kitchen
The homeDetached, 1 storey/apt, 1,500–2,000 sq ft
- Type: Detached
- Style: 1 storey/apt
- Living space: 1,500–2,000 sq ft
- Basement: Other
InsideRooms above ground 8, Bedrooms 4, Bathrooms 2
- Rooms above ground: 8
- Bedrooms: 4
- Bathrooms: 2
- Kitchens: 2
Outside and lotOther, Other, Other
Outside
- Exterior: Other
- Roof: Other
- Foundation: Other
- Size: 30.29 × 134.79 ft
Parking1 Garage, Other, Lane
- Spaces: 1 Garage
- Garage: Other
- Driveway: Lane
Heating, water and powerOther, other, Other, Municipal water
- Heating: Other, other
- Cooling: Other
- Water: Municipal water
- Sewer: Municipal sewer
Costs and taxesTaxes $8,161 a year, HST No HST
- Taxes, 2024: $8,161 a year
- HST: No HST
Included in the saleAll fixtures permanently attached to the property are included, Seller could take back 1st mortgage for up to 85% of purchase price at private lending rates.
- Included: All fixtures permanently attached to the property are included
- Not included: Seller could take back 1st mortgage for up to 85% of purchase price at private lending rates.
Listing detailsC12234066, Sold, Jun 19, 2025
- MLS® number: C12234066
- Status: Sold
- Listed on: Jun 19, 2025
- Days on market: 292
- Updated: Apr 7, 2026
- Possession: Flexible
- Occupied by: Partial
- Listing brokerage: ROYAL LEPAGE/J & D DIVISION
About this home
74 Markham Street, Toronto (Trinity-Bellwoods), ON M6J 2G5
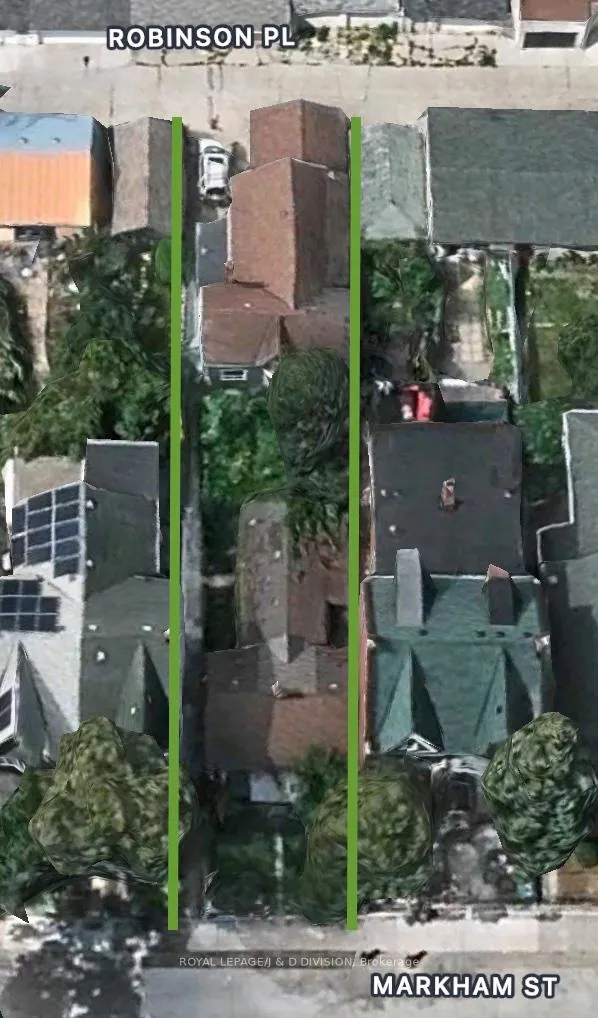
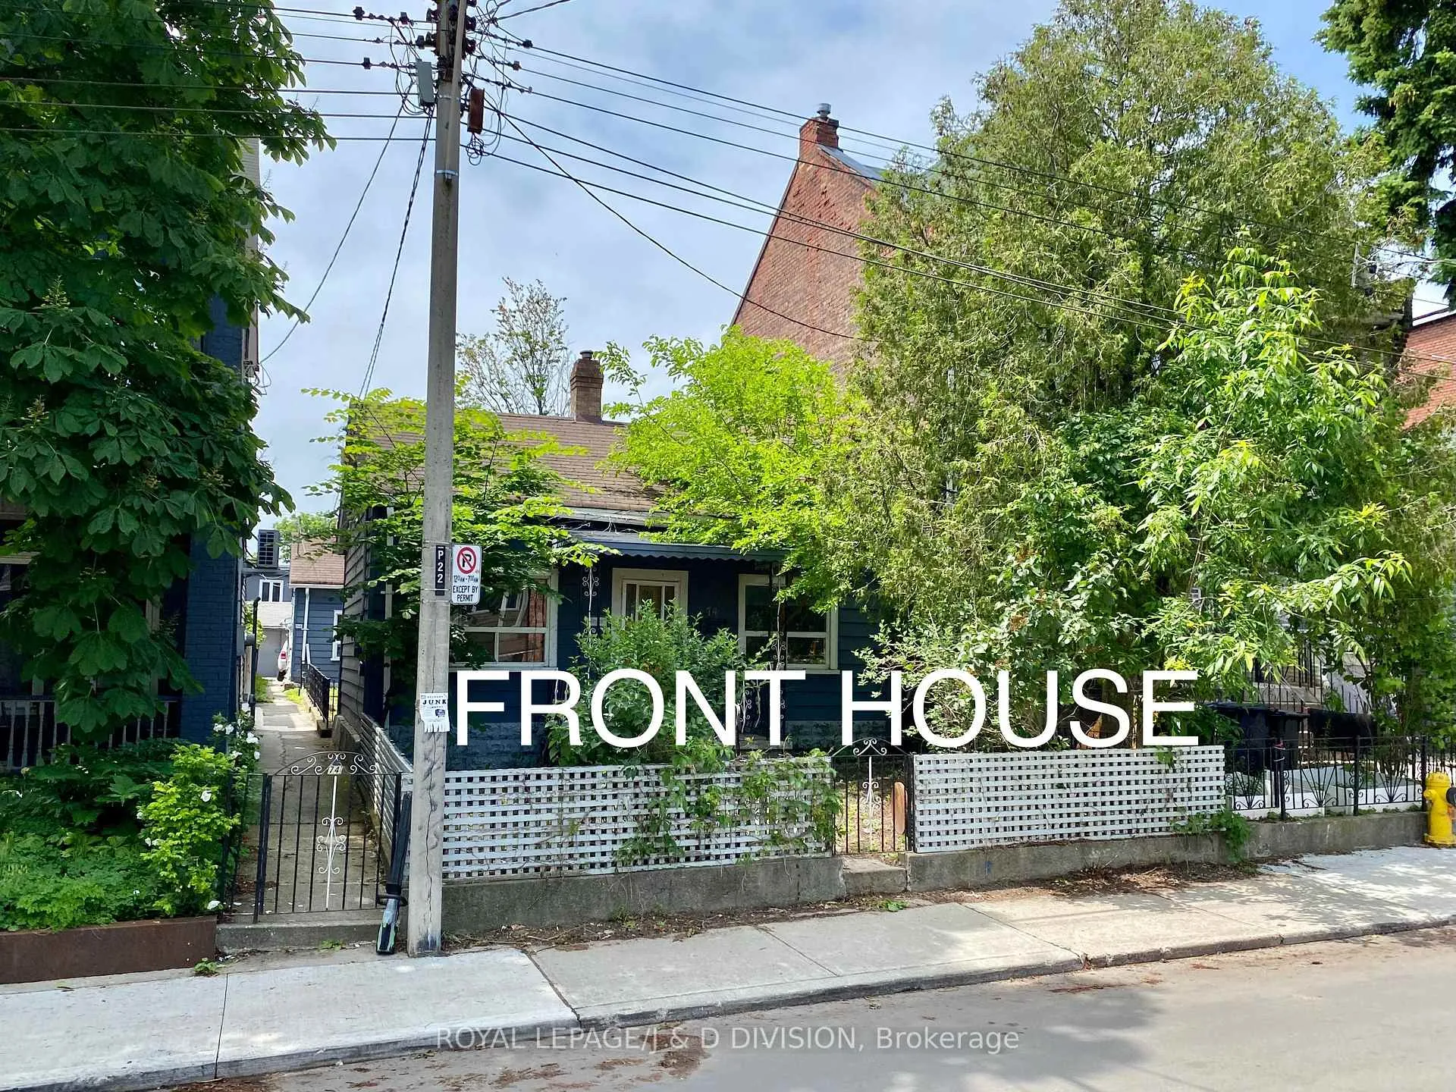
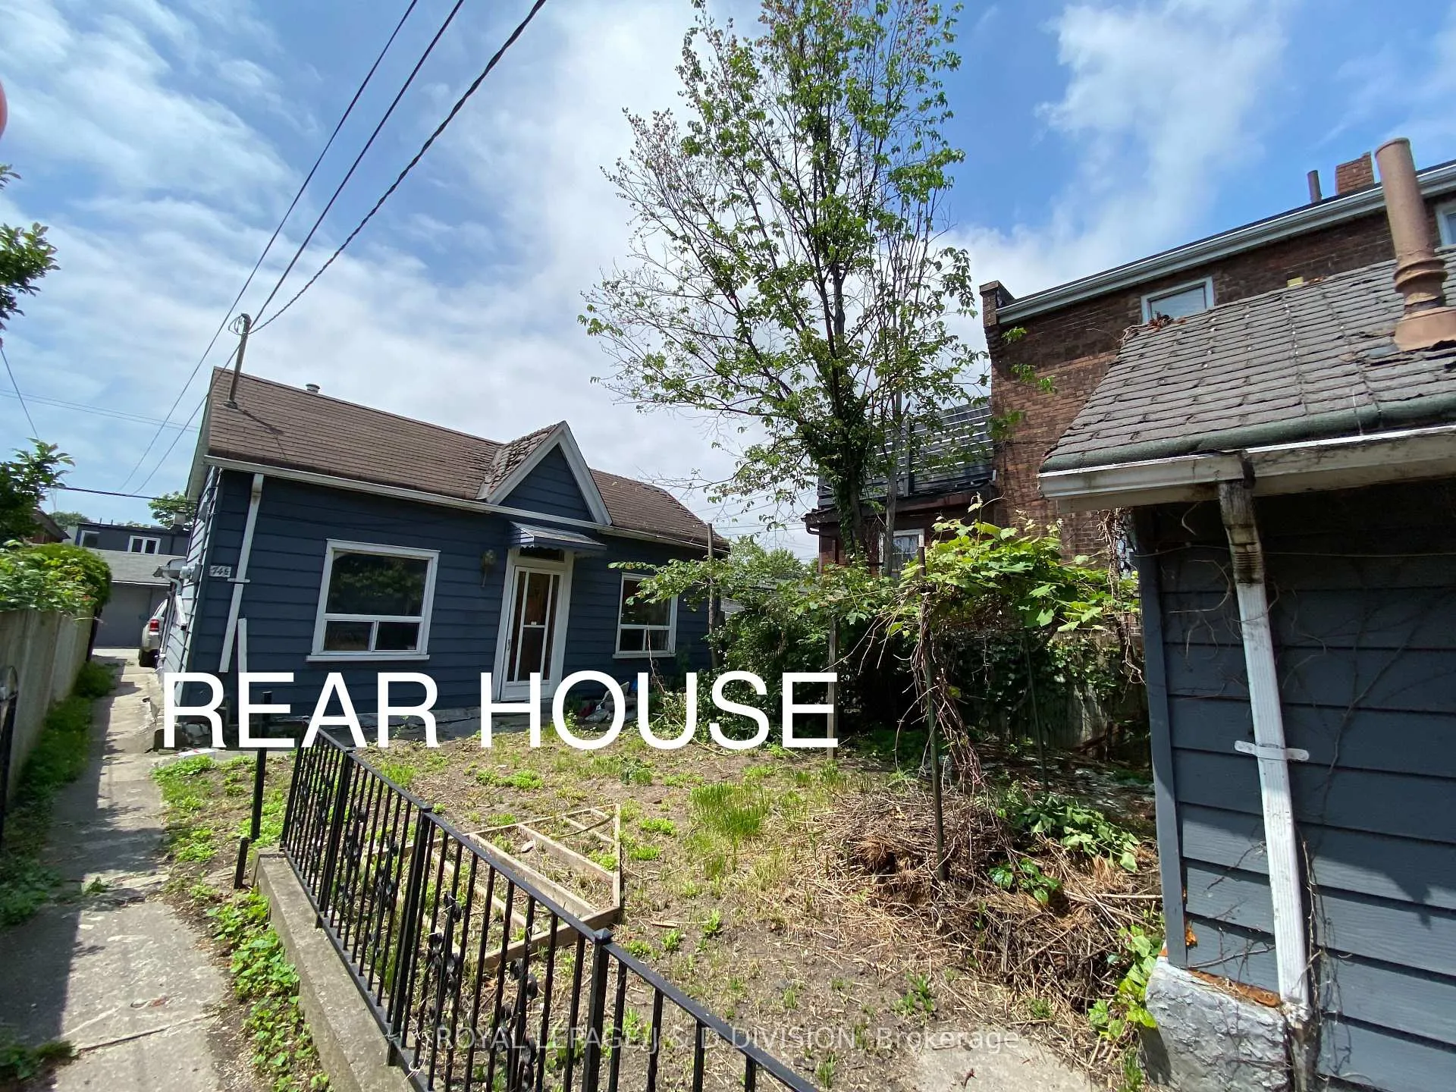
This is a goldmine. Two detached houses on one huge lot. Fronting on both, Markham Street and Robinson Place. As you imagine how this prime Queen West property could be developed, you will recognize the need to act quickly and secure it. Picture a stunning 4000sf modern masterpiece... or two seperate buildings... or a multi-unit development... or....
Read more
Ask about this home
A HOMEH agent will answer your questions about this home.
Ask a question
Thinking of selling your home?See what your home is worth today.
Around this home
Queen/Bathurst
Errands
Transit
Parks
Schools
Daily convenience, out of 100, from the distances below
ParkAlexandra Park · 14 within 1 km5 min walk303 m
GroceryCarlton Convenience - Variety & Gifts3 min walk184 m
SchoolCharles G Fraser Junior Public School3 min walk200 m
Train stationRobinson Street3 min walk185 m
PharmacyHilary's5 min walk320 m
Cafés & foodNorth of Brooklyn Pizzeria · 15 within 1 km3 min walk206 m
Gym & rec centreToronto Kickboxing & Muaythai Academy4 min walk260 m
LibraryToronto Public Library - Sanderson6 min walk379 m
WalkDriveStraight-line distance, open map data
Grocery0.2 km
Park0.3 km
Coffee0.2 km
Dining0.2 km
Gym0.3 km
Robinson Street0.2 km
Schools nearby
School rating, out of 10.
Charles G Fraser Junior Public Schoolelementary · Public · 0.2 km
6.7/10Good
Child Development Institute - Charles G Fraserelementary · Public · 0.3 km
—
St Mary Catholic Schoolelementary · Catholic · 0.4 km
5.7/10Fair
Contact agent
Helpful calculators
Mortgage
Affordability
Closing costs
Land transfer tax
Property tax
Down payment
CMHC insurance
Stress test
Cashback Rebate
Your HOMEH agent

KimHOMEH agent · Toronto
"I would see it this week."
Ask Kim