

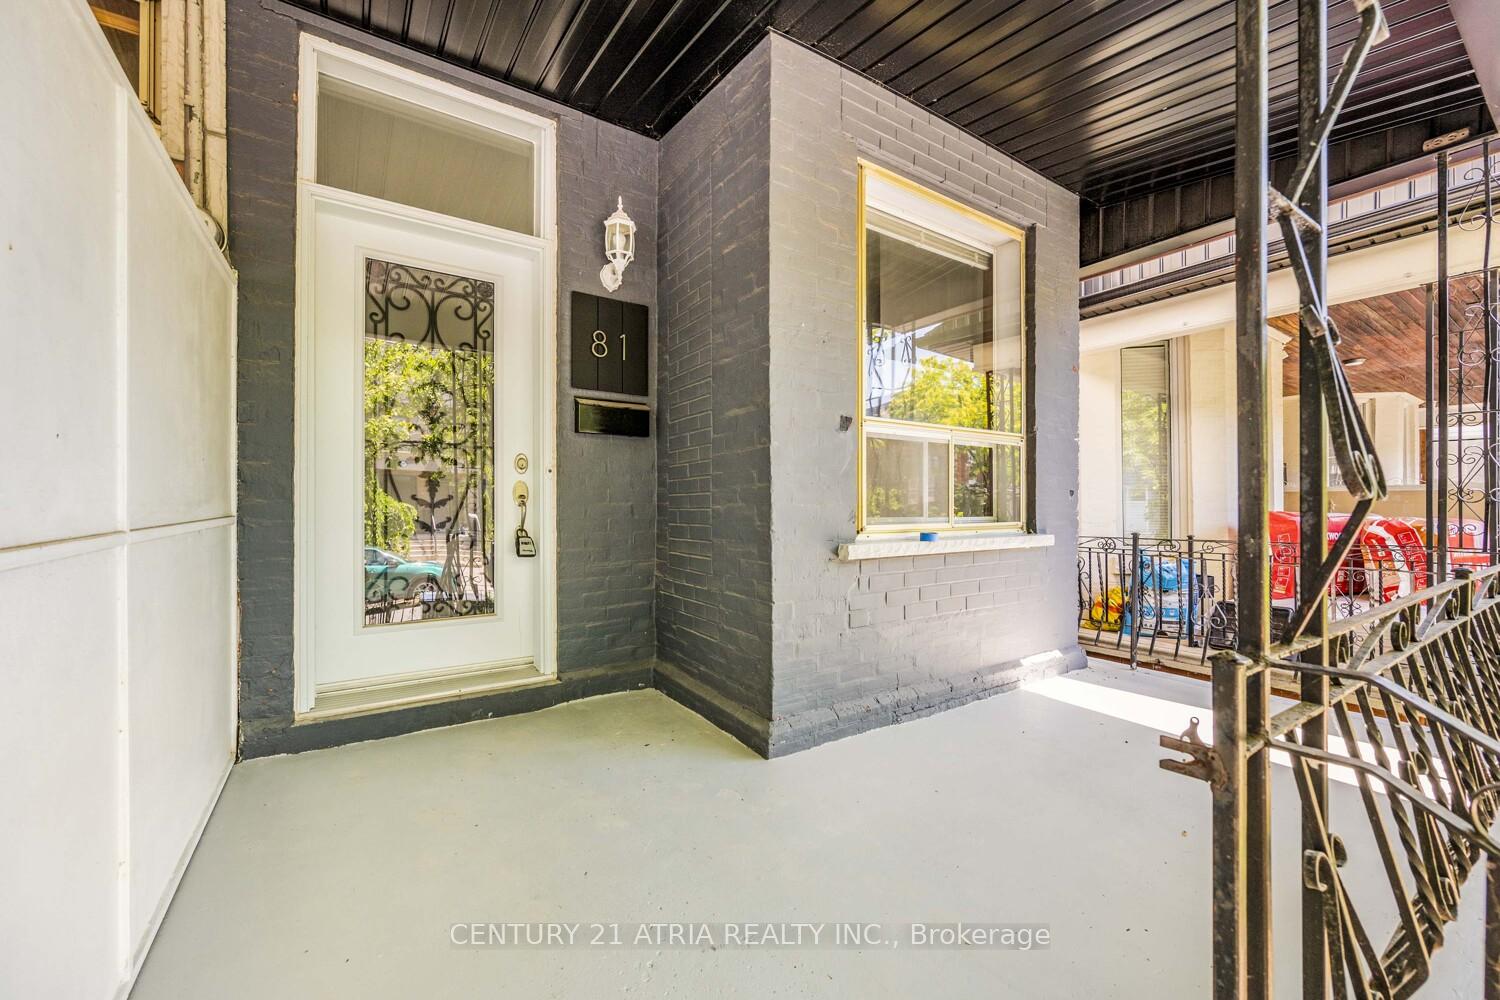
81 Montrose Avenue
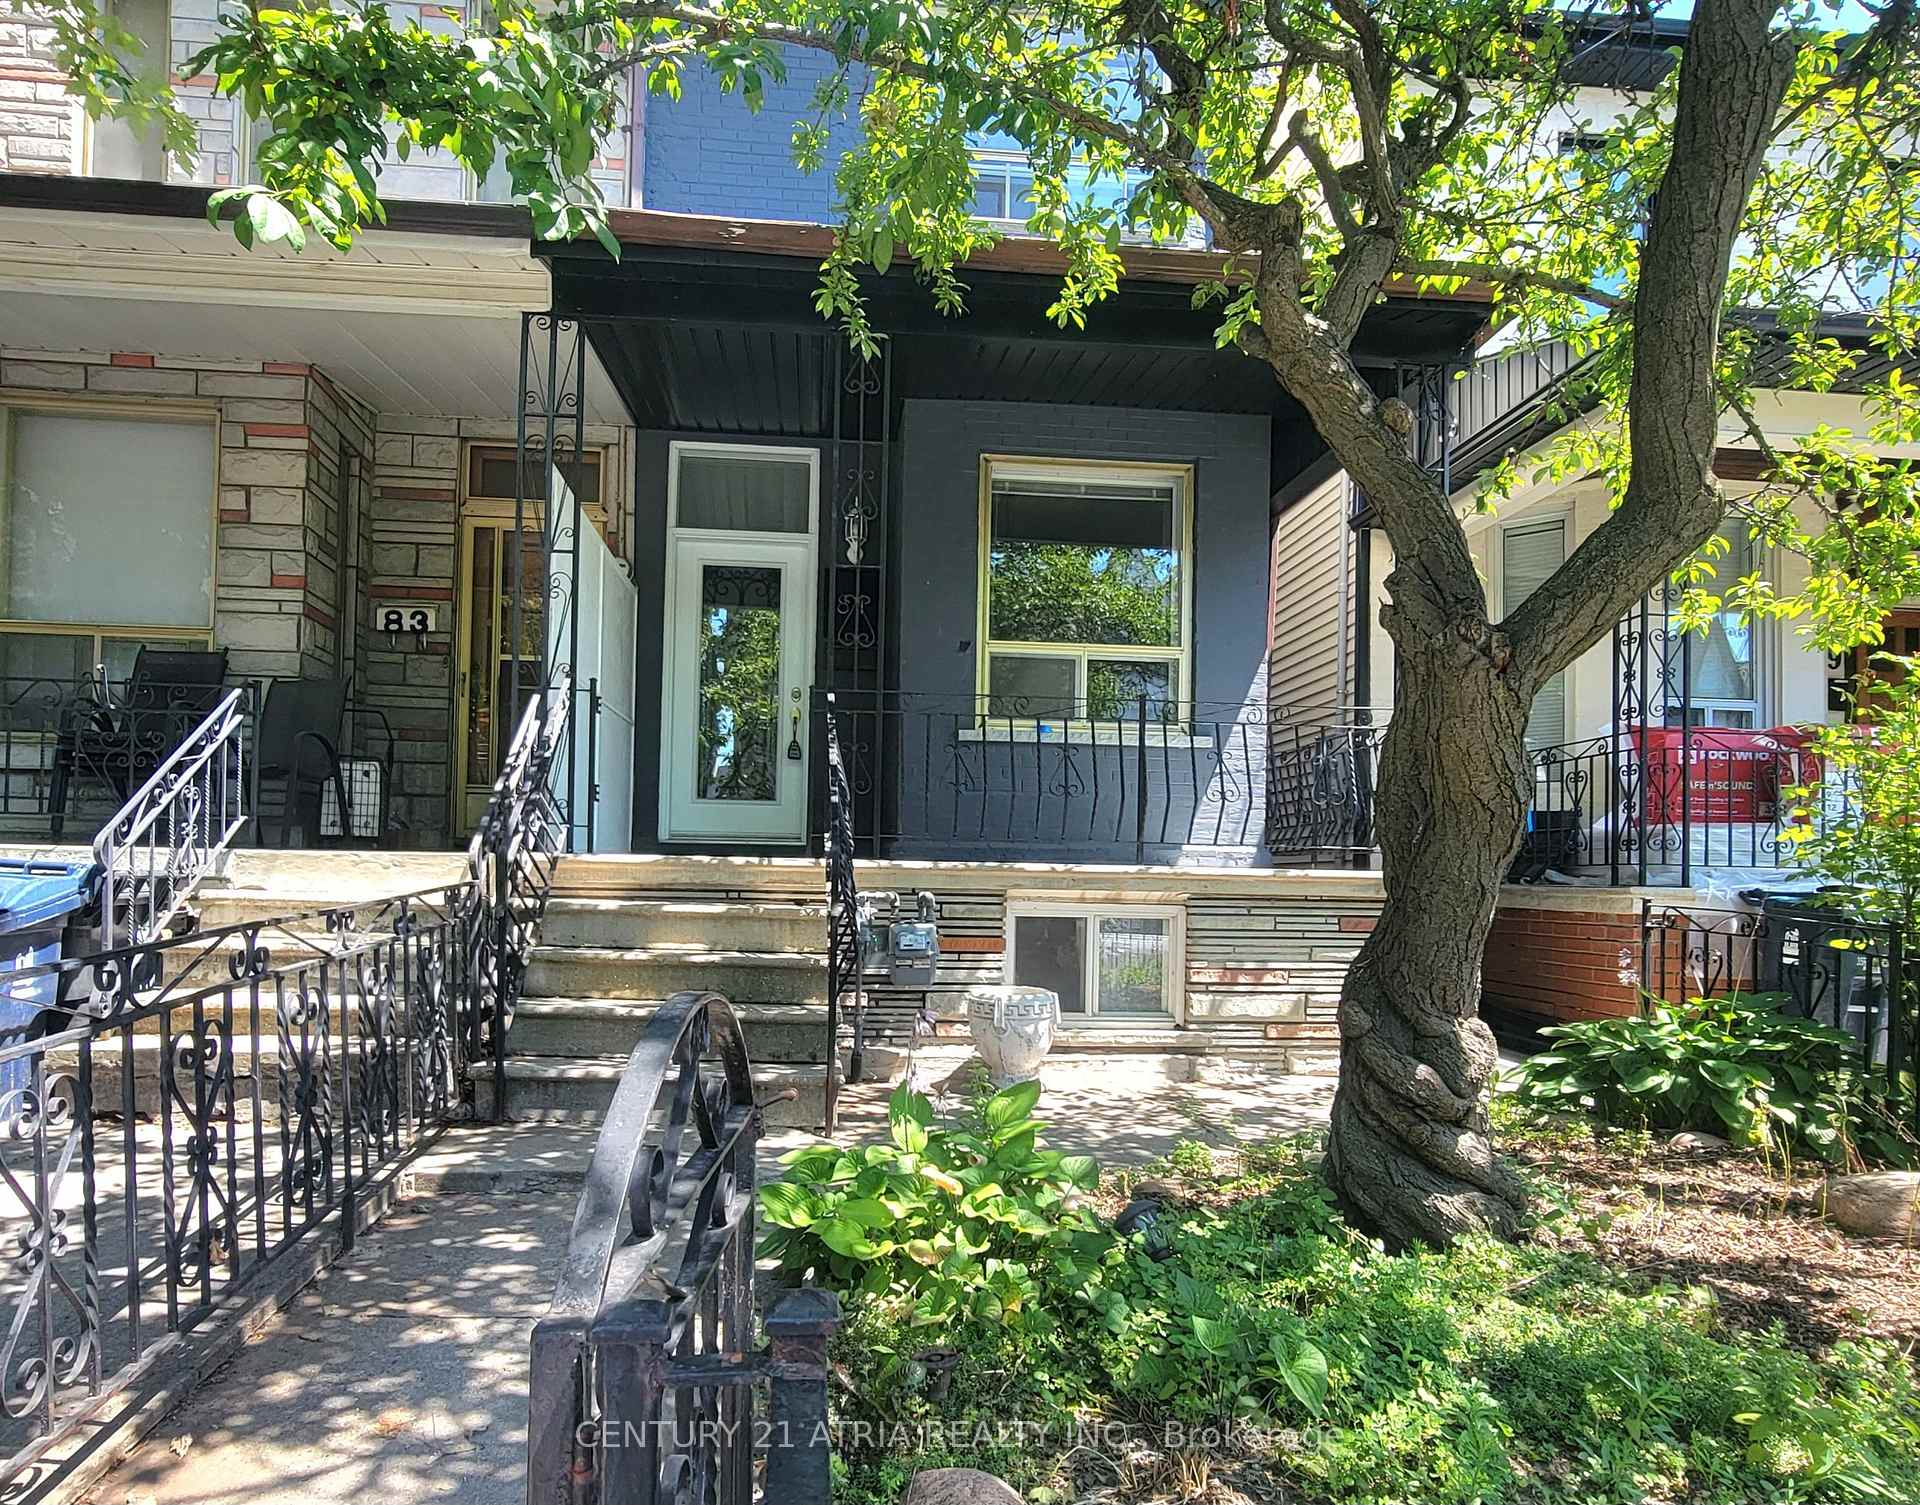
81 Montrose Avenue
 See all 32 photos
Property history
Facts and features
- BasementFinished
- Water, sewerMunicipal
- HeatingForced air
- CoolingCentral air
- Second kitchen
- Separate entrance
- Central air
The homeFreehold Townhouse, 2-storey, 1,100–1,500 sq ft
- Type: Freehold Townhouse
- Style: 2-storey
- Living space: 1,100–1,500 sq ft
- Basement: Finished, separate entrance
InsideAuto garage door remote, storage, in-law suite, carpet free, Rooms above ground 8, Rooms in the basement 2
- Features: Auto garage door remote, storage, in-law suite, carpet free
- Rooms above ground: 8
- Rooms in the basement: 2
- Bedrooms: 3
- Bathrooms: 2
- Kitchens: 2
- Family room: Yes
Outside and lotBrick, Asphalt shingle, Concrete
- Exterior: Brick
- Roof: Asphalt shingle
- Foundation: Concrete
- Size: 15.33 × 102.5 ft
Parking2 Garage, Detached
- Spaces: 2 Garage
- Garage: Detached
Heating, water and powerForced air, gas, Central air, Municipal water
- Heating: Forced air, gas
- Cooling: Central air
- Water: Municipal water
- Sewer: Municipal sewer
Costs and taxesTaxes $6,445 a year, HST No HST
- Taxes, 2025: $6,445 a year
- HST: No HST
Included in the sale2 stove (white and s/s), 2 fridge, 2 dishwasher, 2 hood, washer and dryer, all electrical light fixtures, garage door opener. brick oven in the backyard (as is).
- Included: 2 stove (white and s/s), 2 fridge, 2 dishwasher, 2 hood, washer and dryer, all electrical light fixtures, garage door opener. brick oven in the backyard (as is).
Listing detailsC12309628, Sold, Jul 26, 2025
- MLS® number: C12309628
- Status: Sold
- Listed on: Jul 26, 2025
- Days on market: 86
- Updated: Oct 20, 2025
- Possession: 2025-07-31 / Immediate
- Occupied by: Vacant
- Listing brokerage: CENTURY 21 ATRIA REALTY INC.
About this home
81 Montrose Avenue, Toronto (Trinity-Bellwoods), ON M6J 2T6
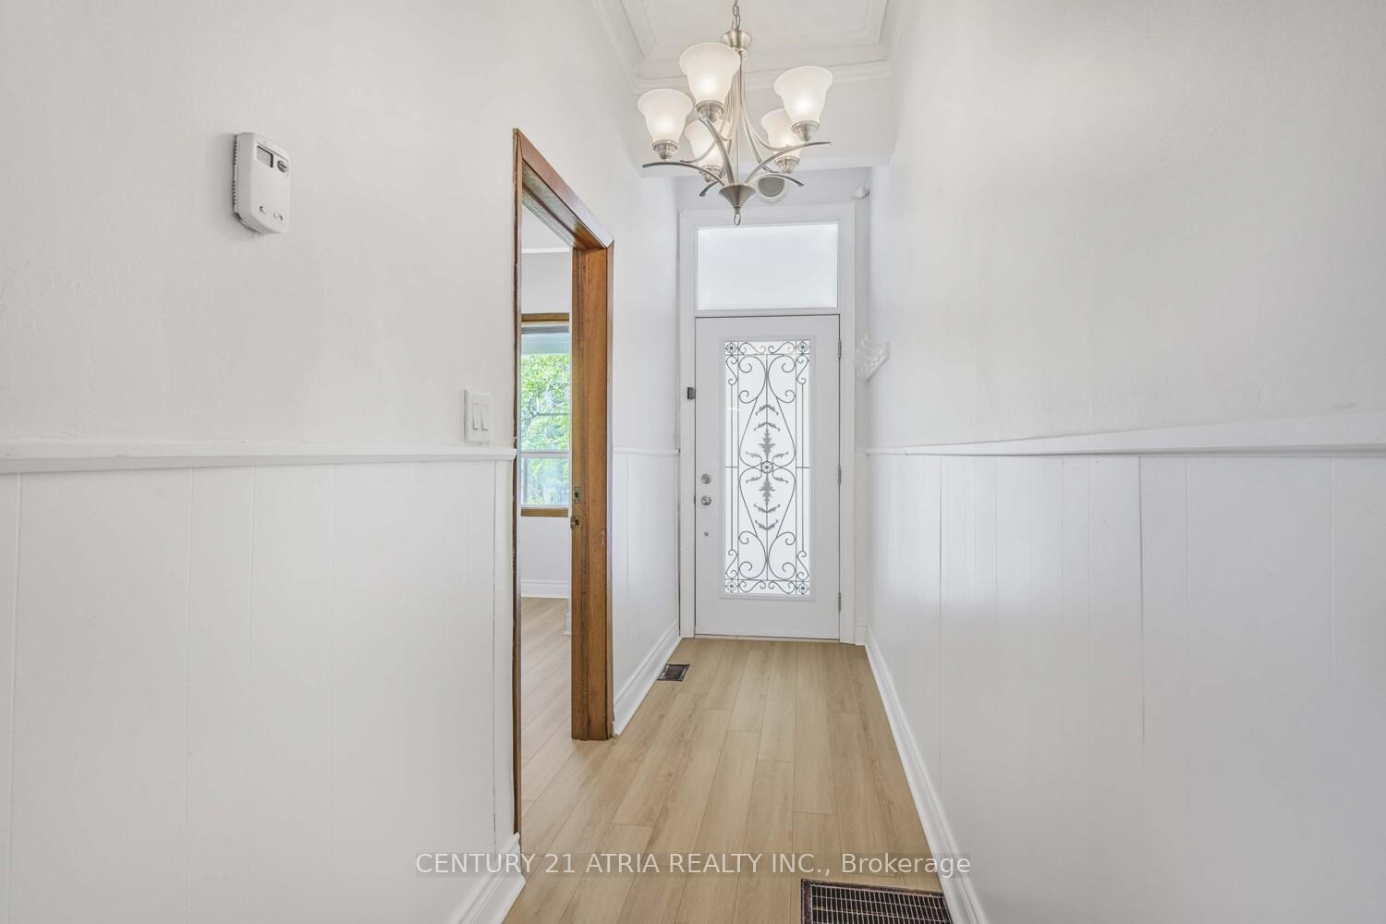
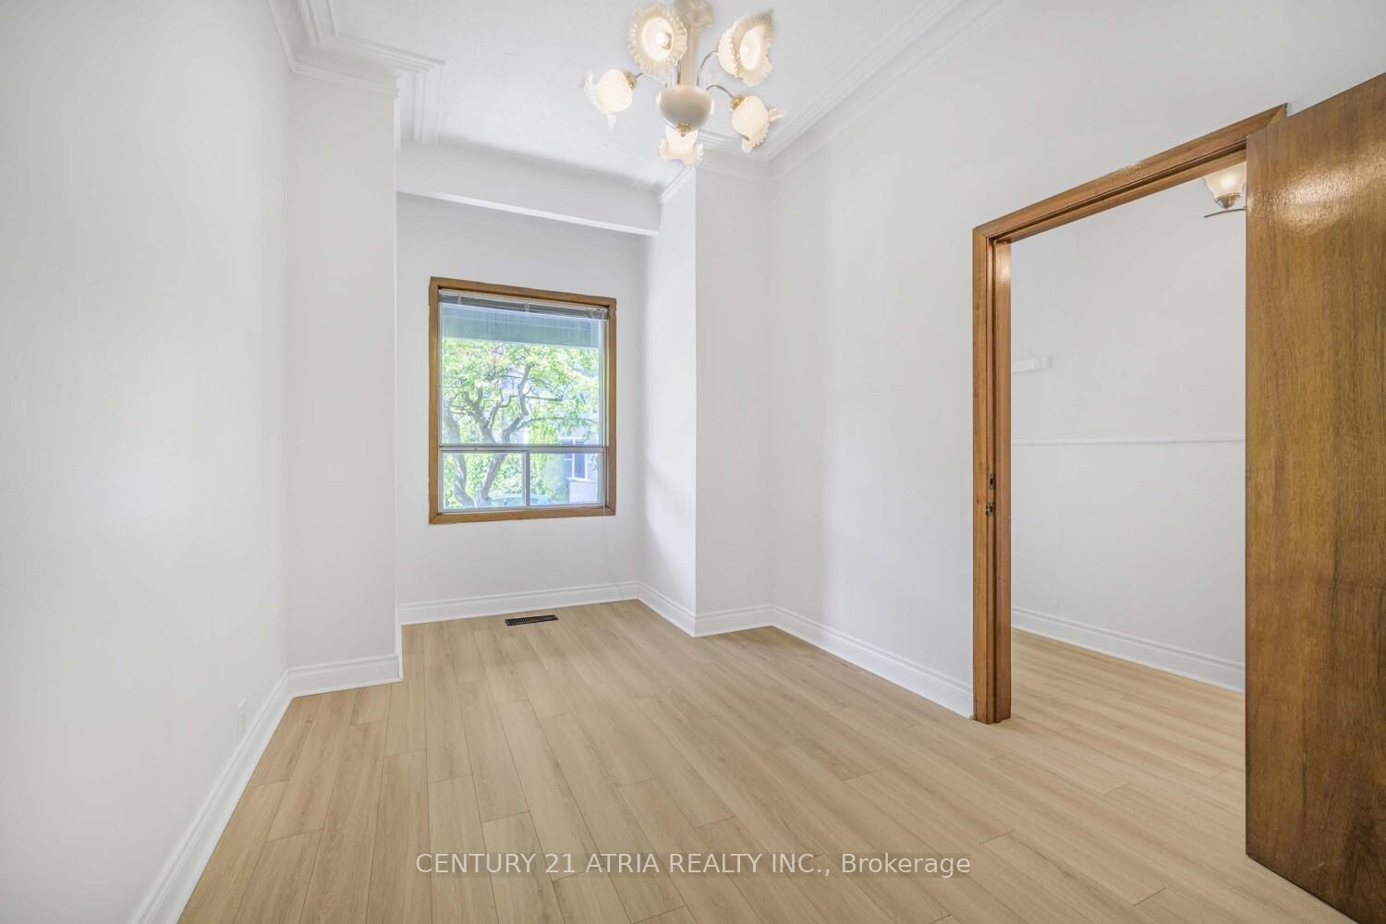
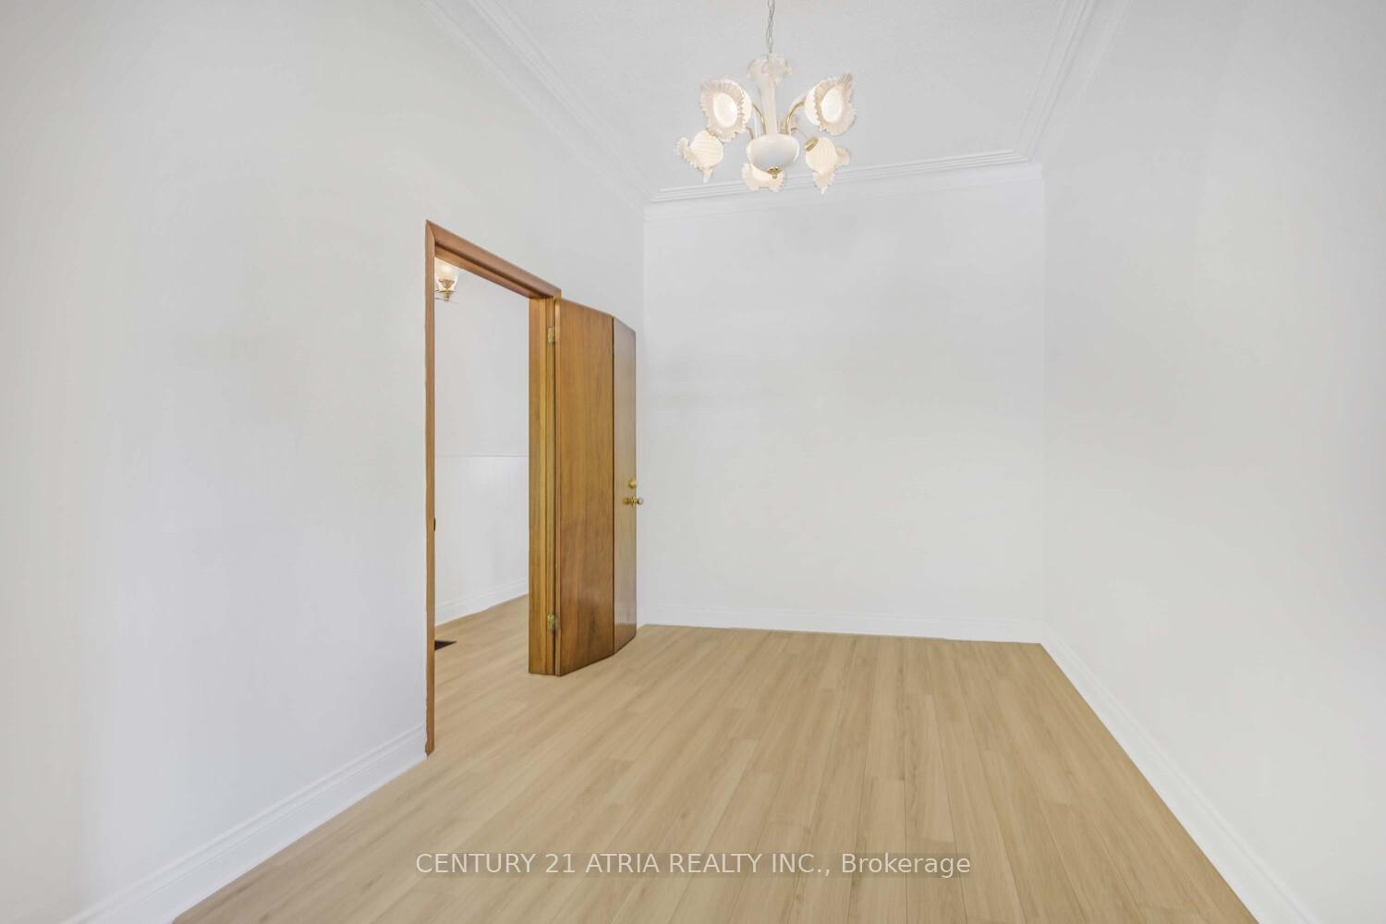
Fully upgraded end-unit charming town in highly sought-after Trinity-Bellwoods/Little Italy! This is a larger model, offering spacious living throughout. Features a finished in-law basement apartment with separate entrance perfect for extended family or rental income. Tastefully renovated and freshly painted, this bright home offers tall ceilings, brand new laminate flooring throughout, and elegant custom millwork. Thoughtfully preserved original elements, like tall, charming baseboards, crown molding, and an entrance arch, add character and warmth. The spacious kitchen includes an eat-in breakfast area, faces the backyard, and opens onto a very private patio ideal for entertaining. Specious cold-room. Rare 1/5 rear garage setup provides added privacy with no neighbours behind. Located in a bike-friendly neighbourhood, just a short walk to the subway, shopping, groceries, pharmacy, parks, and a wide variety of restaurants and cafés. Perfect home, perfect location stylish, private, and steps to everything. Act fast!
Ask about this home
A HOMEH agent will answer your questions about this home.
Around this home
Daily convenience, out of 100, from the distances below
Schools nearby
School rating, out of 10.
Helpful calculators
Your HOMEH agent

"I would see it this week."