
44 Bennington Heights Drive
Toronto (Leaside), ON M4G 1A6
- 4+2Bedrooms
- 6Bathrooms
- 1Garage
- 3000–3500Sq Ft
- $22,496Tax
- 50×130 ftLot Size
 Estimated Value:$4,560,385See Free Estimate Report

Property not available for sale or for rent.
HOMEH One: full-service selling for a 1% listing fee. The buyer's agent commission is separate.
Free Home EvaluationHow Much Is My Home Worth?Homes for Sale NearbySale & Price History for 44 Bennington Heights Drive, Toronto, Leaside
Real estate boards require you to or to see the full details of this property.
*Sold prices and complete sale & price history are regulated data. Under the Trust in Real Estate Services Act, 2002 (TRESA) and the rules of the Real Estate Council of Ontario (RECO), and pursuant to the Multiple Listing Service® rules of the Canadian Real Estate Association (CREA) and the Toronto Regional Real Estate Board (TRREB), this information may be shown only to registered users who have agreed to the applicable terms of use (a Virtual Office Website, or "VOW," arrangement). HOMEH Inc., Brokerage therefore provides it to signed-in members only. Creating an account is free and takes under a minute.
About 44 Bennington Heights Drive, Toronto, Leaside
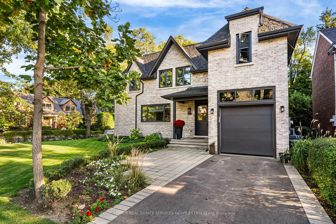
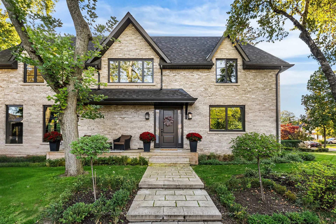
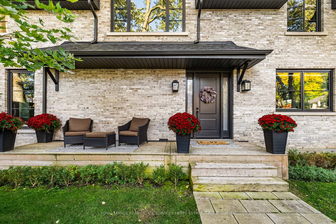
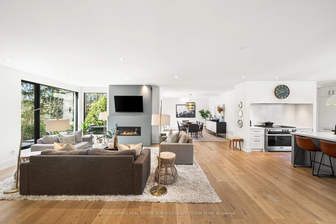
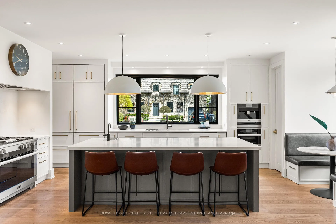
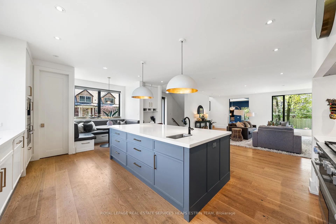
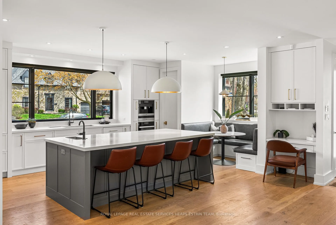
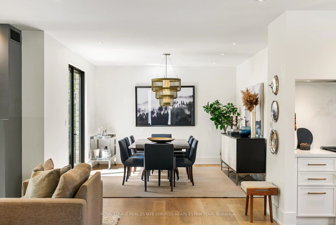
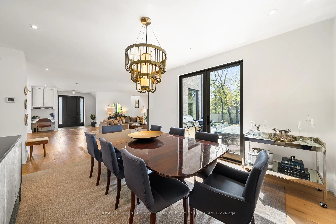
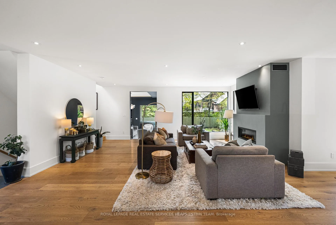
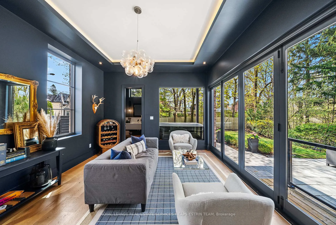
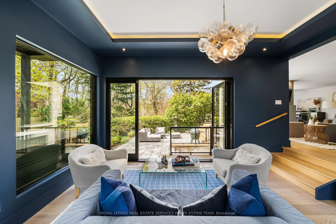
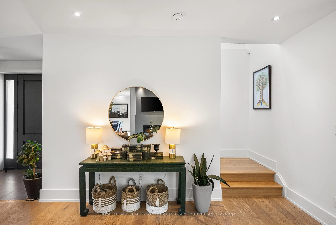
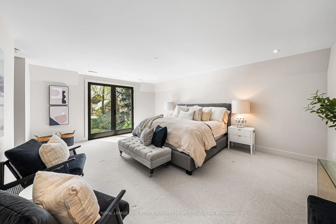
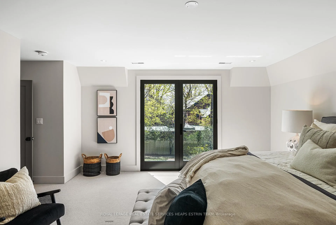
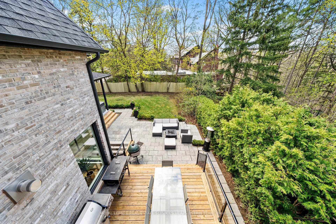
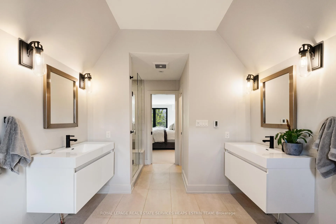
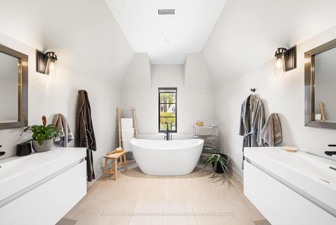
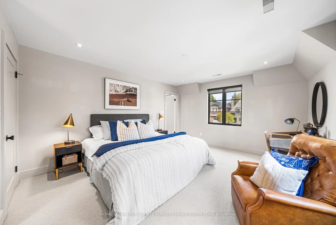
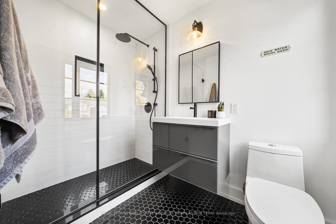
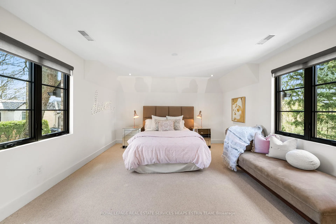
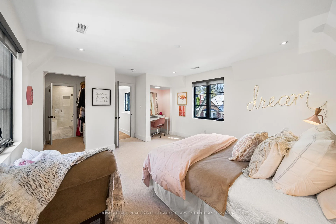
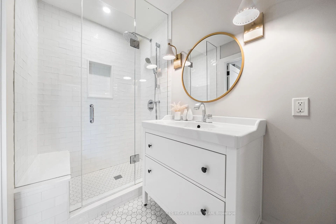
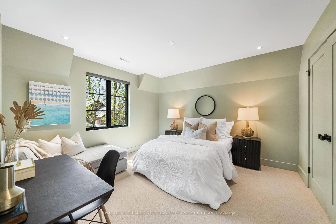
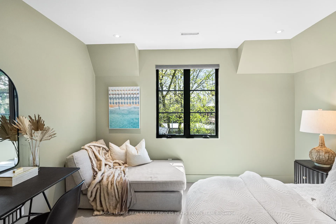
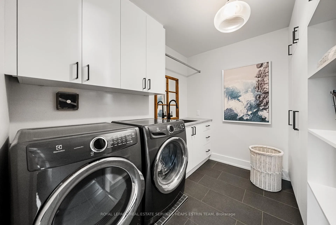
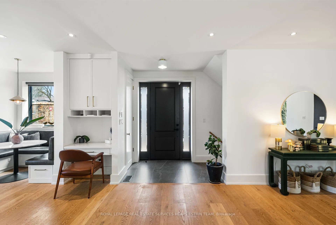
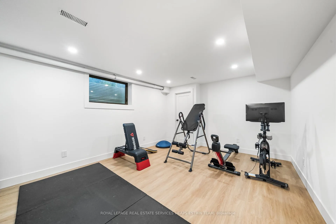
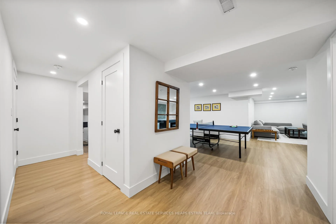
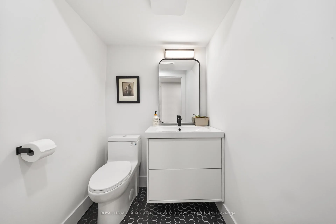
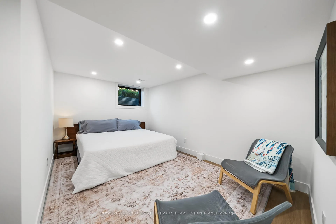
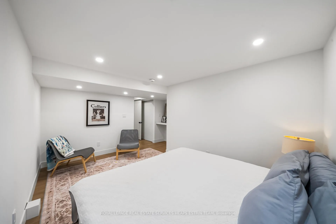
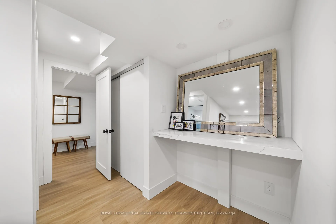
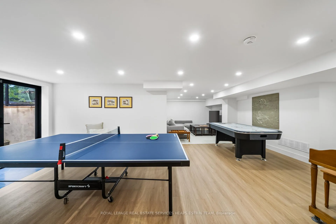
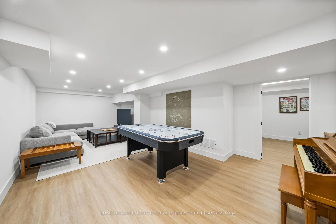
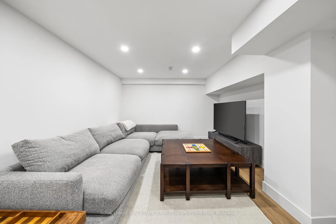
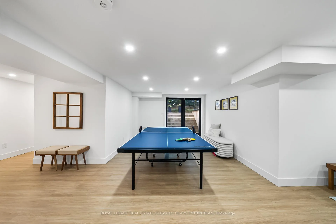
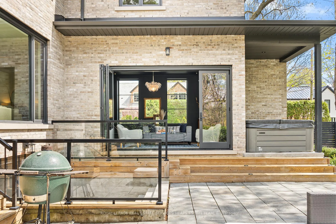
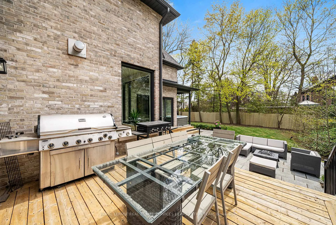
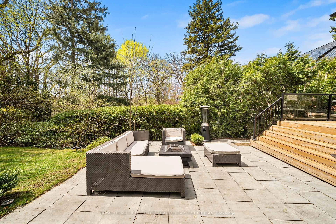
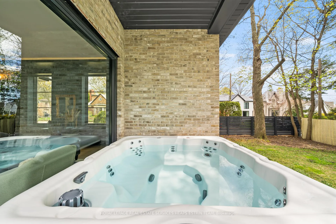
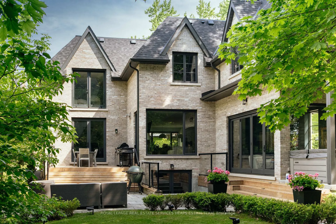
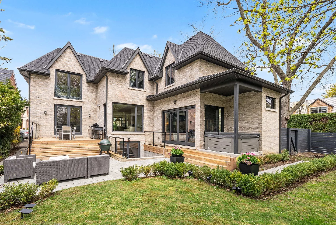
Welcome to this exceptional custom-built residence in prestigious Bennington Heights, where warm California-inspired design meets modern family living. Completed in 2019 and recently updated with a finished lower level, this home blends elegance and function across over 4,800 sqft of beautifully curated space. The main floor features wide-plank white oak floors, soaring ceilings, and expansive picture windows that frame the lush, private backyard. A chefs kitchen anchors the open-concept layout, complete with panelled Sub-Zero fridge, built in Miele coffee system, walk-in pantry, and custom cabinetry with smart, integrated storage. The elegant family room, highlighted by a sleek gas fireplace, flows effortlessly into the formal dining, where French doors open to a spacious deck for alfresco dining. The stylish sunken living room features a retractable accordion glass wall, effortlessly blending indoor and outdoor living for both grand-scale entertaining and serene everyday living. Upstairs, the private primary suite offers treetop views, a Juliette balcony, and a spa-like five piece ensuite with soaker tub, heated floors, and walk-in shower. Each of the three additional bedrooms have access to beautifully appointed baths, along with generous space for a study area or desk perfect for growing families or guests.The second-floor laundry room is thoughtfully designed with built-ins and a laundry sink adding to everyday ease. The newly finished lower level adds radiant in-floor heating, a spacious recreation room with walk-up to the yard, a guest/nanny suite, and flexible zones for a gym, office, studio or playroom. Outside, enjoy a professionally landscaped backyard oasis with multiple spaces to entertain or relax in the hot tub. Close to top-rated schools Leaside High, UCC, and Branksome, and access to scenic trails, parks, Moore Park Ravine, Evergreen Brick Works, and charming local boutiques, this home perfectly balances natural beauty with everyday convenience.
Key Facts & Features
Property Costs
- Annual Property Tax Amount
- $22,496
- Land Transfer Tax Fee
- $302,650
- Basement Type
- Walk-Up, Finished
Interior Features
- Laundry Level
- Upper Level
- Interior Extras
- Sump Pump, Auto Garage Door Remote, In-Law Capability
- Fireplace/Stove
- Yes
- Fireplace Features
- Natural Gas
- Elevator
- No
Exterior Features
- Pool
- None
- Property Features
- Fenced Yard, Library, Park, School, Ravine, Wooded/Treed
Building
- Building Type
- Detached
- Building Style
- 2-Storey
Construction
- Exterior Finish
- Brick
- Roof
- Asphalt Shingle, Flat
- Foundation Details
- Concrete
- Special Designation
- Unknown
Lot
- Lot Front
- 50.00 ft
- Lot Depth
- 130.00 ft
Inclusions
- Inclusions
- All electrical light fixtures and window coverings, All appliances including: Built-in SubZero Fridge with two fridge drawers and two freezer drawers, Miele 48-inch Duel Fuel Range: 6 burner gas range plus range-top grill gas oven and microwave oven, Wolf range hood, Miele Combi Steam 30-inch wall oven, 2 x Miele Warming Drawers, Miele Coffee Maker, Miele Dishwasher, Electrolux Washer and Dryer, Kitchen Aid Garburator, Marvel Wine Fridge and see Schedule B for the rest of the inclusions.
Exclusions
- Exclusions
- All interior and exterior furnishings, Weber Green Egg BBQ, Blackstone BBQ, Dry bar furniture in the family room.
Parking & Garages
- Garage Type
- Built-In
- Garage Spaces
- 1
- Parking Spaces
- 2
- Total Garage And Parking Spaces
- 3
Heating & Cooling
- Heat Source
- Gas
- Heat Type
- Forced Air
- Air Conditioning
- Central Air
- Water
- Municipal
- Sewers
- Sewer
- Bedrooms
- 4 + 2
- Washrooms
- 6
- Kitchens
- 1
- Family / bonus room
- Yes
Room sizes
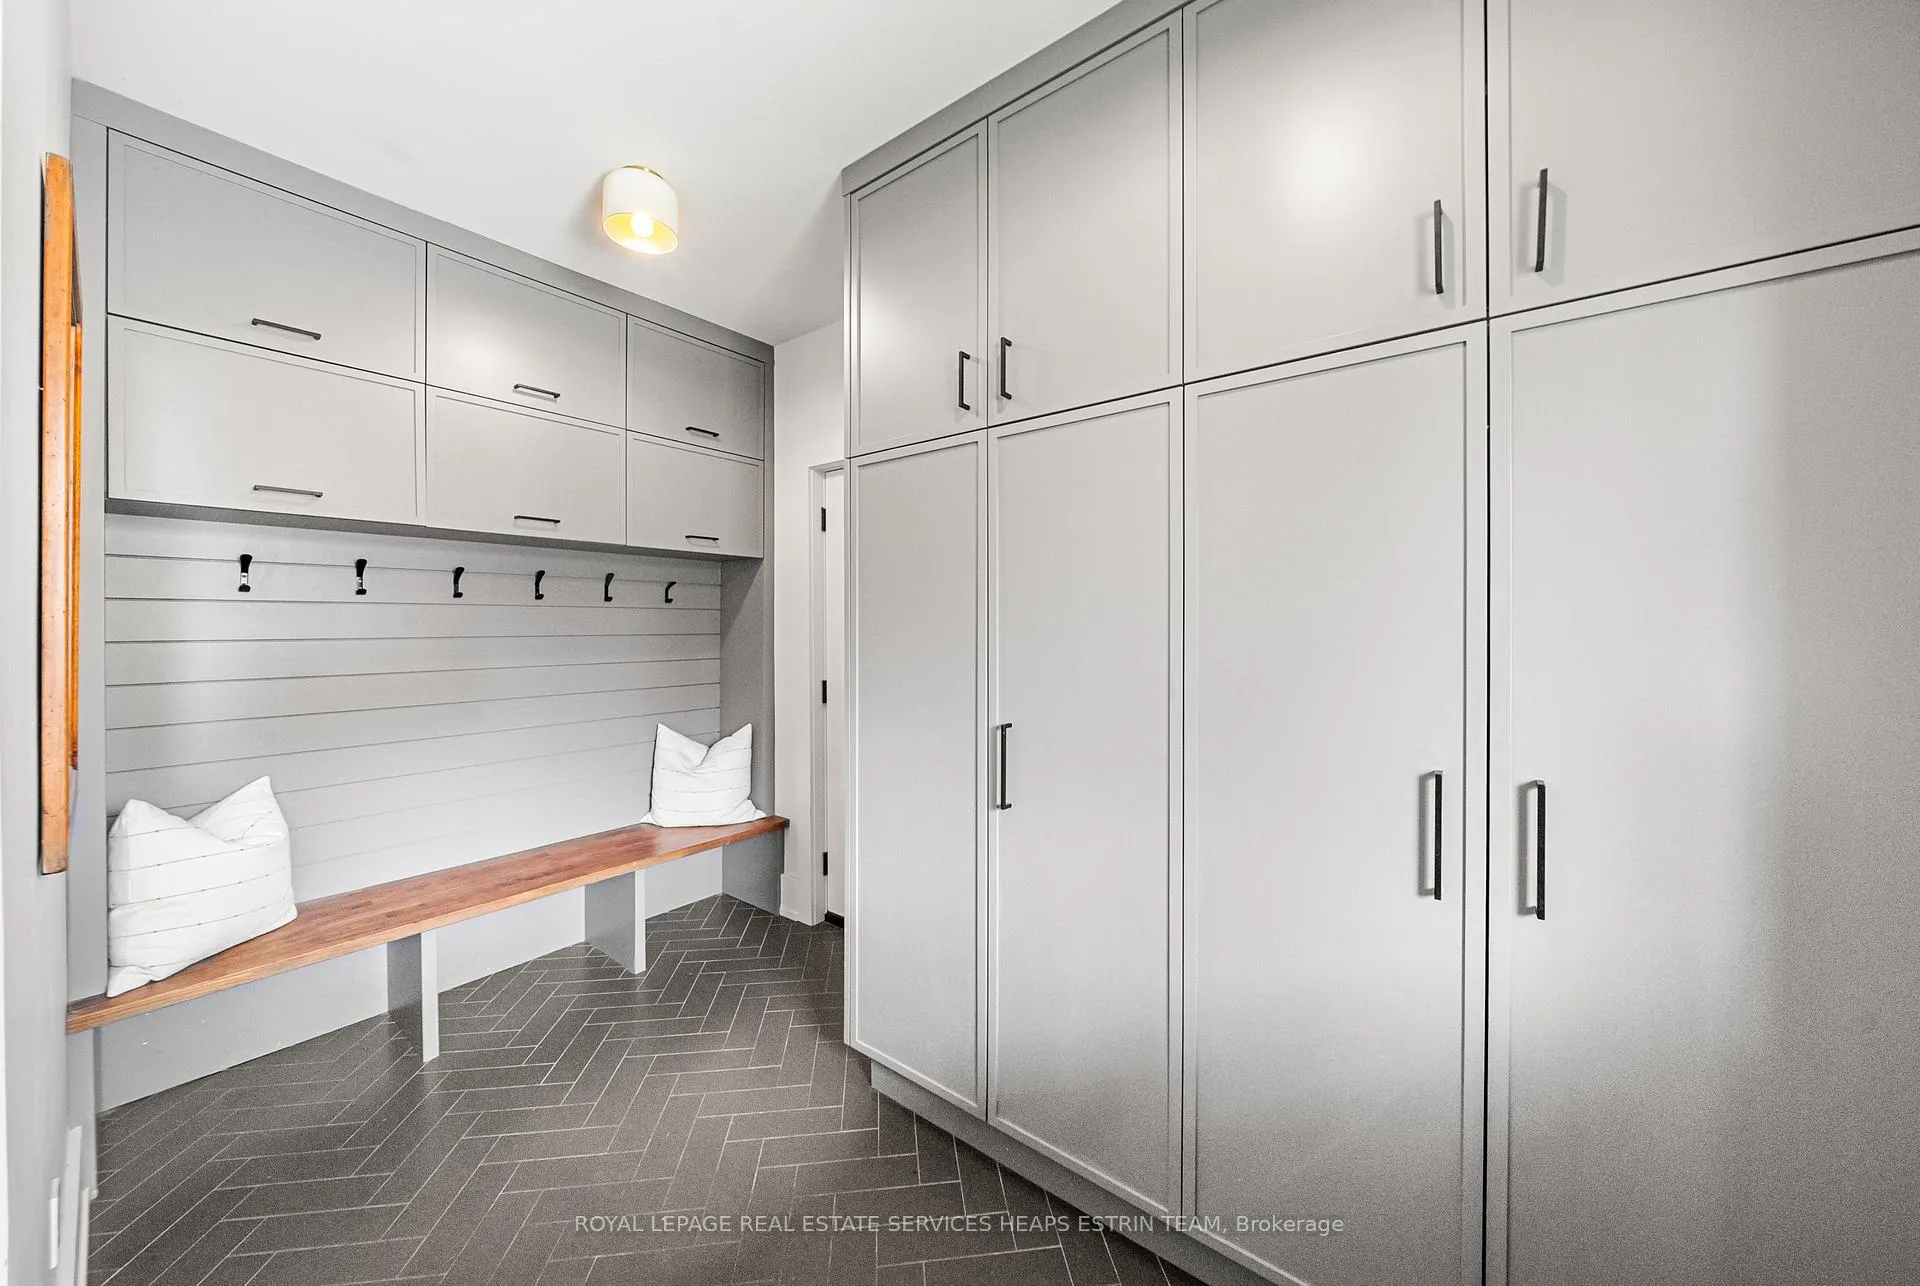
- Mud Room—Main level, B/I Closet, Access To Garage, B/I Shelves
- Living Room—Main level, Hardwood Floor, Gas Fireplace, Large Window
- Dining Room—Main level, Hardwood Floor, Pot Lights, W/O To Deck
- Kitchen—Main level, Hardwood Floor, B/I Appliances, Pantry
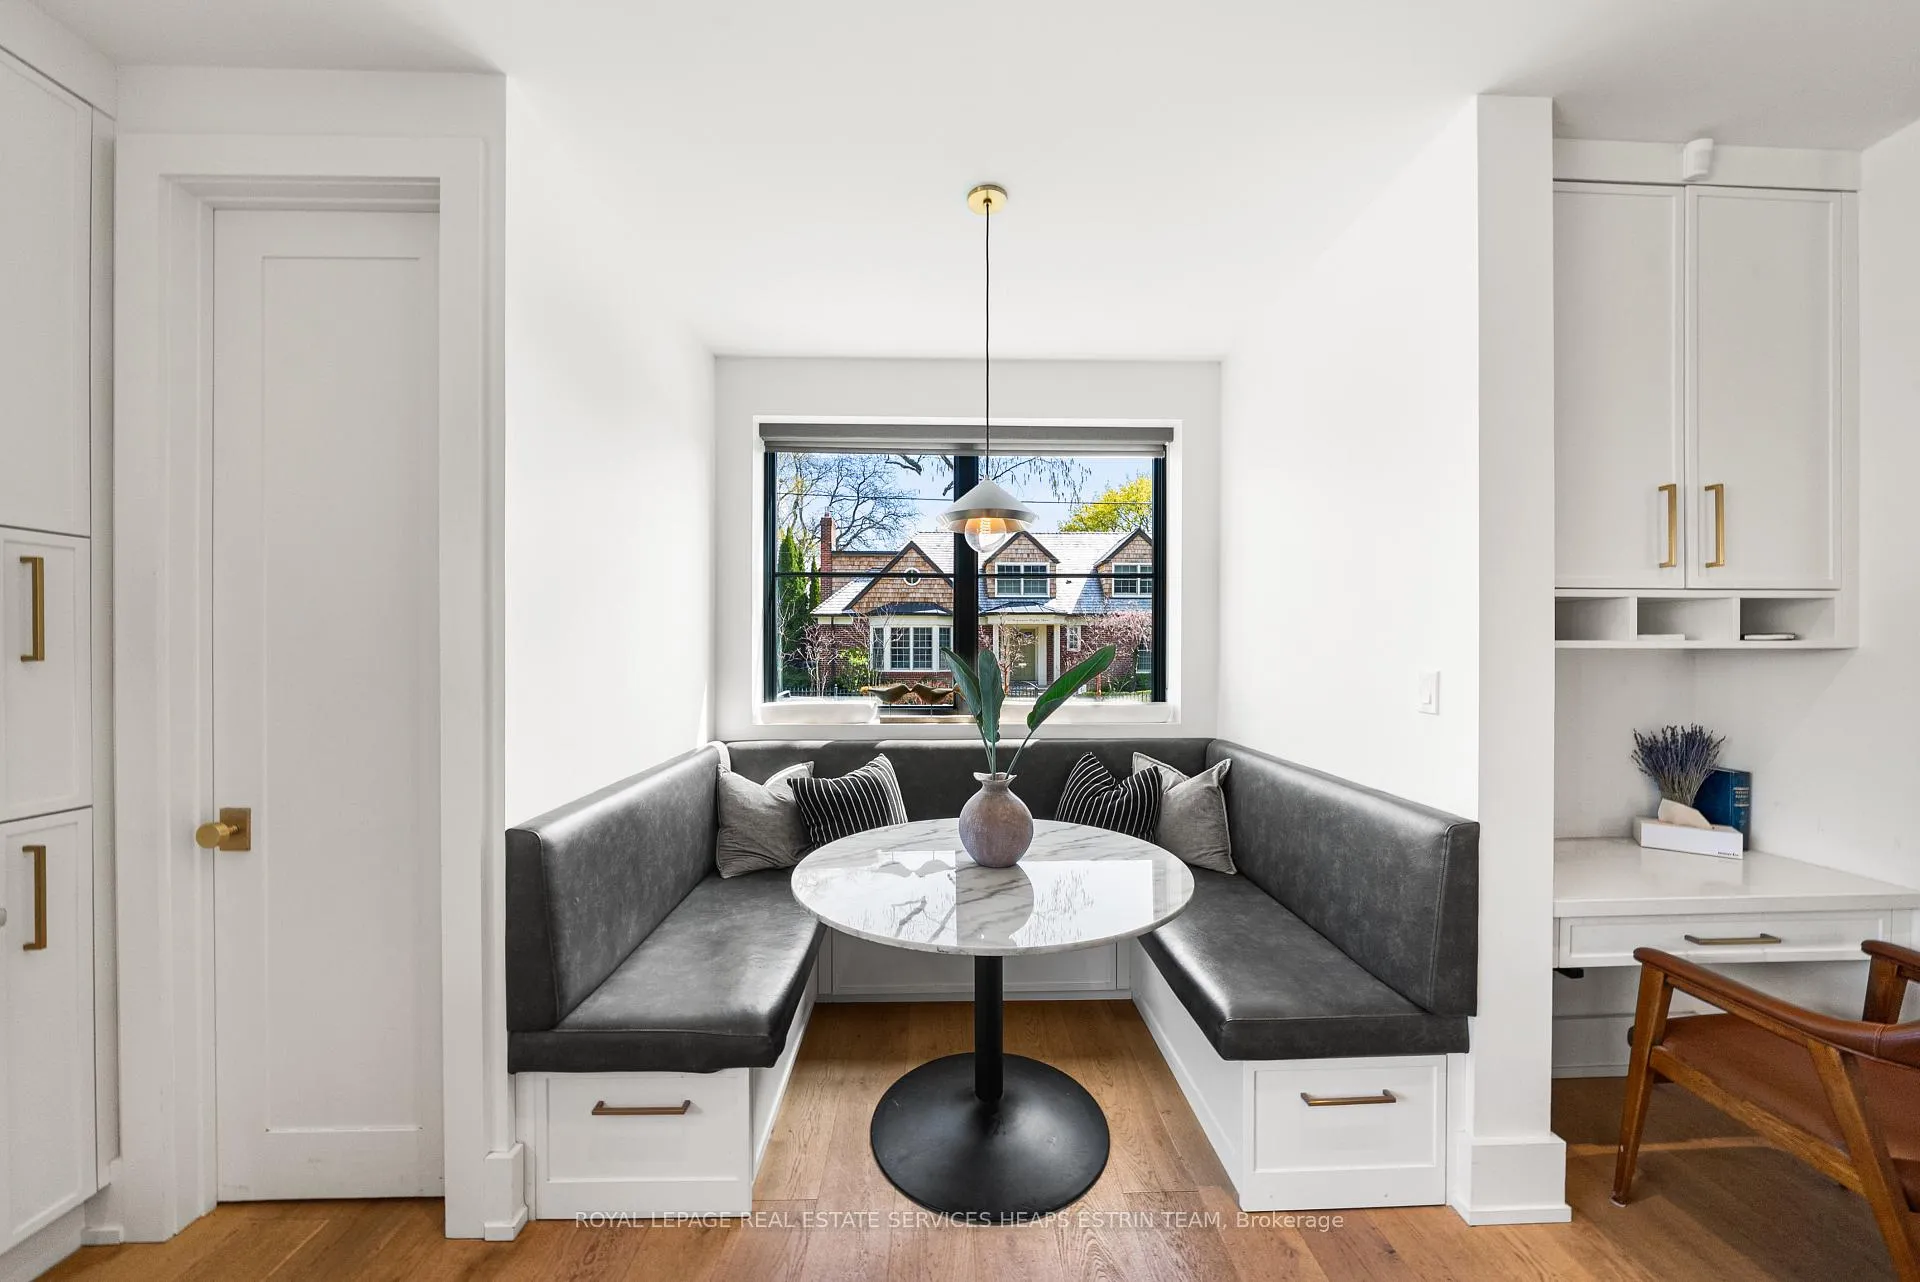
- Breakfast—Main level, Combined w/Kitchen, Large Window
- Family Room—Main level, Hardwood Floor, 2 Pc Ensuite, W/O To Garden
- Primary Bedroom—Second level, Juliette Balcony, 5 Pc Ensuite, Double Closet
- Bedroom 2—Second level, Pot Lights, 3 Pc Ensuite, Double Closet
- Bedroom 3—Second level, Pot Lights, Semi Ensuite, Walk-In Closet(s)
- Bedroom 4—Second level, Pot Lights, 3 Pc Bath, Closet
- Laundry—Second level, Tile Floor, B/I Shelves, Laundry Sink
- Recreation—Lower level, Laminate, Walk-Up, 2 Pc Bath
- Exercise Room—Lower level, Laminate, Window, Pot Lights
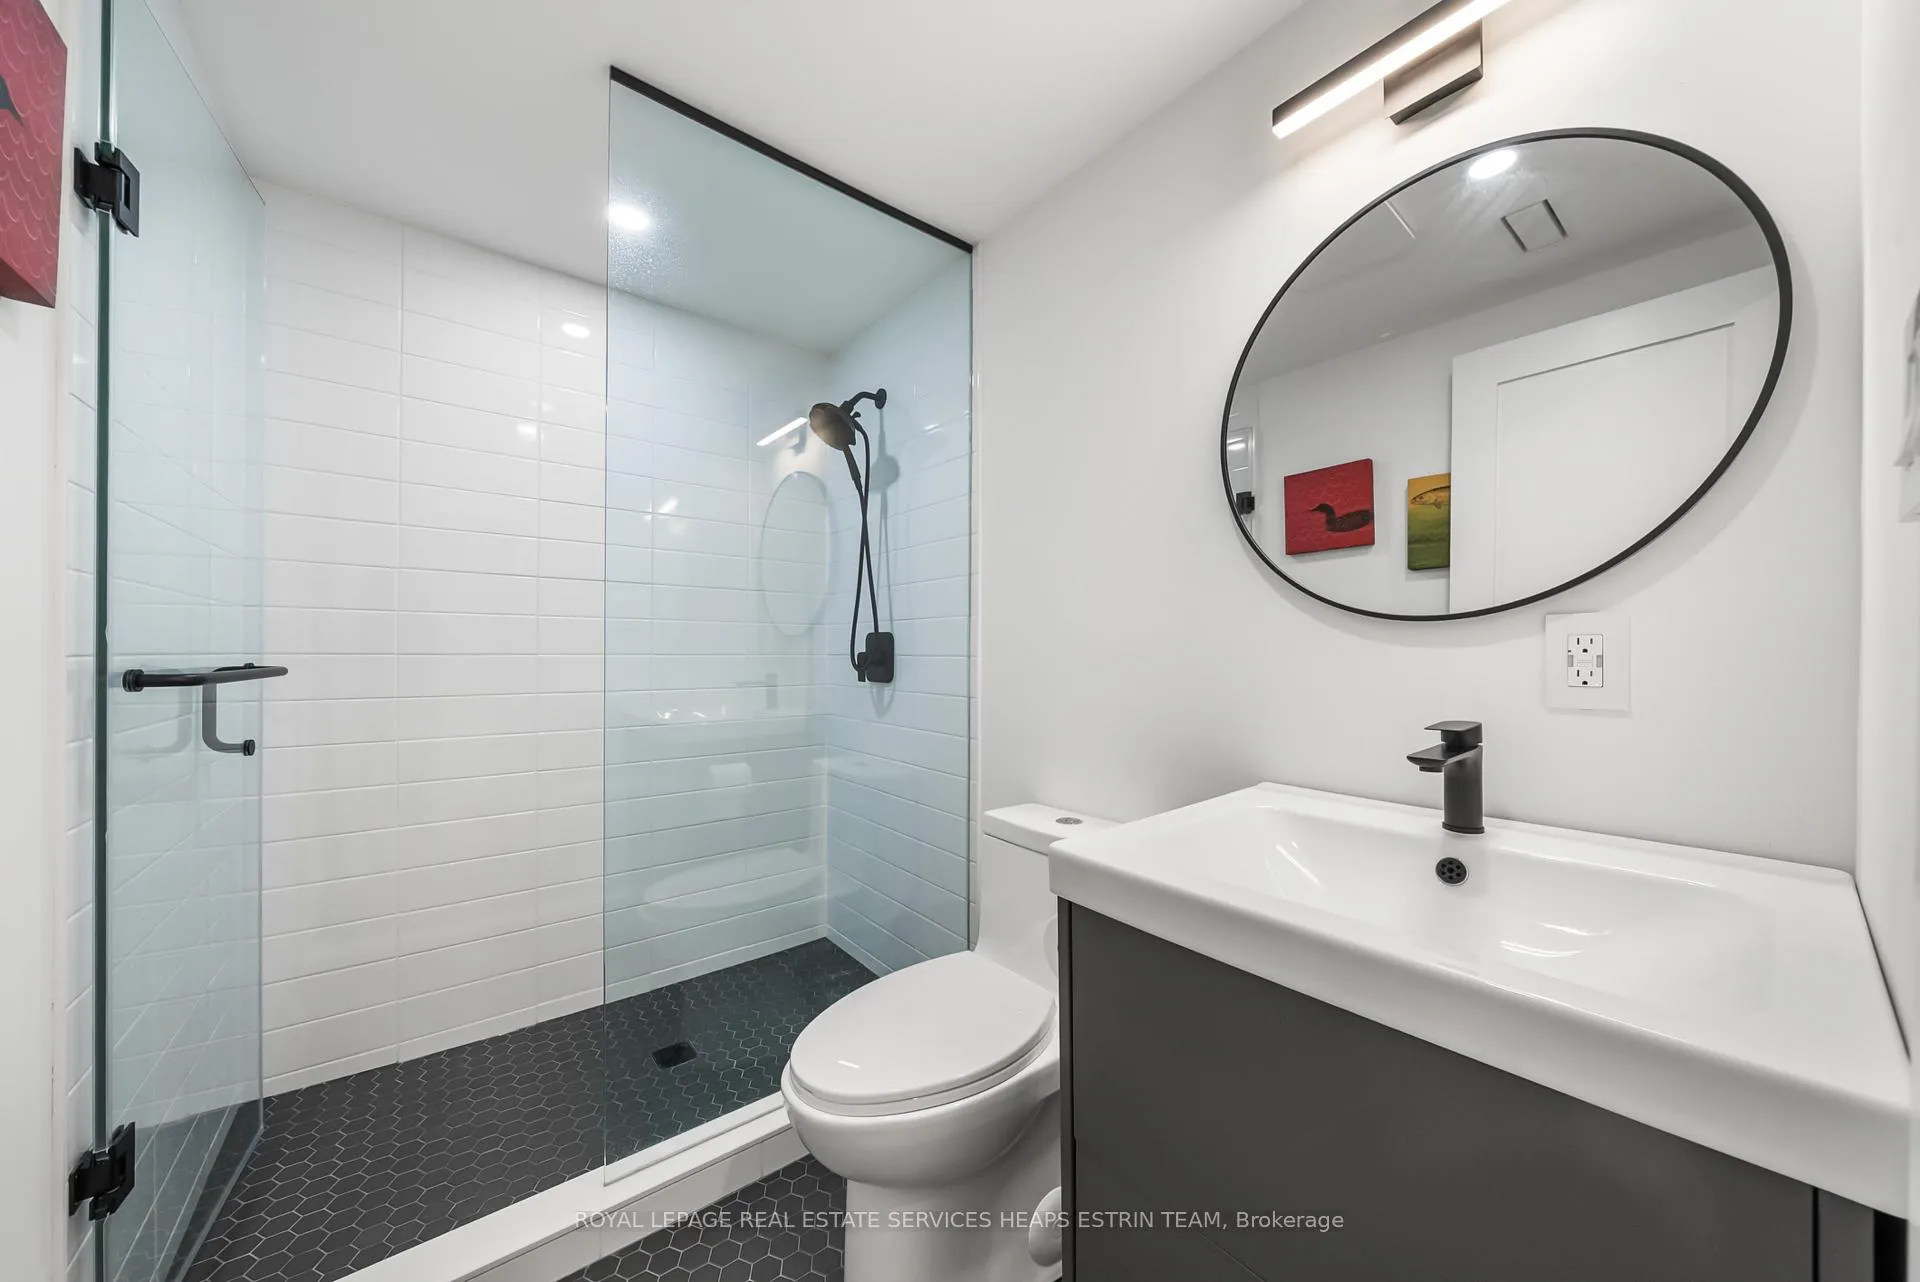
- Bedroom 5—Lower level, Laminate, 3 Pc Ensuite, Double Closet
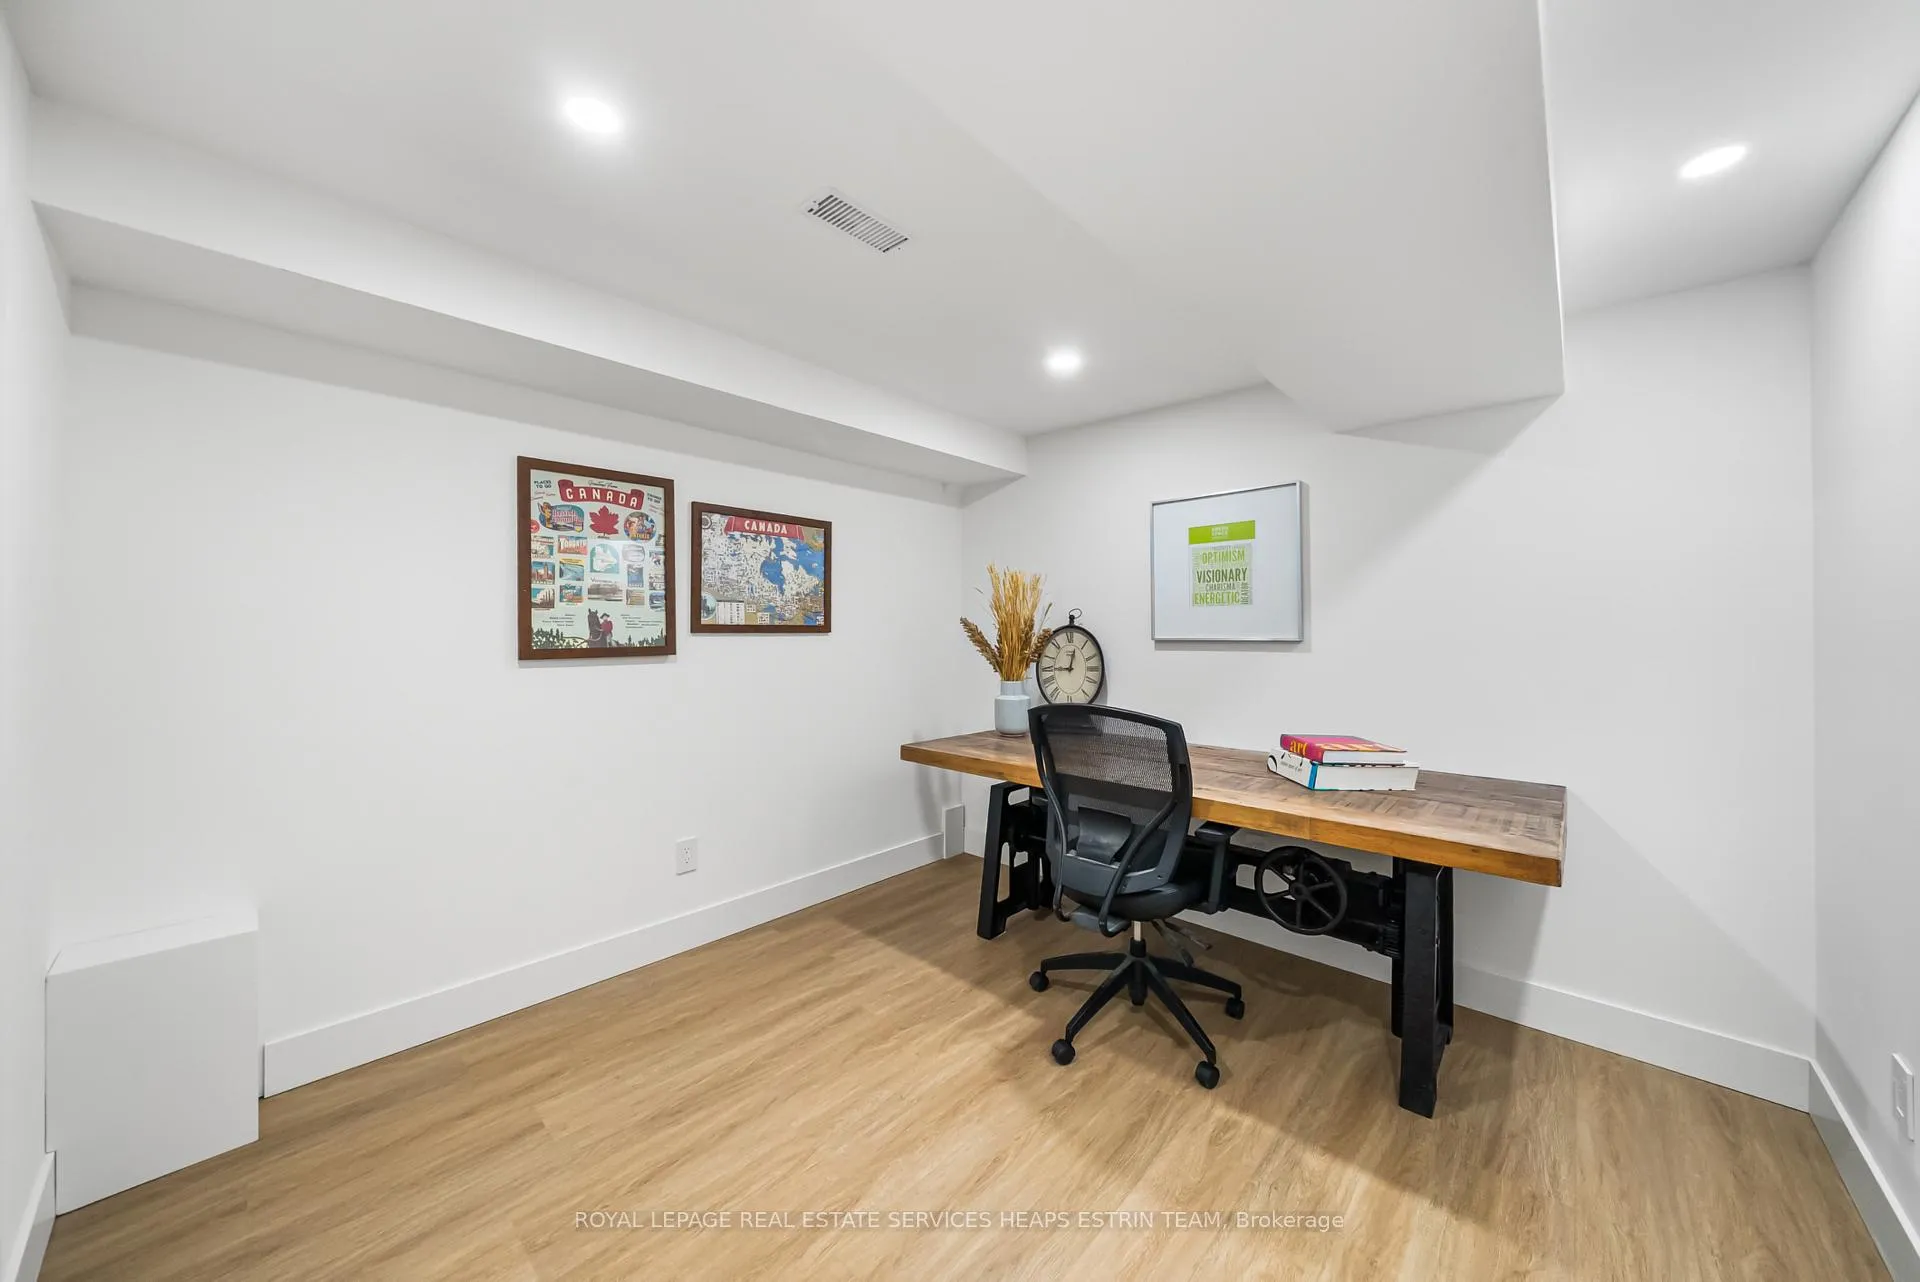
- Office—Lower level, Laminate, 2 Pc Bath, Pot Lights
- Utility Room—Lower level
Washrooms
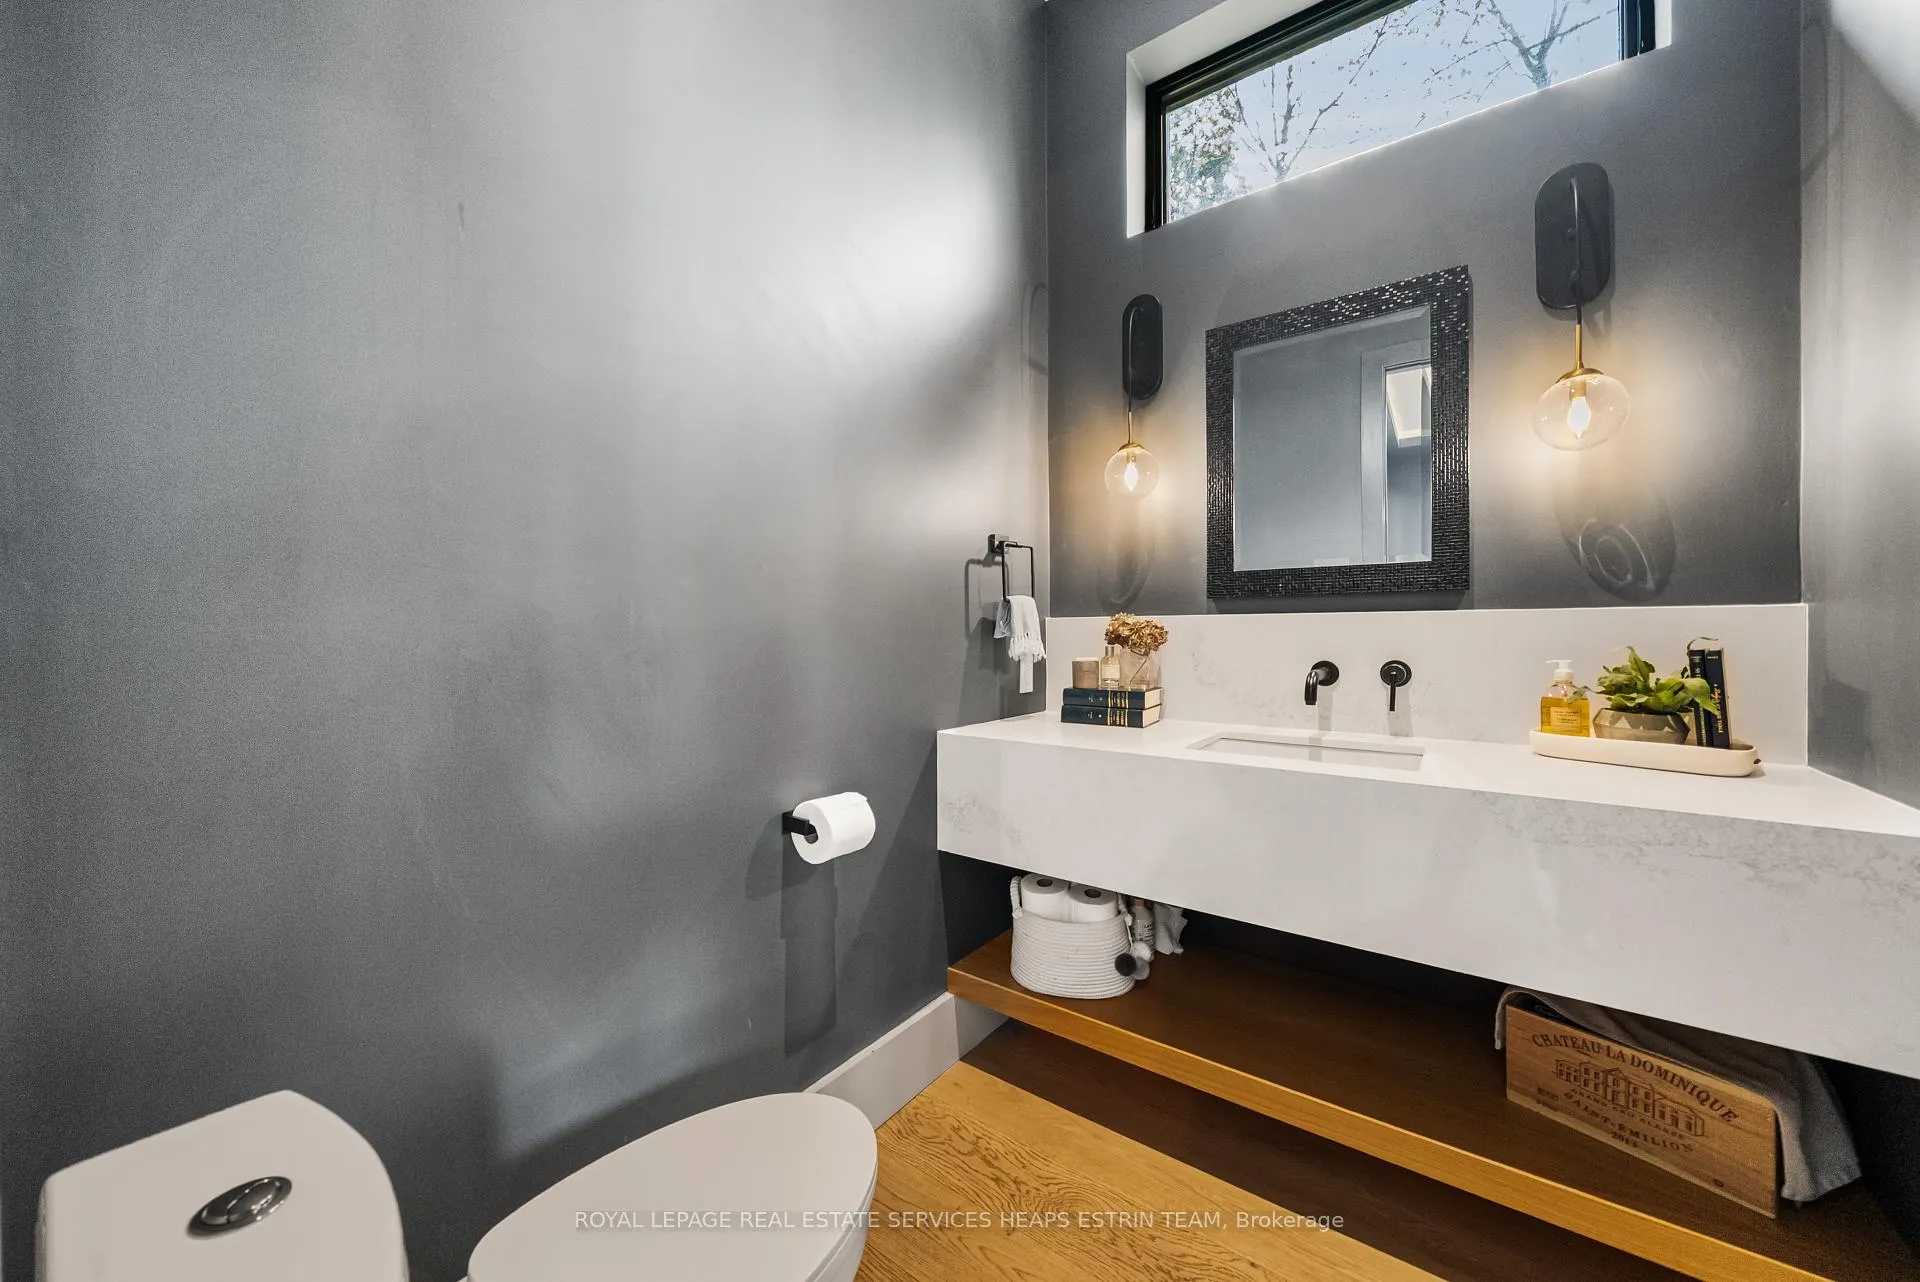
- 2-piece, Main
- 5-piece, Second
- 3-piece, Second
- 3-piece, Basement
- 2-piece, Basement
- Municipality
- Toronto
- Neighbourhood
- Leaside
- Main cross streets
- Moorehill & Bennington Heights
- Directions
- Moorehill & Bennington Heights
- MLS® number
- C12436852
- Data source
- Toronto Regional Real Estate Board
- Status change
- 2026-01-01
- Listed on
- 2025-10-01
- Days on market
- 92 days
- Possession type
- 60-89 days
- Co-op commission
- 2.5% + HST
- Seller
- Listed by
- ROYAL LEPAGE REAL ESTATE SERVICES HEAPS ESTRIN TEAM
Home Market Value
Current home valuation for 44 Bennington Heights Drive, Toronto, Leaside, Toronto, ON. Listed for $5,995,000
HOMEH Estimate
$4,560,385
Estimated Sales Range
$4,167,373 - $6,105,592
HOMEH Estimate for 44 Bennington Heights Drive, Toronto, Leaside
Calculated with a real agent's CMA method — 45+ years of experience, codified. Not an AI guess.
For the owner
Is this your home? Track its value.
Get this home's HOMEH Estimate by email once a month, with how many homes are for sale around you.
Mortgage Payment Calculator
Compare up to 4 down payment scenarios
20% required for homes $1.5M or more
$1,199,000
| Scenario 1 | Scenario 2 | Scenario 3 | Scenario 4 | |
|---|---|---|---|---|
−Down payment | % $ | % $ | % $ | % $ |
+CMHC insurance | $0 | $0 | $0 | $0 |
=Total mortgage | $4,796,000 | $4,496,250 | $4,196,500 | $3,896,750 |
Amortization | ||||
Mortgage rate | % | % | % | % |
| Payment frequency | ||||
=Mortgage payment | $23,416monthly | $21,953monthly | $20,489monthly | $19,026monthly |
Land Transfer Tax
$136,350
$166,300
$302,650
Around this home
Data provided by OpenStreetMap & Fraser Institute School Rankings
Ask HOMEH
New!Hi there!
👋Text or call (416) 301-9001
Recommended for you
Based on homes you've looked at.
No recommended properties found.
Nearby similar homes
No nearby properties found.
More real estate resources
Other homes nearby
Explore this area
Nearby neighbourhoods
No nearby listings available.