

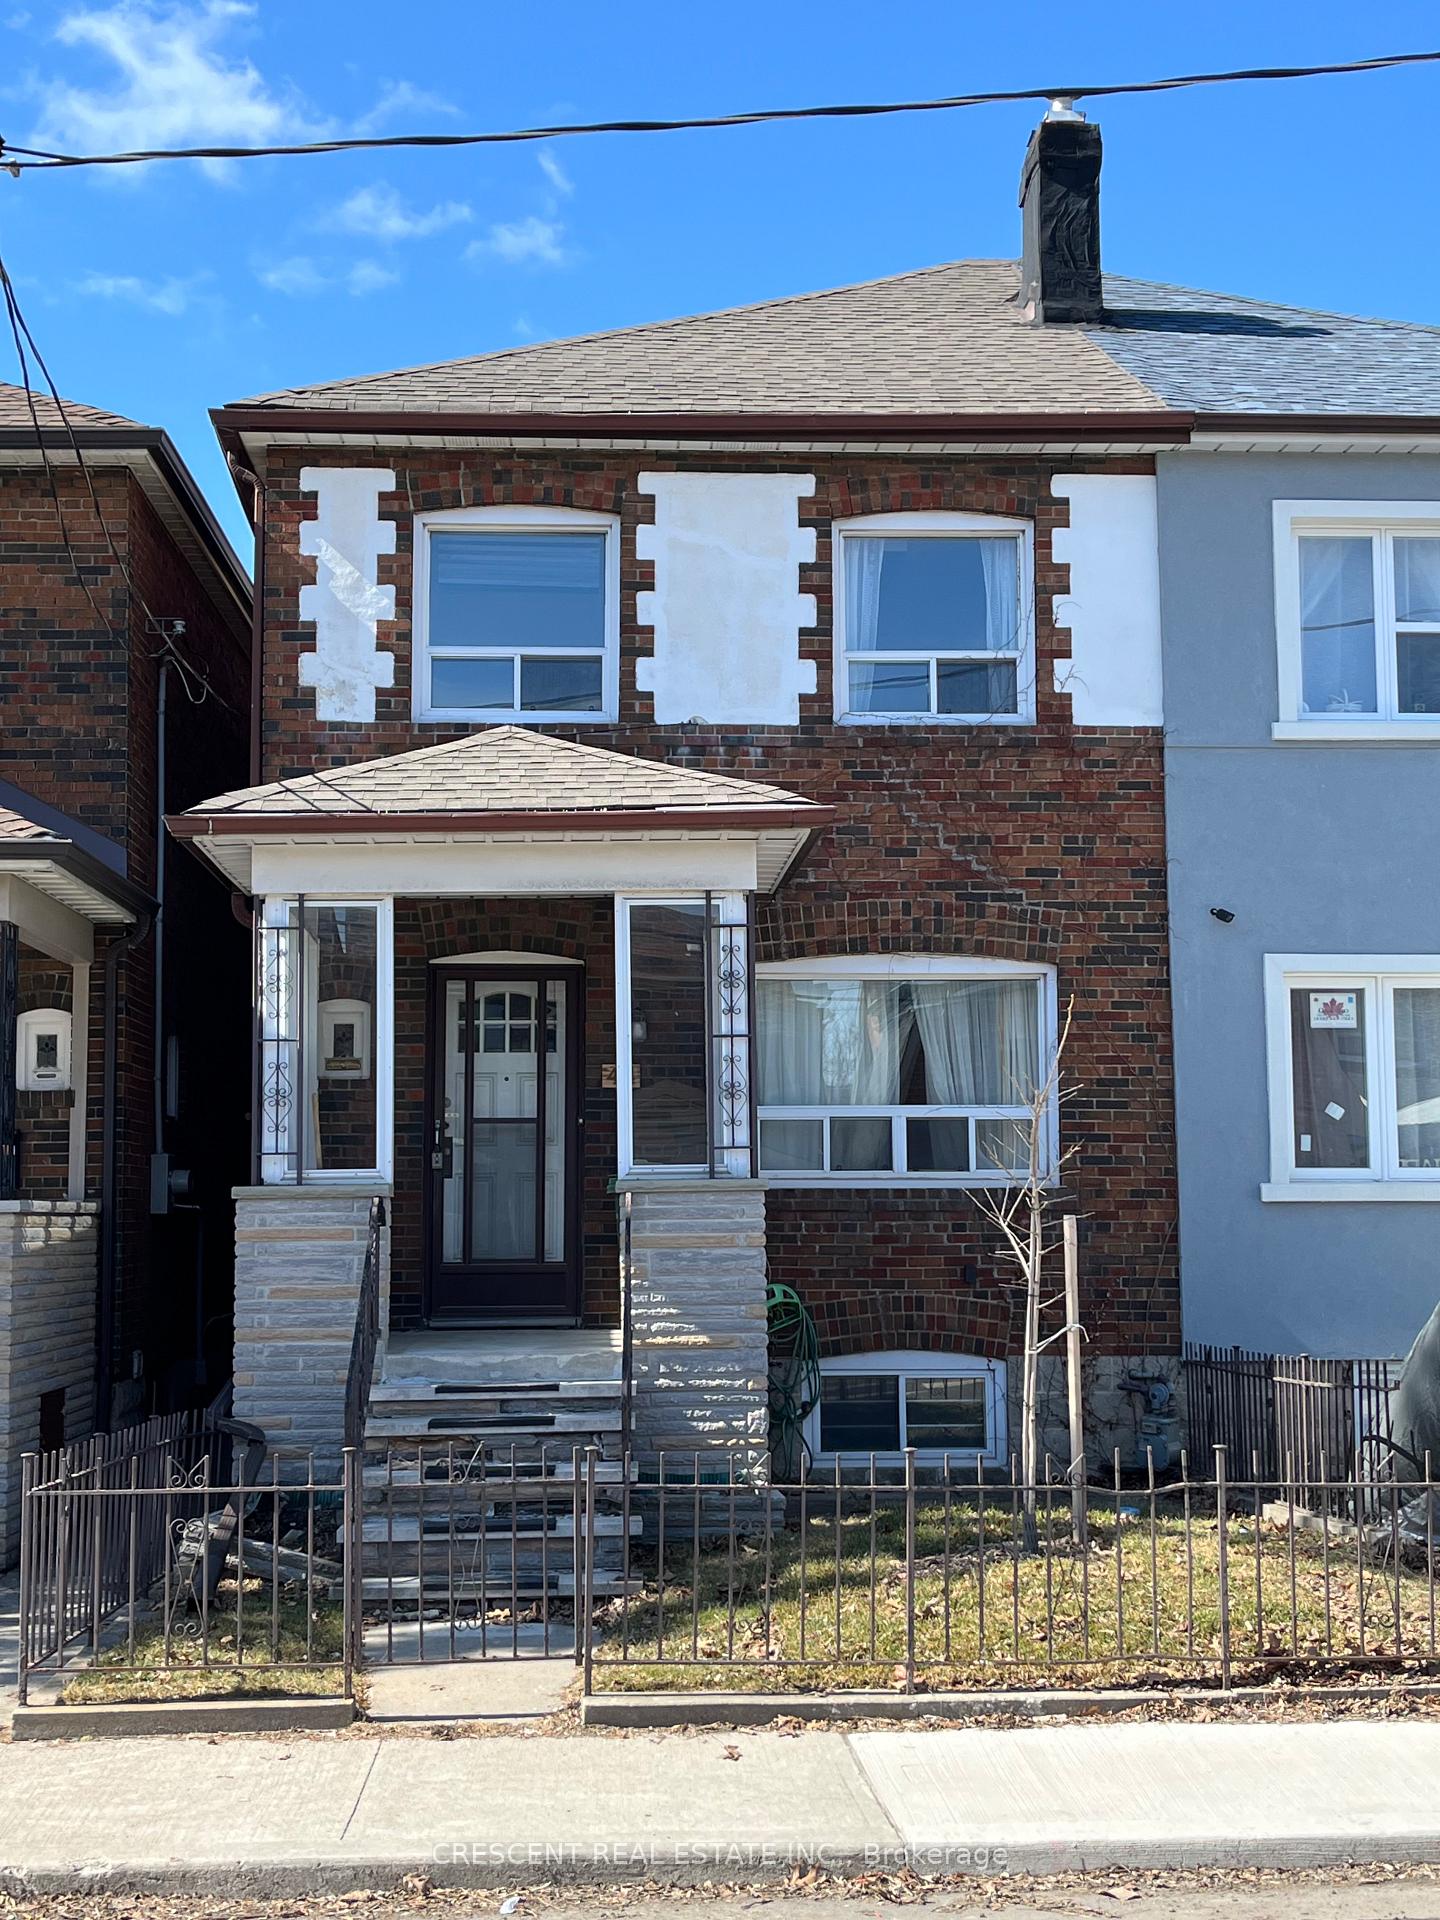
44 Carling Avenue
Semi-Detached Sold
1/444 Carling Avenue
Semi-Detached Sold
 See all 4 photos
Asked for: $950,000Sold Apr 16, 2025
3 Bedrooms
2 Bathrooms
0 Garage
700–1.1K sq.ft
19.17×93.5 ft
$5,501/yr
Property history
Facts and features
- BasementPart finished
- Water, sewerMunicipal
- HeatingRadiant
- CoolingWall unit(s)
What stands out
- Hardwood floors
- Fireplace
The homeSemi-Detached, 2-storey, 700–1,100 sq ft
- Type: Semi-Detached
- Style: 2-storey
- Living space: 700–1,100 sq ft
- Basement: Partially finished
InsideFireplace Yes, Hardwood, Tile, Other
- Fireplace: Yes
- Flooring: Hardwood, Tile
- Features: Other
- Rooms above ground: 7
- Bedrooms: 3
- Bathrooms: 2
- Kitchens: 1
- Family room: Yes
Outside and lotBrick, Unknown, Unknown
Outside
- Exterior: Brick
- Roof: Unknown
- Foundation: Unknown
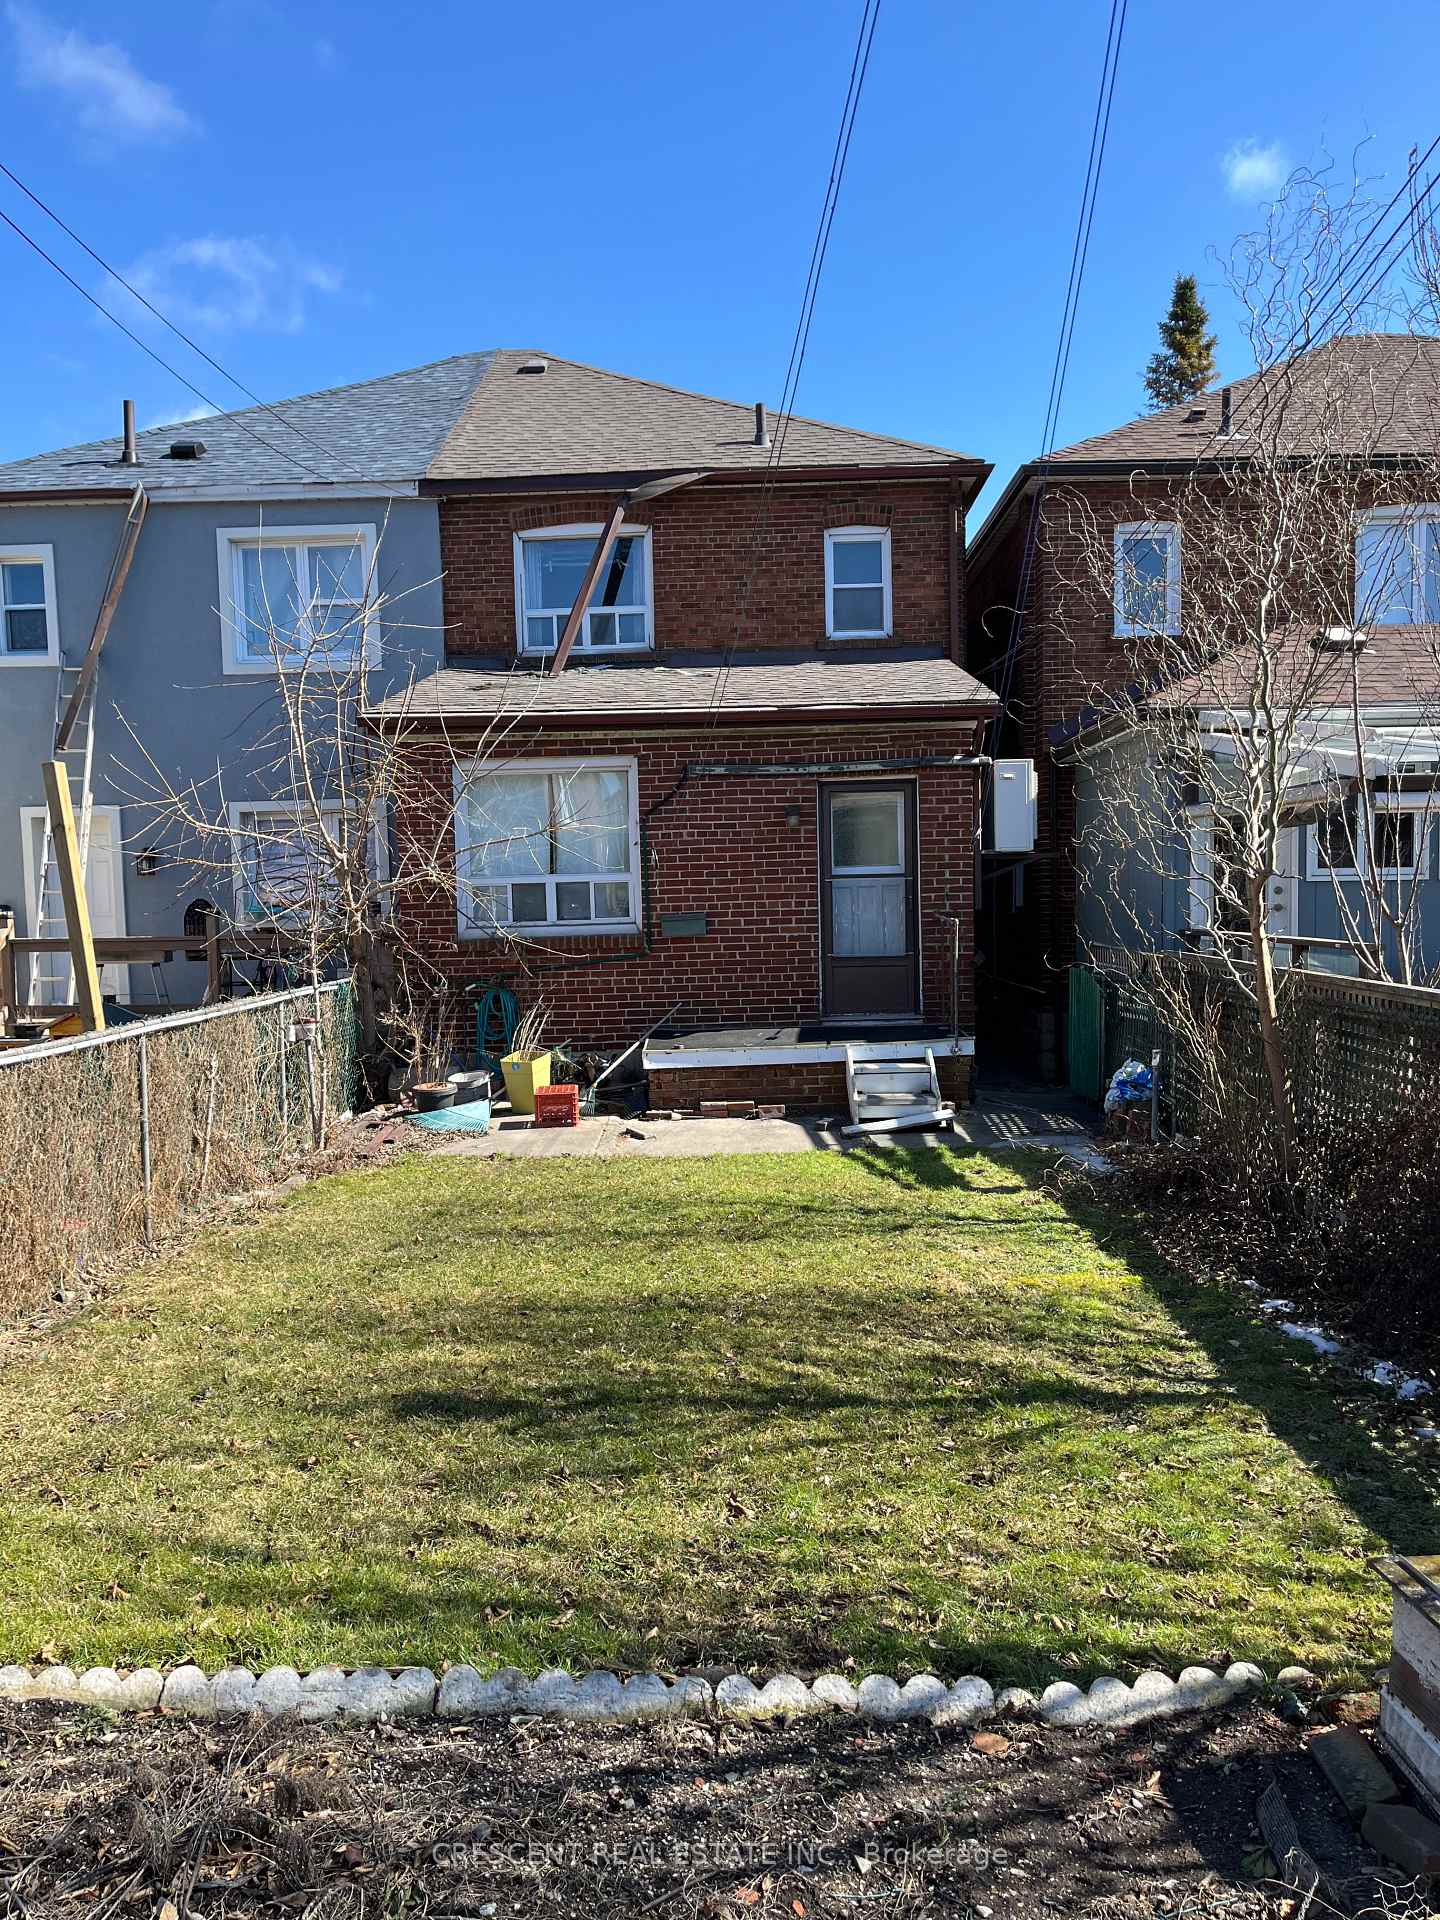
- Size: 19.17 × 93.5 ft
Heating, water and powerRadiant, gas, Wall unit(s), Municipal water
- Heating: Radiant, gas
- Cooling: Wall unit(s)
- Water: Municipal water
- Sewer: Municipal sewer
Costs and taxesTaxes $5,501 a year, HST included in the price, Hwt
- Taxes, 2024: $5,501 a year
- HST: HST included in the price
- Rental items: Hwt
Included in the saleStainless steel fridge & stove, microwave, washer, 2 a/c units, gb&e, all elfs
- Included: Stainless steel fridge & stove, microwave, washer, 2 a/c units, gb&e, all elfs
Listing detailsW12033494, Sold, Mar 20, 2025
- MLS® number: W12033494
- Status: Sold
- Listed on: Mar 20, 2025
- Days on market: 27
- Updated: Apr 16, 2025
- Possession: Immediate
- Occupied by: Vacant
- Listing brokerage: CRESCENT REAL ESTATE INC.
About this home
44 Carling Avenue, Toronto (Dovercourt-Wallace Emerson-Junction), ON M6G 3S1
Other
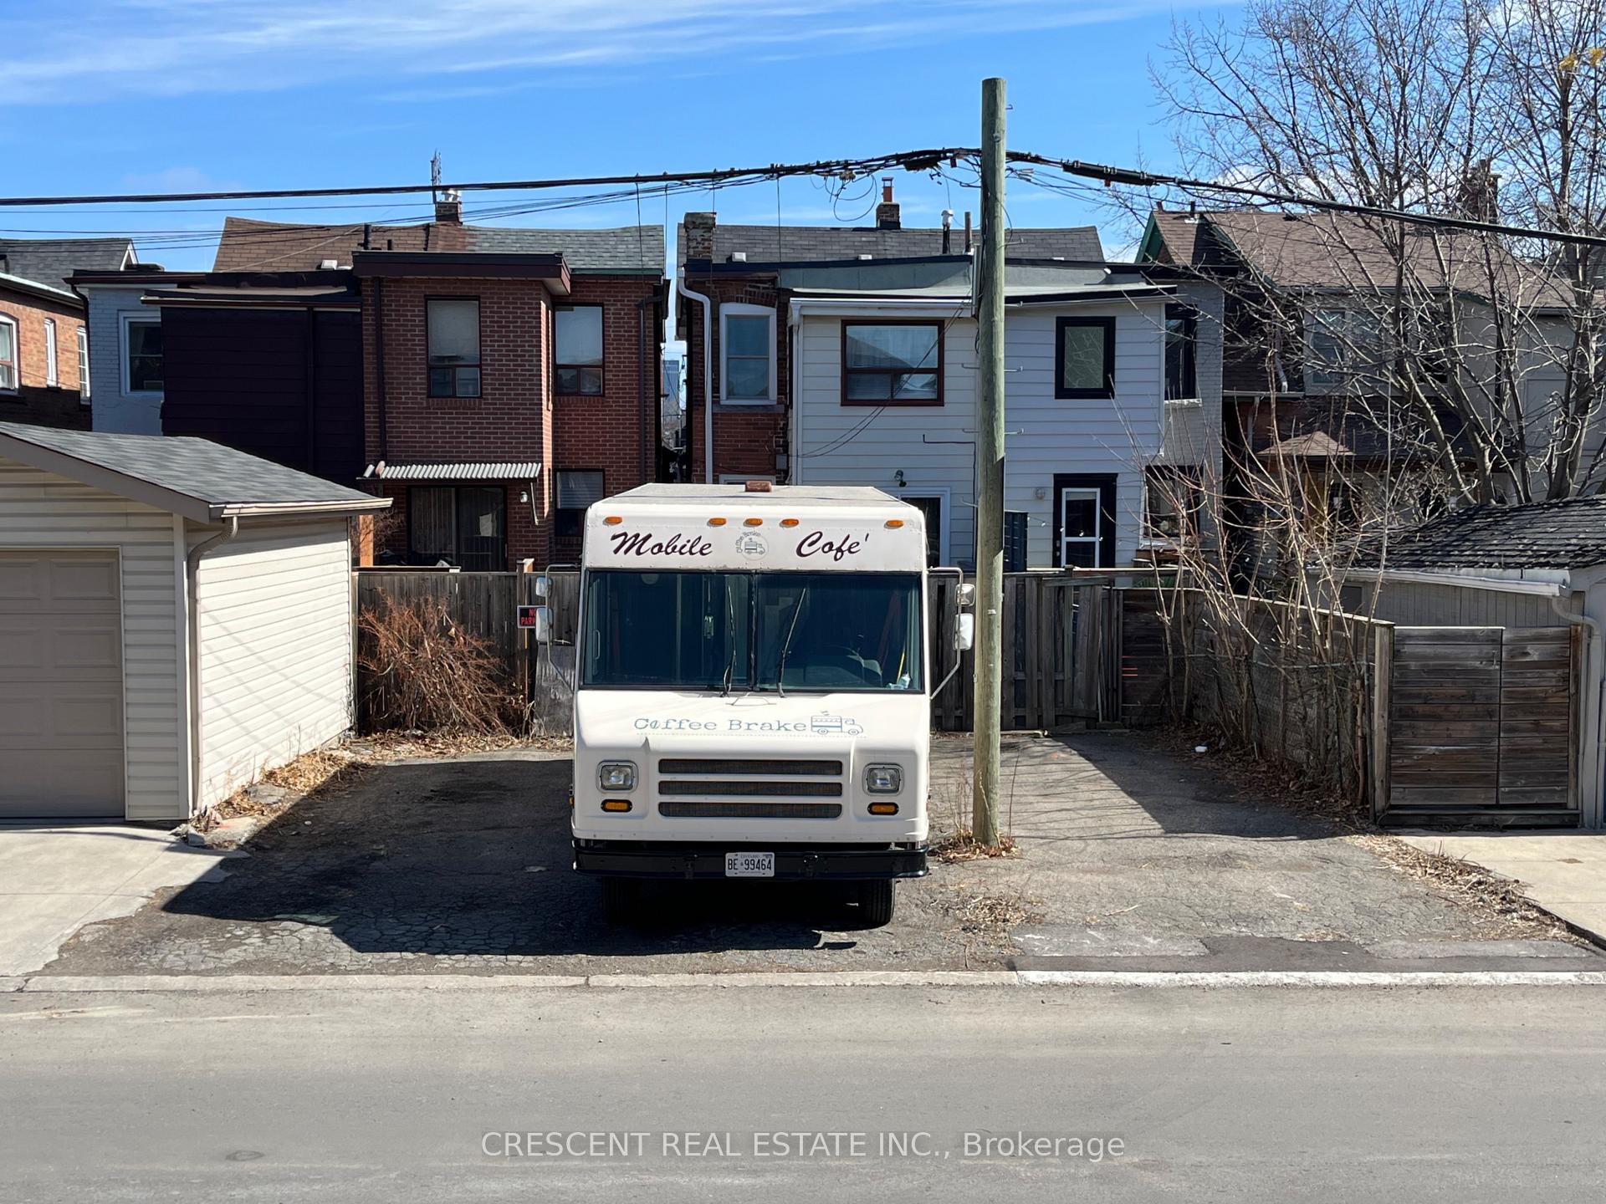
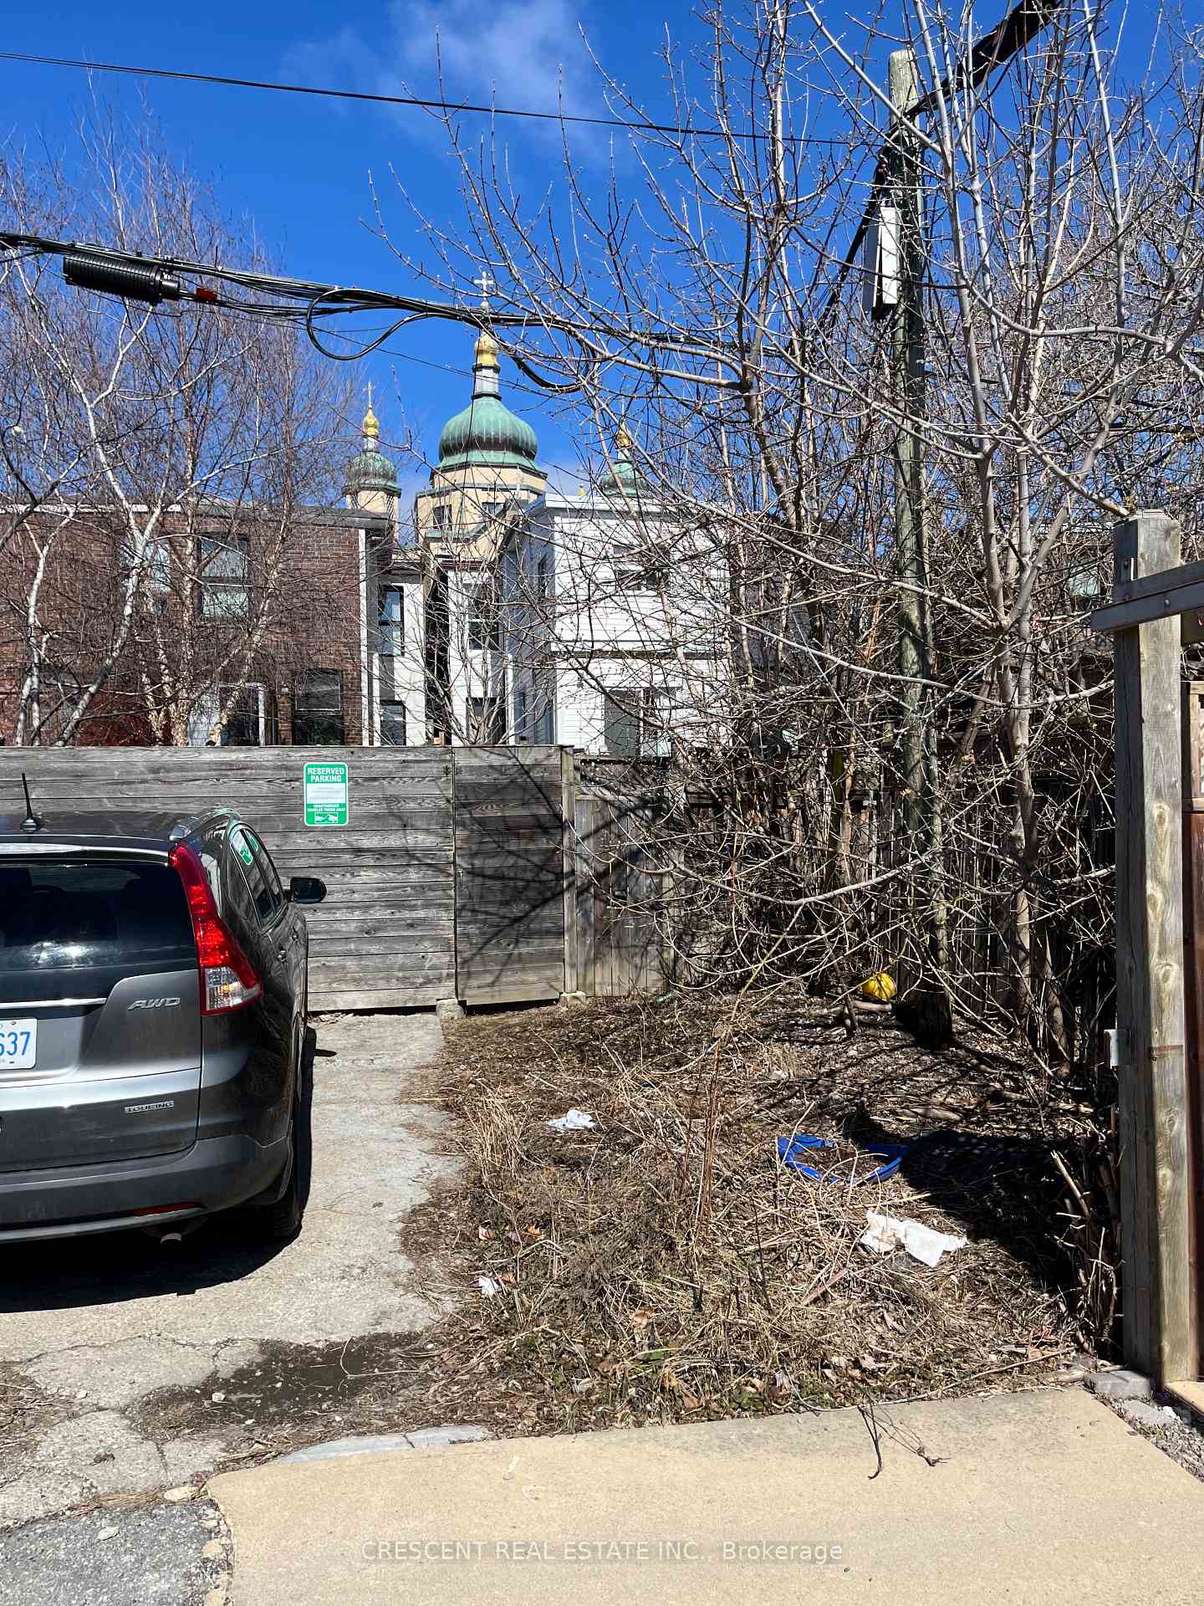
Great location steps to Bloor Street and Ossington Subway. Excellent opportunity for Renovators, Investors and End Users to customize and create the perfect home. Included in sale is Laneway Lot (50 Carling Rear) subject to right-of-way and accessible from backyard pathway. Option to include Lot across street 39 Carling (W12033498) with 3 parking spaces and redevelopment potential. See Parcels Map Attachment. Property & Contents Being Sold in "as is and where is" condition.
Read more
Ask about this home
A HOMEH agent will answer your questions about this home.
Ask a question
Thinking of selling your home?See what your home is worth today.
Around this home
Bloor & Ossington
Errands
Transit
Parks
Schools
Daily convenience, out of 100, from the distances below
ParkNorthumberland Playground · 15 within 1 km2 min walk122 m
GroceryCarling Mini Mart3 min walk165 m
SchoolÉÉC du Sacré-Coeur-Toronto7 min walk420 m
SubwayOssington Avenue2 min walk144 m
PharmacyOssington Medical Pharmacy3 min walk191 m
Cafés & foodSouvlaki Station · 15 within 1 km3 min walk155 m
Gym & rec centreMaster Tommy Chang's Black Belt World3 min walk202 m
LibraryToronto Public Library - Bloor/Gladstone13 min walk813 m
WalkDriveStraight-line distance, open map data
Grocery0.2 km
Park0.1 km
Coffee0.2 km
Dining0.2 km
Gym0.2 km
Ossington Avenue0.1 km
Schools nearby
School rating, out of 10.
ÉÉC du Sacré-Coeur-Torontoelementary · Private · 0.4 km
5.2/10Fair
West End Alternative Schoolsecondary · Public · 0.5 km
—
Essex Junior and Senior Public Schoolelementary · Public · 0.6 km
5.9/10Fair
Contact agent
Helpful calculators
Mortgage
Affordability
Closing costs
Land transfer tax
Property tax
Down payment
CMHC insurance
Stress test
Cashback Rebate
Your HOMEH agent

NimaHOMEH agent · Toronto
"I would see it this week."
Ask Nima