

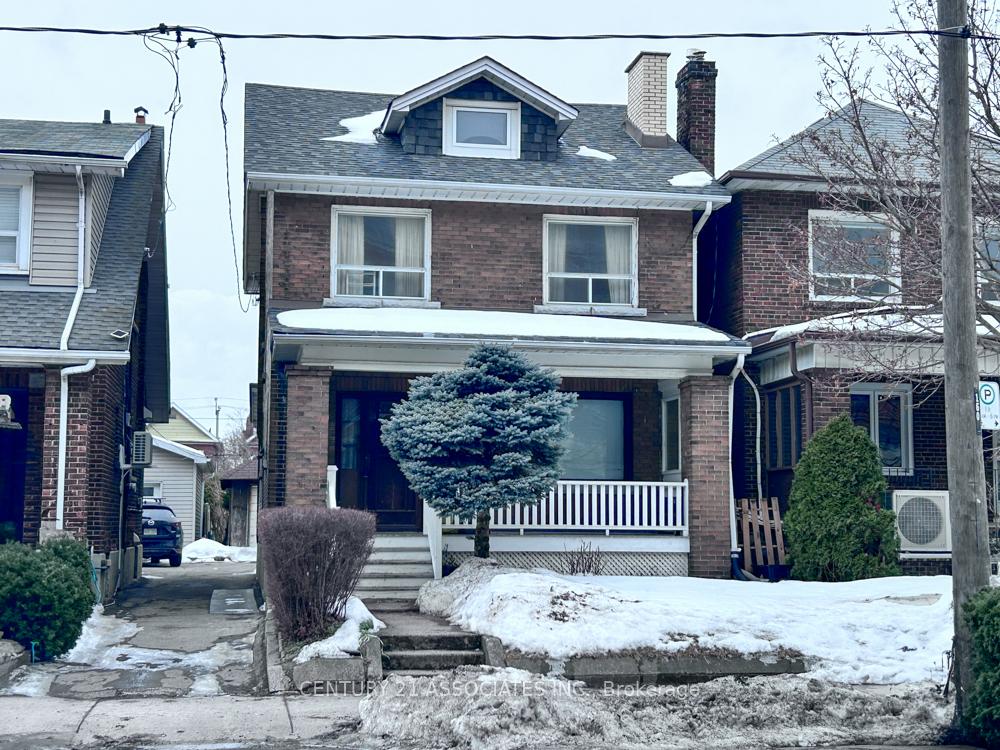
634 Runnymede Road
634 Runnymede Road
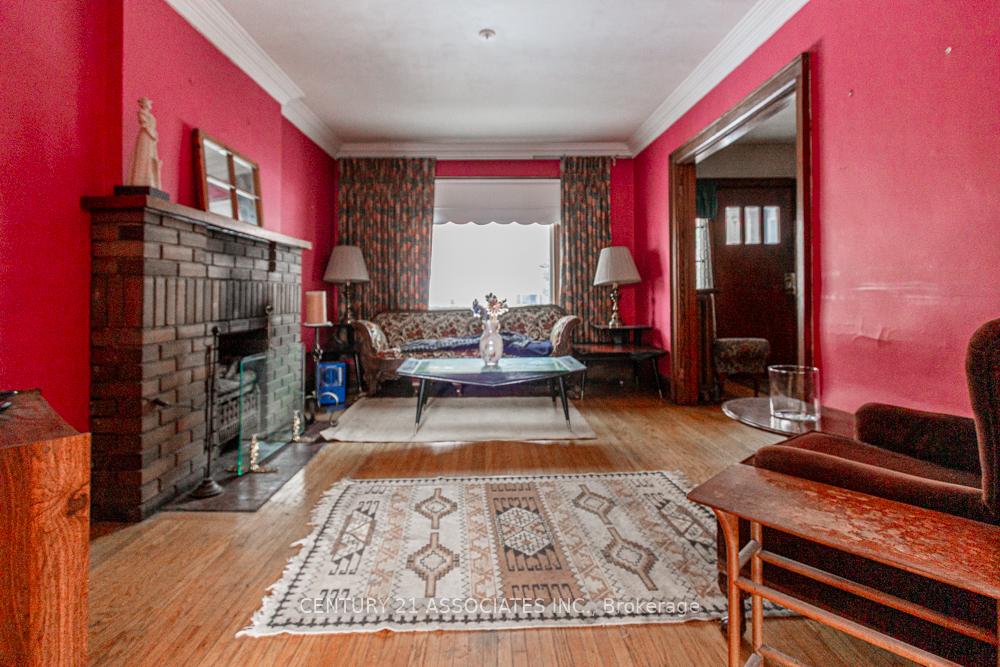 See all 33 photos
Property history
Facts and features
- BasementPart finished
- Age of home51–99 years
- Water, sewerMunicipal
- HeatingRadiant
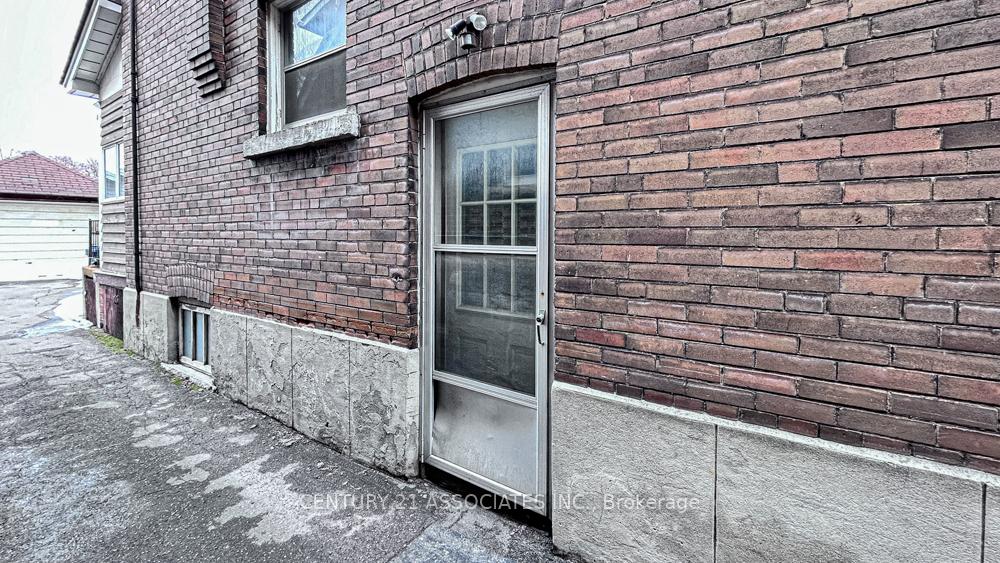
- Separate entrance
- Hardwood floors
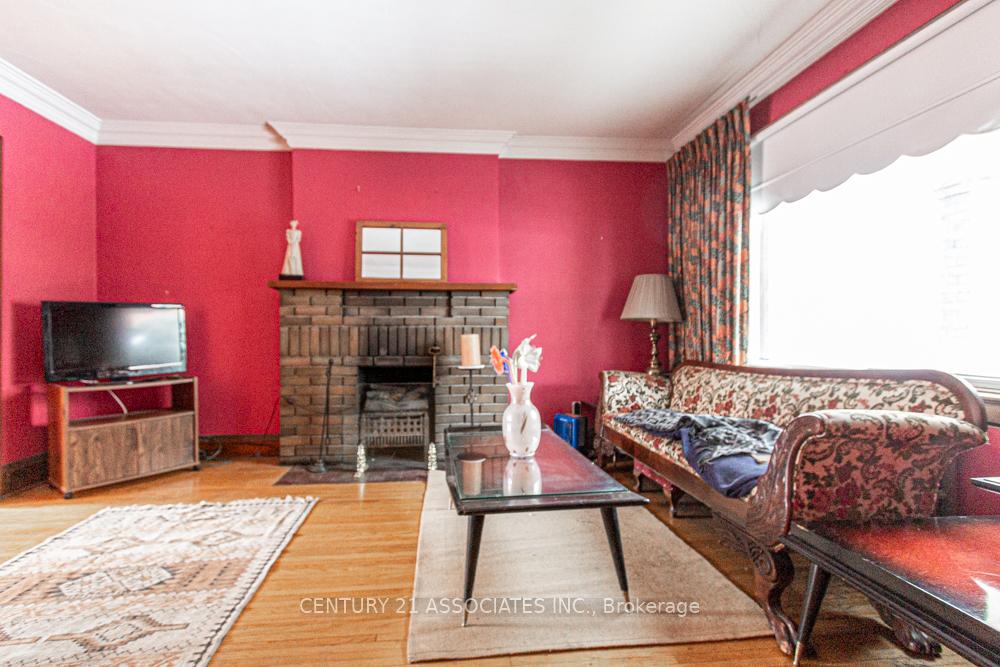
- Fireplace
The homeDetached, 2-storey, Age 51–99 years
- Type: Detached
- Style: 2-storey
- Age: 51–99 years
- Living space: Under 700 sq ft
- Basement: Partially finished, separate entrance
- Waterfront: None
InsideFireplace Yes, wood, living room, other, Hardwood, Lower level
- Fireplace: Yes, wood, living room, other
- Flooring: Hardwood
- Laundry: Lower level
- Features: Built-in oven, carpet free
- Rooms above ground: 8
- Bedrooms: 5
- Bathrooms: 2
- Kitchens: 1
Outside and lotBrick, Shingles, Poured concrete, stone, unknown
- Exterior: Brick
- Roof: Shingles
- Foundation: Poured concrete, stone, unknown
- Features: Porch
- Size: 27.92 × 154.04 ft
- Zoning: Residential
Parking1 Garage, Detached, Mutual, other
- Spaces: 1 Garage
- Garage: Detached
- Driveway: Mutual, other
Heating, water and powerRadiant, gas, Municipal water, Municipal sewer
- Heating: Radiant, gas
- Water: Municipal water
- Sewer: Municipal sewer
Costs and taxesTaxes $6,323 a year, HST included in the price, Hot water tank-to be assumed
- Taxes, 2024: $6,323 a year
- HST: HST included in the price
- Rental items: Hot water tank-to be assumed
- Under contract: Hot water heater
Included in the saleAll items currently in the dwelling. all in "as-is, where is" condition
- Included: All items currently in the dwelling. all in "as-is, where is" condition
Listing detailsW11994693, Sold, Mar 1, 2025
- MLS® number: W11994693
- Status: Sold
- Listed on: Mar 1, 2025
- Days on market: 45
- Updated: Apr 15, 2025
- Possession: Flexible
- Occupied by: Vacant
- Listing brokerage: CENTURY 21 ASSOCIATES INC.
About this home
634 Runnymede Road, Toronto (Runnymede-Bloor West Village), ON M6S 3A2
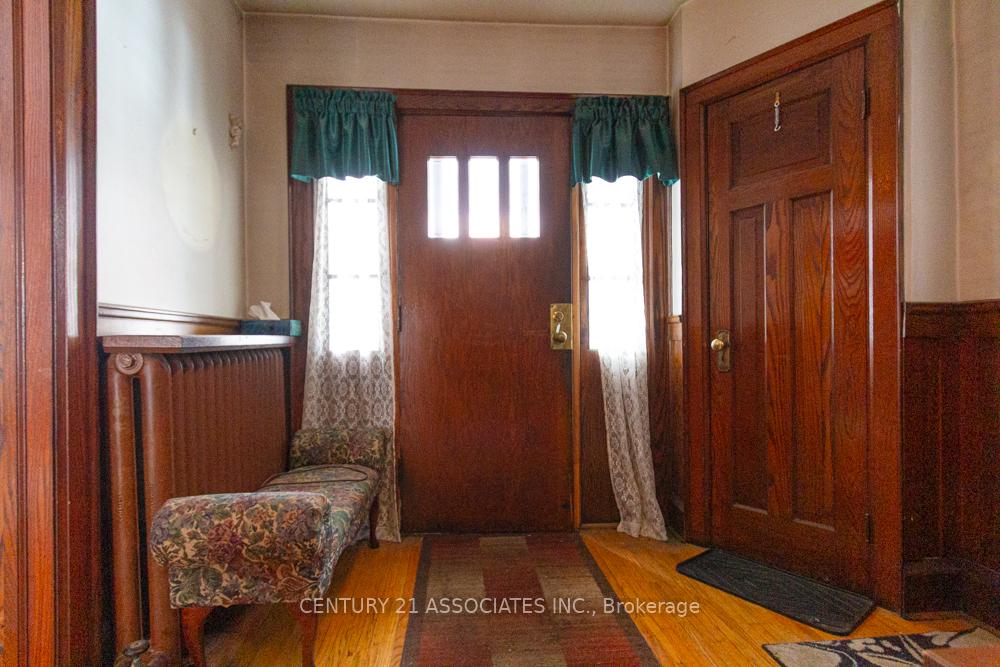
Nestled on a quiet, tree-lined street in the highly sought-after Bloor West Village, this charming 1920s home offers a rare opportunity in one of Toronto's most desirable neighbourhood. With its original hardwood floors, vintage mouldings, and a welcoming front porch, it exudes character and timeless appeal. The spacious living room, featuring wide windows and a cozy fireplace, invites natural light to fill the space, while the formal dining room showcases classic features perfect for entertaining. Although the kitchen and bathrooms need updating, the home's thoughtful layout offers immense potential for transformation. The bedrooms are generously sized with plenty of vintage charm, and the backyard has plenty of room for a garden or outdoor retreat. The existing detached, single-car garage has the potential to be larger with this generous-sized lot. This home is a true diamond in the rough. Bring your vision and creativity to turn it into the ultimate dream home. In a neighbourhood that is in high demand, this is a rare find with endless possibilities.
Ask about this home
A HOMEH agent will answer your questions about this home.
Around this home
Daily convenience, out of 100, from the distances below
Schools nearby
School rating, out of 10.
Helpful calculators
Your HOMEH agent

"I would see it this week."