

38 Weatherell Street
38 Weatherell Street
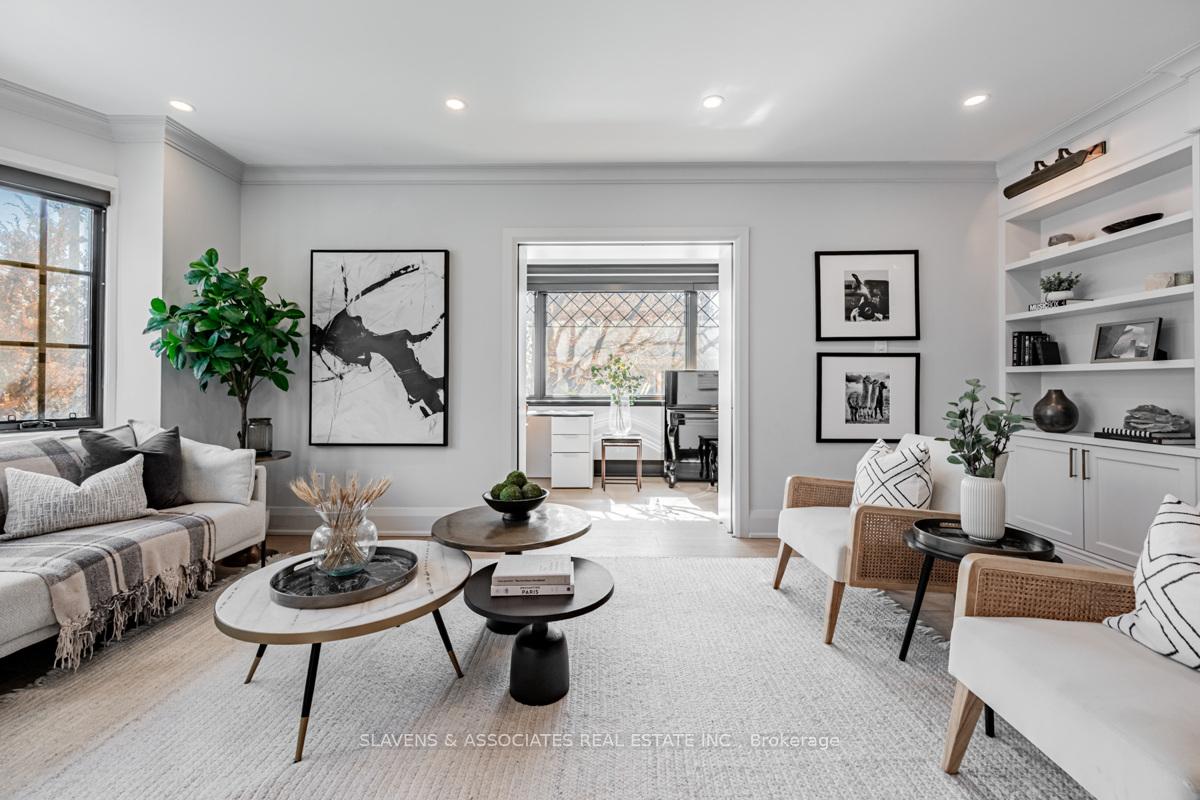 See all 39 photos
Property history
Facts and features
- BasementFinished
- Water, sewerMunicipal
- Lot shapeIrregular
- HeatingWater
- Second kitchen
- Separate entrance
- Hardwood floors
- Fireplace
The homeDetached, 2 1/2 storey, 2,000–2,500 sq ft
- Type: Detached
- Style: 2 1/2 storey
- Living space: 2,000–2,500 sq ft
- Basement: Finished, separate entrance
InsideFireplace Yes, Hardwood, Broadloom, Tile, Auto garage door remote, bar fridge, other, water heater owned
- Fireplace: Yes
- Flooring: Hardwood, Broadloom, Tile
- Features: Auto garage door remote, bar fridge, other, water heater owned
- Rooms above ground: 8
- Rooms in the basement: 3
- Bedrooms: 4 + 1 in the basement
- Bathrooms: 4
- Kitchens: 2
Outside and lotBrick, Shingles, Concrete
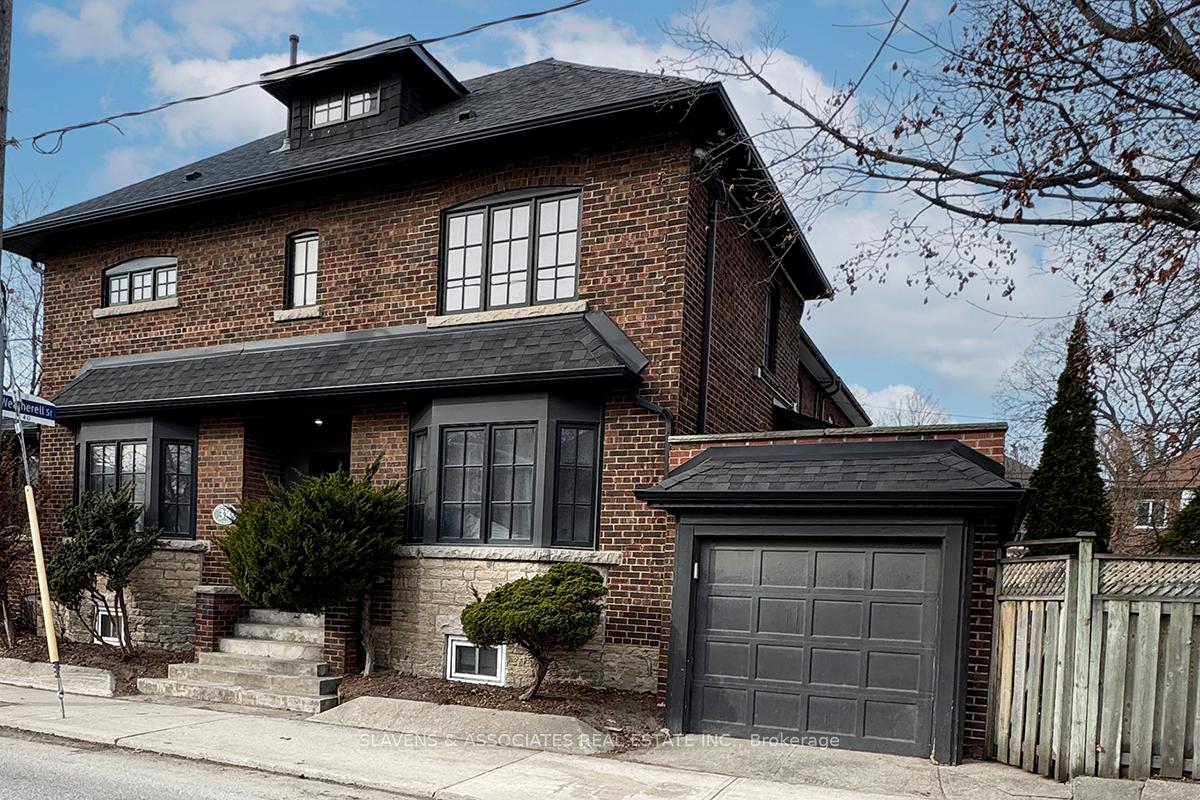
- Exterior: Brick
- Roof: Shingles
- Foundation: Concrete
- Size: 24.17 × 88.5 ft
- Shape: Irregular
Parking1 Garage, Attached, Private
- Spaces: 1 Garage
- Garage: Attached
- Driveway: Private
Heating, water and powerWater, gas, Wall unit(s), Municipal water
- Heating: Water, gas
- Cooling: Wall unit(s)
- Water: Municipal water
- Sewer: Municipal sewer
Costs and taxesTaxes $6,473 a year, HST included in the price
- Taxes, 2024: $6,473 a year
- HST: HST included in the price
Included in the saleRefrigerator, beverage fridge, gas range, hood vent, dishwasher, microwave, motorized bar cabinet, two washers, two dryers, two mini-fridges in lower level, electric range in lower level, built-in speaker system, humidification system, all window coverings, all electric light fixtures, all bathroom mirrors, all built-in shelving & organizers (except as noted), all tvs and brackets, security system (monitoring extra), boiler, furnace, hot water tank, electric garage door opener and remotes, exterior string lights, key card door entry system & two ductless wall-mounted ac units, Bookshelf on third level
- Included: Refrigerator, beverage fridge, gas range, hood vent, dishwasher, microwave, motorized bar cabinet, two washers, two dryers, two mini-fridges in lower level, electric range in lower level, built-in speaker system, humidification system, all window coverings, all electric light fixtures, all bathroom mirrors, all built-in shelving & organizers (except as noted), all tvs and brackets, security system (monitoring extra), boiler, furnace, hot water tank, electric garage door opener and remotes, exterior string lights, key card door entry system & two ductless wall-mounted ac units
- Not included: Bookshelf on third level
Listing detailsW12029954, Sold, Mar 19, 2025
- MLS® number: W12029954
- Status: Sold
- Listed on: Mar 19, 2025
- Days on market: 27
- Updated: Apr 15, 2025
- Possession: Flexible
- Occupied by: Owner
- Listing brokerage: SLAVENS & ASSOCIATES REAL ESTATE INC.
About this home
38 Weatherell Street, Toronto (Lambton Baby Point), ON M6S 1S9
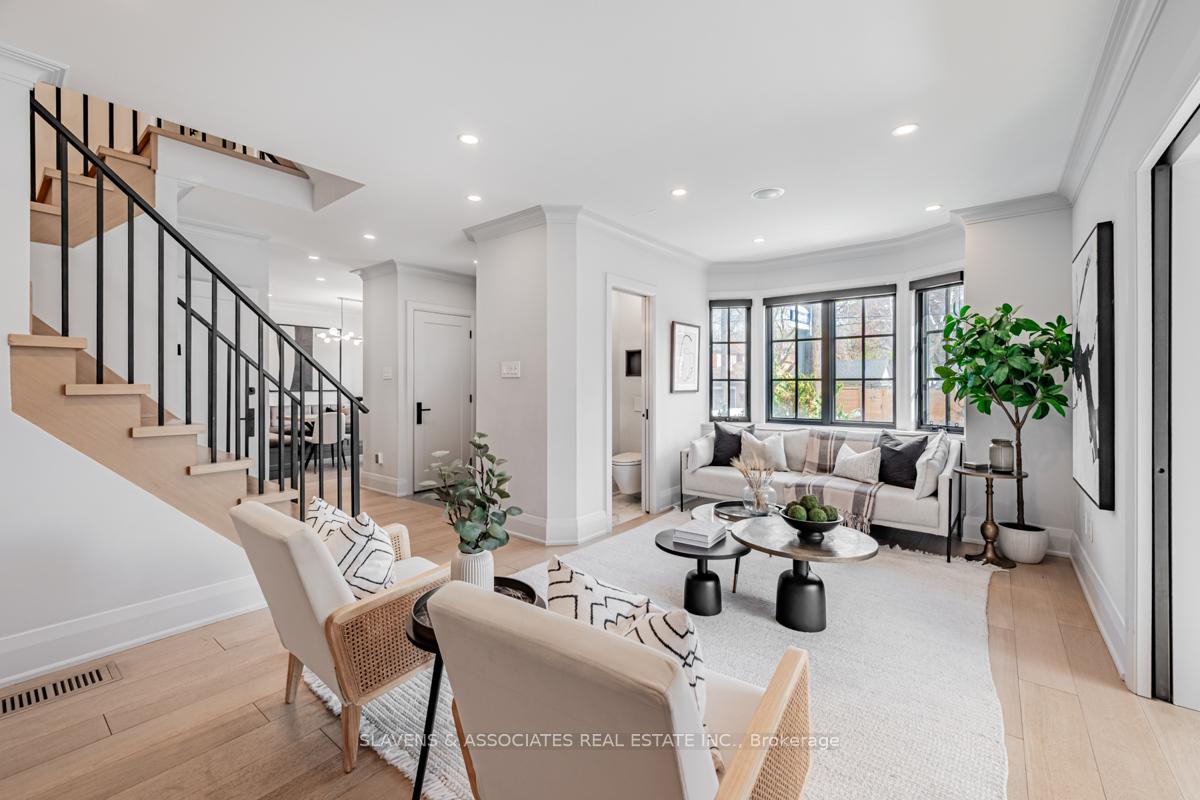
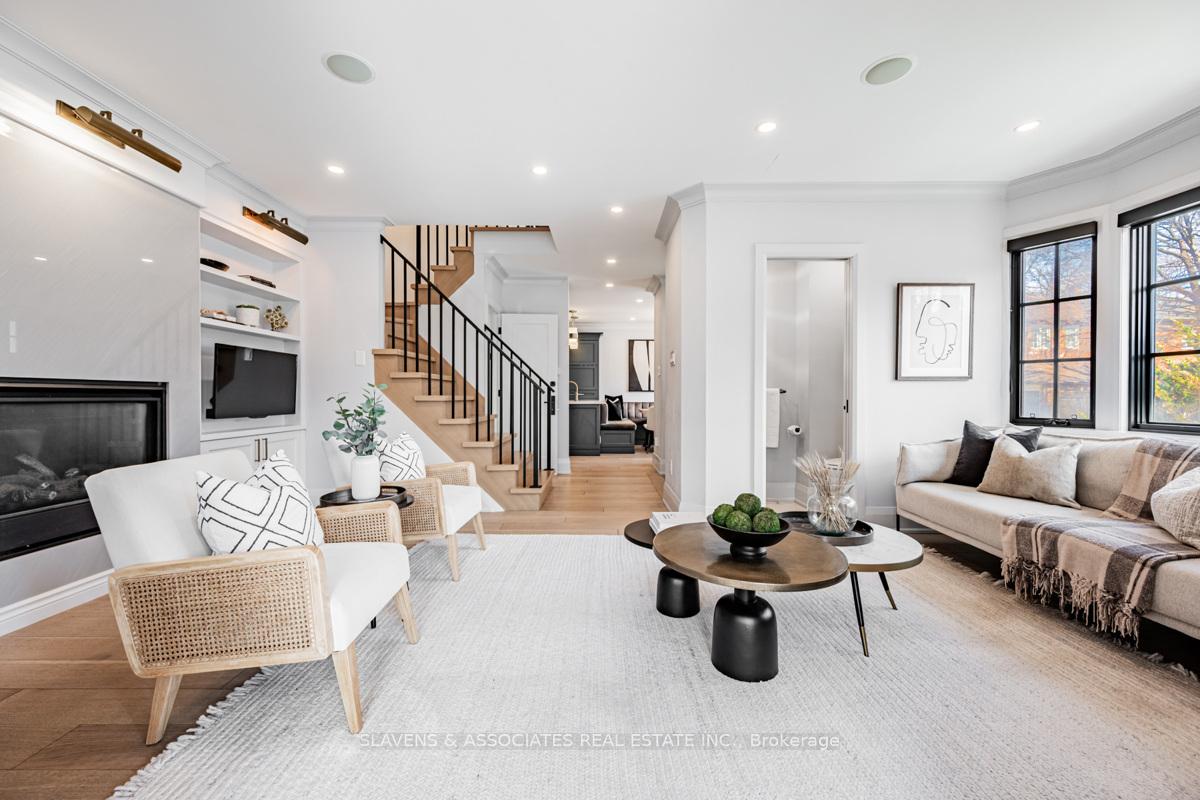
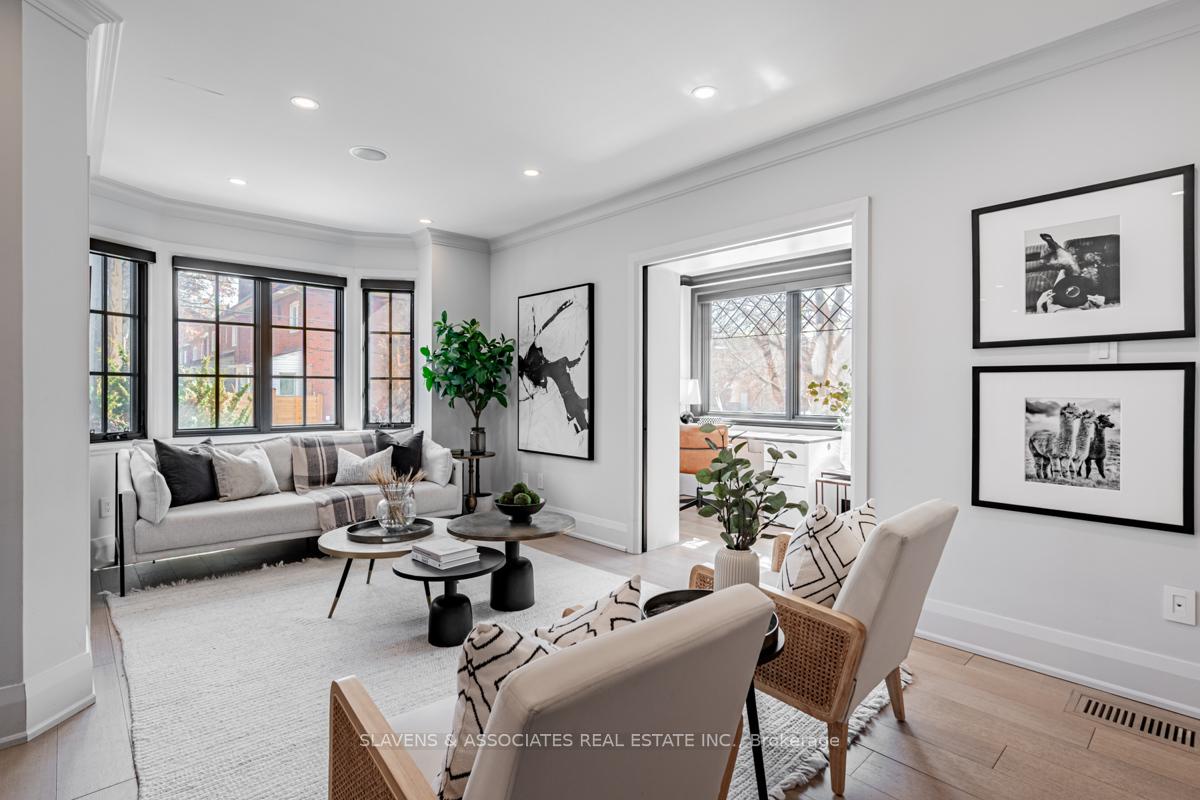
Nestled in the heart of highly sought-after Bloor West Village, this exceptional 4+1-bedroom, 4-bathroom home seamlessly blends style, sophistication, and functionality. With no detail overlooked on this incredible transformation, this extremely high-quality renovation is designed for the most discerning buyer. The main floor showcases a bright and airy center hall layout, featuring an open-concept high end navy kitchen with quartz countertops, stainless steel appliances, and light hardwood floors, combined with a dining area with a custom built-in banquet. The inviting living room features a gas fireplace with a dramatic stone surround, complemented by elegant, expertly-crafted custom built-in cabinetry. A sun-drenched office space with beautiful leaded windows and a rare main-floor powder room with stunning finishes complete this level. Upstairs, the second floor boasts a lovely primary suite with a beautifully crafted ensuite bathroom, alongside a spacious second bedroom. The third bedroom has been transformed into a spectacular walk-in closet but can easily be converted back into a fourth bedroom. A high quality, stunning main bath completes this level. The versatile third level offers endless possibilities - whether as a bedroom, gym, recreation room, or a combination.The finished basement, with its own separate entrance, features a cozy rec room, an additional bedroom, and a full kitchen - an ideal setup for an income suite or multi-generational living.Outside, enjoy a landscaped yard and a full one-car garage. Just steps from boutique shopping, top-rated restaurants, and effortless public transportation, this uniquely high end home is the perfect blend of elegance, convenience, and charm. Don't miss your chance to call Bloor West Village home - this rare opportunity wont last!
Ask about this home
A HOMEH agent will answer your questions about this home.
Around this home
Daily convenience, out of 100, from the distances below
Schools nearby
School rating, out of 10.
Helpful calculators
Your HOMEH agent

"I would see it this week."