

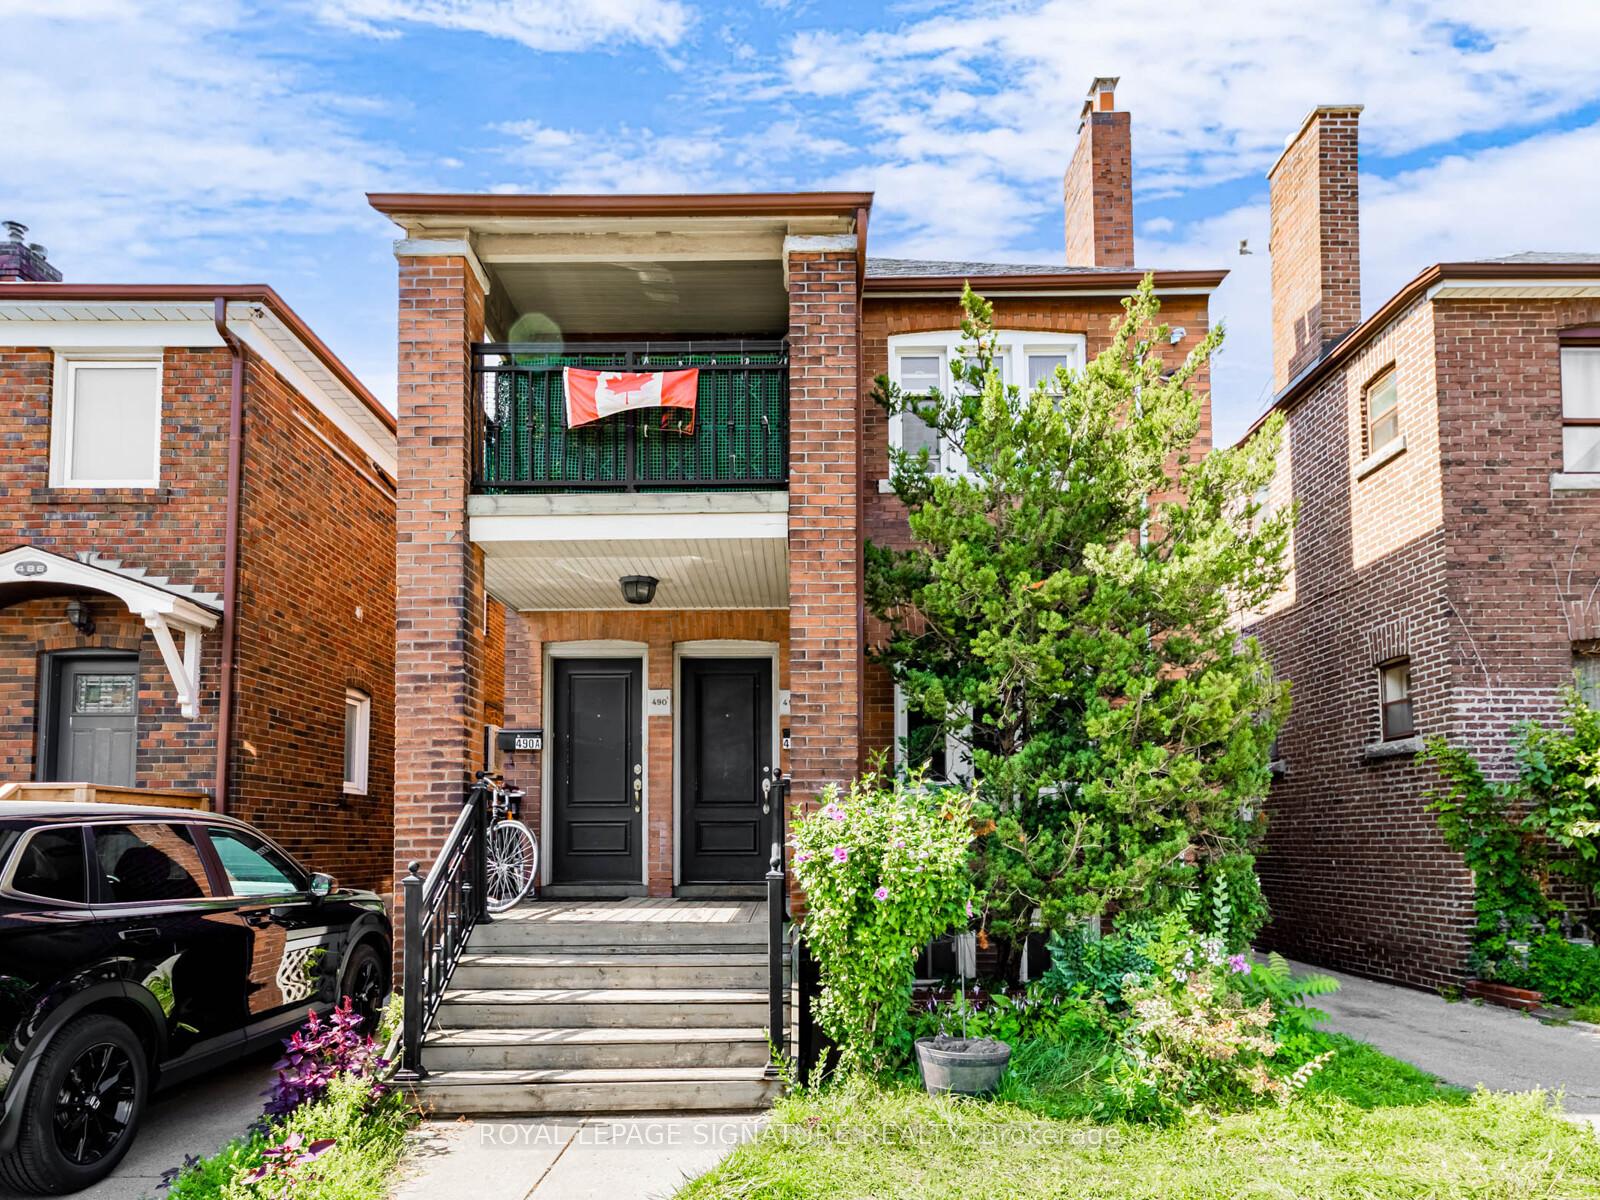
Ground, 490 Jane Street
Multiplex Rented
1/26Ground, 490 Jane Street
Multiplex Rented
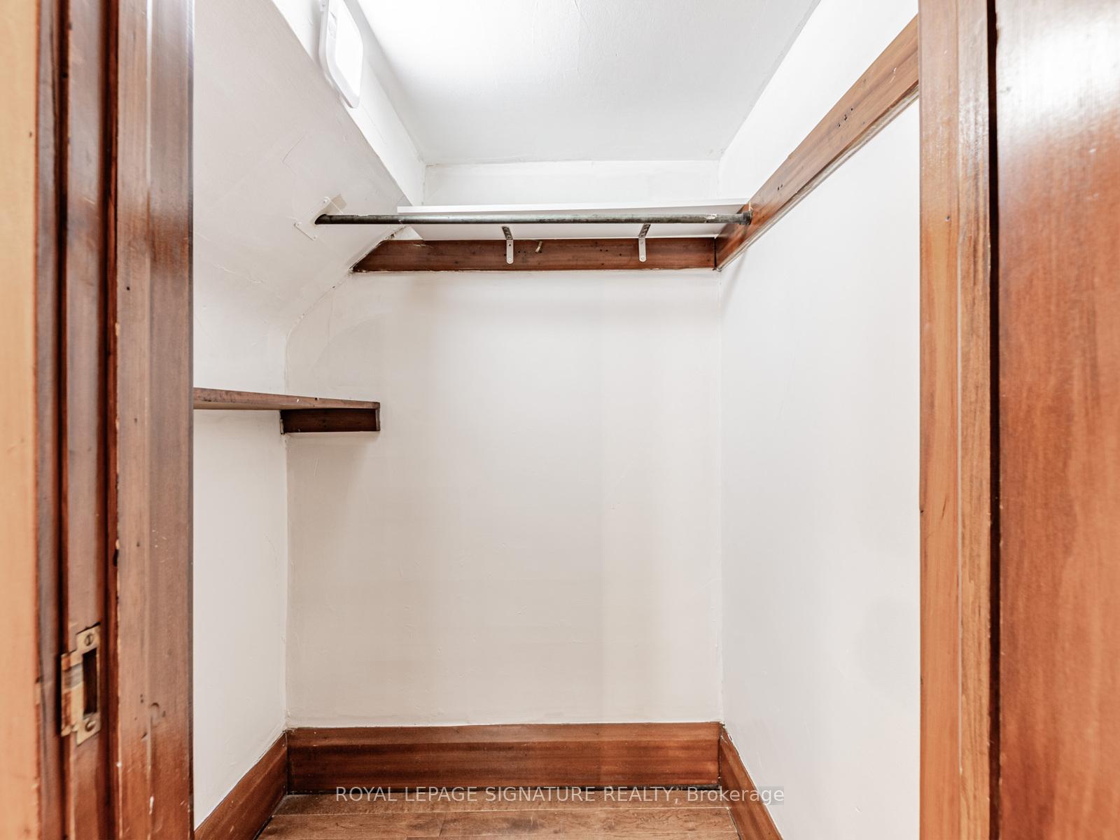
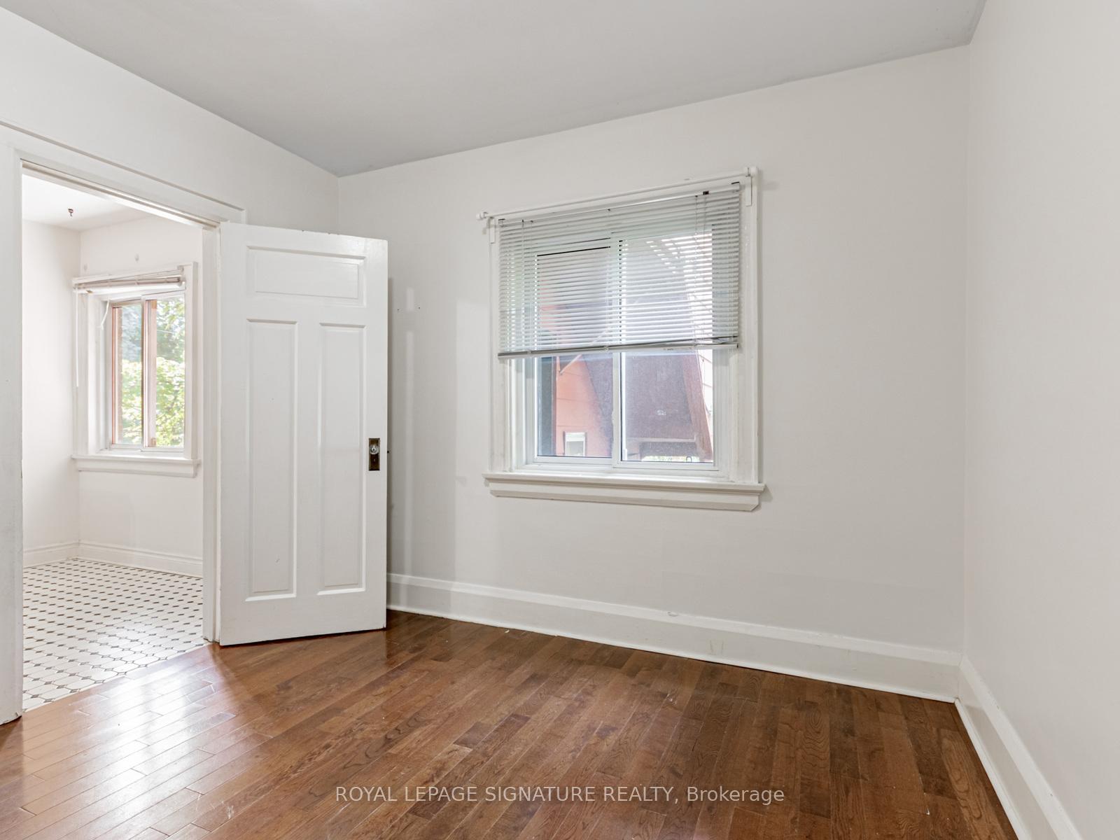
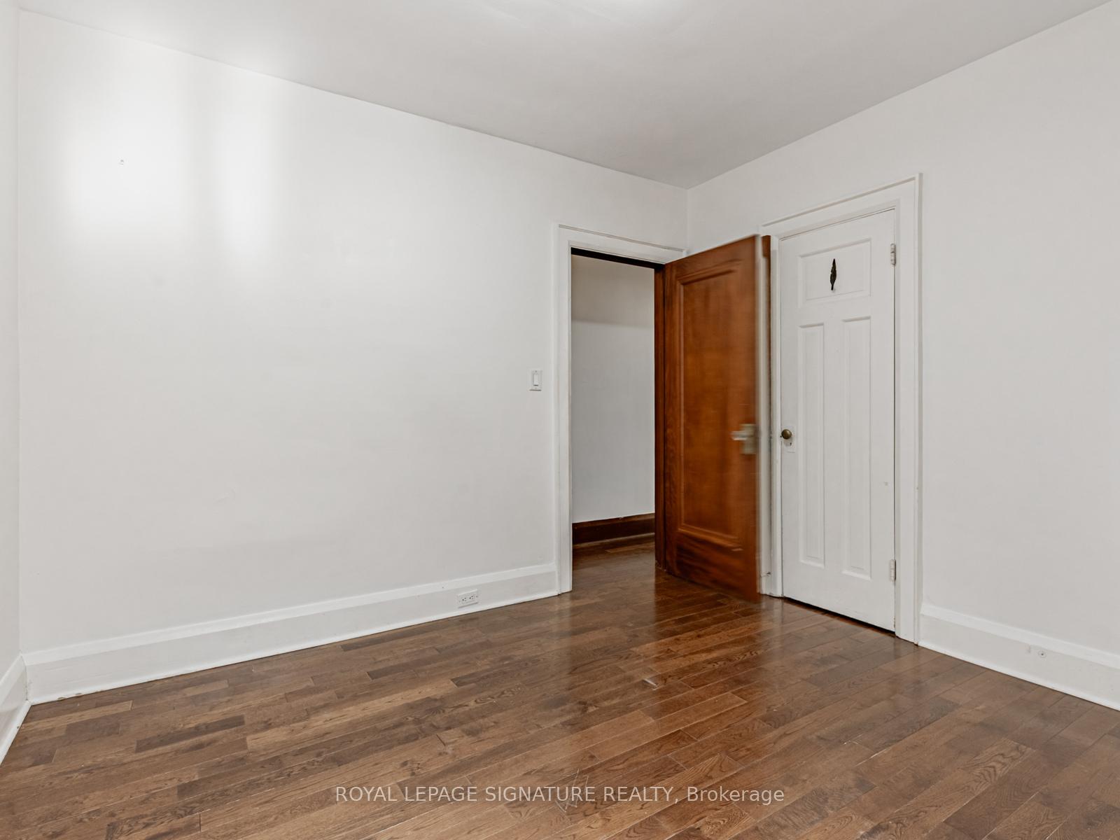
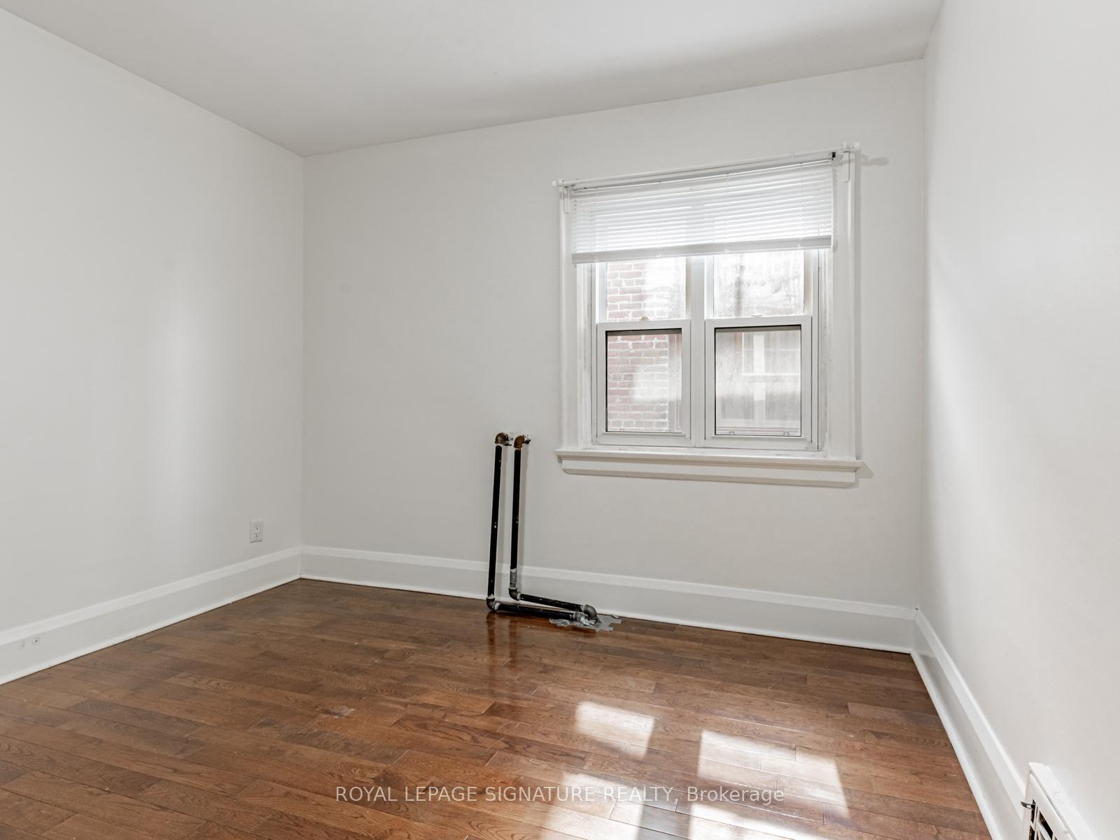 See all 26 photos
2 Bedrooms
1 Bathroom
0 Parking
<700 sq.ft
Main Floor
— Unit
Property history
Facts and features
- BasementNone
- Lot size25 × 135 ft
- Lease term12 months
- FurnishedUnfurnished
What stands out
- Hardwood floors
The homeMultiplex, Apartment, Under 700 sq ft
- Type: Multiplex
- Style: Apartment
- Living space: Under 700 sq ft
- Basement: None
- Special designation: Heritage, unknown
- Waterfront: None
InsideHardwood, Tile, Common area, lower level, Carpet free
- Flooring: Hardwood, Tile
- Laundry: Common area, lower level
- Features: Carpet free
- Rooms above ground: 4
- Bedrooms: 2
- Bathrooms: 1
- Kitchens: 1
Outside and lotBrick, Asphalt shingle, Block
Outside
- Exterior: Brick
- Roof: Asphalt shingle
- Foundation: Block
- Size: 24.75 × 134.83 ft
ParkingDetached, Private
- Garage: Detached
- Driveway: Private
Heating, water and powerForced air, gas, Municipal water, Municipal sewer
- Heating: Forced air, gas
- Water: Municipal water
- Sewer: Municipal sewer
Rent and termsRent $1,850 a month, Main, Unfurnished
- Rent: $1,850 a month
- Space for rent: Main
- Furnished: Unfurnished
- Lease: 12 months
- Paid: Monthly
- Deposit: Required
- Credit check: Required
- Employment letter: Required
- Rental application: Required
- References: Required
Listing detailsW12307763, Rented, Jul 21, 2025
- MLS® number: W12307763
- Status: Rented
- Listed on: Jul 21, 2025
- Days on market: 85
- Updated: Oct 14, 2025
- Possession: Flexible
- Occupied by: Tenant
- Listing brokerage: ROYAL LEPAGE SIGNATURE REALTY
About this home
Ground, 490 Jane Street, Toronto (Runnymede-Bloor West Village), ON M6S 4A2
Carpet Free
Welcome to 490 Jane St - 2 Bed Ground Floor Apartment in Runnymede. Low rent does not include electricity, natural gas, air conditioning nor parking. Electricity and gas are about $200/month according to tenants. Street parking permit available with the city for $30/month. Washer and dryer available in basement common area incuded in rent. Flexible occupancy date. Landlord will do thorough checks on any potential tenant applications.
Read more
Ask about this home
A HOMEH agent will answer your questions about this home.
Ask a question
Around this home
Jane St Between Dundas St West & Bloor St West
Errands
Parks
Schools
Daily convenience, out of 100, from the distances below
ParkBaby Point Club · 12 within 1 km10 min walk609 m
GroceryTerra Brazil4 min walk254 m
SchoolHumbercrest Public School2 min walk140 m
PharmacyLingeman IDA Pharmacy4 min walk266 m
Cafés & foodThe Grill on Jane · 15 within 1 km4 min walk222 m
Gym & rec centreStay Gold Fit8 min walk513 m
LibraryToronto Public Library - Daniel G. Hill9 min walk532 m
HospitalRunnymede Healthcare Centre13 min walk795 m
WalkDriveStraight-line distance, open map data
Grocery0.3 km
Park0.6 km
Coffee0.3 km
Dining0.2 km
Gym0.5 km
Hospital0.8 km
Schools nearby
School rating, out of 10.
Humbercrest Public Schoolelementary · Public · 0.1 km
7.5/10Good
James Culnan Catholic Schoolelementary · Catholic · 0.3 km
5.1/10Fair
Runnymede Collegiate Institutesecondary · Public · 0.3 km
4.0/10Low
Contact agent
Helpful calculators
Rent vs buy
Affordability
Mortgage
Down payment
Stress test
CMHC insurance
Your HOMEH agent

KimHOMEH agent · Toronto
"I would see it this week."
Ask Kim