

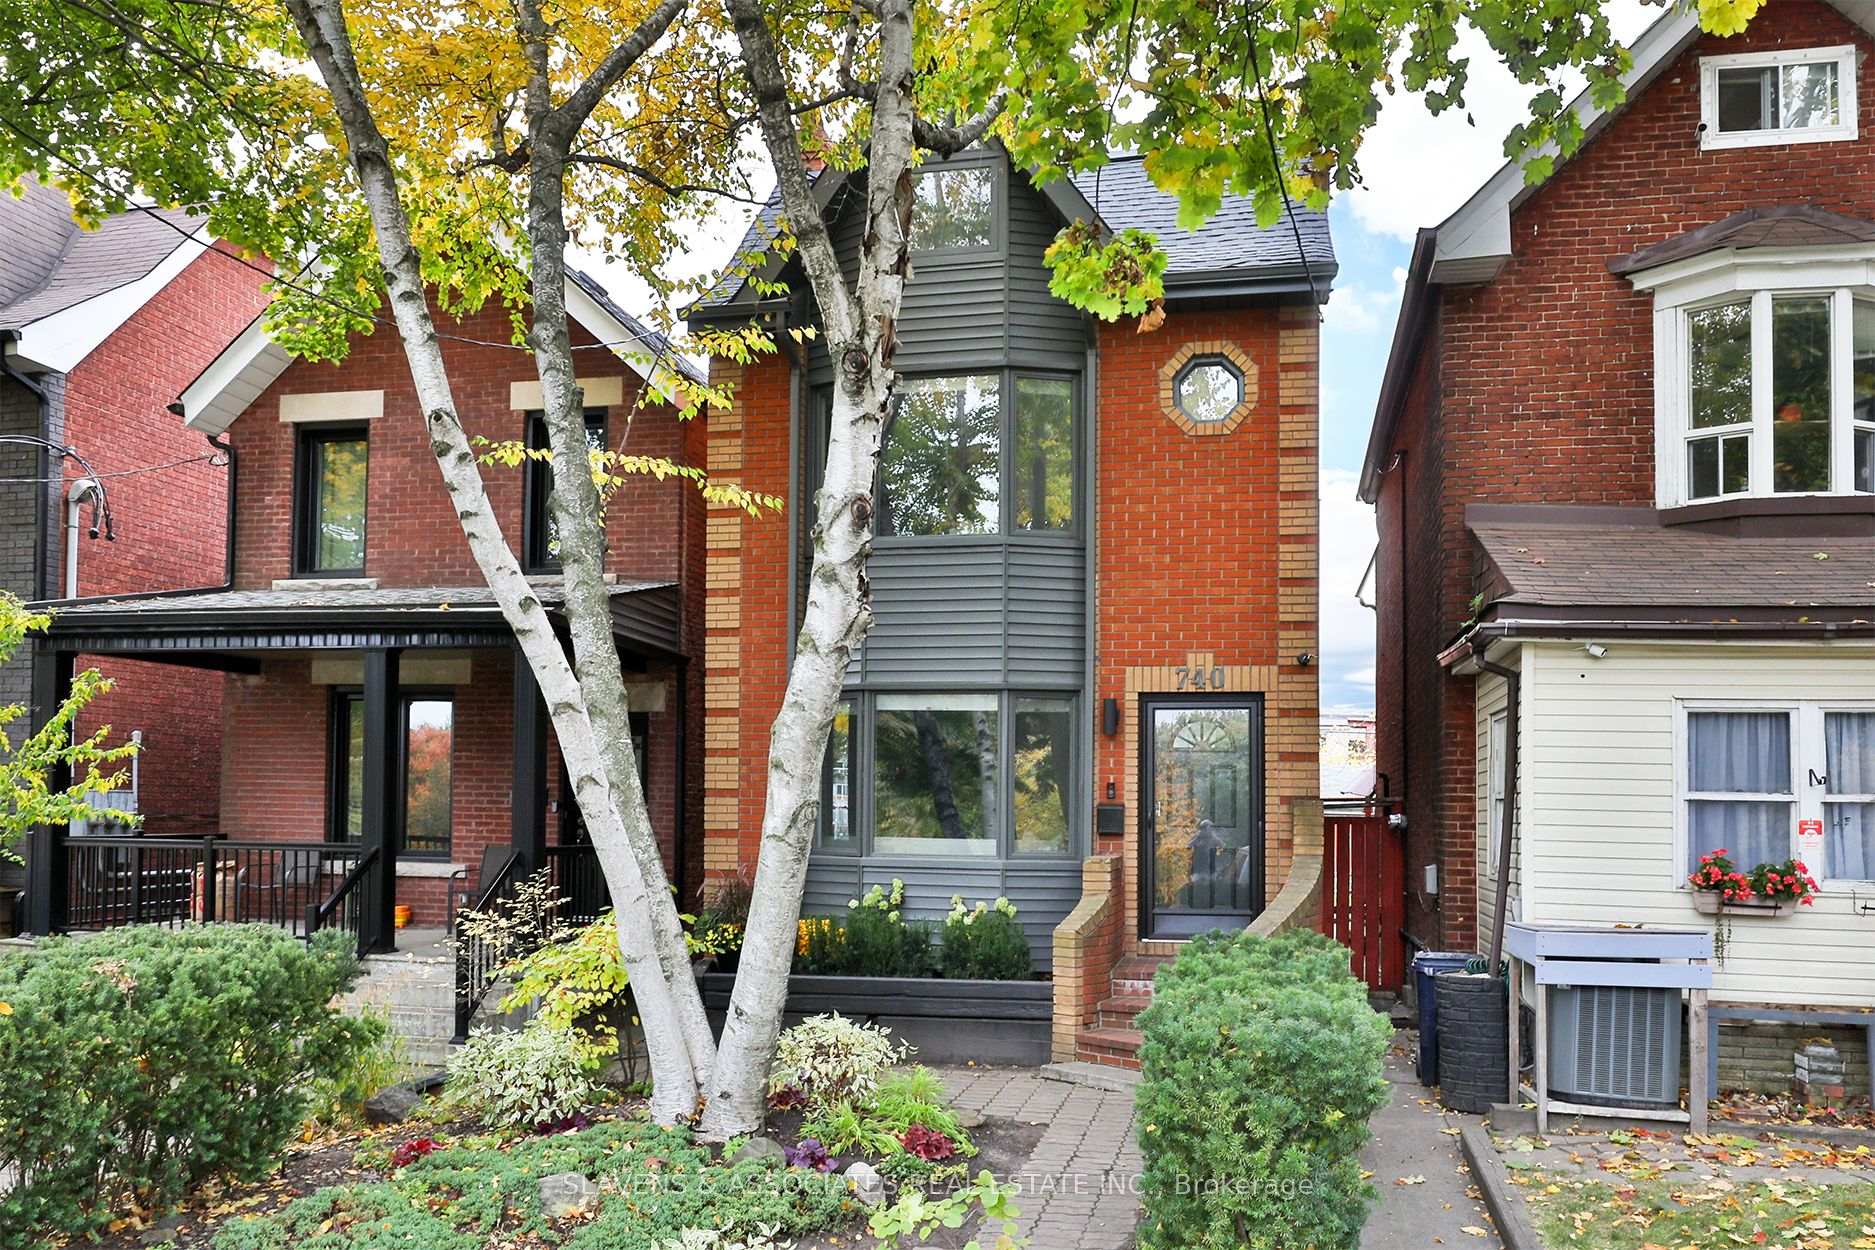
740 Crawford Street
740 Crawford Street
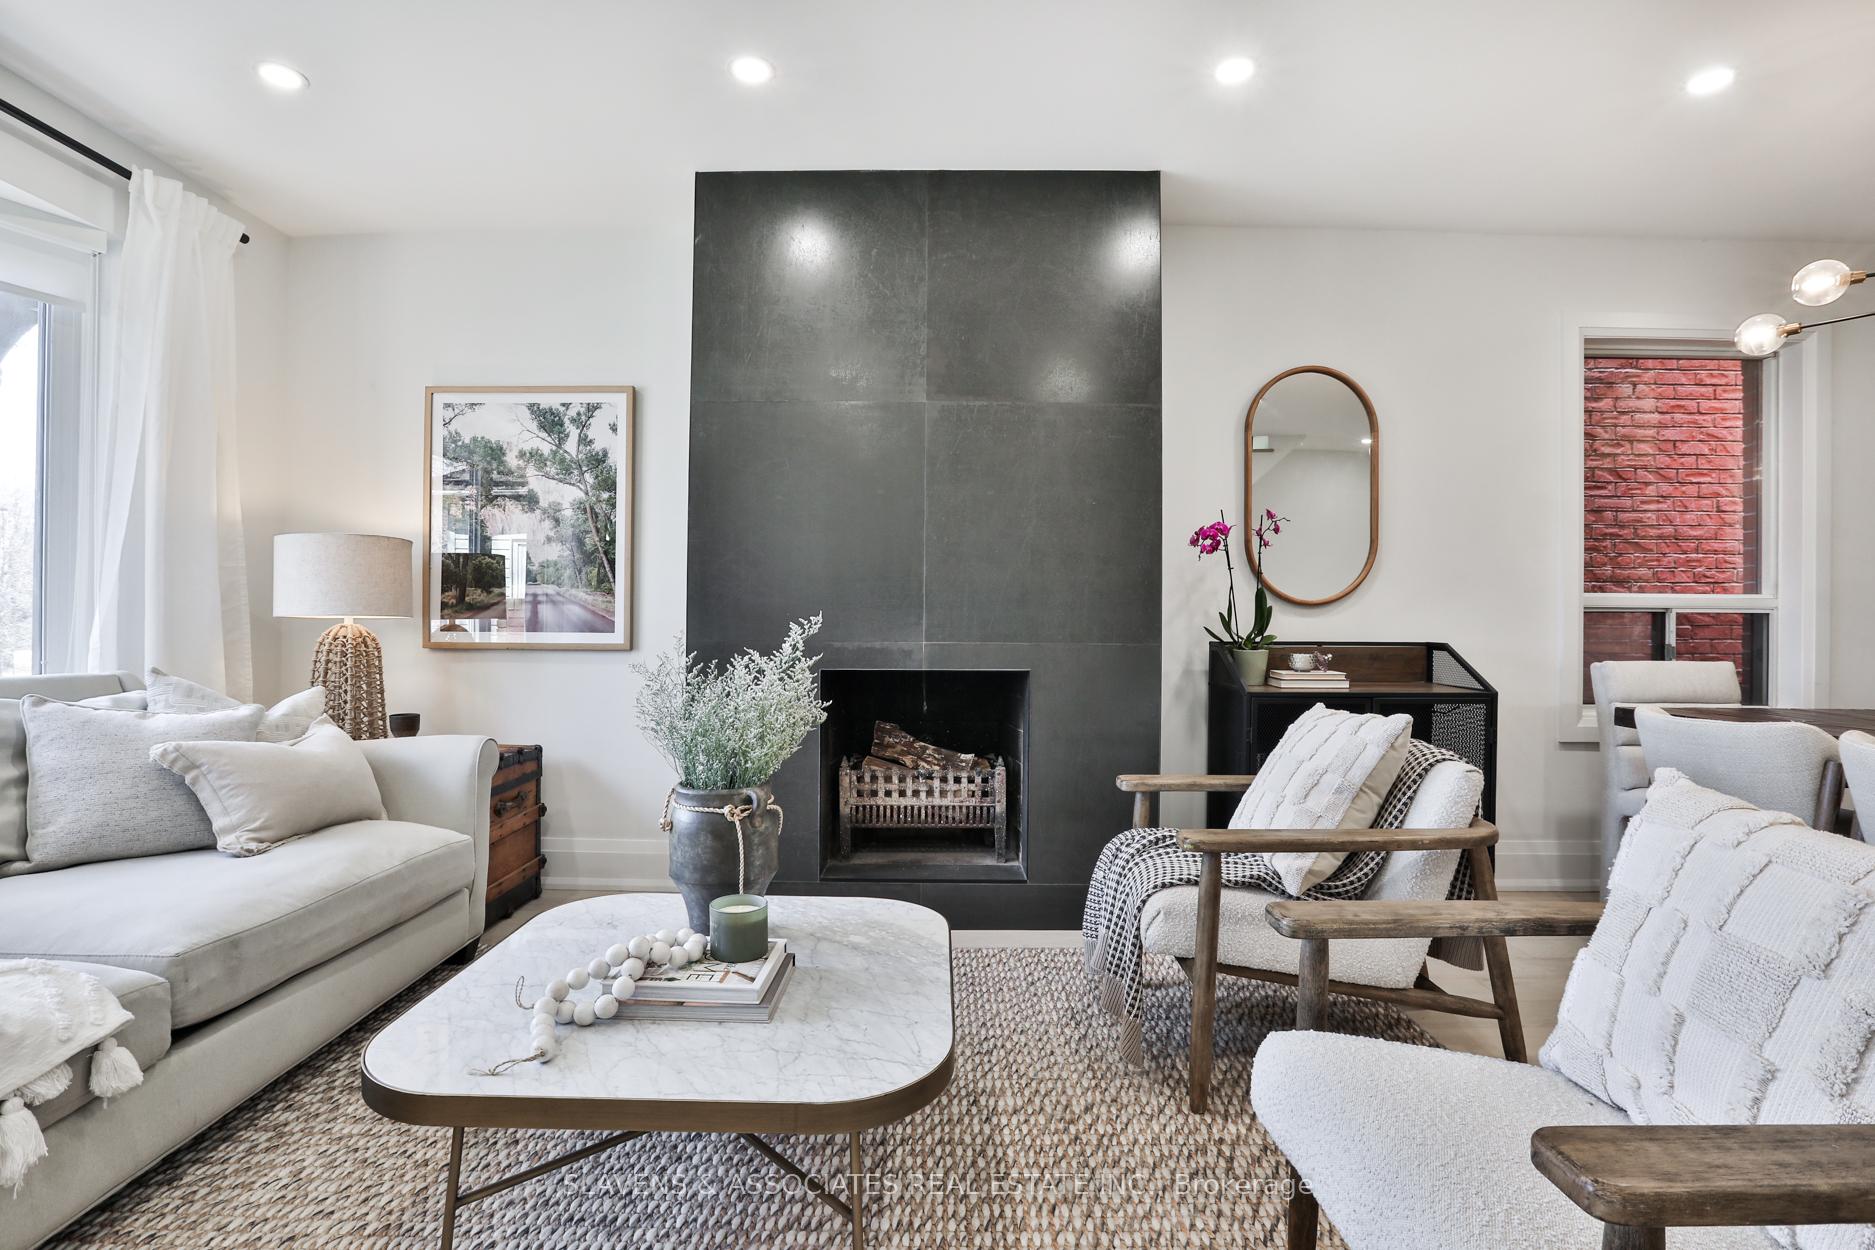 See all 49 photos
Property history
Facts and features
- BasementFinished
- Water, sewerMunicipal
- Lot shapeIrregular
- HeatingForced air
- Hardwood floors
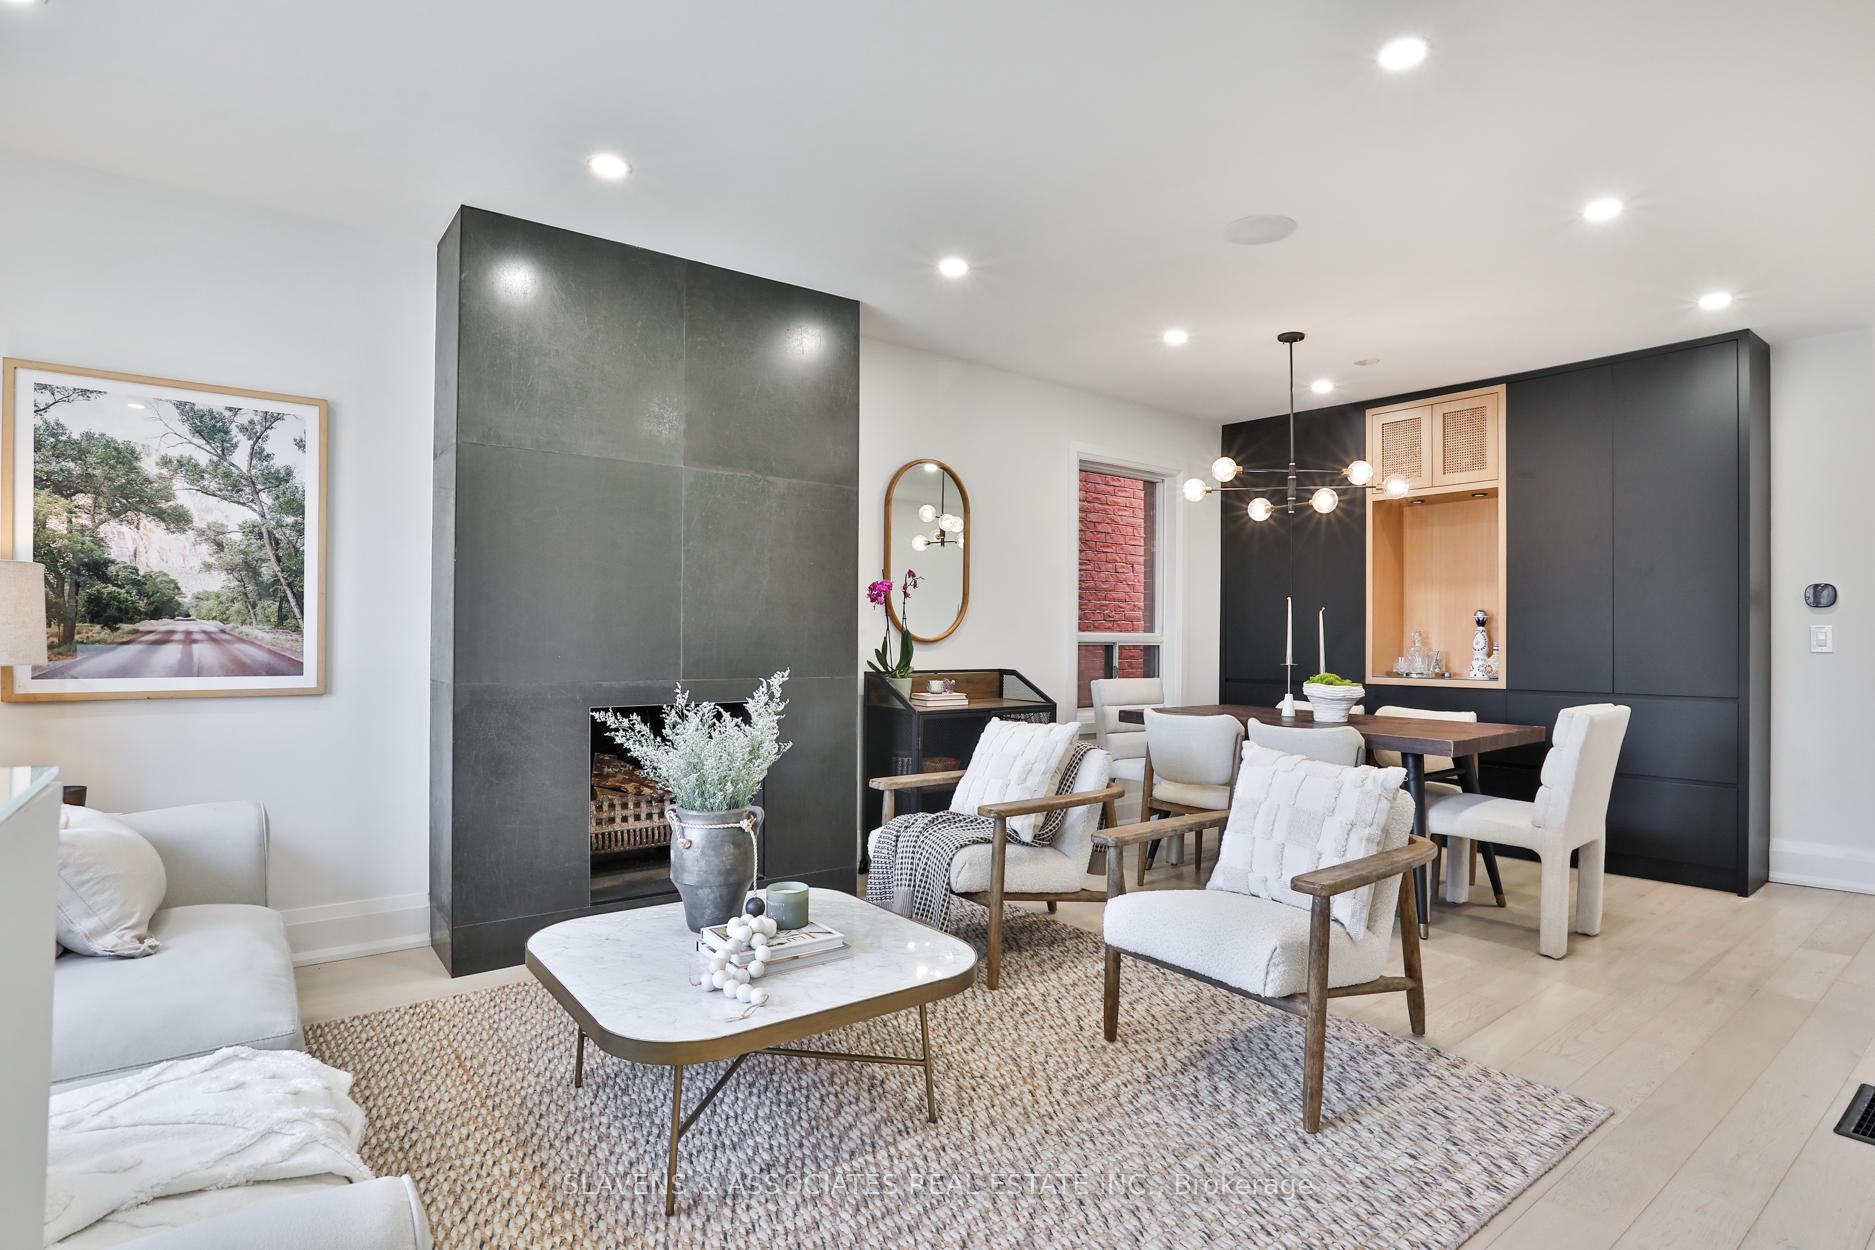
- Fireplace
- Central air
The homeDetached, 2 1/2 storey, 1,500–2,000 sq ft
- Type: Detached
- Style: 2 1/2 storey
- Living space: 1,500–2,000 sq ft
- Basement: Finished
InsideFireplace Yes, Hardwood, Window floor to ceiling, Other
- Fireplace: Yes
- Flooring: Hardwood, Window floor to ceiling
- Features: Other
- Rooms above ground: 8
- Rooms in the basement: 2
- Bedrooms: 3 + 2 in the basement
- Bathrooms: 4
- Kitchens: 1
- Family room: Yes
Outside and lotBrick, metal/steel siding, Shingles, Concrete
- Exterior: Brick, metal/steel siding
- Roof: Shingles
- Foundation: Concrete
- Size: 20 × 125 ft
- Shape: Irregular
Parking2 Garage, Detached, Lane
- Spaces: 2 Garage
- Garage: Detached
- Driveway: Lane
Heating, water and powerForced air, gas, Central air, Municipal water
- Heating: Forced air, gas
- Cooling: Central air
- Water: Municipal water
- Sewer: Municipal sewer
Costs and taxesTaxes $7,489 a year, HST included in the price, Hot water tank
- Taxes, 2024: $7,489 a year
- HST: HST included in the price
- Rental items: Hot water tank
Included in the saleRefrigerator, gas range, dishwasher, b/i microwave, washer, dryer, ecobee thermostat, two ring doorbells, built-in sonos speaker system, all window coverings (except as noted), all electric light fixtures, all bathroom mirrors, all built-in shelving & organizers, baby gates, all tv brackets, electric garage door opener, furnace & central ac, wood burning fireplace "as-is", Rods and drapery panels in living room and primary bedroom, drapery panels in 2nd and 3rd bedrooms
- Included: Refrigerator, gas range, dishwasher, b/i microwave, washer, dryer, ecobee thermostat, two ring doorbells, built-in sonos speaker system, all window coverings (except as noted), all electric light fixtures, all bathroom mirrors, all built-in shelving & organizers, baby gates, all tv brackets, electric garage door opener, furnace & central ac, wood burning fireplace "as-is"
- Not included: Rods and drapery panels in living room and primary bedroom, drapery panels in 2nd and 3rd bedrooms
Listing detailsW12059971, Sold, Apr 3, 2025
- MLS® number: W12059971
- Status: Sold
- Listed on: Apr 3, 2025
- Days on market: 11
- Updated: Apr 14, 2025
- Possession: Flexible
- Occupied by: Owner
- Listing brokerage: SLAVENS & ASSOCIATES REAL ESTATE INC.
About this home
740 Crawford Street, Toronto (Dovercourt-Wallace Emerson-Junction), ON M6G 3K3
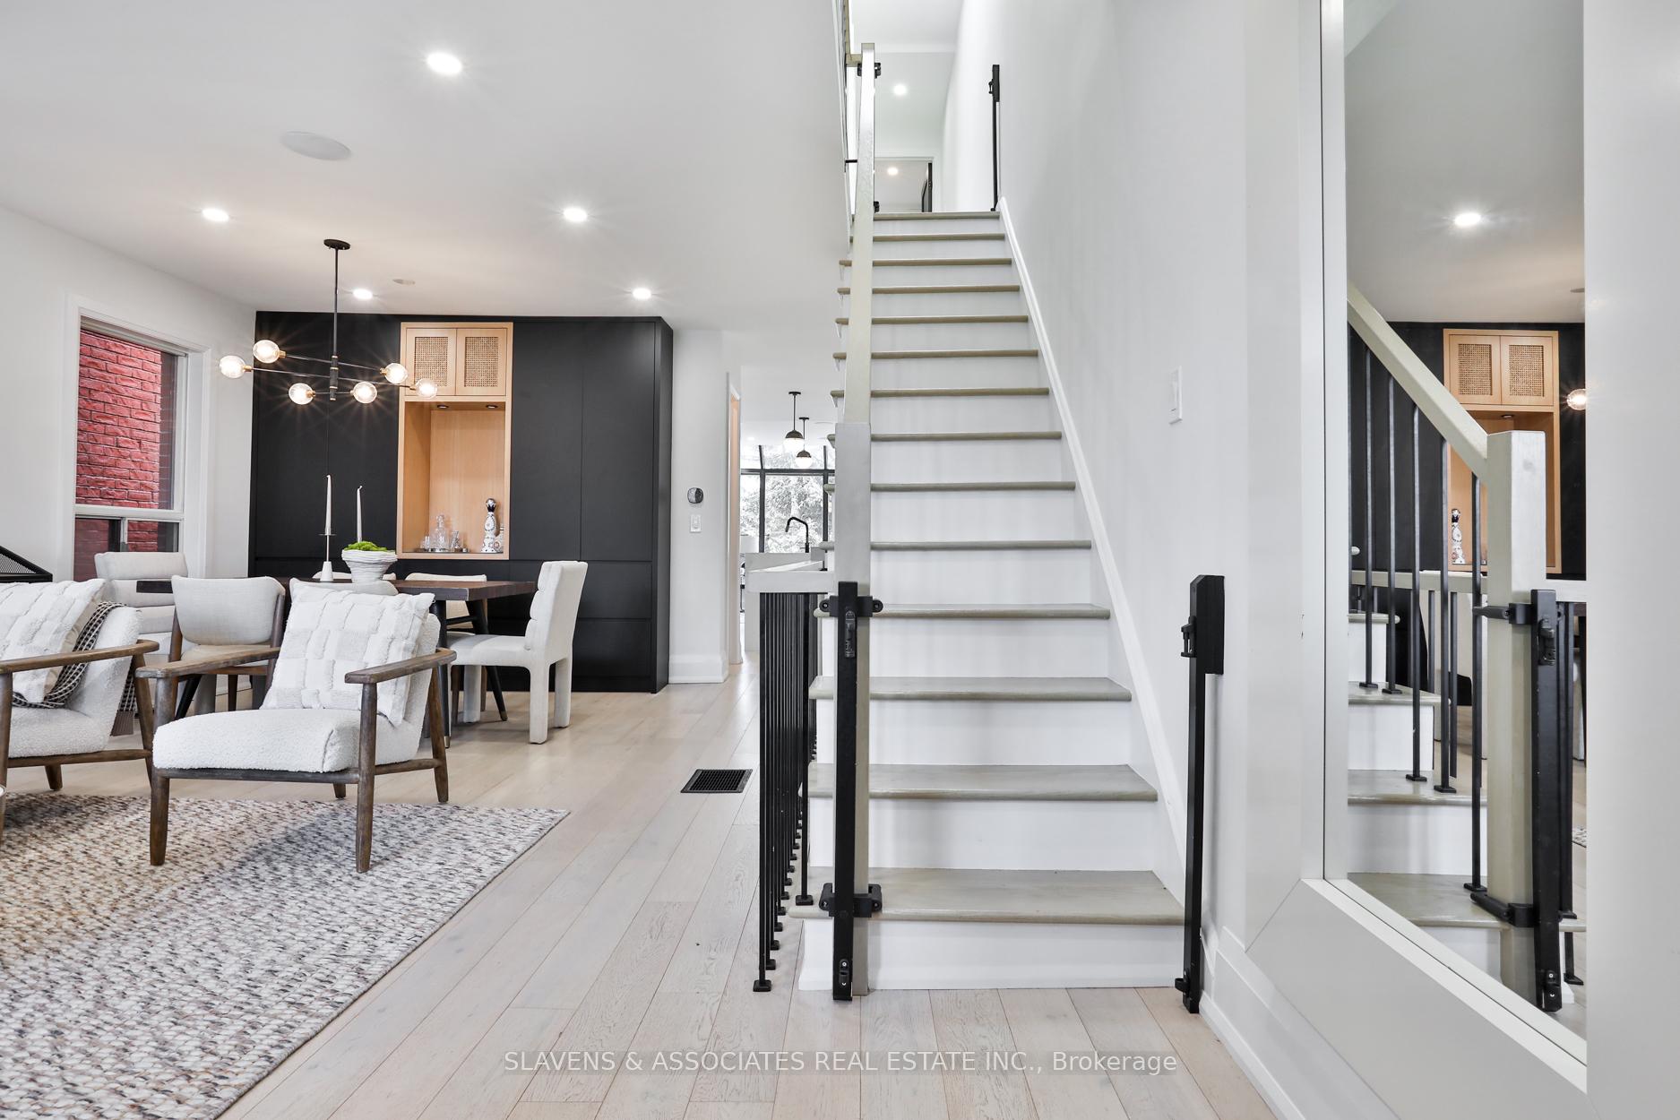
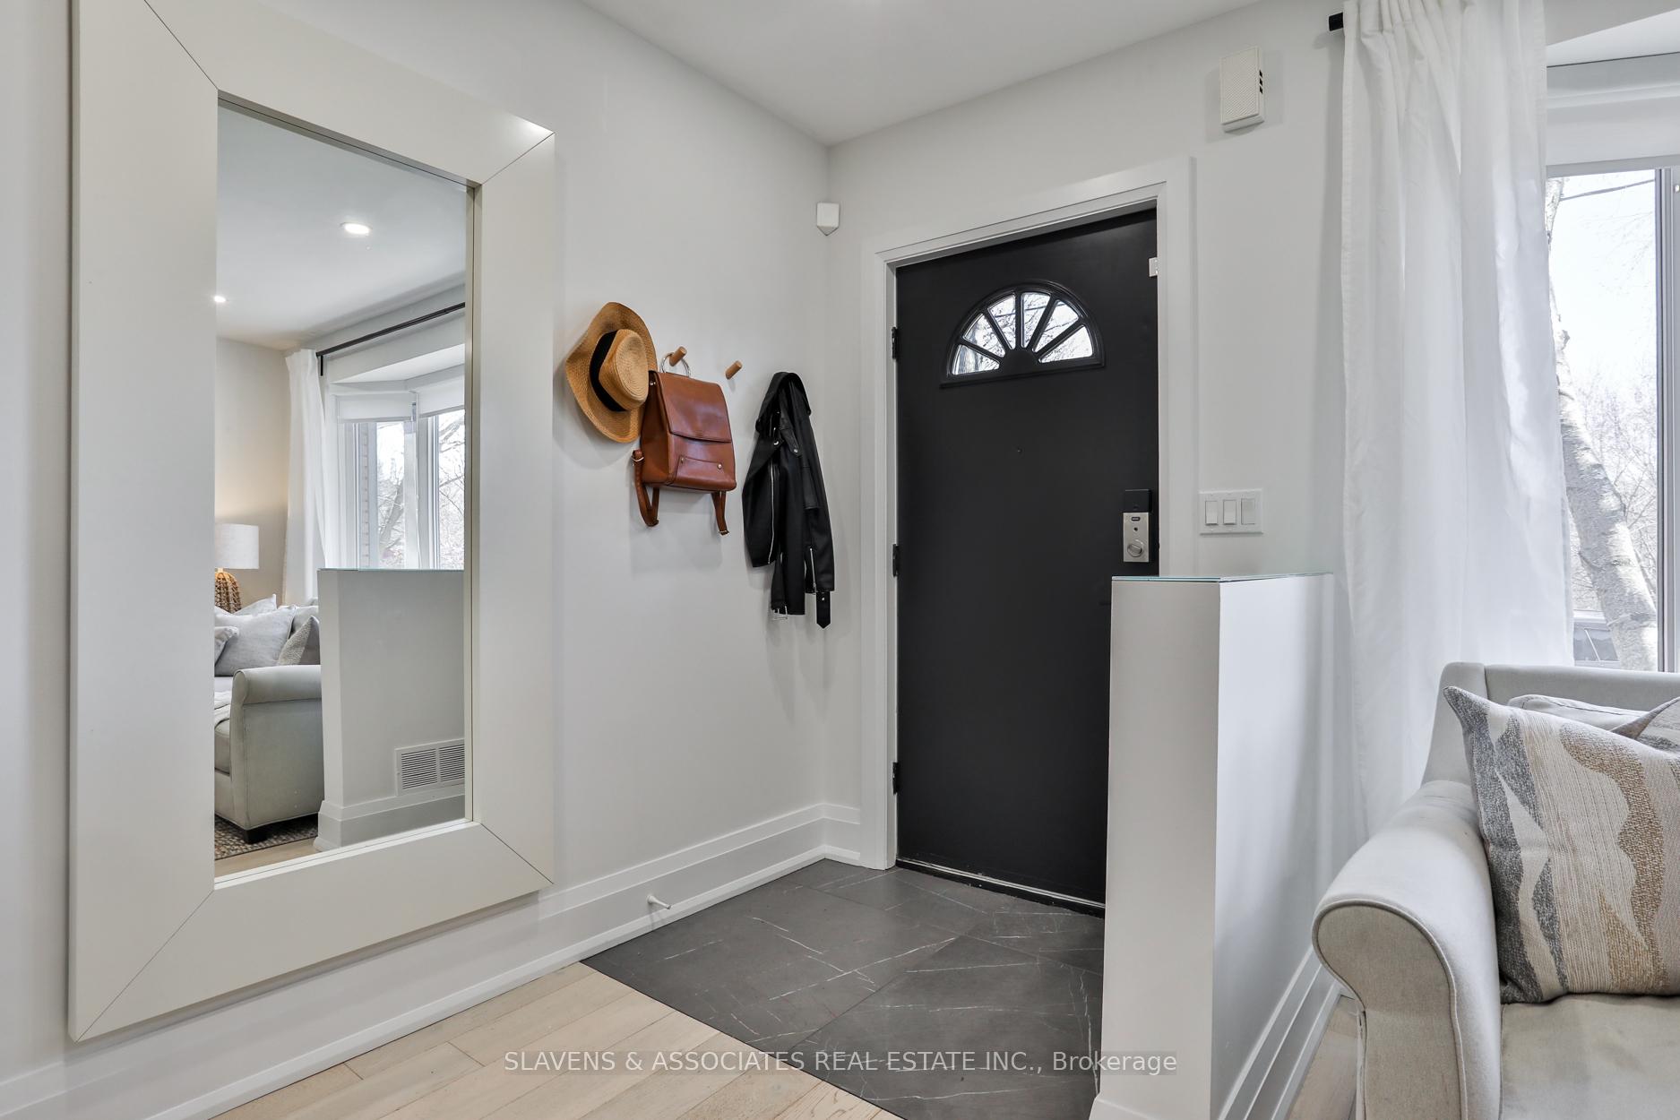
Welcome to this stunning detached 2.5-storey home in the heart of Christie Pits, one of Toronto's most vibrant & sought-after neighbourhoods! This exceptional residence has been completely renovated from top to bottom by a builder for his own family, ensuring top-tier craftsmanship, custom-work & thoughtful design throughout. Step inside to the open-concept spacious living room & dining room featuring hardwood floors, a bay window, an integrated speaker system, a cozy fireplace, & custom built-in cabinetry. The gourmet kitchen is a chefs dream, overlooking a sunlit family rm w/floor-to-ceiling windows, skylights overhead & a walk-out to a beautiful backyard. A convenient main floor powder rm adds to the home's functionality. Storage is seamlessly integrated throughout the home, ensuring every space is as practical as it is beautiful. On the second level, you'll find a gorgeous primary suite w/an ensuite bathroom & built-in closets. Two additional spacious bedrooms offer natural light & ample closet space. A versatile bonus loft provides the perfect spot for a den, home office or playroom. Completing this floor is another beautifully finished 4-pc bathroom, ensuring convenience & comfort for the entire family. The fully finished basement expands your living space further, featuring a large rec room, beautiful laundry rm, additional bedroom, & a 3-pc bathroom - perfect for guests, or a nanny suite. The beautifully landscaped backyard is ideal for outdoor entertaining. rare two-car garage w/laneway parking is a coveted feature in this prime location. As you step out your front door, you are greeted by breathtaking views of Christie Pits Park, one of the city's premier green spaces. The lush, tree-lined park provides a stunning backdrop year-round, making this location truly special. Just steps from all that Bloor & Christie have to offer- don't miss this opportunity to own a truly special home in a prime Toronto location! Bonus: Palmerston French immersion catchment
Ask about this home
A HOMEH agent will answer your questions about this home.
Around this home
Daily convenience, out of 100, from the distances below
Schools nearby
School rating, out of 10.
Helpful calculators
Your HOMEH agent

"I would see it this week."