

707 Brock Avenue
707 Brock Avenue
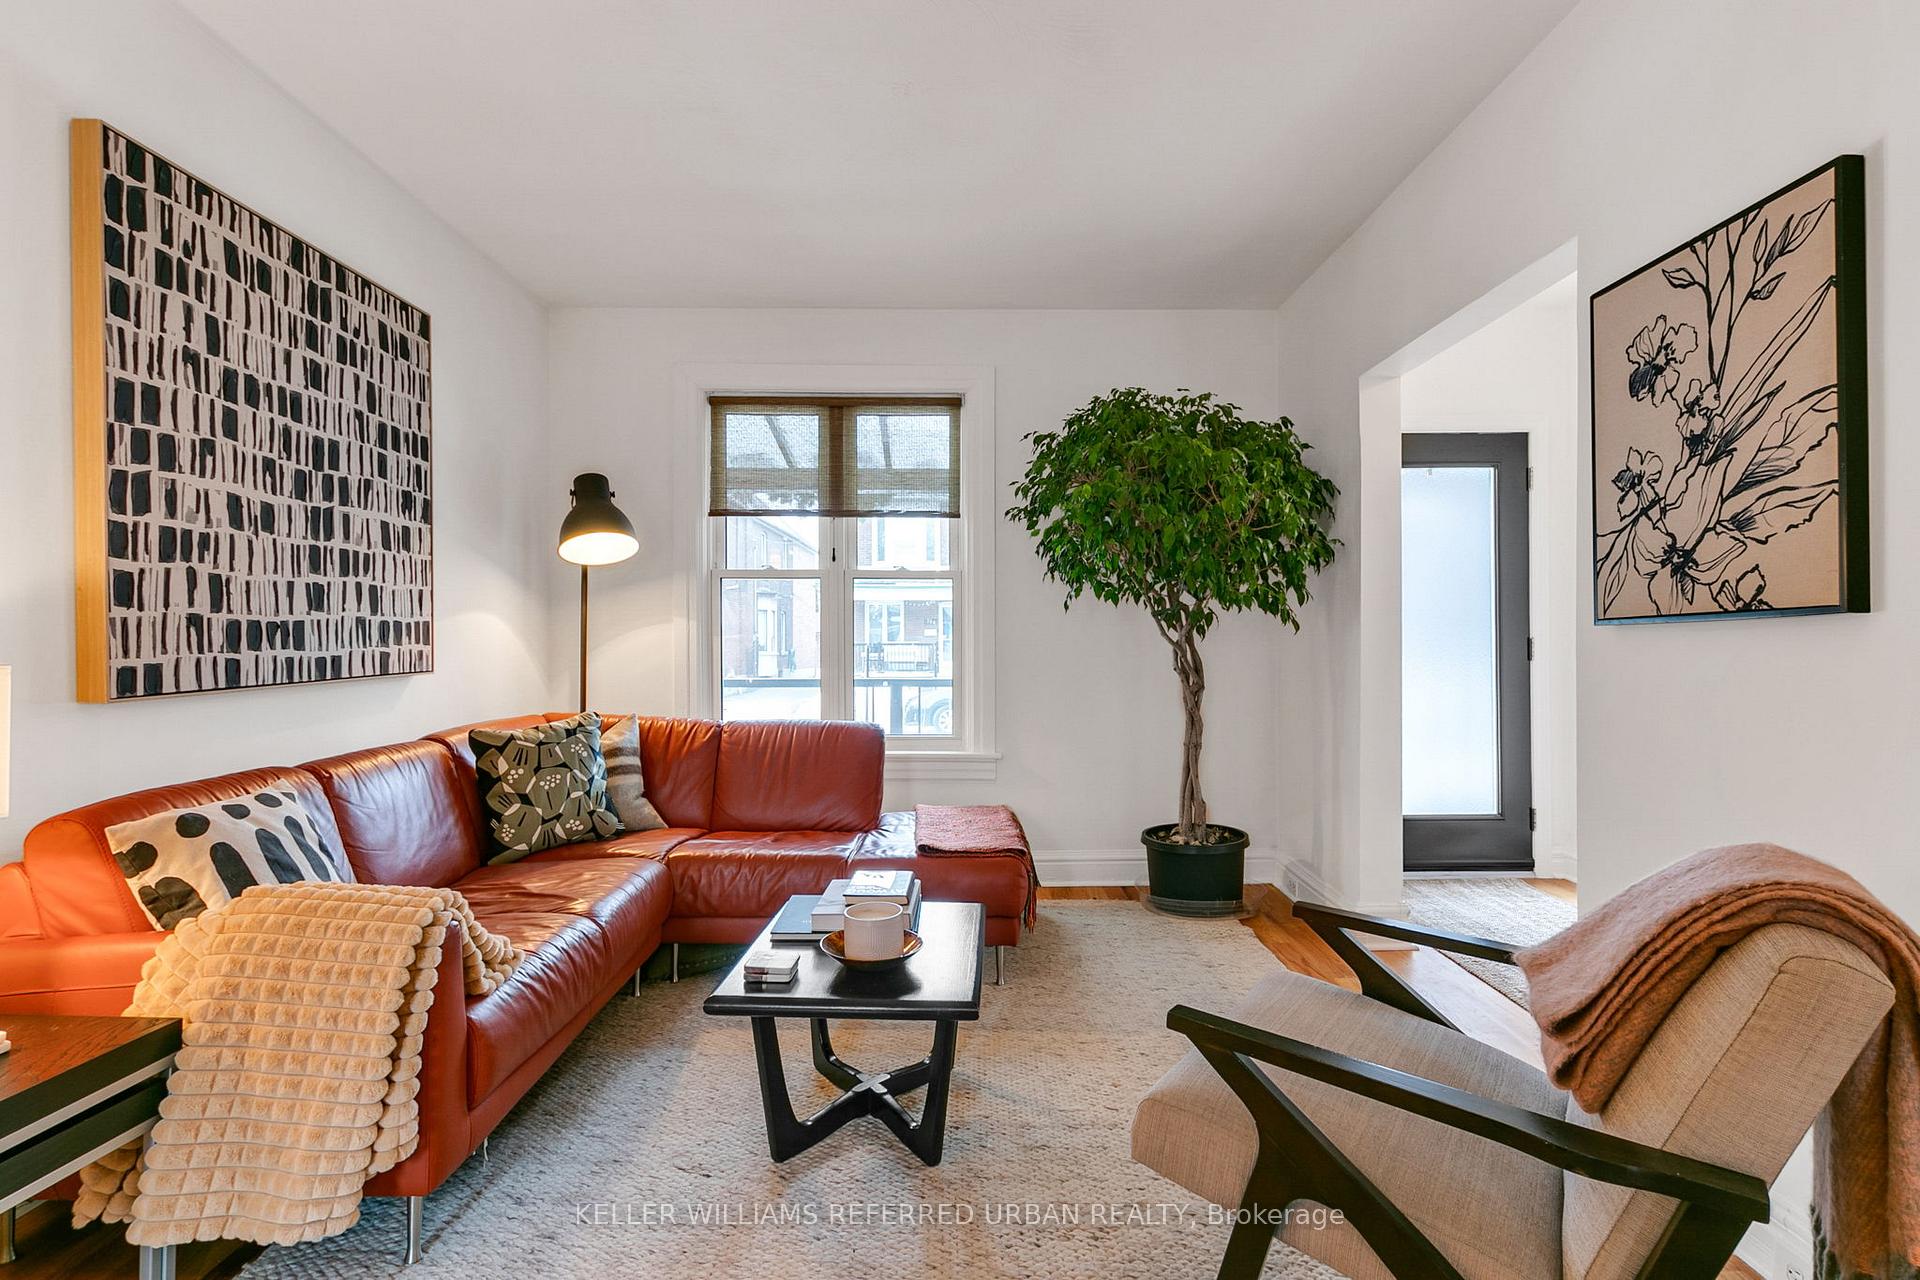 See all 50 photos
Property history
Facts and features
- BasementApartment
- Age of home51–99 years
- Water, sewerMunicipal
- HeatingForced air
- Second kitchen
- Walk-out basement
The homeDetached, 2-storey, Age 51–99 years
- Type: Detached
- Style: 2-storey
- Age: 51–99 years
- Living space: 1,100–1,500 sq ft
- Basement: Finished with walk-out, apartment
InsideVentilation system, Rooms above ground 6, Rooms in the basement 1
- Features: Ventilation system
- Rooms above ground: 6
- Rooms in the basement: 1
- Bedrooms: 3 + 1 in the basement
- Bathrooms: 2
- Kitchens: 2
Outside and lotBrick, stucco (plaster), Unknown, Unknown
- Exterior: Brick, stucco (plaster)
- Roof: Unknown
- Foundation: Unknown
- Size: 19.33 × 114 ft
Heating, water and powerForced air, gas, Wall unit(s), Municipal water
- Heating: Forced air, gas
- Cooling: Wall unit(s)
- Water: Municipal water
- Sewer: Municipal sewer
Costs and taxesTaxes $6,123 a year, HST included in the price
- Taxes, 2024: $6,123 a year
- HST: HST included in the price
Included in the saleTwo stainless steel fridges, two stainless steel stoves, two stainless steel hood fans, two stainless steel dishwasher, all electrical light fixtures, all window coverings, two washer & dryers. on the second floor there is a high-efficiency mini-split heat pump. heat pumps provide both heat and air-conditioning (wall unit), All items belonging to stager, all microwaves, all items in basement belonging to tenant, all items in shed, all garden items, some perennial plants in front and back garden
- Included: Two stainless steel fridges, two stainless steel stoves, two stainless steel hood fans, two stainless steel dishwasher, all electrical light fixtures, all window coverings, two washer & dryers. on the second floor there is a high-efficiency mini-split heat pump. heat pumps provide both heat and air-conditioning (wall unit)
- Not included: All items belonging to stager, all microwaves, all items in basement belonging to tenant, all items in shed, all garden items, some perennial plants in front and back garden
NearbyPark
- Close to: Park
Listing detailsW12010933, Sold, Mar 10, 2025
- MLS® number: W12010933
- Status: Sold
- Listed on: Mar 10, 2025
- Days on market: 32
- Updated: Apr 11, 2025
- Possession: 30-59 days
- Occupied by: Owner+tenant
- Listing brokerage: KELLER WILLIAMS REFERRED URBAN REALTY
About this home
707 Brock Avenue, Toronto (Dovercourt-Wallace Emerson-Junction), ON M6H 3P1
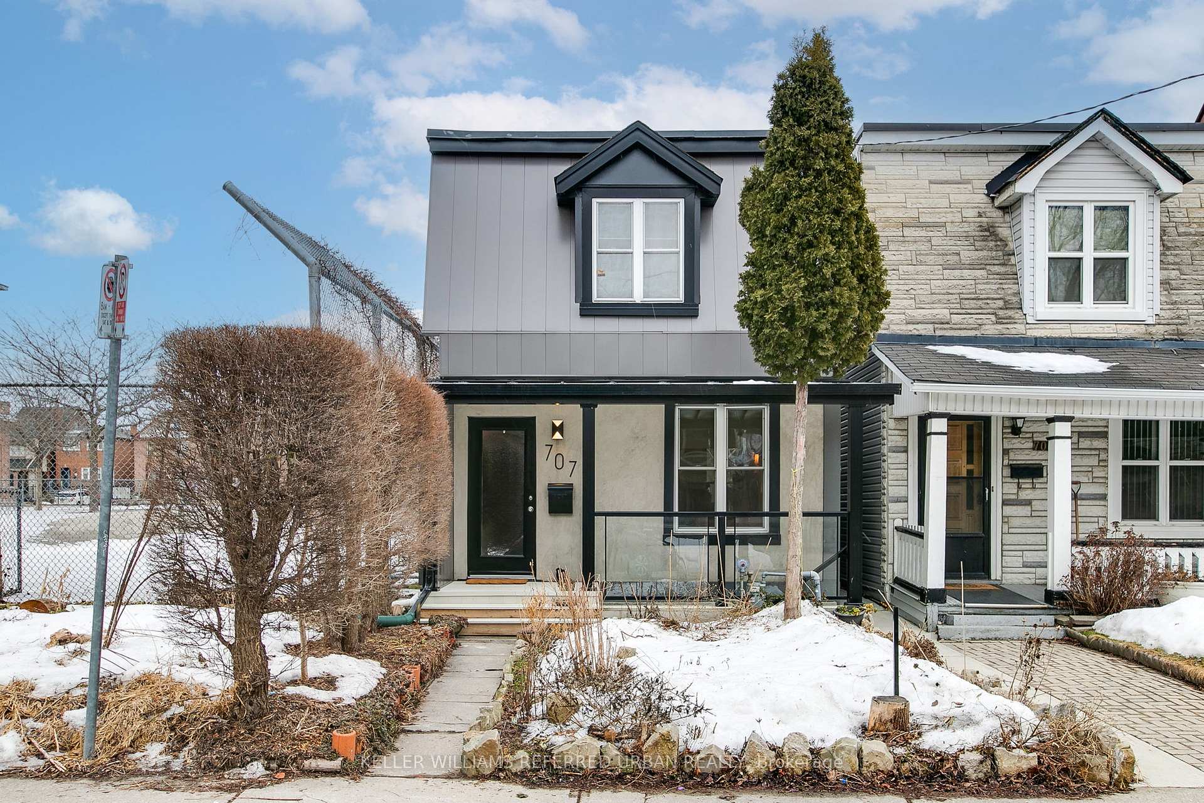
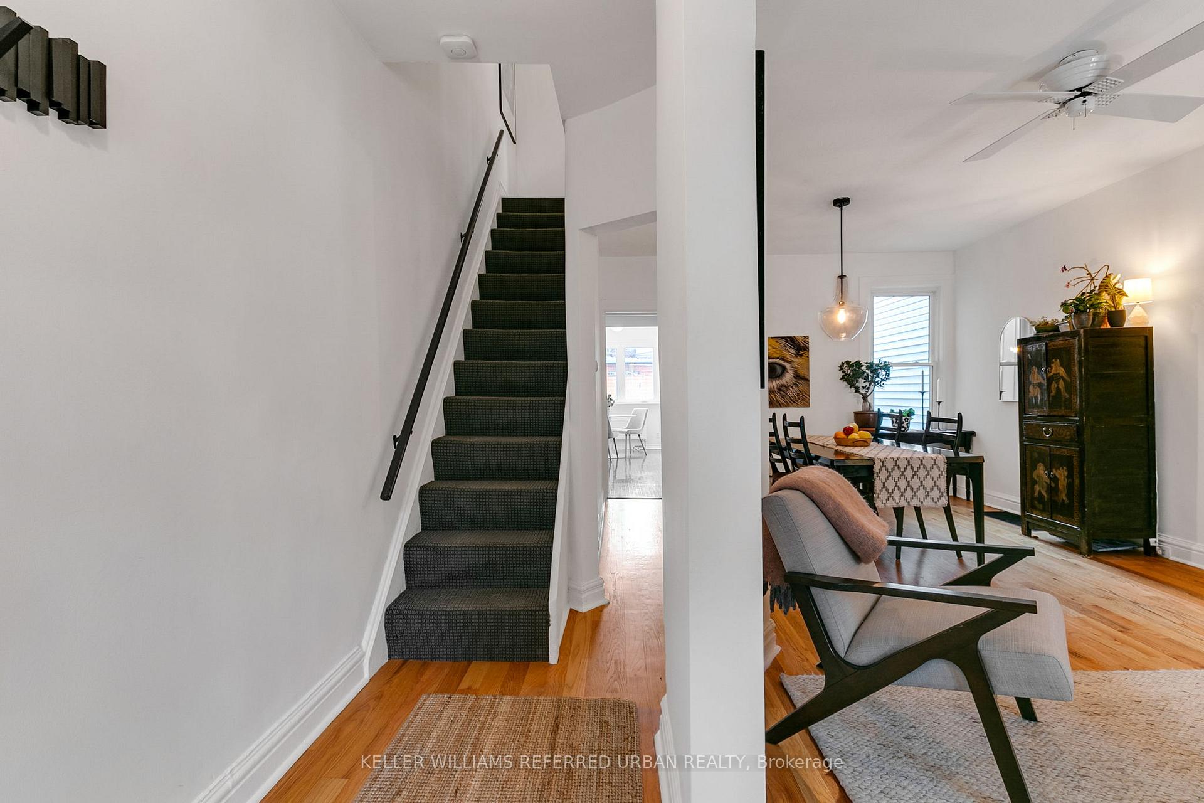
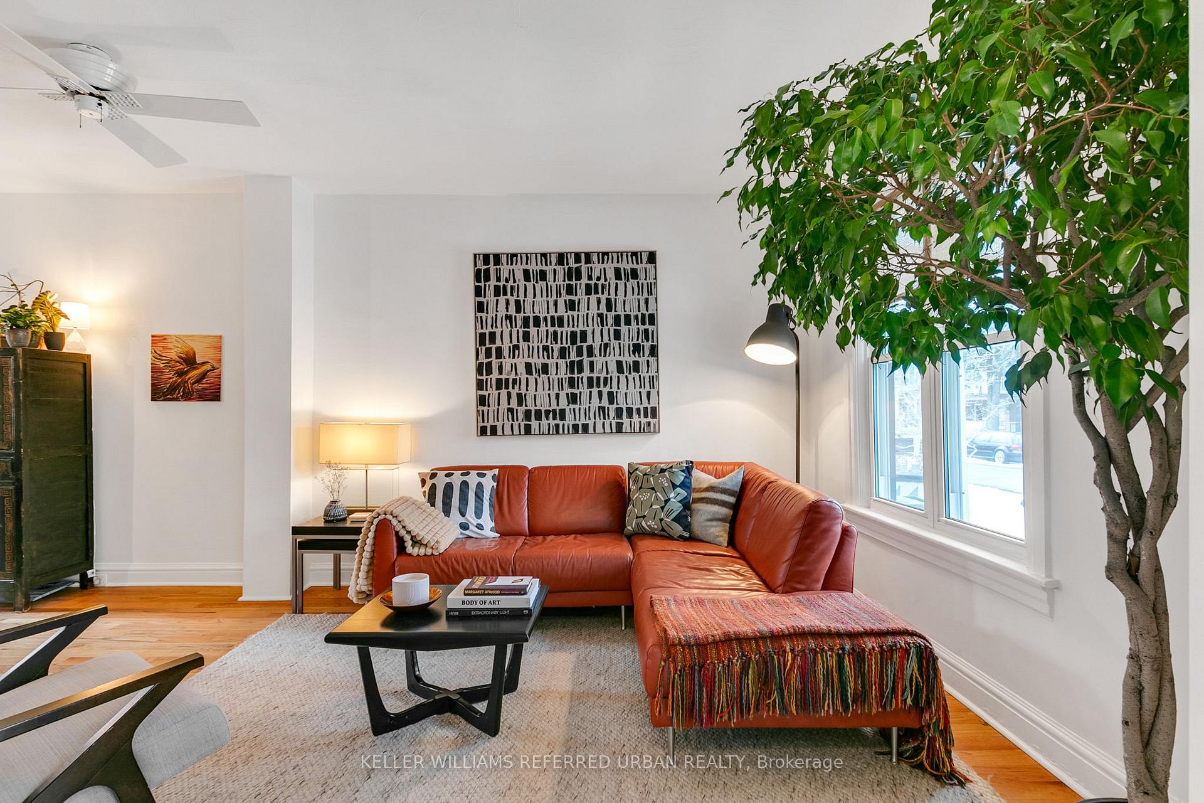
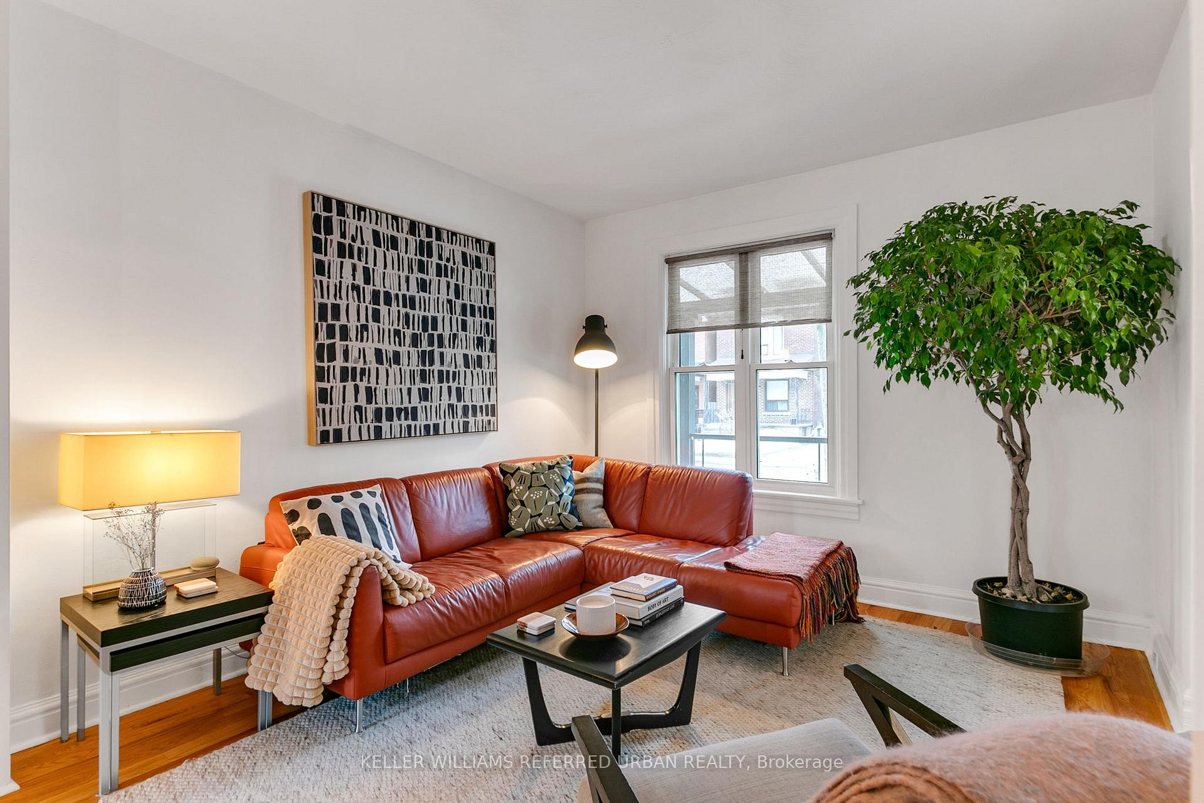
First time home buyer seeking home with inbuilt solid income? are you Upsizing or even Downsizing? are you an Investor focused on one of the most prime and strategically located neighbourhoods in Toronto? Look no further than 707 Brock Avenue for your next chapter of home or investment ownership! This home has been tastefully Renovated, Updated and upgraded whilst keeping much of the charm. This home ticks all the boxes! Detached, 3 Bedroom, renovated kitchen & bathrooms, new roof 2016, totally new underpinned, permitted and legal basement apartment constructed in 2019/2020, currently tenanted with unbuilt income reducing your monthly mortgage payment by over $2000/month - Do the math on your real purchase price now!. New high grade sleek aluminum siding, new front porch incorporates a custom designed roof with transparent roof panels allowing light into the main floor. See features and upgrades sheet for full detailed documentation of all renovations / upgrades. Spend summer evening entertaining with family and friends in the tranquil and landscaped back yard. Exercise in the mornings on the 2nd 8x10' yoga deck in the back. New 8x10', green roof ready cedar shed for all your storage needs. Now let's introduce you to the best street in Bloordale Village; Brock Avenue! The community is really tight and people look out for each other. Location wise it doesn't get much better... approximately 5 minute walk to the subway, yes we timed it. 3 mins walk to Bloor and all that the village has to offer, The Burdock, 3 Speed, Sugo, Bar Neon to name a few. 5 Microbreweries also close by. Dufferin Mall is just south of Bloor. Dufferin Grove Park, with it's newly renovated community centre and skating / basketball spots. Just up a few streets is the new 95,000 square foot Wallace Emerson community centre being built along with the Galleria complex. Folks start packing, make 2025 your best year yet as you begin your life in Bloordale village at 707 Brock Avenue - your new home!
Ask about this home
A HOMEH agent will answer your questions about this home.
Around this home
Daily convenience, out of 100, from the distances below
Schools nearby
School rating, out of 10.
Helpful calculators
Your HOMEH agent

"I would see it this week."