

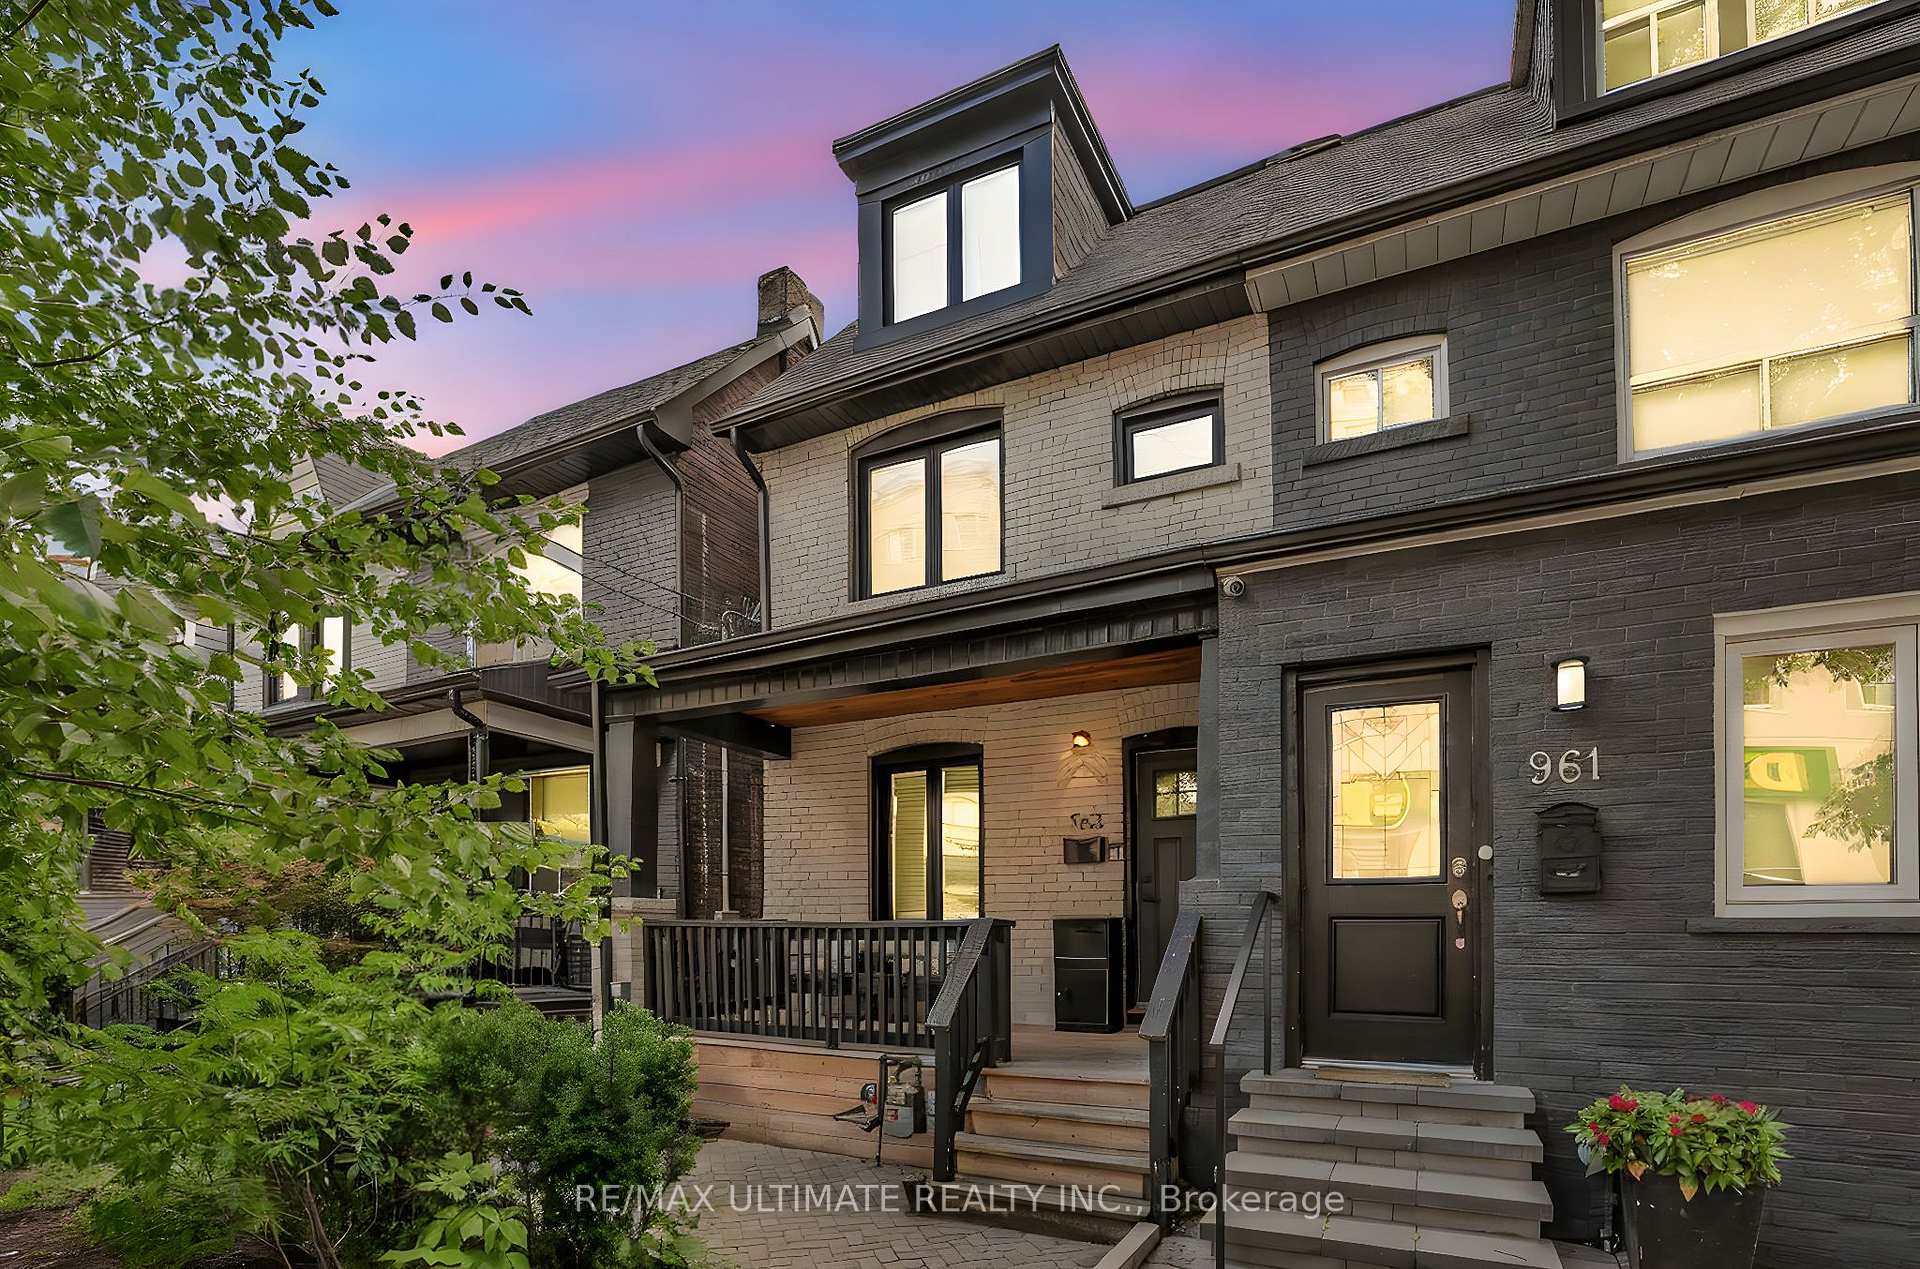
Main, 963 Lansdowne Avenue
Main, 963 Lansdowne Avenue
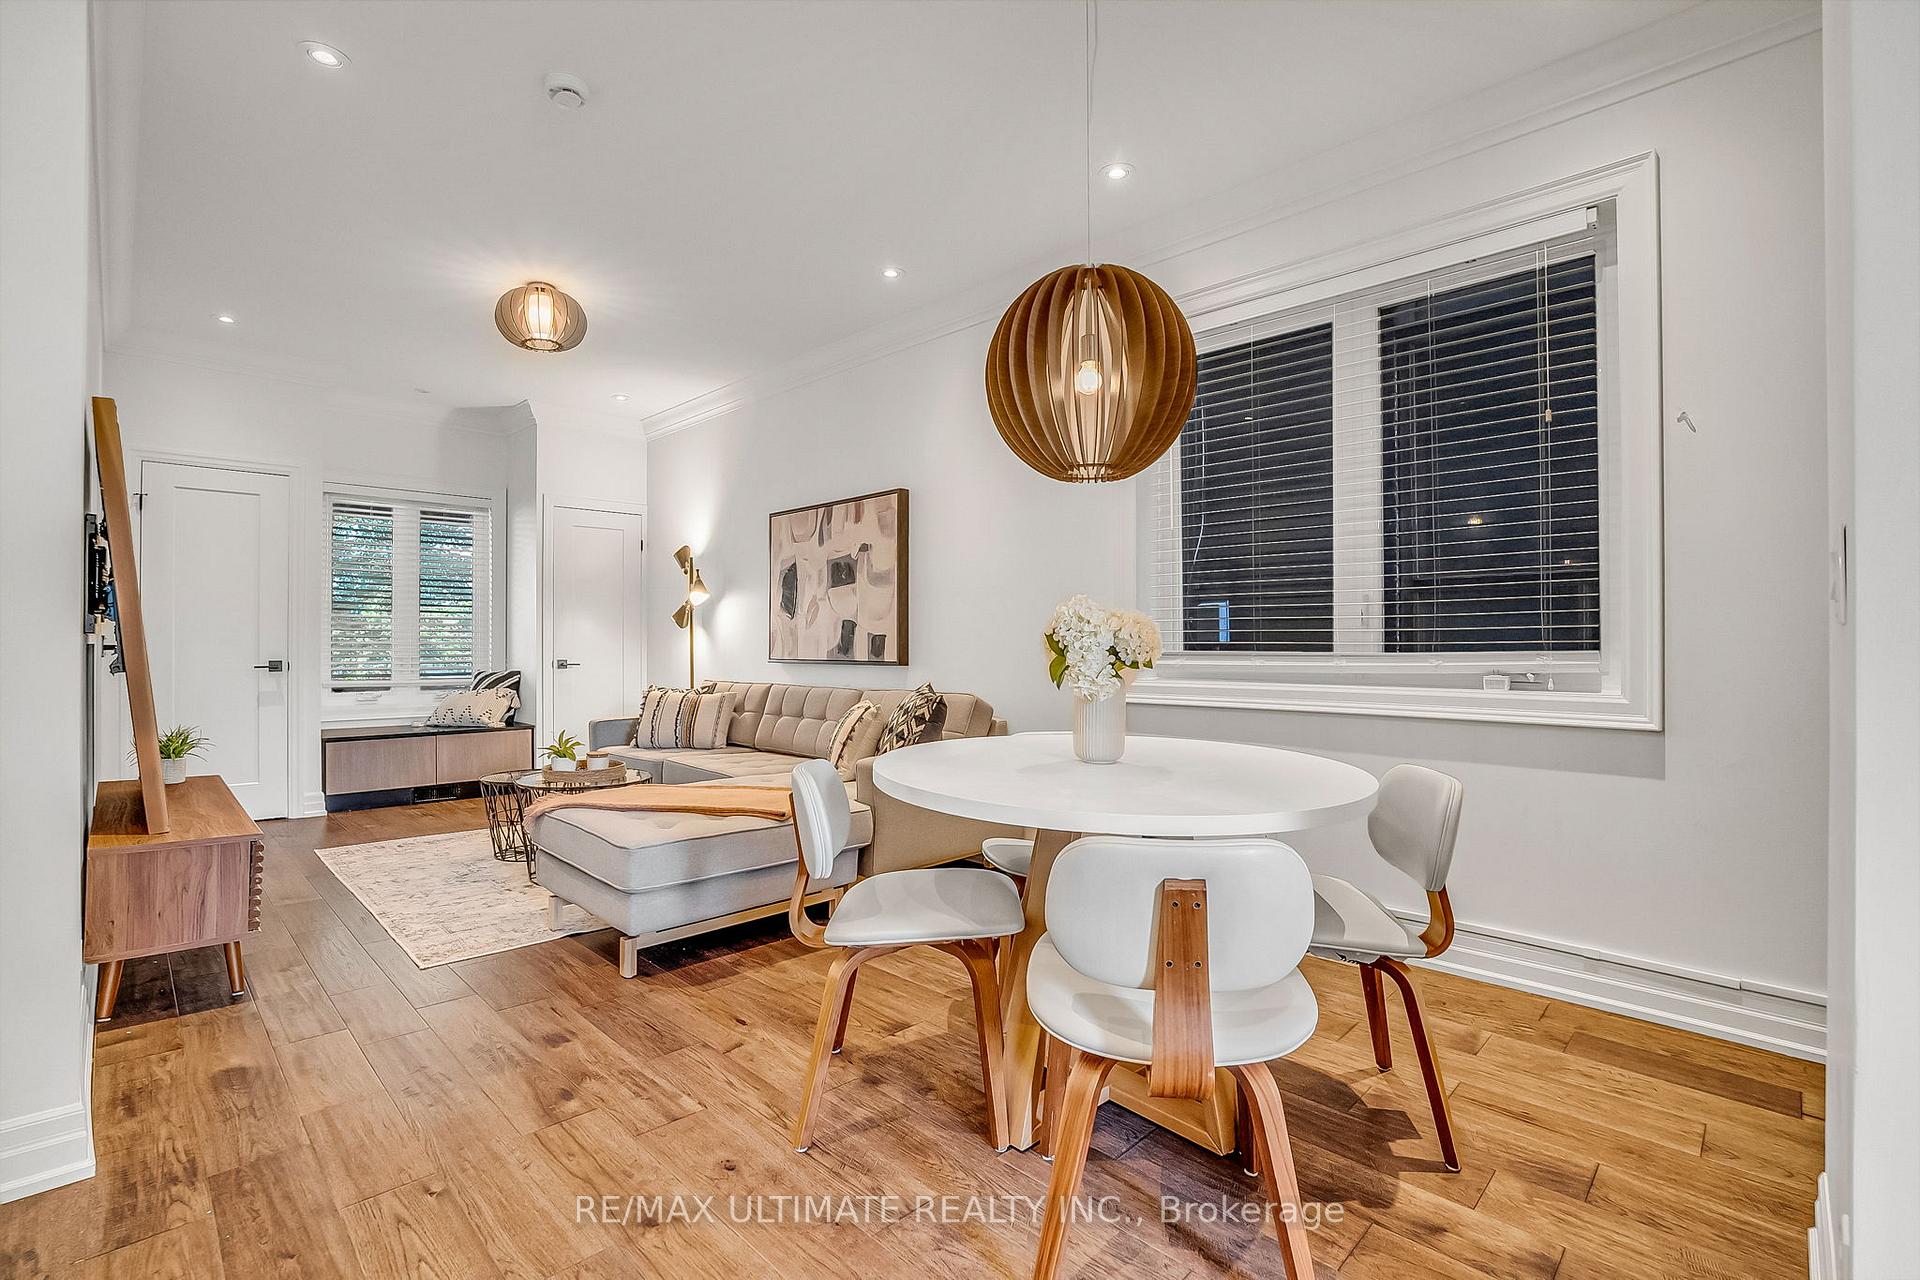 See all 21 photos
Property history
Facts and features
- BasementWalk-out
- Lot size18 × 120 ft
- Lease term12 months
- FurnishedUnfurnished
- Central air
The homeSemi-Detached, 3-storey, 700–1,100 sq ft
- Type: Semi-Detached
- Style: 3-storey
- Living space: 700–1,100 sq ft
- Basement: Finished with walk-out
InsideEnsuite, in basement, lower level, Separate heating controls, separate hydro meter, sump pump, Rooms above ground 5
- Laundry: Ensuite, in basement, lower level
- Features: Separate heating controls, separate hydro meter, sump pump
- Rooms above ground: 5
- Bedrooms: 2
- Bathrooms: 2
- Kitchens: 1
Outside and lotBrick, Asphalt shingle, Concrete
- Exterior: Brick
- Roof: Asphalt shingle
- Foundation: Concrete
- Size: 18 × 120 ft
Parking1 Garage, Detached
- Spaces: 1 Garage
- Garage: Detached
Heating, water and powerForced air, gas, Central air, Municipal water
- Heating: Forced air, gas
- Cooling: Central air
- Water: Municipal water
- Sewer: Municipal sewer
- Natural gas: Yes
- Hydro: Yes
- Cable: Available
- Telephone: Available
Rent and termsRent $3,350 a month, Basement, main, Unfurnished
- Rent: $3,350 a month
- Space for rent: Basement, main
- Furnished: Unfurnished
- Lease: 12 months
- Paid: Monthly
- Rent includes: Parking, water
- Deposit: Required
- Credit check: Required
- Employment letter: Required
- Rental application: Required
- References: Required
IncludedOne car parking (garage), water, Tenant pays for hydro & gas (separately metered), internet and cable.
- Included: One car parking (garage), water
- Not included: Tenant pays for hydro & gas (separately metered), internet and cable.
NearbyPublic transit
- Close to: Public transit
Listing detailsW12437182, Rented, Oct 1, 2025
- MLS® number: W12437182
- Status: Rented
- Listed on: Oct 1, 2025
- Days on market: 9
- Updated: Oct 10, 2025
- Possession: Immediate
- Occupied by: Vacant
- Listing brokerage: RE/MAX ULTIMATE REALTY INC.
About this home
Main, 963 Lansdowne Avenue, Toronto (Dovercourt-Wallace Emerson-Junction), ON M6H 3Z5
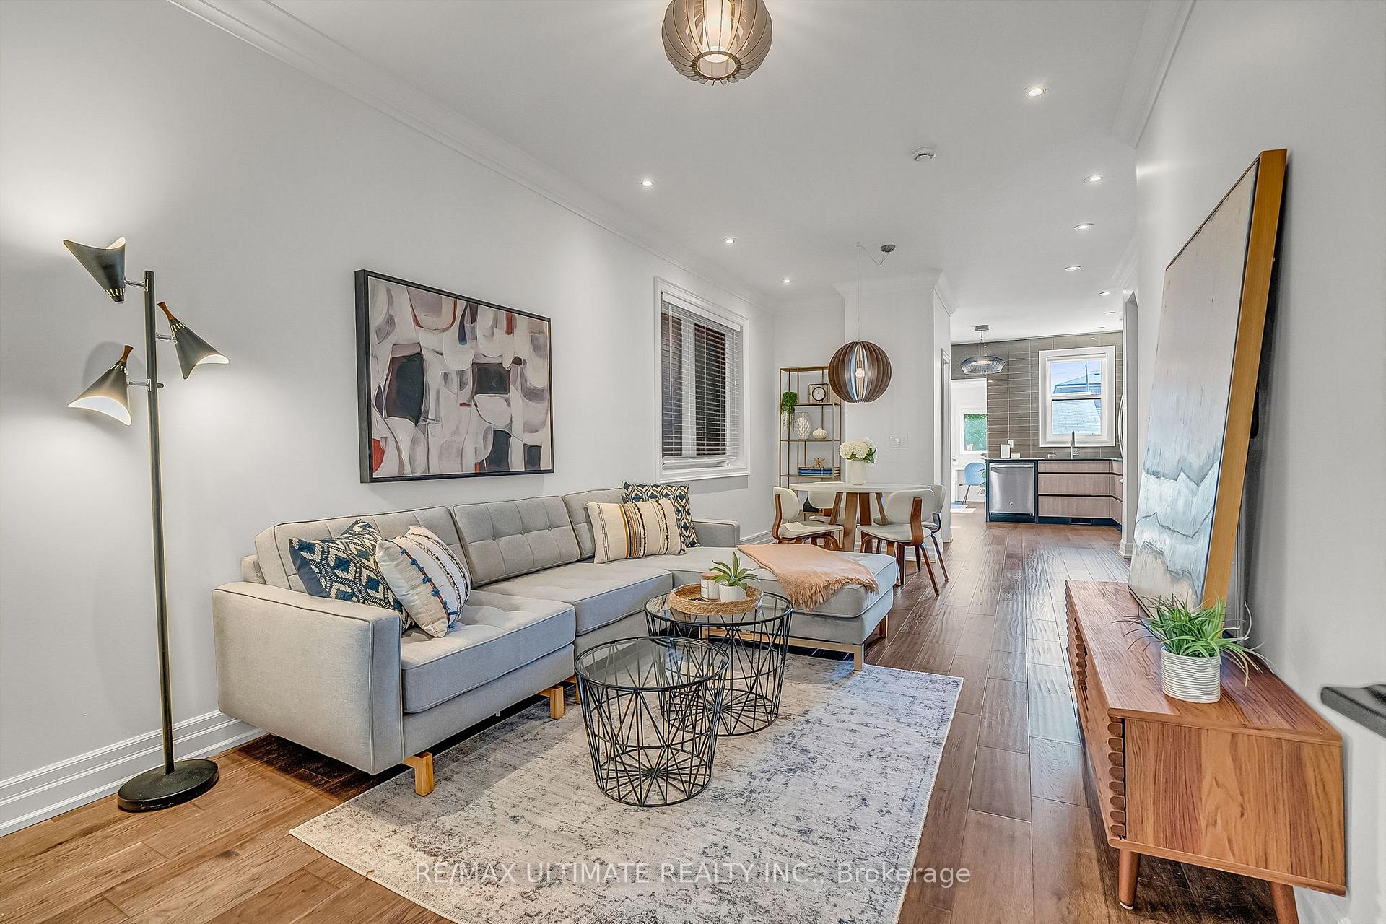
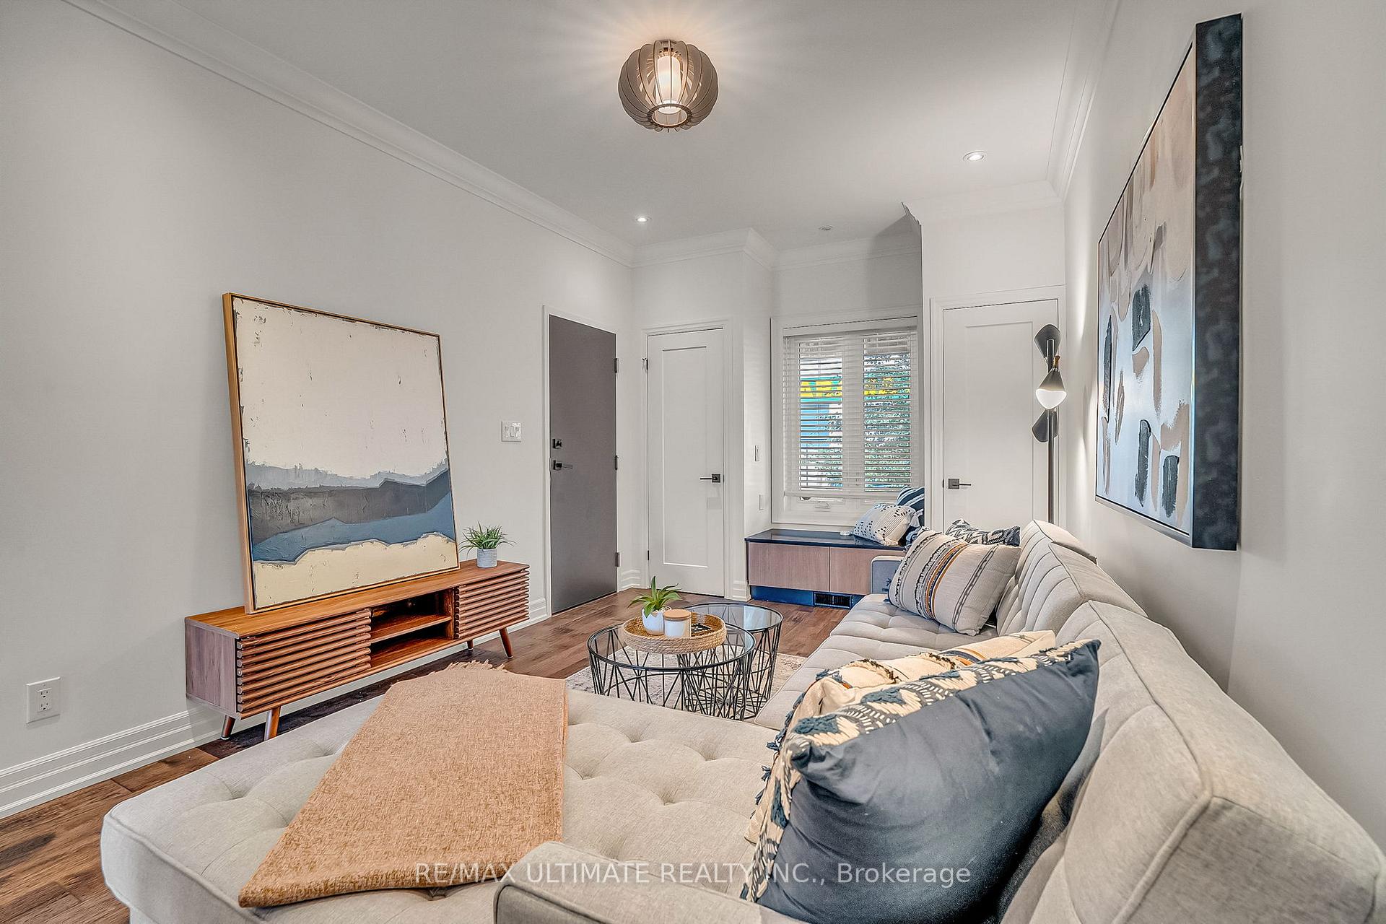
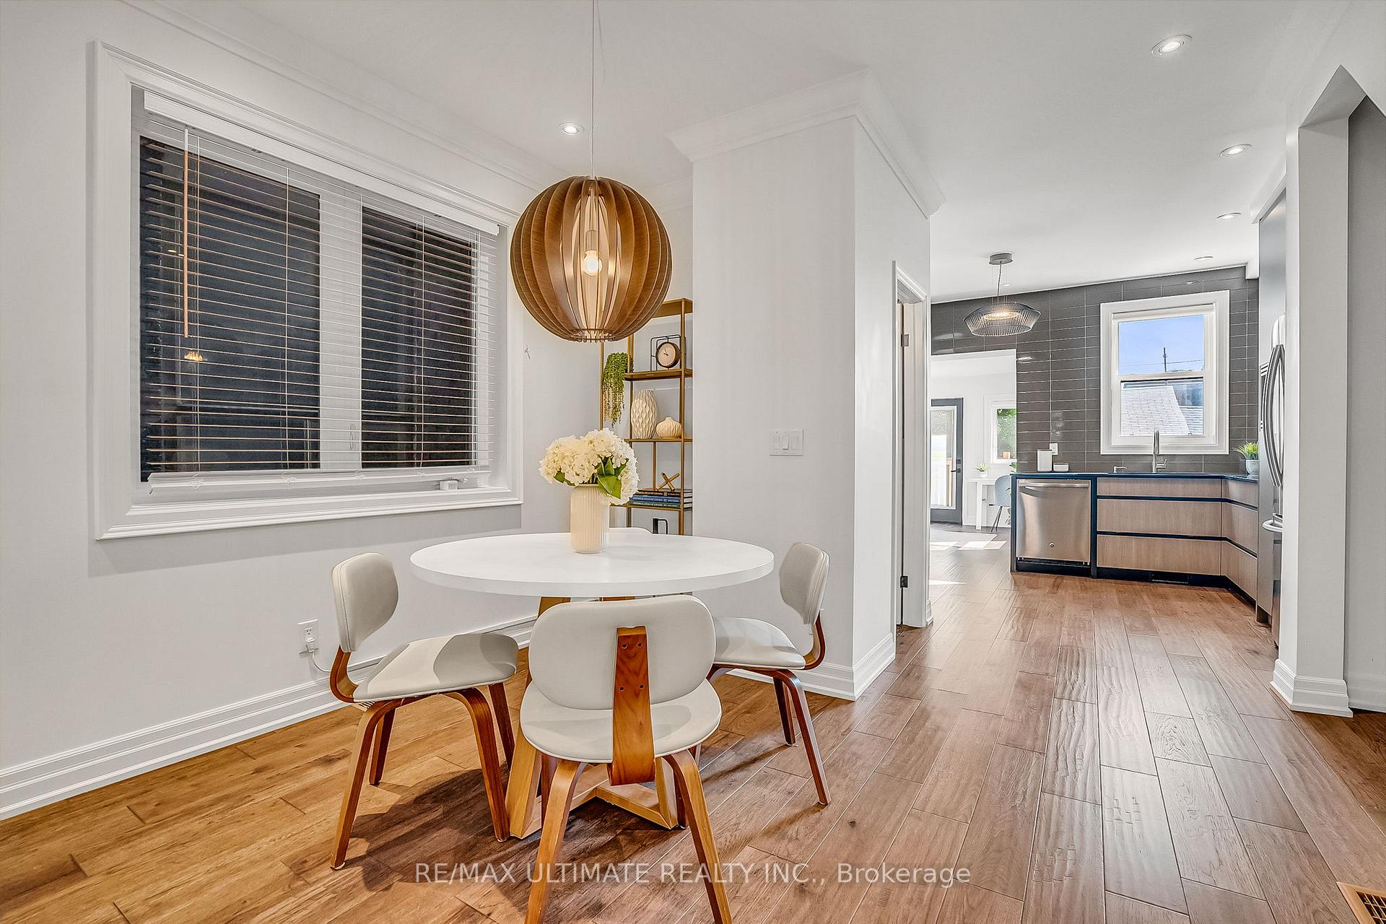
Welcome to a rarely offered fully renovated 2 bedroom apartment w/ parking combining modern design and unbeatable flexibility. This home has been thoughtfully reimagined with timeless finishes and open-concept layoutsthat let natural light shine through. Move into your bright home with exposed brick, hardwood floors, and an entertainers dream kitchen featuring quartz counters, stainless steel appliances, and a gas range.. The breakfast nook or office space walks out to a private patio for morning coffee or summer dinners. The lower level impresses with 8 ceilings, two generous bedrooms, a full bath, and full size laundry. Wallace Espresso and Paris Bakery are a 5 minute walk and the new Wallace Emerson Community astroll away.
Ask about this home
A HOMEH agent will answer your questions about this home.
Around this home
Daily convenience, out of 100, from the distances below
Schools nearby
School rating, out of 10.
Helpful calculators
Your HOMEH agent

"I would see it this week."