

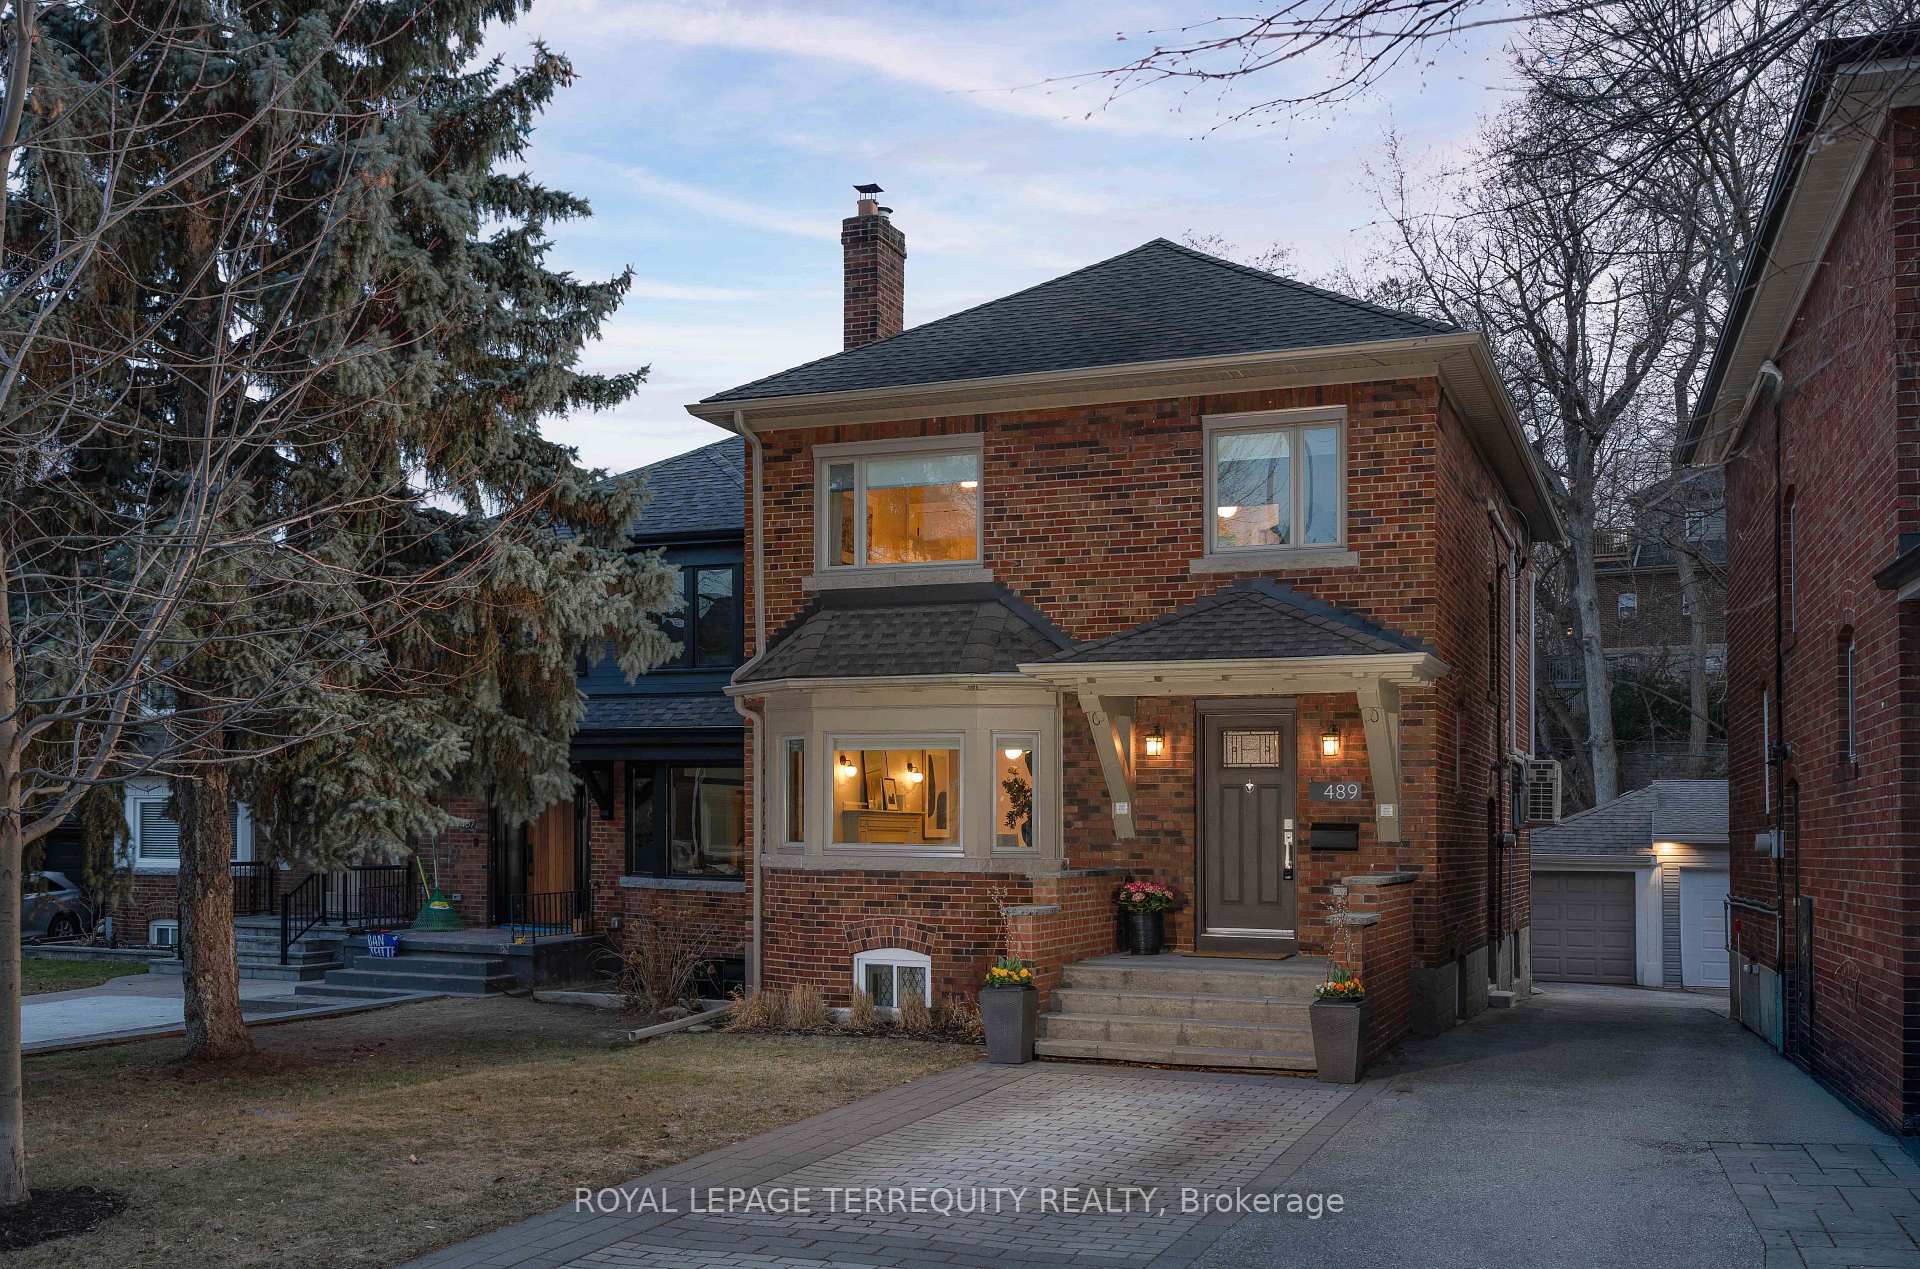
489 Glenlake Avenue
489 Glenlake Avenue
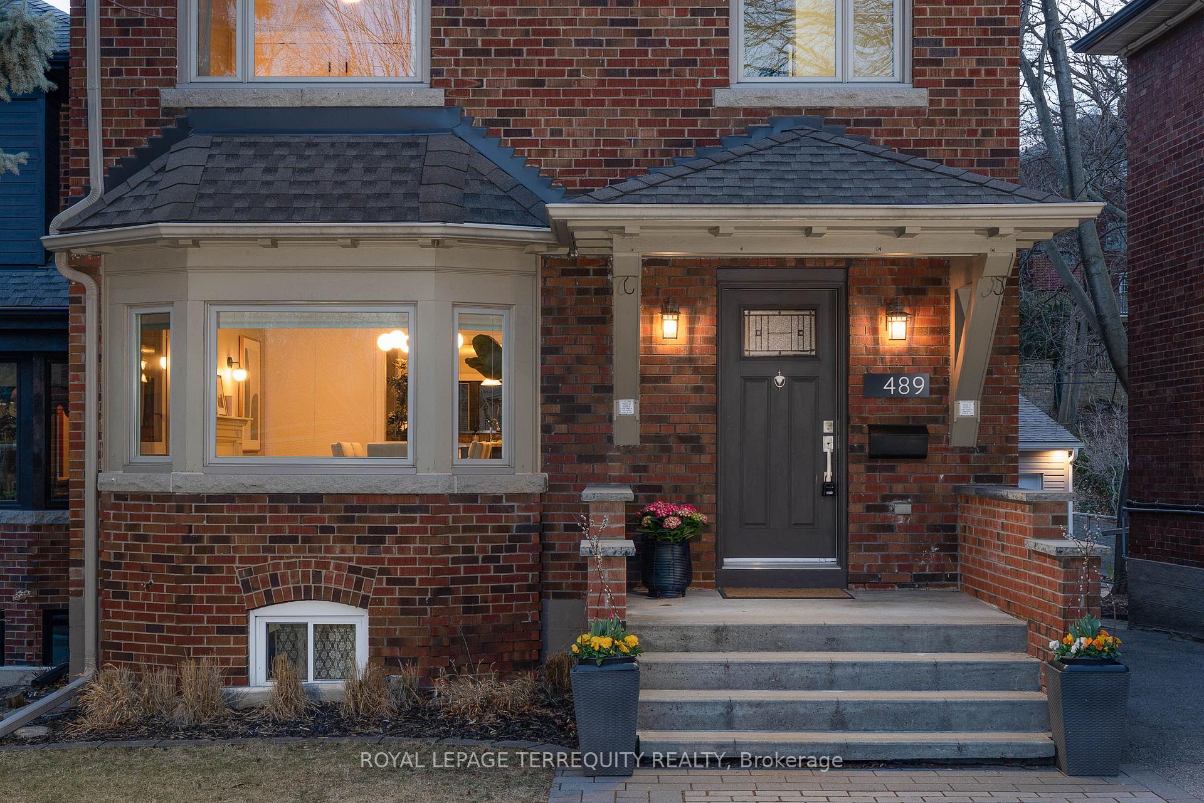
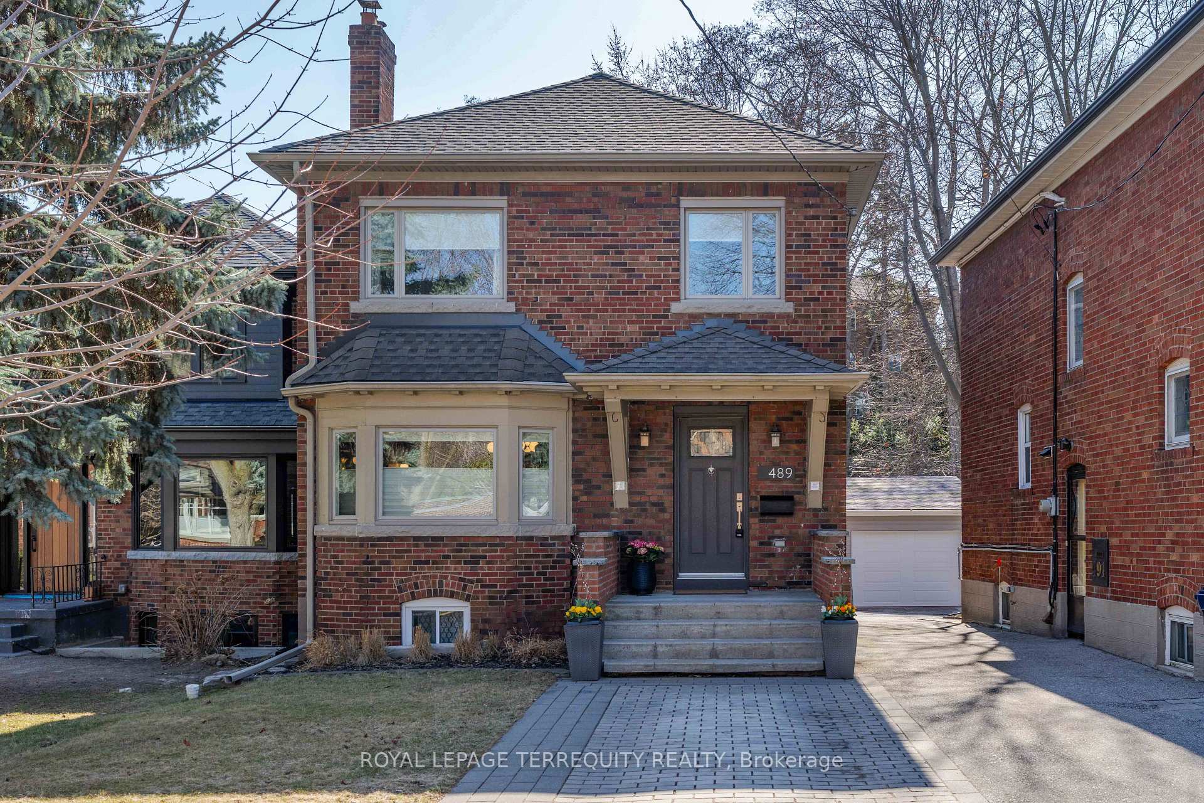
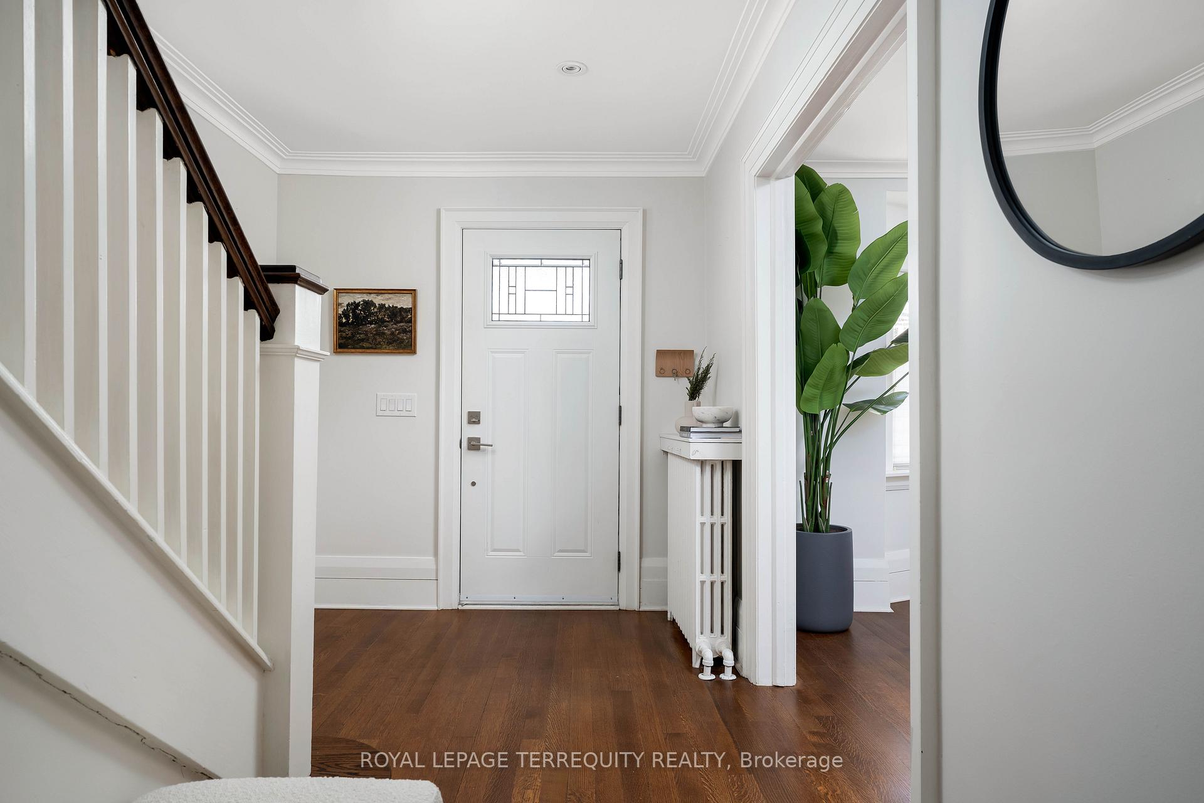
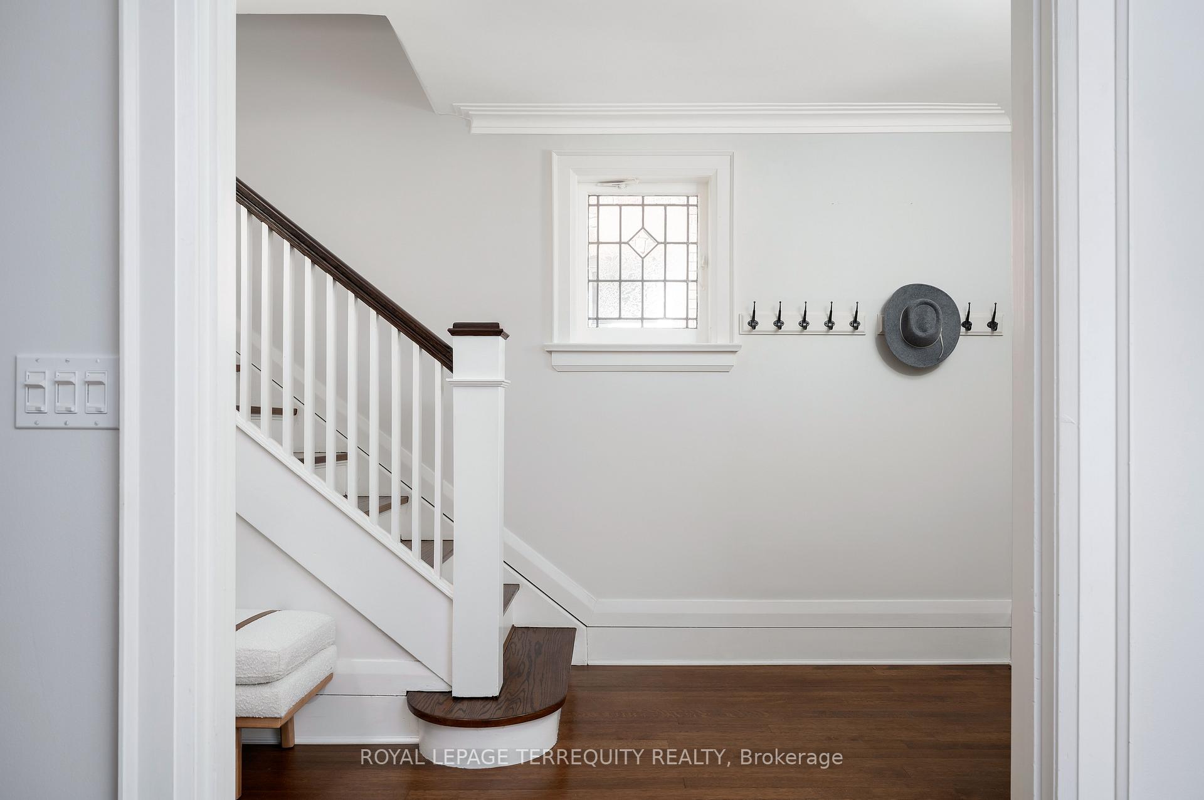 See all 46 photos
Property history
Facts and features
- BasementFinished
- Age of home51–99 years
- Water, sewerMunicipal
- HeatingRadiant
- Hardwood floors
- Fireplace
The homeDetached, 2-storey, Age 51–99 years
- Type: Detached
- Style: 2-storey
- Age: 51–99 years
- Living space: 2,000–2,500 sq ft
- Basement: Full, finished
- View: Trees/woods
InsideFireplace Yes, Hardwood, Heated, Broadloom, In-law capability, storage, sump pump, water heater, water meter
- Fireplace: Yes
- Flooring: Hardwood, Heated, Broadloom
- Features: In-law capability, storage, sump pump, water heater, water meter
- Security: Carbon monoxide detectors, smoke detector
- Rooms above ground: 11
- Bedrooms: 4 + 1 in the basement
- Bathrooms: 3
- Kitchens: 1
- Family room: Yes
Outside and lotBrick, shingle, Asphalt shingle, Concrete block
- Exterior: Brick, shingle
- Roof: Asphalt shingle
- Foundation: Concrete block
- Features: Awnings, deck, landscaped, patio, privacy, porch
- Other structures: Fence - full, garden shed
- Size: 34.33 × 177.5 ft
Parking1 Garage, Detached, Front yard parking, mutual
- Spaces: 1 Garage
- Garage: Detached
- Driveway: Front yard parking, mutual
Heating, water and powerRadiant, gas, Wall unit(s), Municipal water
- Heating: Radiant, gas
- Cooling: Wall unit(s)
- Water: Municipal water
- Sewer: Municipal sewer
- Natural gas: Yes
- Hydro: Yes
- Cable: Available
- Telephone: Available
Costs and taxesTaxes $10,758 a year, HST included in the price, Hot water tank ($31.04/month)
- Taxes, 2024: $10,758 a year
- HST: HST included in the price
- Rental items: Hot water tank ($31.04/month)
- Under contract: Hot water heater, internet
Included in the sale3 mitsubishi heating/cooling systems, samsung fridge, kitchenaid double oven, ken more dishwasher, microwave, washer and dryer, all electric light fixtures, all window coverings, all bathroom mirrors, in-ceiling basement speakers and outdoor speakers, all ceiling fans in 3 bedrooms, 1 remote for electric garage door3 mitsubishi heating/cooling systems, samsung fridge, kitchenaid double oven, ken more dishwasher, microwave, washer and dryer, all electric light fixtures, all window coverings, all bathroom mirrors, in-ceiling basement speakers and outdoor speakers, all ceiling fans in 3 bedrooms, 1 remote for electric garage door, Bbq, all outdoor furniture and umbrella, fridge in basement laundry room
- Included: 3 mitsubishi heating/cooling systems, samsung fridge, kitchenaid double oven, ken more dishwasher, microwave, washer and dryer, all electric light fixtures, all window coverings, all bathroom mirrors, in-ceiling basement speakers and outdoor speakers, all ceiling fans in 3 bedrooms, 1 remote for electric garage door3 mitsubishi heating/cooling systems, samsung fridge, kitchenaid double oven, ken more dishwasher, microwave, washer and dryer, all electric light fixtures, all window coverings, all bathroom mirrors, in-ceiling basement speakers and outdoor speakers, all ceiling fans in 3 bedrooms, 1 remote for electric garage door
- Not included: Bbq, all outdoor furniture and umbrella, fridge in basement laundry room
NearbyLibrary, park, place of worship, public transit, school, wooded/treed
- Close to: Library, park, place of worship, public transit, school, wooded/treed
Listing detailsW12057381, Sold, Apr 2, 2025
- MLS® number: W12057381
- Status: Sold
- Listed on: Apr 2, 2025
- Days on market: 8
- Updated: Apr 10, 2025
- Possession: 60-89 days
- Occupied by: Owner
- Listing brokerage: ROYAL LEPAGE TERREQUITY REALTY
About this home
489 Glenlake Avenue, Toronto (High Park North), ON M6P 1G9
A rare find in Bloor West Village, this beautifully landscaped 34' x 178' reverse-ravine lot offers exceptional privacy and a backyard built for family fun and entertaining. Surrounded by trees and green space, enjoy two patio areas and a back deck with gas BBQ hookup, perfect for hosting friends or relaxing in your own private outdoor retreat. Inside, this warm and inviting home boasts a three-story addition and a major renovation completed in 2012,blending timeless charm with modern function. The formal dining room with cozy fireplace flows into an open concept kitchen and sun-filled family room both featuring in-floor radiant heating for year-round comfort. The kitchen is anchored by a massive center island with seating for four, granite countertops, and all stainless steel appliances, perfect for everyday living or entertaining. Work from home? There's a custom-designed workspace with built-in storage and shelving, ideal for remote work or a kids homework zone. The family room overlooks the stunning backyard with a walkout to the back deck creating a seamless connection between indoor comfort and outdoor living. Upstairs offers four generously sized bedrooms, including a bright and sunny primary retreat with a spa-like 3-piece ensuite featuring slate finishes, and an oversized walk-in closet that feels like its own room. All three additional bedrooms feature high-end ceiling fans and large windows; two include deep double closets offering excellent storage space. Fighting for bathroom space? Enjoy the additional renovated(2023)4-piece bathroom with marble counters. The spacious, professionally underpinned basement offers a rec room and 3-piece bath with cozy in-floor heating, a dedicated home gym with pocket doors, and a versatile 5th bedroom or office featuring a queen-size Murphy bed ideal for guests or your kids sleepovers. Just a short stroll to top-rated schools, shops and cafes of vibrant Bloor West Village, TTC, and quick access to downtown.
Ask about this home
A HOMEH agent will answer your questions about this home.
Around this home
Daily convenience, out of 100, from the distances below
Schools nearby
School rating, out of 10.
Helpful calculators
Your HOMEH agent

"I would see it this week."