

34 Woodside Avenue
34 Woodside Avenue
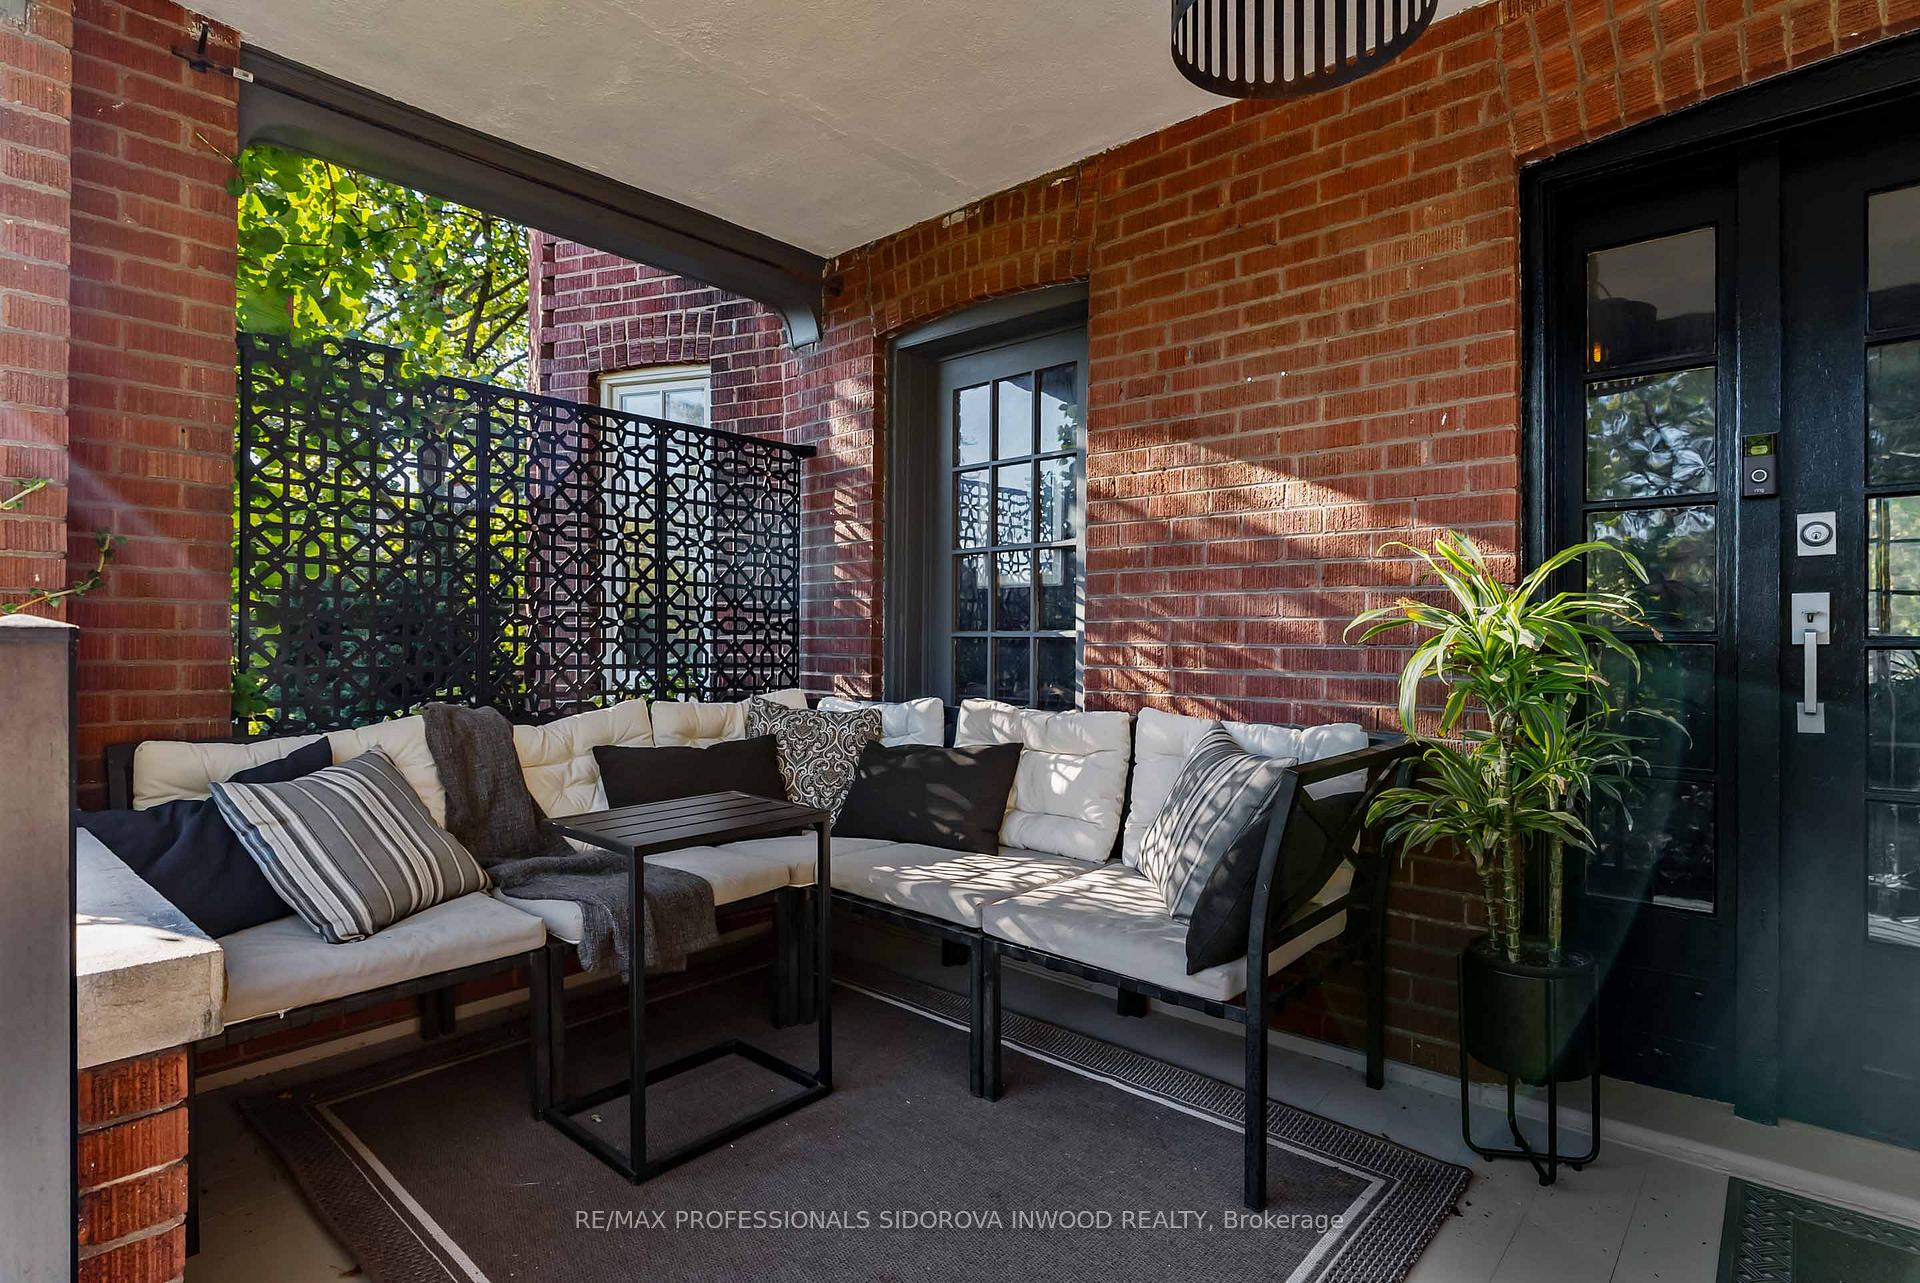 See all 50 photos
Property history
Facts and features
- BasementWalk-out
- Water, sewerMunicipal
- HeatingWater
- CoolingCentral air
- Second kitchen
- Separate entrance
- Hardwood floors
- Fireplace
- Central air
The homeDetached, 2-storey, 2,000–2,500 sq ft
- Type: Detached
- Style: 2-storey
- Living space: 2,000–2,500 sq ft
- Basement: Finished with walk-out, separate entrance
InsideFireplace Yes, wood, natural gas, electric, Hardwood, Heated, Concrete, In-law capability, primary bedroom - main floor, water heater, bar fridge, carpet free, separate heating controls
- Fireplace: Yes, wood, natural gas, electric
- Flooring: Hardwood, Heated, Concrete
- Features: In-law capability, primary bedroom - main floor, water heater, bar fridge, carpet free, separate heating controls
- Security: Carbon monoxide detectors, smoke detector
- Rooms above ground: 12
- Rooms in the basement: 5
- Bedrooms: 5 + 2 in the basement
- Bathrooms: 4
- Kitchens: 2
- Family room: Yes
Outside and lotBrick, Asphalt shingle, Concrete
- Exterior: Brick
- Roof: Asphalt shingle
- Foundation: Concrete
- Features: Landscaped, lawn sprinkler system, patio, porch, porch enclosed, year round living
- Other structures: Shed
- Size: 37.25 × 95 ft
Parking1 Parking, Front yard parking
- Spaces: 1 Parking
- Driveway: Front yard parking
Heating, water and powerWater, gas, Central air, Municipal water
- Heating: Water, gas
- Cooling: Central air
- Water: Municipal water
- Sewer: Municipal sewer
Costs and taxesTaxes $10,388 a year, HST included in the price, Rental items None
- Taxes, 2024: $10,388 a year
- HST: HST included in the price
- Rental items: None
Included in the saleMain flr: s/s fridge,gas stove,dishwasher,bar/wine fridge. 2nd flr:fridge, stove, microwave, dishwasher.washer & dryer. bsmt:microwave & mini fridge. bsmt washer/dryer. electrical light fixtures, window coverings., Not included None
- Included: Main flr: s/s fridge,gas stove,dishwasher,bar/wine fridge. 2nd flr:fridge, stove, microwave, dishwasher.washer & dryer. bsmt:microwave & mini fridge. bsmt washer/dryer. electrical light fixtures, window coverings.
- Not included: None
NearbyClear view, fenced yard, park, public transit, rec./commun.centre, school
- Close to: Clear view, fenced yard, park, public transit, rec./commun.centre, school
Listing detailsW12066682, Sold, Apr 7, 2025
- MLS® number: W12066682
- Status: Sold
- Listed on: Apr 7, 2025
- Days on market: 3
- Updated: Apr 10, 2025
- Possession: 2025-05-28 / Flexible
- Occupied by: Owner
- Listing brokerage: RE/MAX PROFESSIONALS SIDOROVA INWOOD REALTY
About this home
34 Woodside Avenue, Toronto (Runnymede-Bloor West Village), ON M6P 1L7
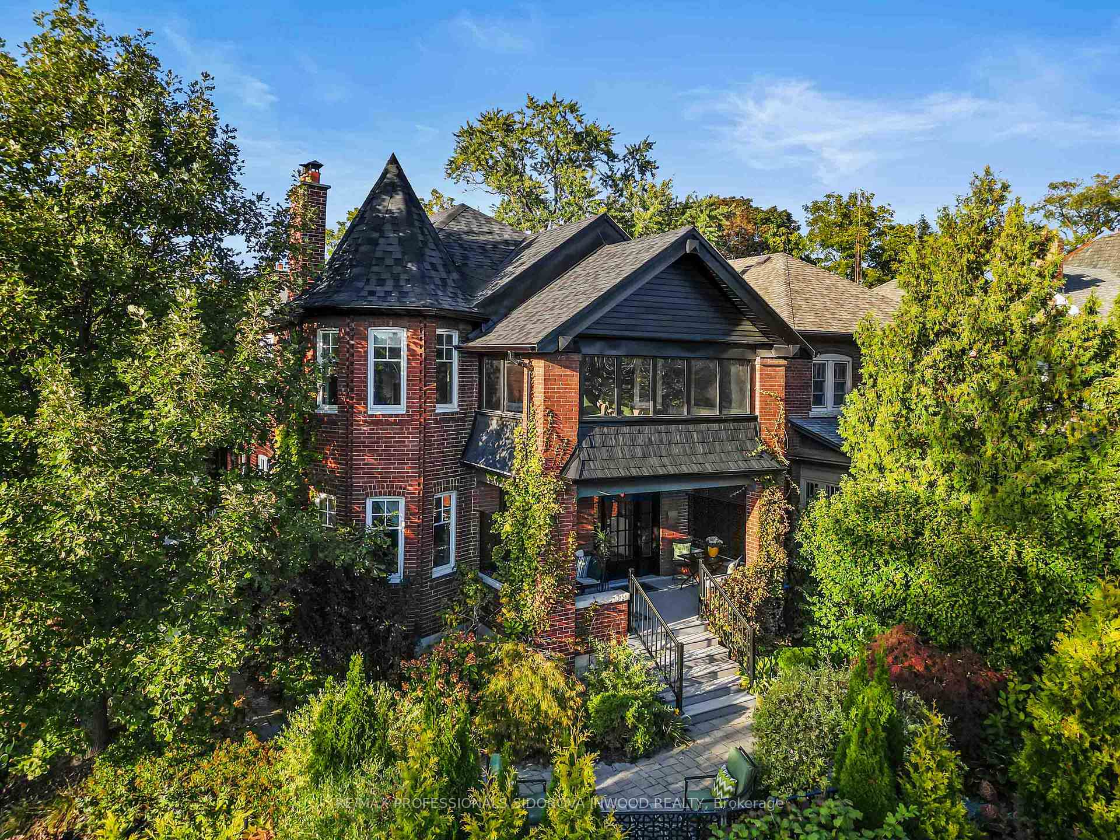
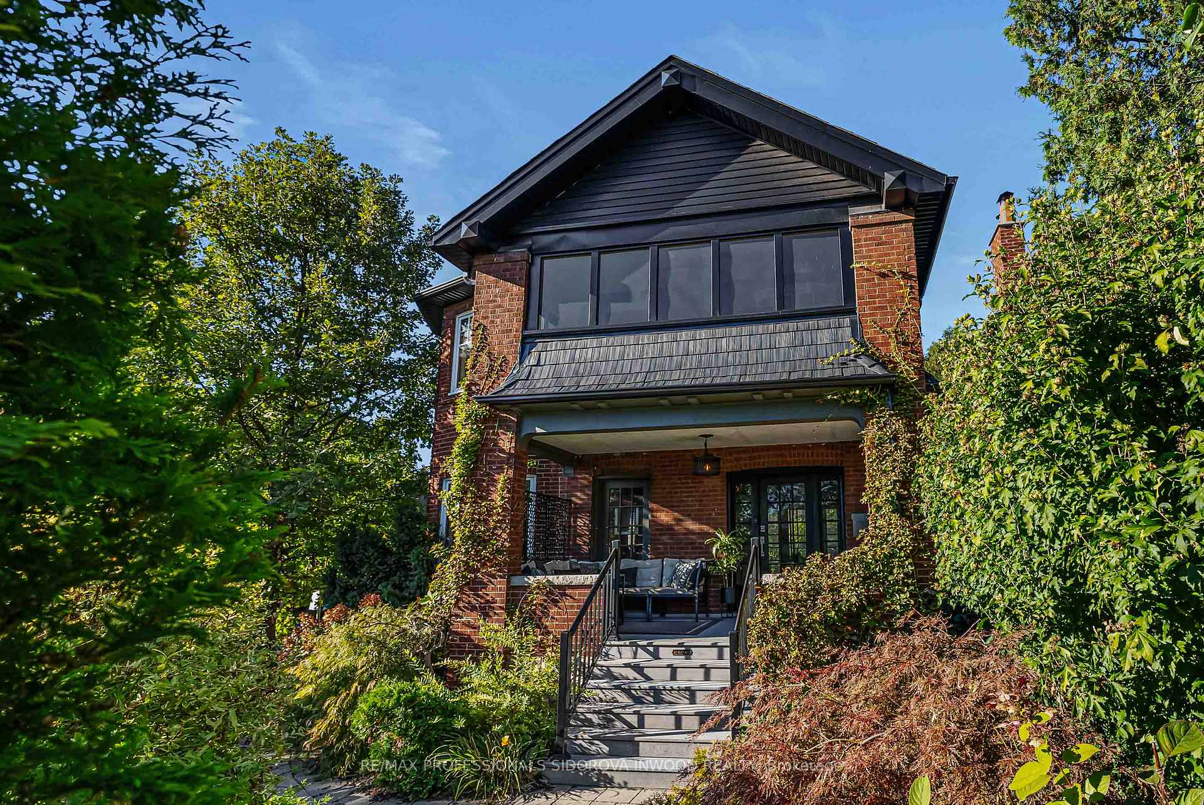
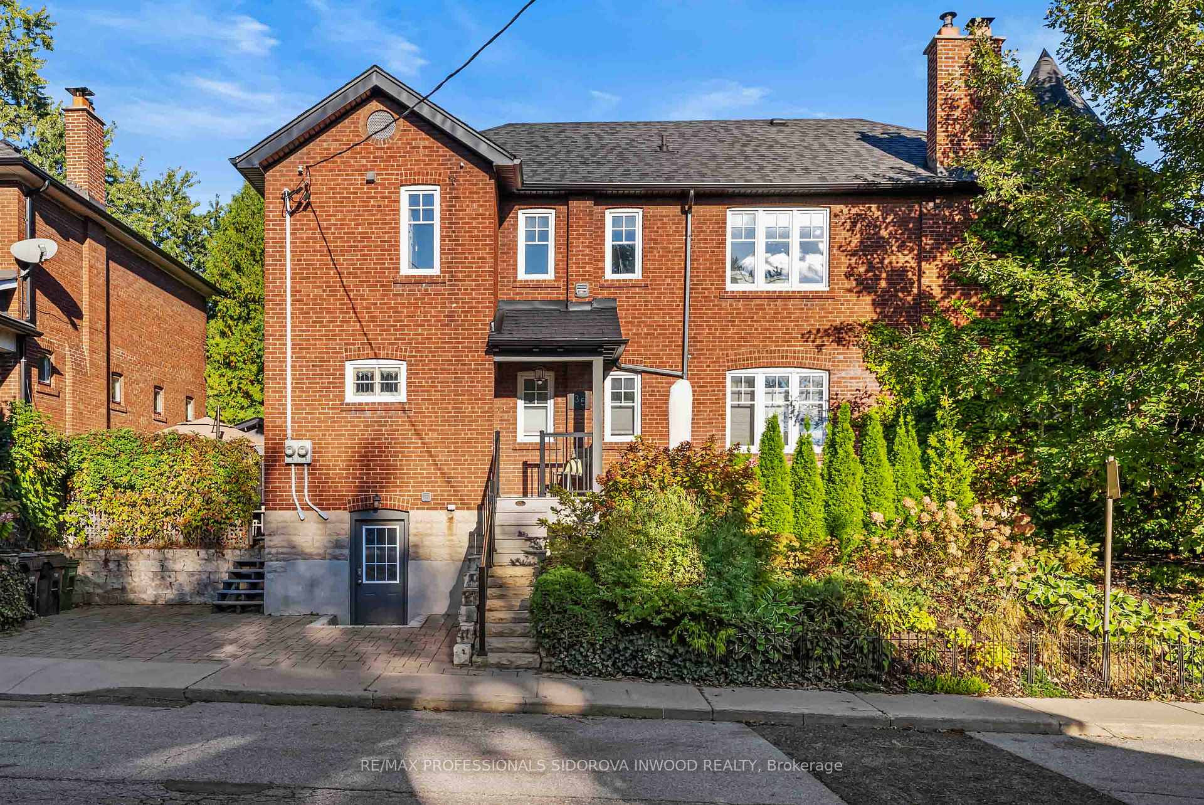
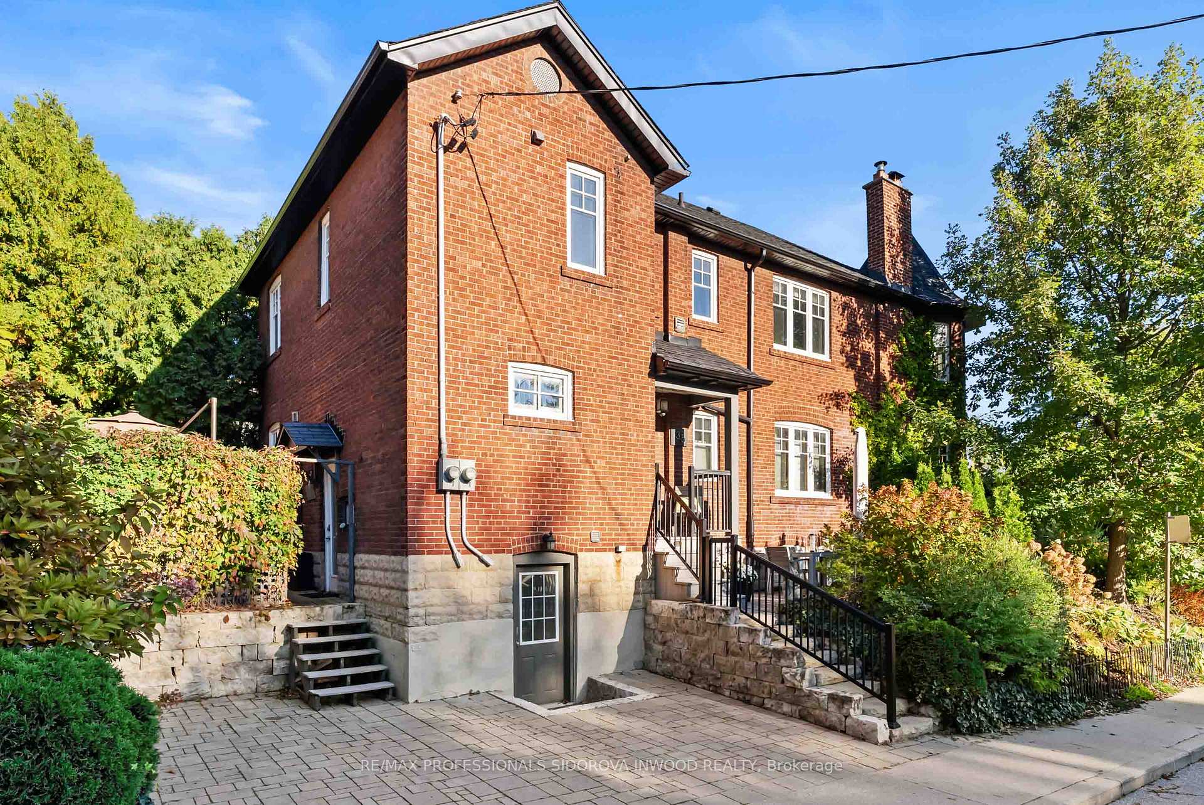
Wow! This Landmark Corner Residence In Bloor West Village/High Park North Has Been Professionally Renovated Throughout. A Stunning Mix of Modern & Original Features. Hardwood Floors, Beamed Ceilings & Original French Doors Complement Stainless Steel Counters, Custom Cabinets Heated Floors. This Unique Property Offers Amazing Flexibility In Layout and Use. A Truly Magnificent Single Family Home Or A Fabulous Duplex/Co-housing Opportunity. PLUS An Incredible Reno'd Basement with 8 Ft. + Ceilings For An Unbelievable Nanny Suite Or Teen Hangout. Over 1200 Sq Ft. Of Gorgeous Living Space Per Floor. Unparalleled Curb Appeal: Turret, Verandas, Professionally Landscaped, Low-Maintenance Gardens, Multiple Deck Areas for Relaxing. Full Fenced-in Back Courtyard W/ Cute Storage Shed. Legal Pad Parking with Level Entry To Basement! Main Floor Has Large Foyer W/ Ample Closets. Bright & Airy Open Concept Living Room W/ Bay Windows & Fireplace Combines W/ Spacious Dining Area W/ Coffered Wood Ceilings. Spectacular Designer Kitchen. Steel Breakfast Bar, Granite Counters, Centre Island, Custom Cabinets & Stainless Steel Appliances. 2 Additional Rooms On Main For Bedrooms/Office Space + Reno'd 4 Pc Bath. The Sun-filled 2nd Level has 3 Bedrooms & 1 Bath. Open Concept Living/Dining Area W/Fireplace, Bay Window, Coffered Ceilings & W/Out To Incredible Muskoka Sunroom in the Tree Tops. Kitchen/Laundry Room W/ Marble Counters & Great Storage. The Stunning Basement Has Polished Concrete Heated Floors, 8 Ft + Ceilings & Large Windows. Beautiful Family Room W/ Gas Fireplace. Wet Bar/Laundry Area W/ Quartz Counters, Wine Fridge, Custom Cabinets. 2 Full Bathrooms & 3 More Large Rooms for Bedrooms/Office/Home Gym. **Duel Tankless Water Heating System & Central Air** All Renos Professionally Done W/ Permits. Located Near Humberside CI, Western Tech, Runnymede PS, Many Parks, Stroll To High Park Cherry Blossoms. Short Walk To Subway, Bloor Boutiques, Shops & Restaurants.
Ask about this home
A HOMEH agent will answer your questions about this home.
Around this home
Daily convenience, out of 100, from the distances below
Schools nearby
School rating, out of 10.
Helpful calculators
Your HOMEH agent

"I would see it this week."