

695 Indian Road
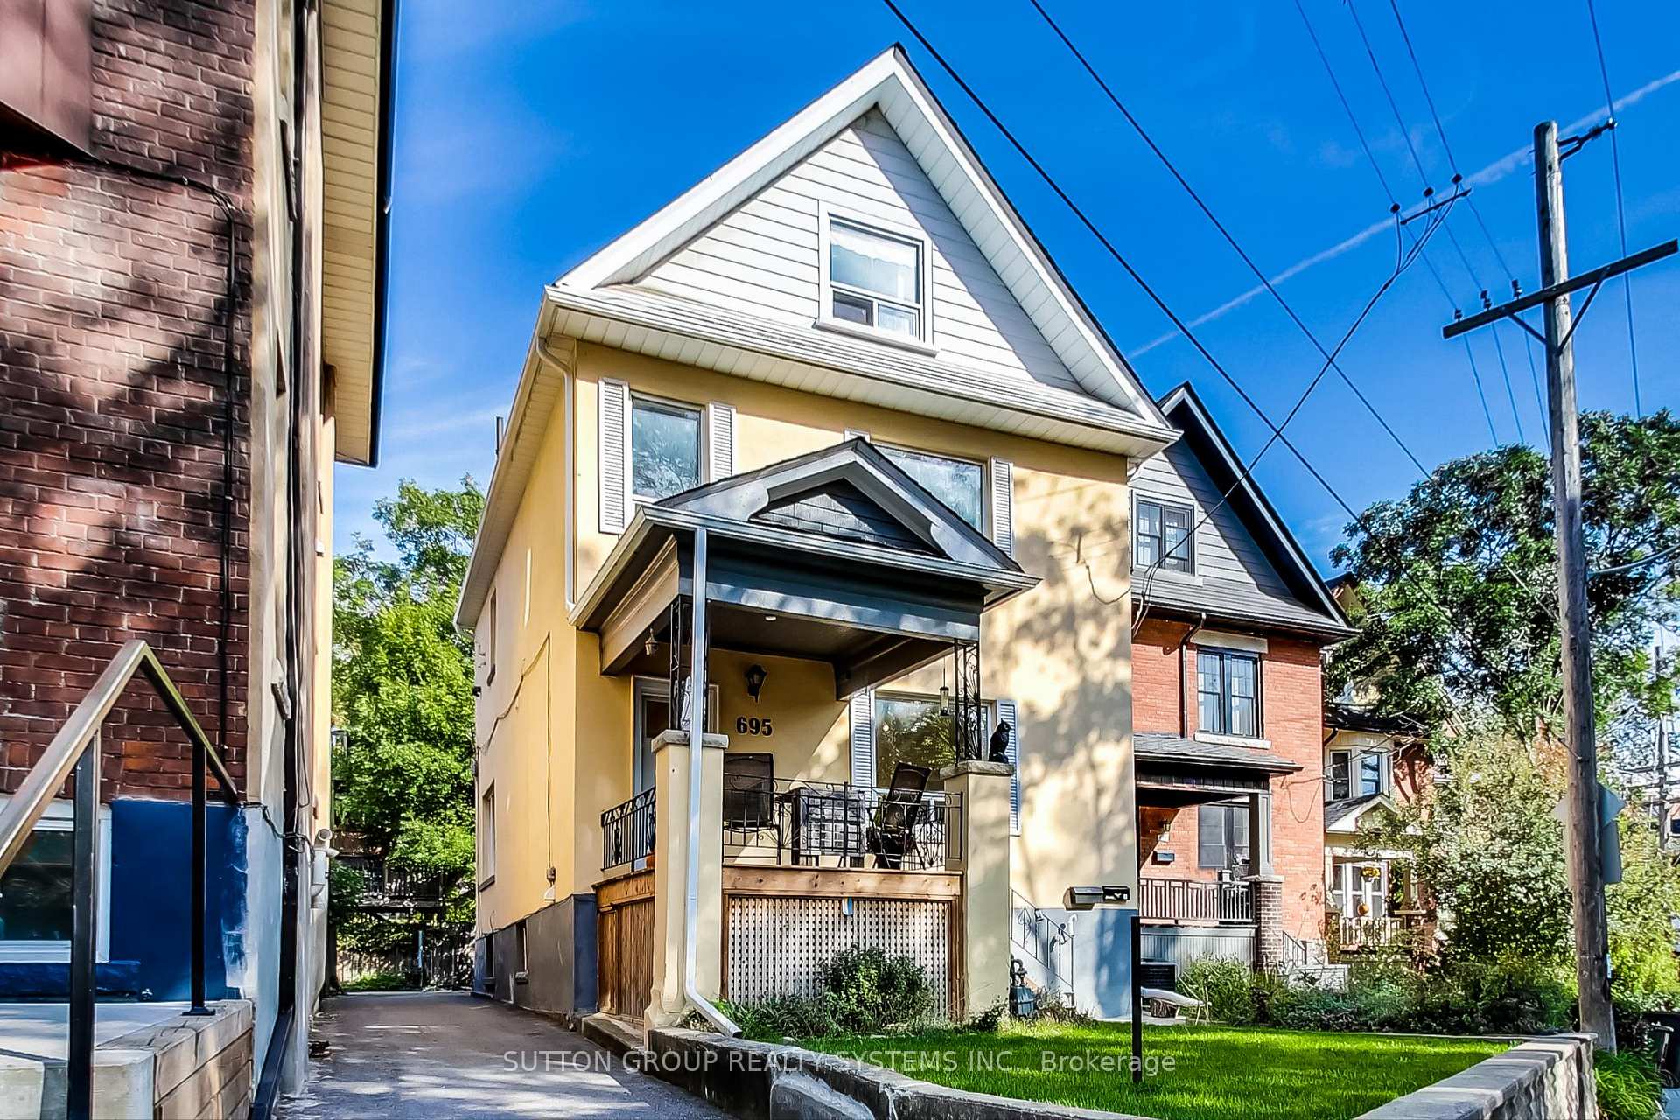
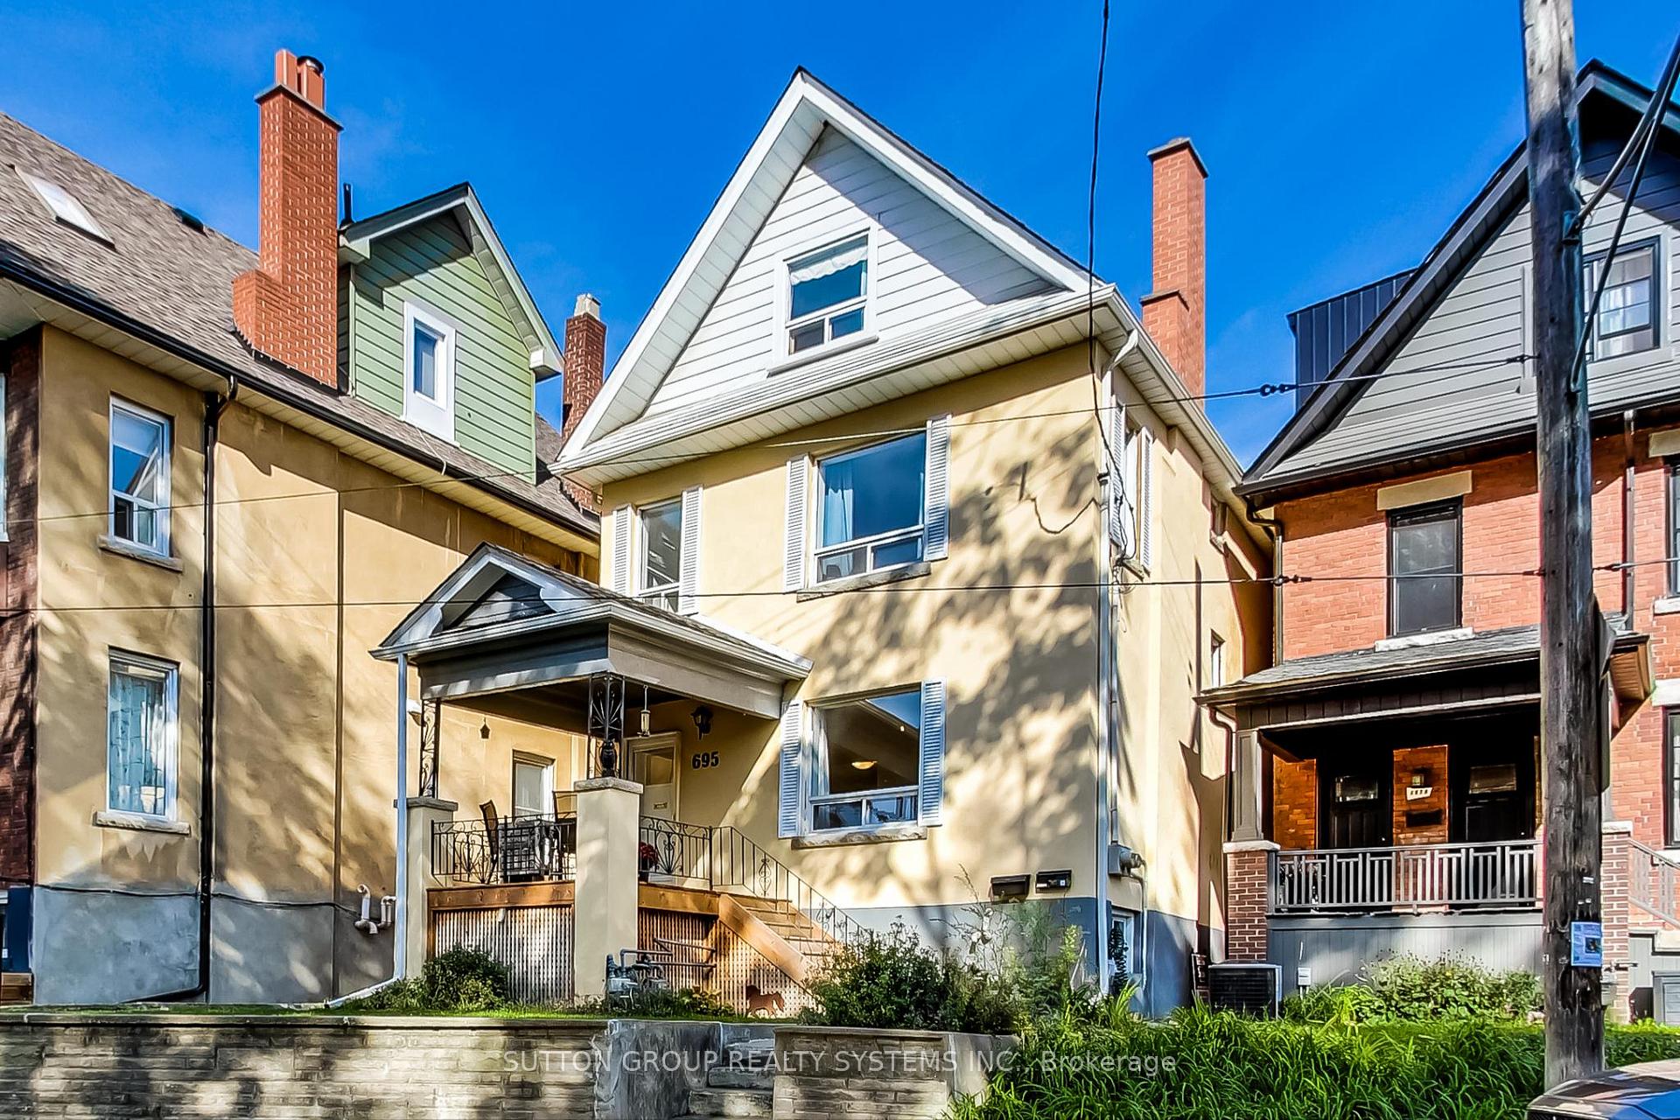
695 Indian Road
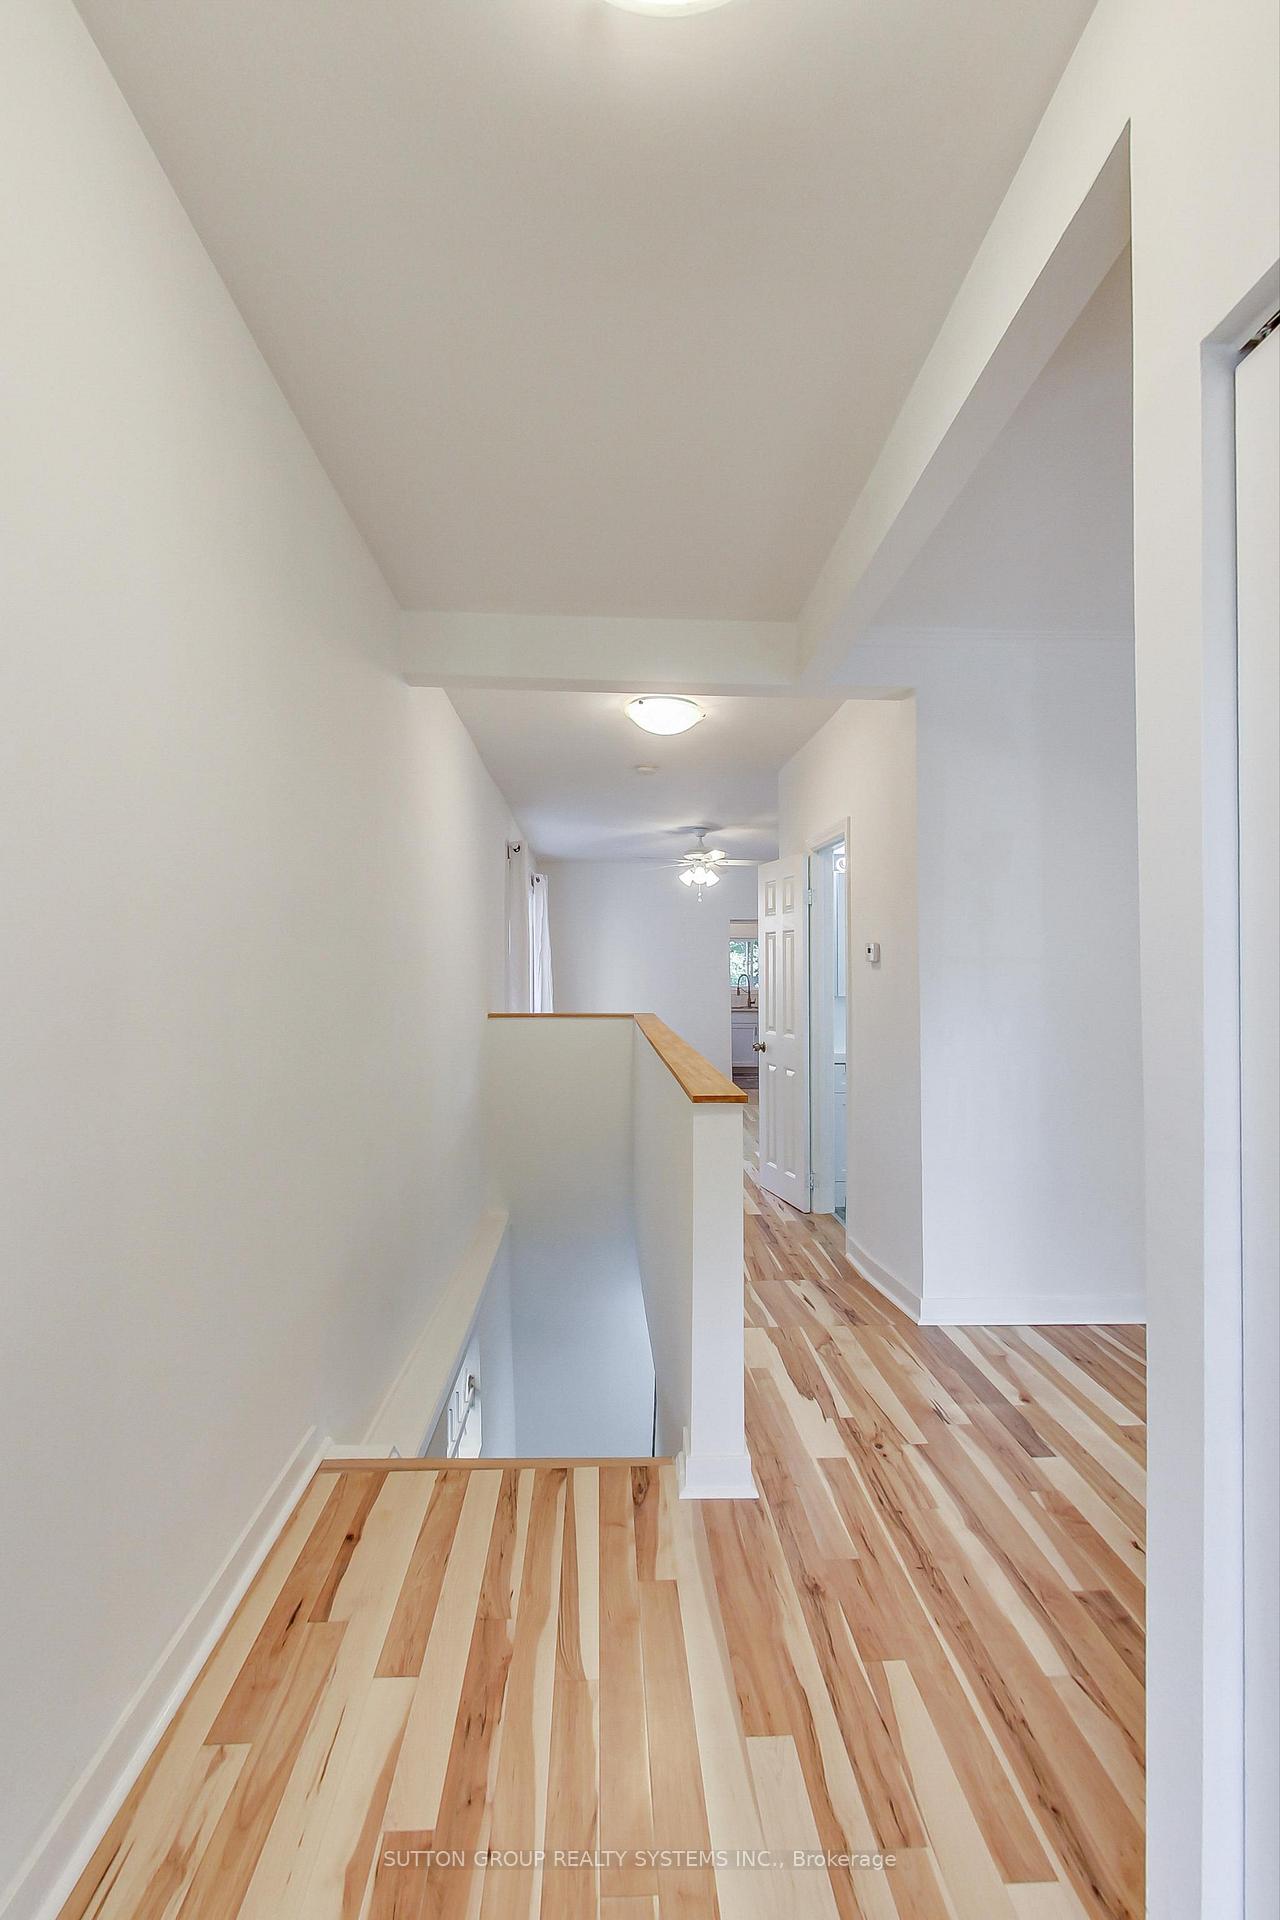 See all 44 photos
Property history
Facts and features
- BasementFinished
- Water, sewerMunicipal
- Lot shapeOther
- HeatingForced air
- Second kitchen
- Hardwood floors
- Fireplace
The homeMultiplex, 2 1/2 storey, 2,000–2,500 sq ft
- Type: Multiplex
- Style: 2 1/2 storey
- Living space: 2,000–2,500 sq ft
- Basement: Finished
InsideFireplace Yes, living room, Hardwood, Vinyl, Broadloom, Concrete, Separate heating controls, primary bedroom - main floor
- Fireplace: Yes, living room
- Flooring: Hardwood, Vinyl, Broadloom, Concrete
- Features: Separate heating controls, primary bedroom - main floor
- Rooms above ground: 11
- Rooms in the basement: 3
- Bedrooms: 3 + 2 in the basement
- Bathrooms: 3
- Kitchens: 2
Outside and lotStucco (plaster), Shingles, Brick
- Exterior: Stucco (plaster)
- Roof: Shingles
- Foundation: Brick
- Size: 27.9 × 85.9 ft
- Shape: Other
Parking1 Parking, Right of way
- Spaces: 1 Parking
- Driveway: Right of way
Heating, water and powerForced air, gas, Municipal water, Municipal sewer
- Heating: Forced air, gas
- Water: Municipal water
- Sewer: Municipal sewer
Costs and taxesTaxes $6,817 a year, HST included in the price, 2 hot water tanks (1 for each unit)
- Taxes, 2024: $6,817 a year
- HST: HST included in the price
- Rental items: 2 hot water tanks (1 for each unit)
Included in the sale2 fridges, 2 ranges, 2 micro/fan hoods, 2 hwt (rentals), 2 hi-effiency furnaces, 1 washer, 1 dryer, 1 stacked washer/dryer combo, 2 built-in dishwashers, all elfs, broadloom w laid. all sold as is., Occupants belongings
- Included: 2 fridges, 2 ranges, 2 micro/fan hoods, 2 hwt (rentals), 2 hi-effiency furnaces, 1 washer, 1 dryer, 1 stacked washer/dryer combo, 2 built-in dishwashers, all elfs, broadloom w laid. all sold as is.
- Not included: Occupants belongings
Listing detailsW12037058, Sold, Mar 24, 2025
- MLS® number: W12037058
- Status: Sold
- Listed on: Mar 24, 2025
- Days on market: 18
- Updated: Apr 11, 2025
- Possession: Flexible
- Occupied by: Partial
- Listing brokerage: SUTTON GROUP REALTY SYSTEMS INC.
About this home
695 Indian Road, Toronto (High Park North), ON M6P 2E1
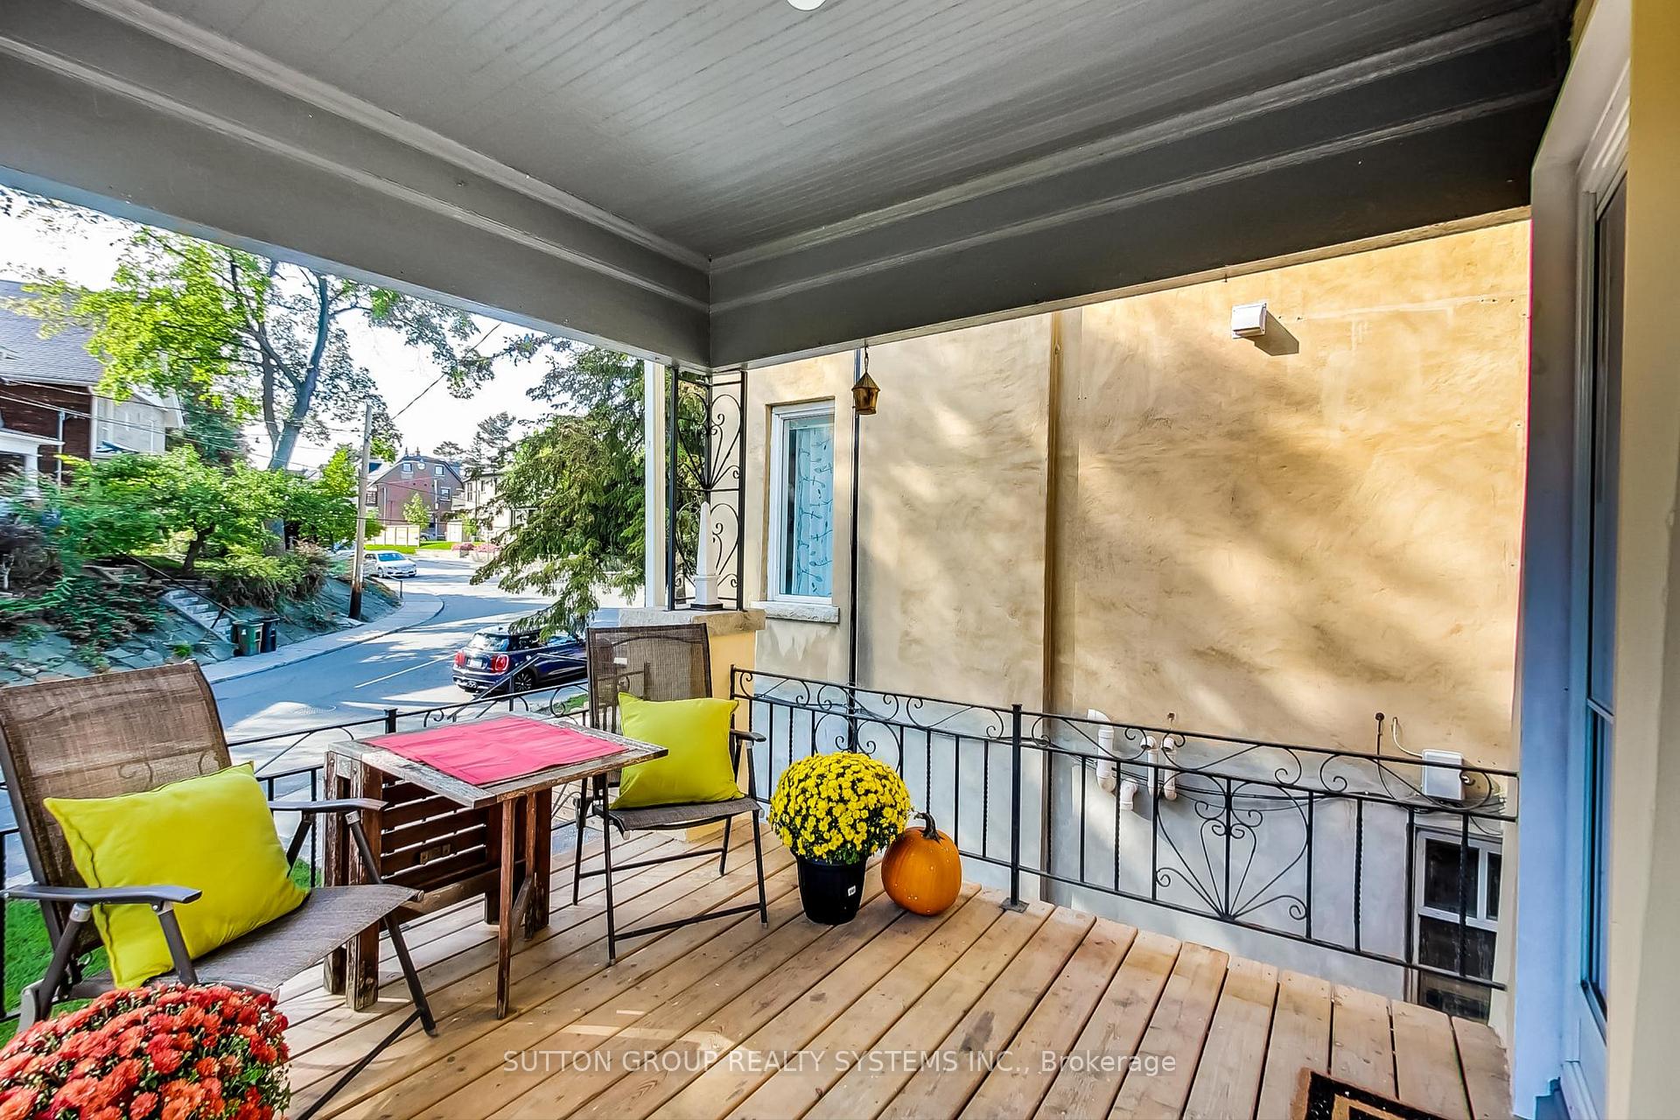
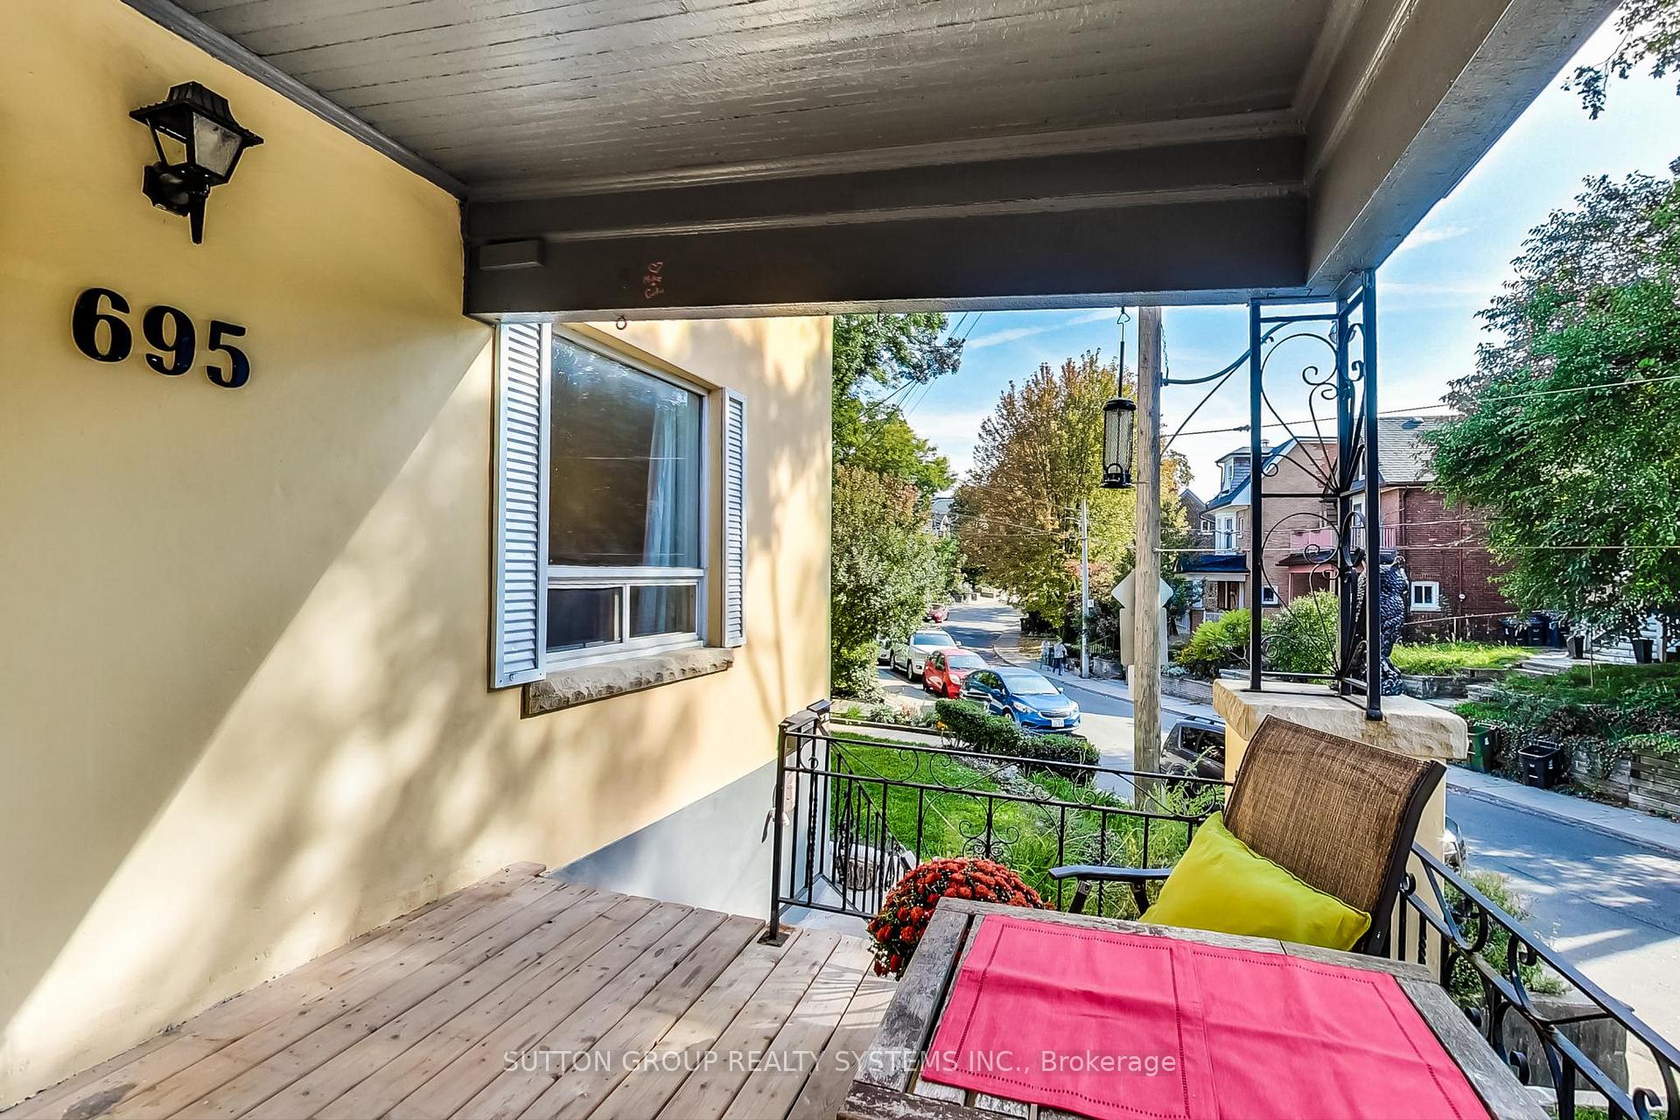
Standing tall in High Park North, this well maintained multi family property is perfect for investors, multi-family, or end users looking for a live-in/income setup. This 2.5 storey detached duplex with parking in the rear features two updated units over its 3100 sq ft including basement. Heated floors in kitchen and bathrooms on second floor. Easy to rent with great local schools and shopping in The Junction and Bloor West Village. Go green and choose to cycle or walk to transit with TTC at Keele or Dundas/Bloor with UP Express. Spend your weekends walking the dog or taking the kids to the zoo in High Park, the choice is yours!
Ask about this home
A HOMEH agent will answer your questions about this home.
Around this home
Daily convenience, out of 100, from the distances below
Schools nearby
School rating, out of 10.
Helpful calculators
Your HOMEH agent

"I would see it this week."