

Lower, 447 Lansdowne Avenue
Lower, 447 Lansdowne Avenue
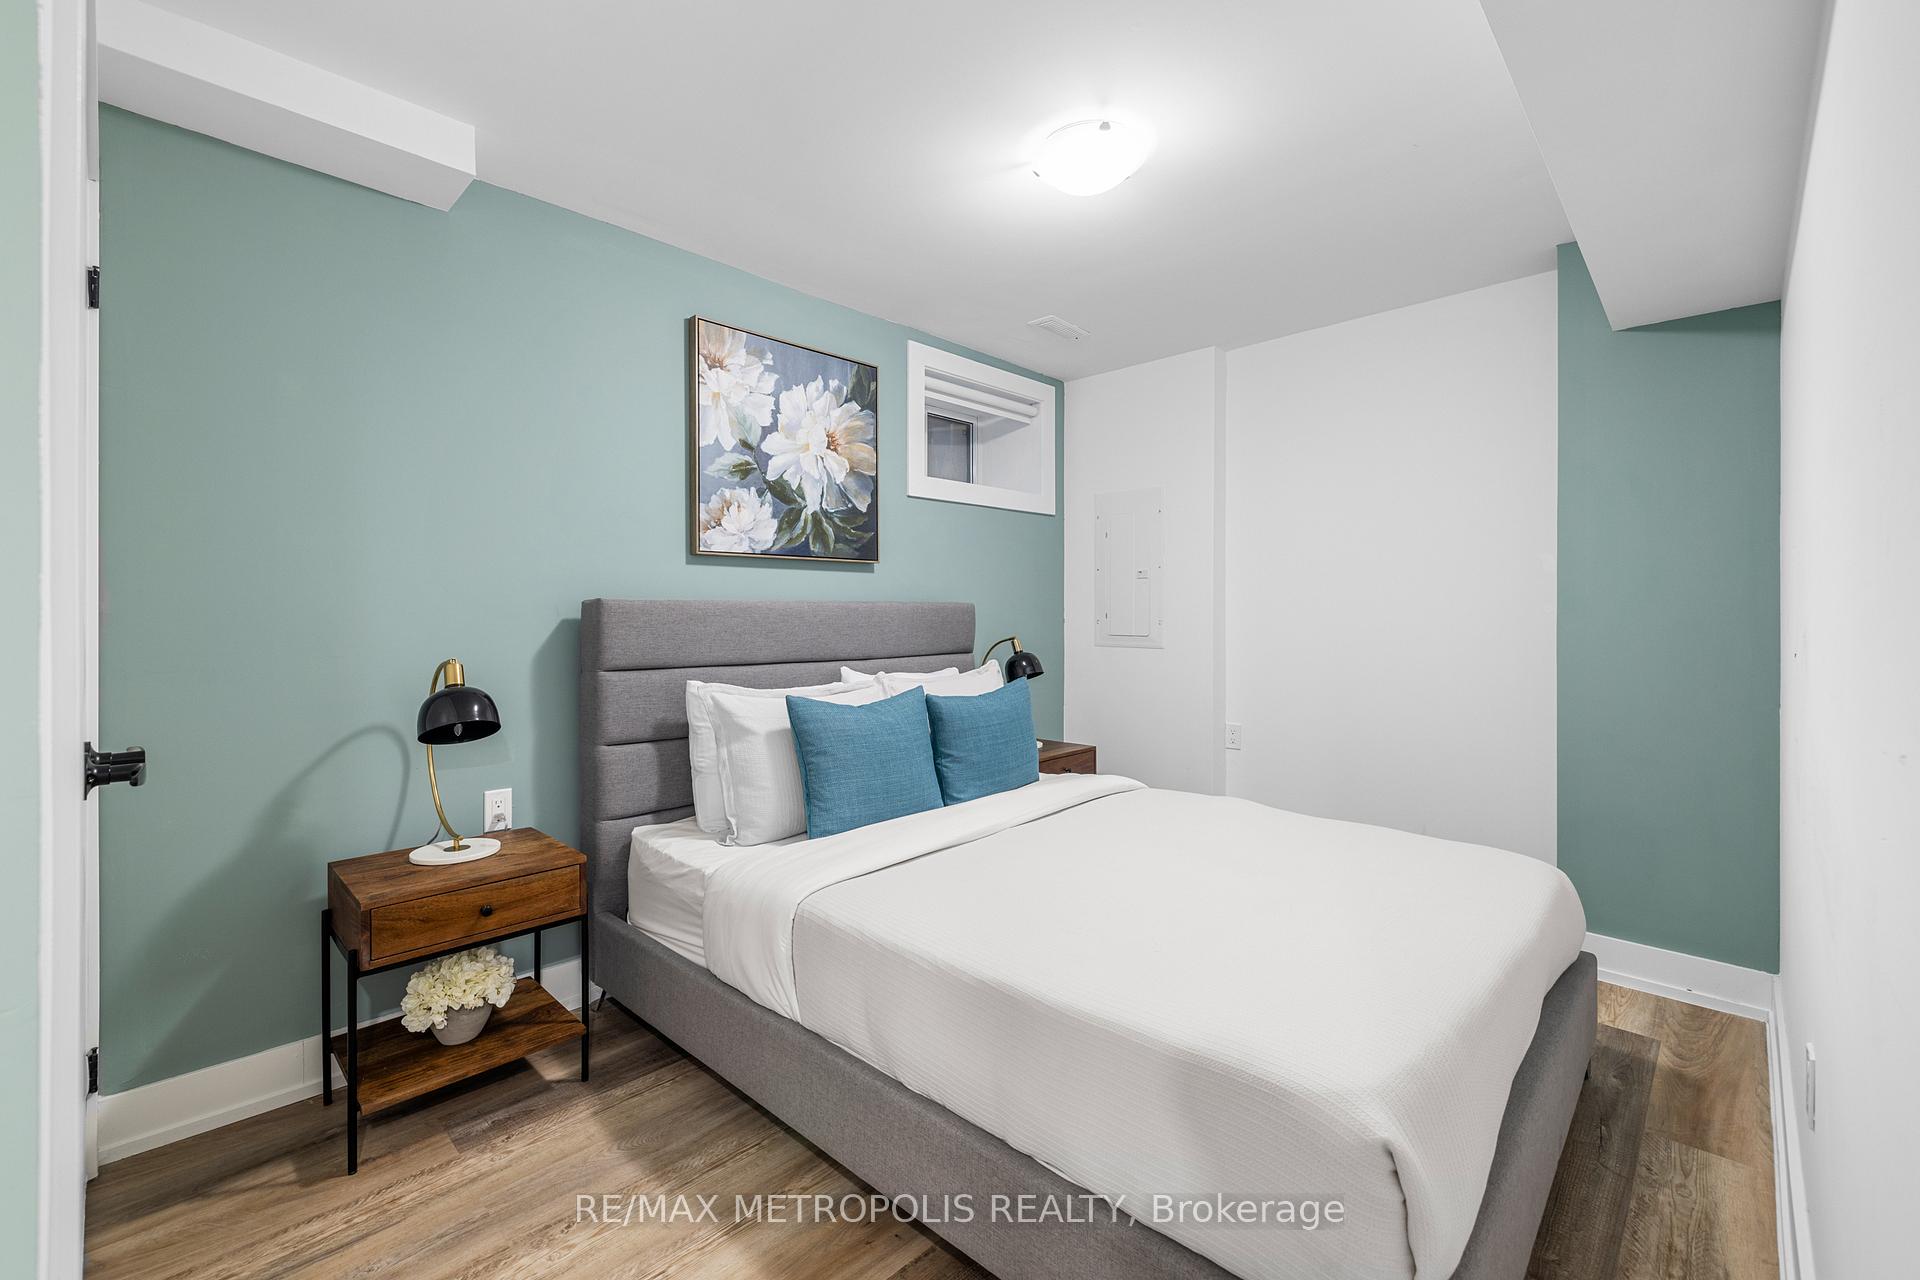 See all 21 photos
Property history
- $2,750,000TerminatedList: 2026-09-11|End: 2026-11-11|61 daysC13774946
- $4,350TerminatedList: 2026-06-03|End: 2026-10-01|120 daysC13237162
- $3,198,000TerminatedList: 2026-05-27|End: 2026-09-10|106 daysC13198742
- $4,495TerminatedList: 2026-01-24|End: 2026-06-03|130 daysC12727508
- $4,299TerminatedList: 2025-08-14|End: 2026-01-23|162 daysC12347573
- $4,800TerminatedList: 2025-01-29|End: 2025-07-28|180 daysC11946214
- $2,950TerminatedList: 2025-01-29|End: 2025-07-28|180 daysC11946191
- $3,500TerminatedList: 2025-01-29|End: 2025-07-28|180 daysC11946200
Facts and features
- BasementNone
- Lease term12 months
- FurnishedUnfurnished
- LaundryEnsuite
- Central air
The homeMultiplex, 2-storey, 700–1,100 sq ft
- Type: Multiplex
- Style: 2-storey
- Living space: 700–1,100 sq ft
- Basement: None
InsideEnsuite, Carpet free, separate heating controls, separate hydro meter, Smoke detector
- Laundry: Ensuite
- Features: Carpet free, separate heating controls, separate hydro meter
- Security: Smoke detector
- Rooms above ground: 5
- Bedrooms: 2
- Bathrooms: 1
- Kitchens: 1
Outside and lotBrick front, Unknown, Unknown
- Exterior: Brick front
- Roof: Unknown
- Foundation: Unknown
Heating, water and powerForced air, gas, Central air, Municipal water
- Heating: Forced air, gas
- Cooling: Central air
- Water: Municipal water
- Sewer: Municipal sewer
Rent and termsRent $2,950 a month, Basement, Unfurnished
- Rent: $2,950 a month
- Space for rent: Basement
- Furnished: Unfurnished
- Lease: 12 months
- Paid: Other
- Rent includes: Building maintenance, common elements
- Deposit: Required
- Credit check: Required
- Employment letter: Required
- Rental application: Required
- References: Required
- Rental items: Tenant to cover $99/month hvac warranty.
IncludedExisting large stainless steel appliances, all electrical fixtures, washer/dryer. all window blinds., The furniture, small appliances and cutlery are excluded from the lease - can be purchased for $5,000.
- Included: Existing large stainless steel appliances, all electrical fixtures, washer/dryer. all window blinds.
- Not included: The furniture, small appliances and cutlery are excluded from the lease - can be purchased for $5,000.
NearbyPark, public transit, school
- Close to: Park, public transit, school
Listing detailsC11946191, Terminated, Jan 29, 2025
- MLS® number: C11946191
- Status: Terminated
- Listed on: Jan 29, 2025
- Days on market: 180
- Updated: Jul 28, 2025
- Possession: 2025-02-15 / February 15, 2025
- Occupied by: Partial
- Listing brokerage: RE/MAX METROPOLIS REALTY
About this home
Lower, 447 Lansdowne Avenue, Toronto (Dufferin Grove), ON M6H 3Y2
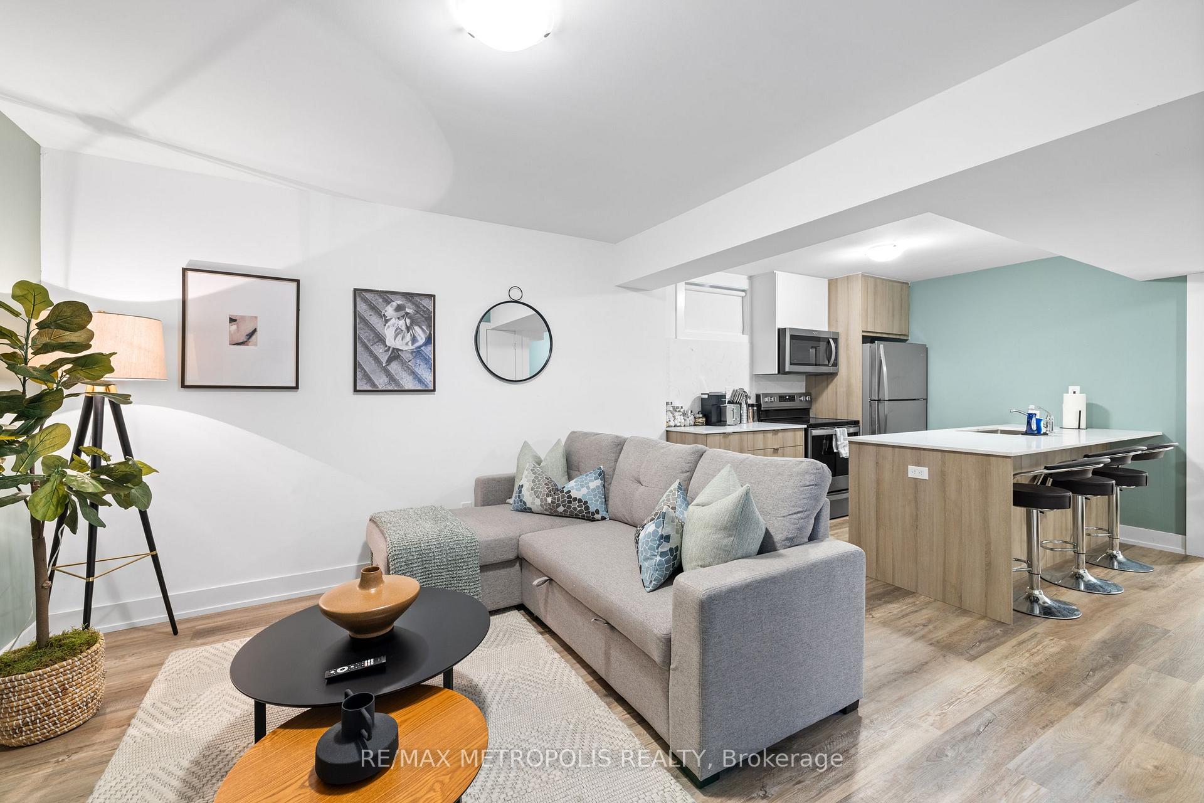
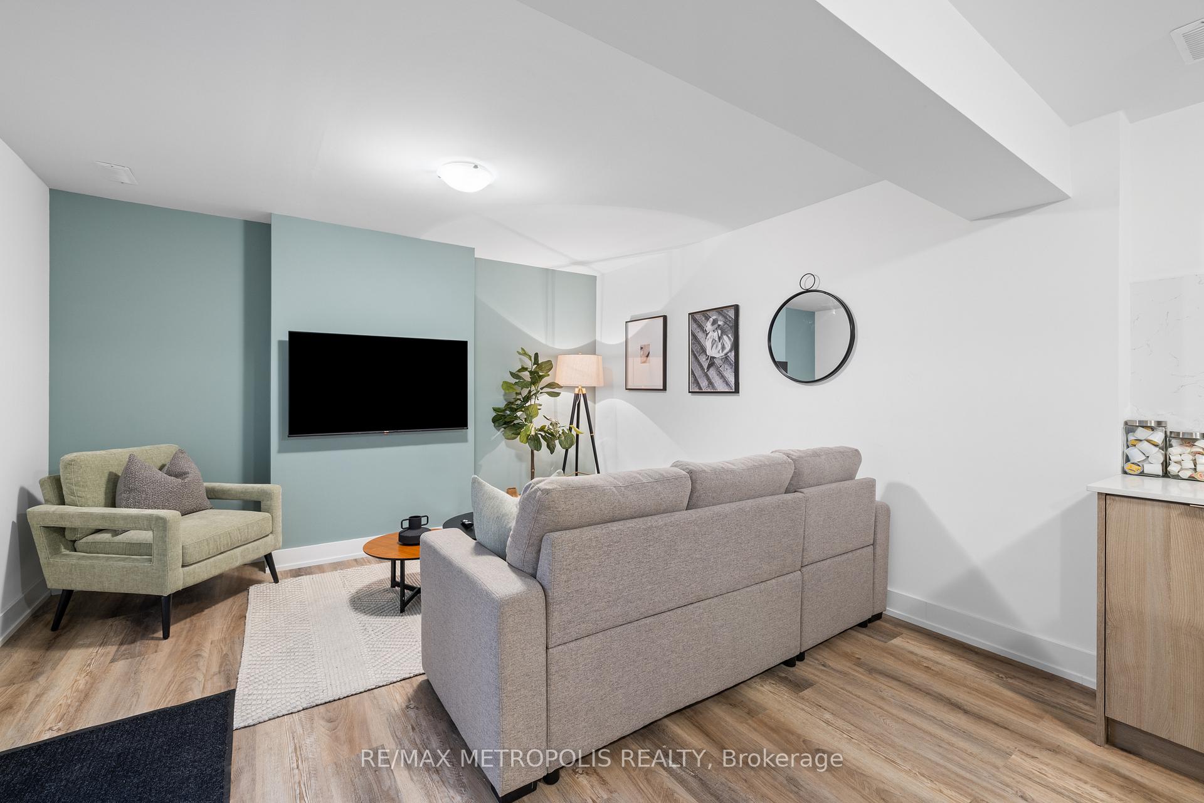
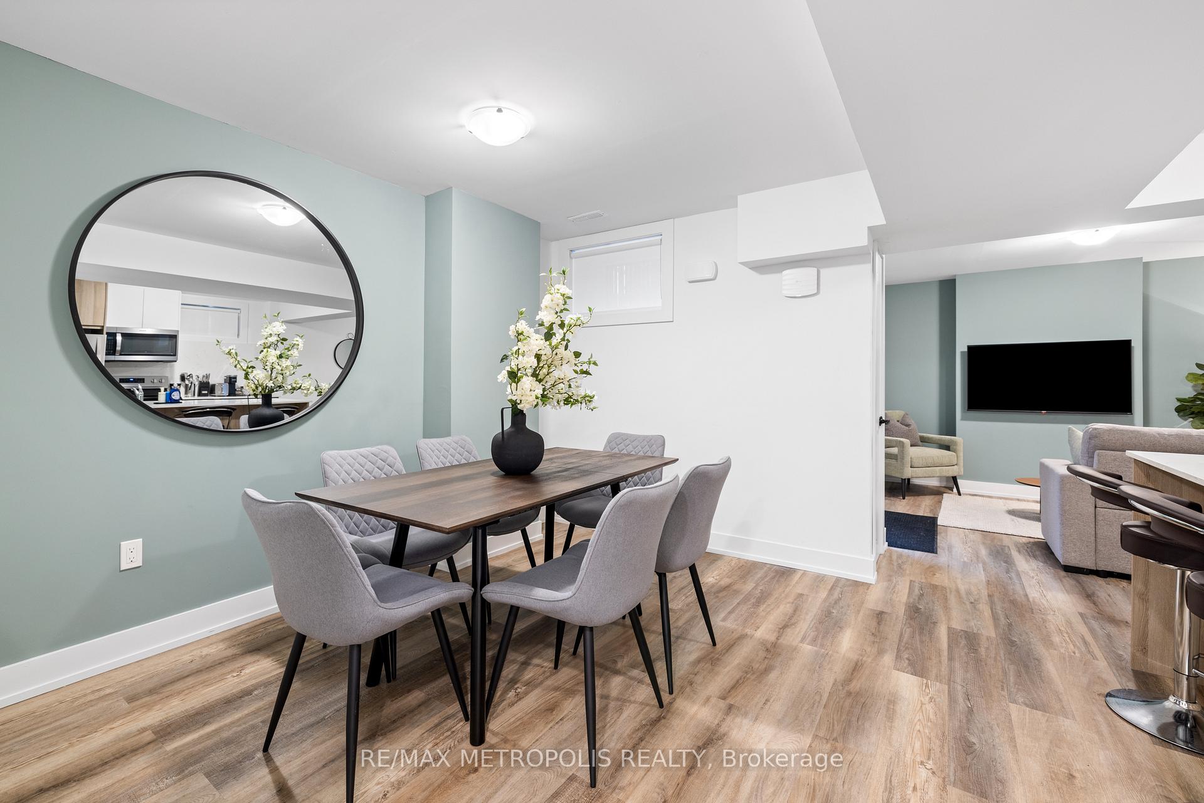
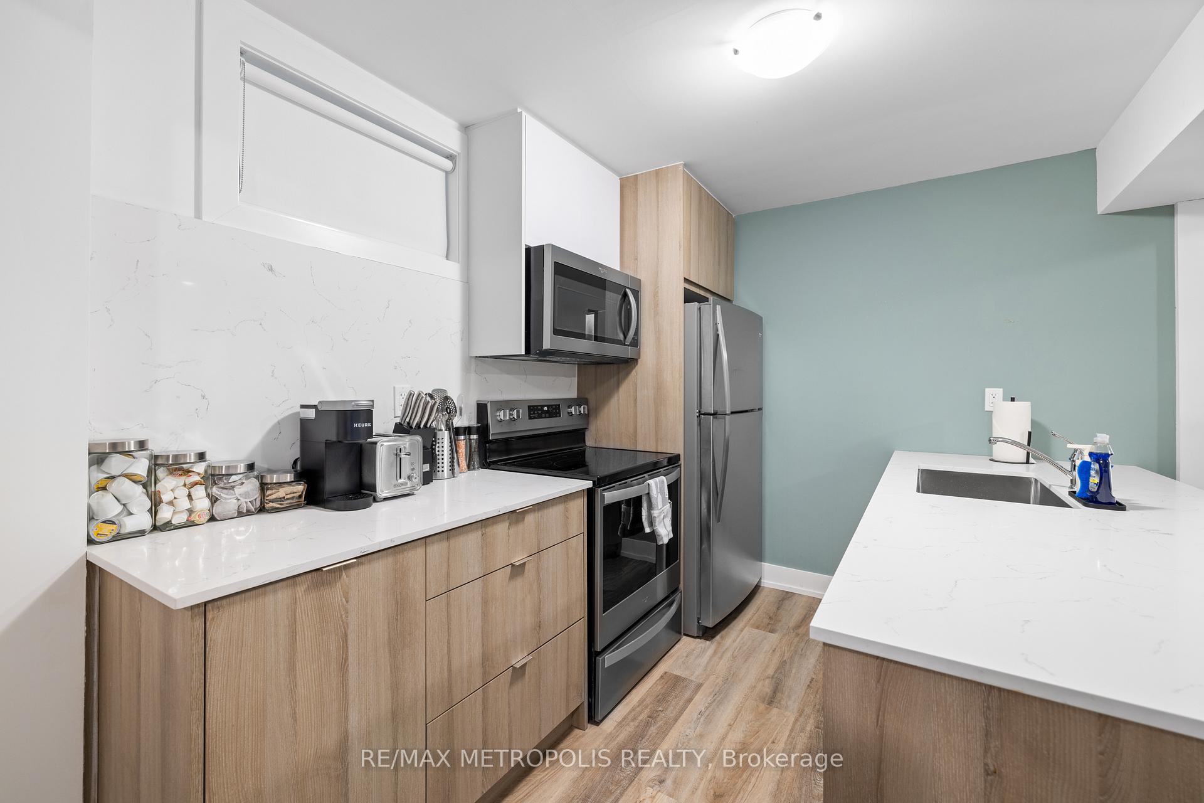
Welcome to 447 Lansdowne Ave, Unit Lower C, a beautiful home in Toronto's vibrant Roncesvalles neighbourhood. This bright and spacious 2-bedroom, 1-bathroom unit offers 908 sqft of modern living space, featuring laminate flooring throughout, ample closet space, and the convenience of ensuite laundry. The open concept living and dining areas flow seamlessly into a modern kitchen equipped with stainless steel appliances, a center island, and a stylish backsplash, making it perfect for entertaining or everyday living. Both bedrooms feature windows, parking is available through the city, which is a common and practical option in this neighbourhood. Situated in one of Toronto's most sought-after areas, this home is surrounded by an array of amenities. The location boasts easy access to public transit, including the TTC subway and Bloor GO Station, ensuring seamless travel accross the city. You'll find an abundance of boutique shops, trendy cafes, and diverse restaurants just steps away, as well as grocery stores, specialty food shops, and organic markets. Enjoy a stroll to Dufferin Mall for shopping or spend a day exploring High Park's lush green spaces. This is urban living at its finest in a lively and convenient community. Short term rental option available. Tenant is responsible for all utility charges, internet and a $99 monthly HVAC charge. The furniture, small appliances and cutlery are excluded from the lease (can be purchased for $5,000).
Ask about this home
A HOMEH agent will answer your questions about this home.
Around this home
Daily convenience, out of 100, from the distances below
Schools nearby
School rating, out of 10.
Helpful calculators
Your HOMEH agent

"I would see it this week."