

Laneway, 447 Lansdowne Avenue
Laneway, 447 Lansdowne Avenue
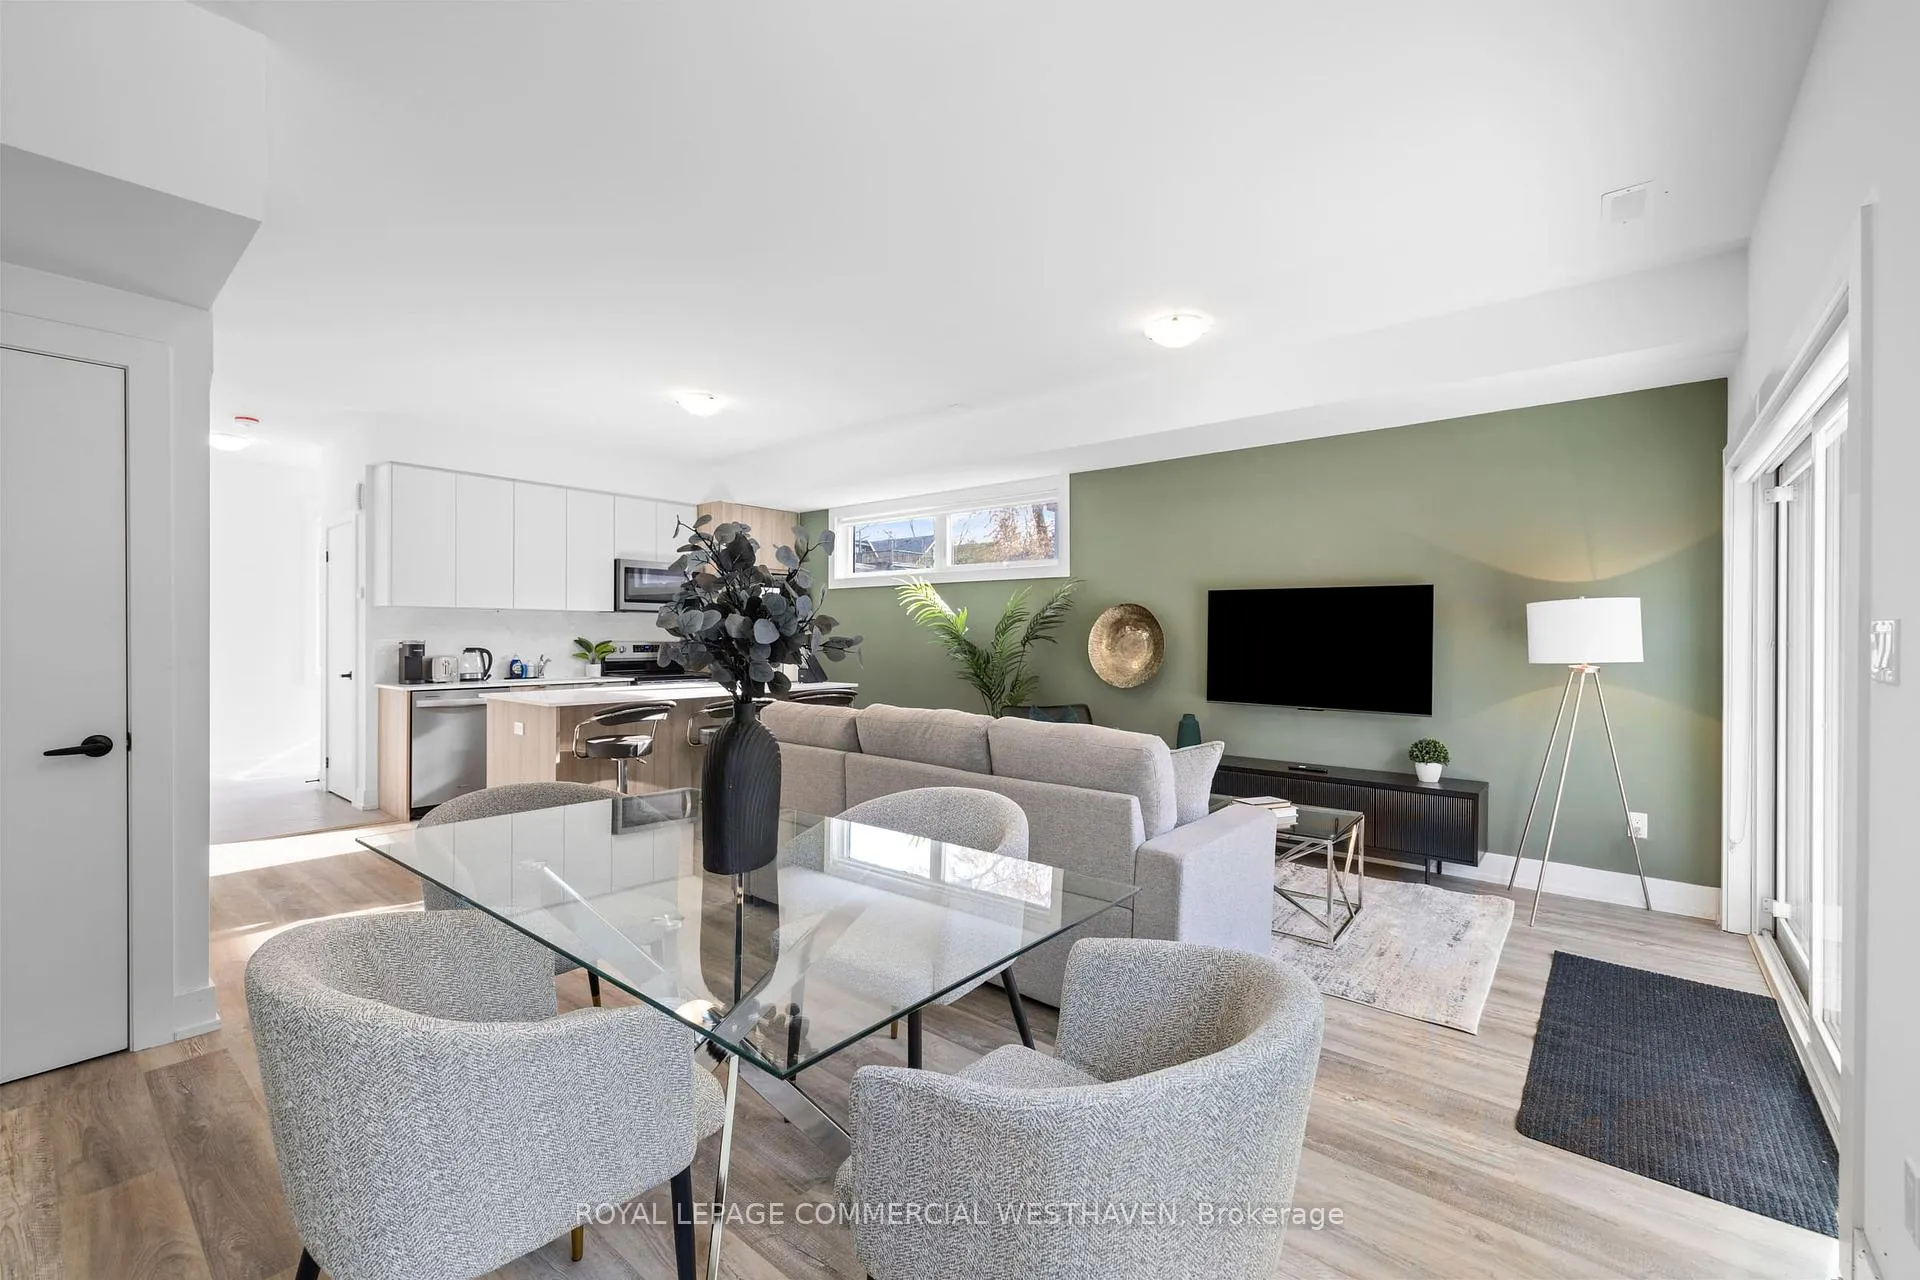 See all 13 photos
Property history
- $2,750,000TerminatedList: 2026-09-11|End: 2026-11-11|61 daysC13774946
- $4,350TerminatedList: 2026-06-03|End: 2026-10-01|120 daysC13237162
- $3,198,000TerminatedList: 2026-05-27|End: 2026-09-10|106 daysC13198742
- $4,495TerminatedList: 2026-01-24|End: 2026-06-03|130 daysC12727508
- $4,299TerminatedList: 2025-08-14|End: 2026-01-23|162 daysC12347573
- $4,800TerminatedList: 2025-01-29|End: 2025-07-28|180 daysC11946214
- $2,950TerminatedList: 2025-01-29|End: 2025-07-28|180 daysC11946191
- $3,500TerminatedList: 2025-01-29|End: 2025-07-28|180 daysC11946200
Facts and features
- Lease term12 months
- FurnishedUnfurnished
- Age of home0–5 years
- LaundryIn-suite
- Central air
The homeOther, 2-storey, Age 0–5 years
- Type: Other
- Style: 2-storey
- Age: 0–5 years
- Living space: 1,100–1,500 sq ft
InsideIn-suite laundry, Rooms above ground 6, Bedrooms 3
- Laundry: In-suite laundry
- Rooms above ground: 6
- Bedrooms: 3
- Bathrooms: 3
- Kitchens: 1
Outside and lotBrick, Unknown, Unknown
- Exterior: Brick
- Roof: Unknown
- Foundation: Unknown
Parking1 Parking, Available
- Spaces: 1 Parking
- Driveway: Available
Heating, water and powerForced air, gas, Central air
- Heating: Forced air, gas
- Cooling: Central air
Rent and termsRent $4,299 a month, Entire property, Unfurnished
- Rent: $4,299 a month
- Space for rent: Entire property
- Furnished: Unfurnished
- Lease: 12 months
- Paid: Monthly
- Deposit: Required
- Credit check: Required
- Employment letter: Required
- Rental application: Required
- References: Required
- Rental items: All utilities & internet is extra.
IncludedExisting large stainless steel appliances, all electrical fixtures. washer/dryer. all window blinds.
- Included: Existing large stainless steel appliances, all electrical fixtures. washer/dryer. all window blinds.
NearbyHospital, public transit, school
- Close to: Hospital, public transit, school
Listing detailsC12347573, Terminated, Aug 14, 2025
- MLS® number: C12347573
- Status: Terminated
- Listed on: Aug 14, 2025
- Days on market: 162
- Updated: Jan 23, 2026
- Possession: 2025-09-01 / Other
- Occupied by: Vacant
- Listing brokerage: ROYAL LEPAGE COMMERCIAL WESTHAVEN
About this home
Laneway, 447 Lansdowne Avenue, Toronto (Dufferin Grove), ON M6H 3Y2
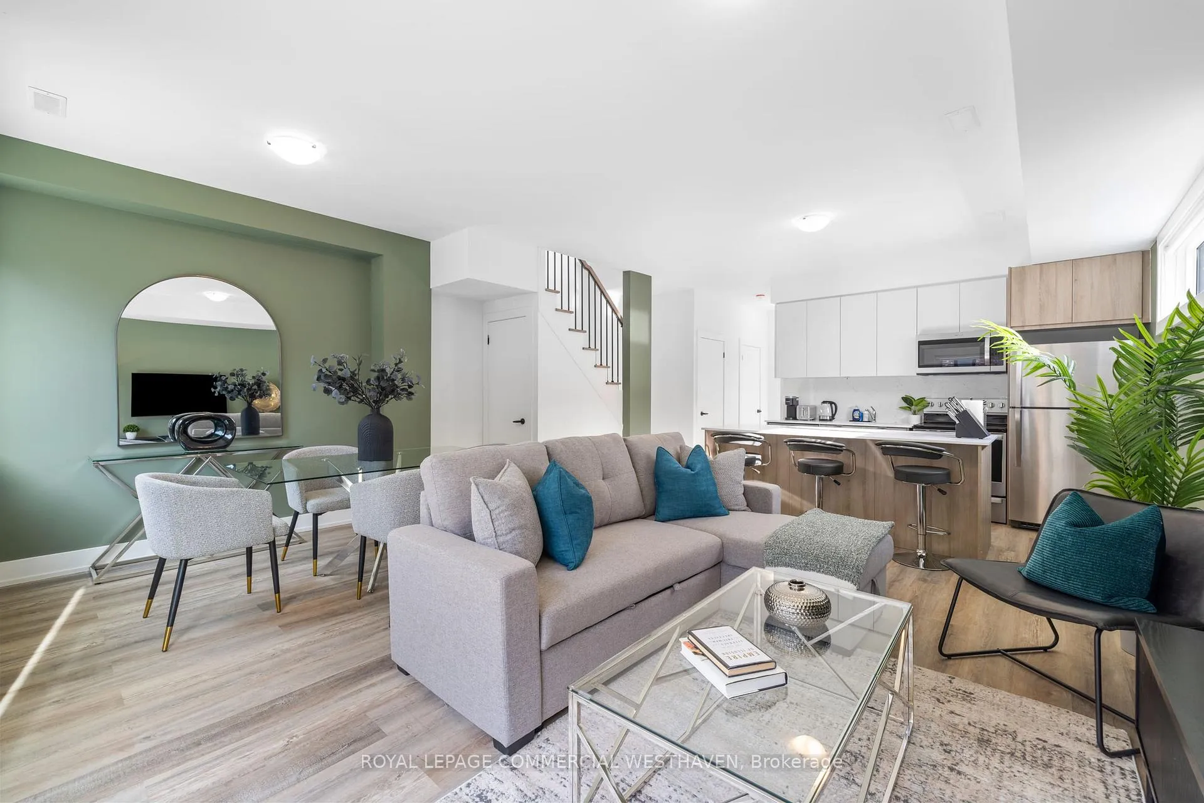
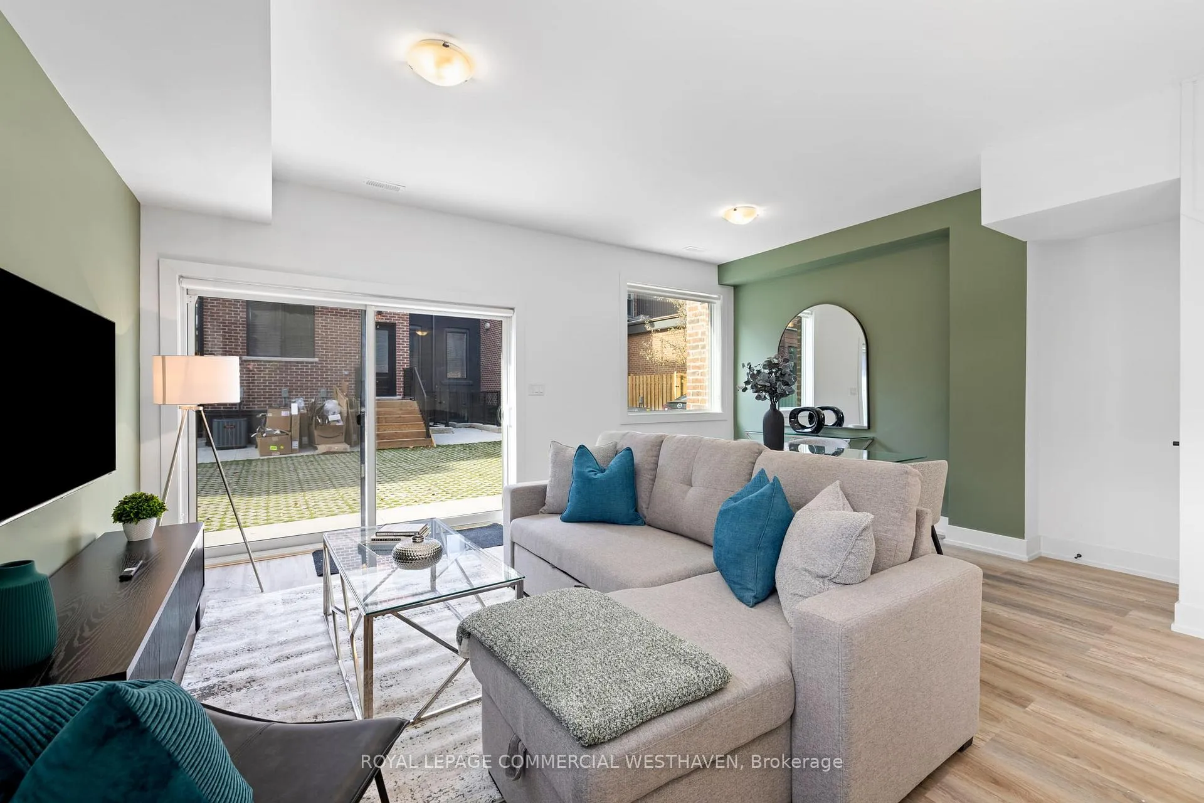
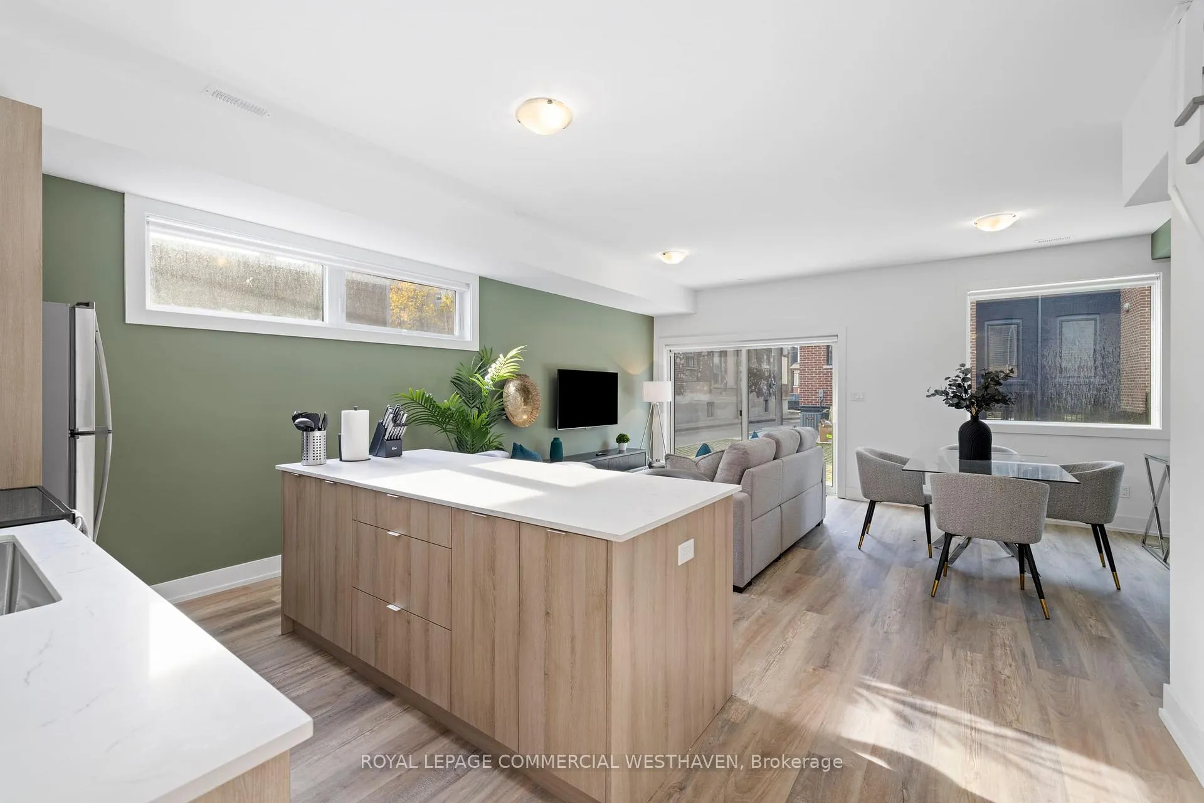
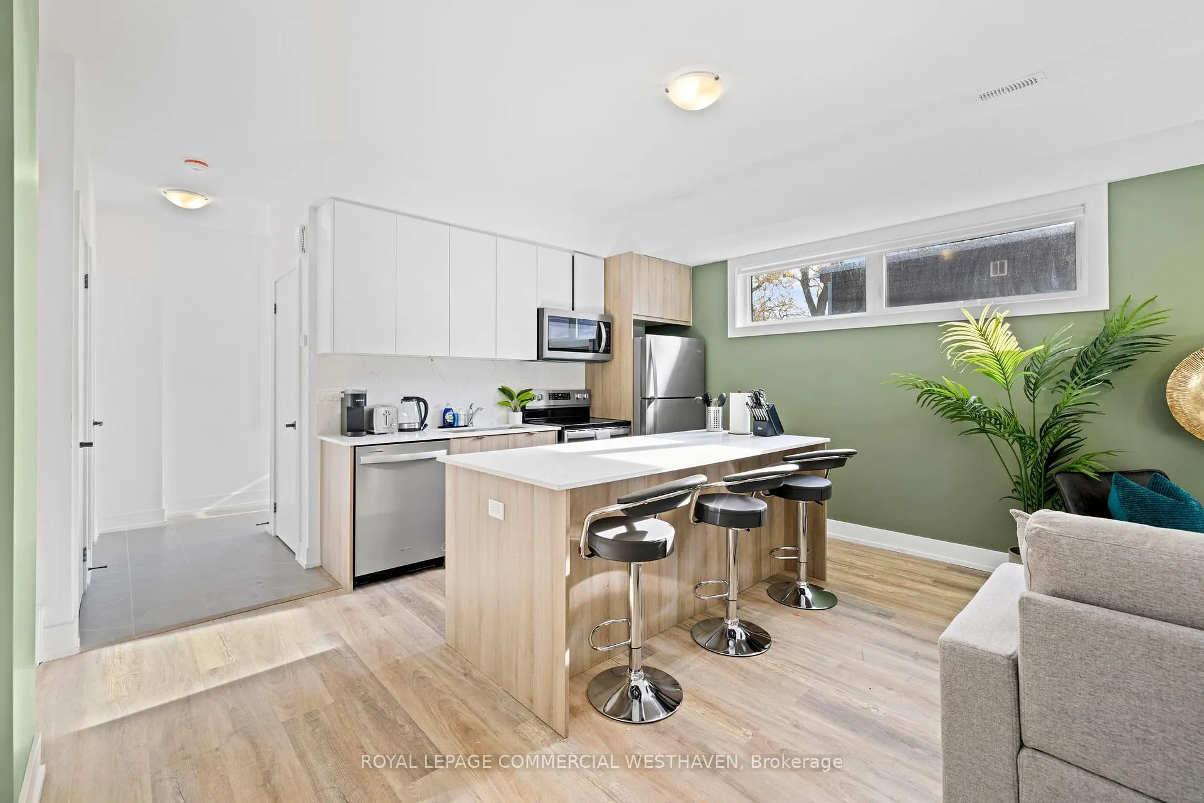
Modern 3-Bedroom Home in Prime Toronto Location! Stylish and spacious 3-bed, 2.5-bath Laneway suite offering approx. 1,274 sq. ft. of contemporary living in one of Toronto's most desirable neighbourhoods. Features include laminate flooring throughout, open-concept main floor, sleek kitchen with stainless steel appliances, centre island, and tile backsplash. Bright living/dining area ideal for entertaining. Upstairs boasts 3 generous bedrooms with large windows and built-in closets. Primary bedroom includes a private 3-pc ensuite. Additional full bath on upper level + convenient main floor powder room. In-suite laundry & ample storage throughout. Unbeatable location steps to boutique shops, trendy cafés, restaurants, Bloor GO Station, TTC subway, and Dufferin Mall.
Ask about this home
A HOMEH agent will answer your questions about this home.
Around this home
Daily convenience, out of 100, from the distances below
Schools nearby
School rating, out of 10.
Helpful calculators
Your HOMEH agent

"I would see it this week."