
18 Afton Avenue
Toronto (Little Portugal), ON M6J 1R8
- 3Bedrooms
- 2Bathrooms
- 0Garage
- 1100–1500Sq Ft
- $5,346Tax
- 14×70 ftLot Size
 Estimated Value:$1,386,752See Free Estimate Report

Property not available for sale or for rent.
HOMEH One: full-service selling for a 1% listing fee. The buyer's agent commission is separate.
Free Home EvaluationHow Much Is My Home Worth?Homes for Sale NearbySale & Price History for 18 Afton Avenue, Toronto, Little Portugal
| Start Date | End Date | Price | Event | MLS# |
|---|---|---|---|---|
| 2025-03-28 | 2025-04-06 | Login to See Prices | Sold | c12048987 |
Real estate boards require you to or to see the full details of this property.
*Sold prices and complete sale & price history are regulated data. Under the Trust in Real Estate Services Act, 2002 (TRESA) and the rules of the Real Estate Council of Ontario (RECO), and pursuant to the Multiple Listing Service® rules of the Canadian Real Estate Association (CREA) and the Toronto Regional Real Estate Board (TRREB), this information may be shown only to registered users who have agreed to the applicable terms of use (a Virtual Office Website, or "VOW," arrangement). HOMEH Inc., Brokerage therefore provides it to signed-in members only. Creating an account is free and takes under a minute.
About 18 Afton Avenue, Toronto, Little Portugal
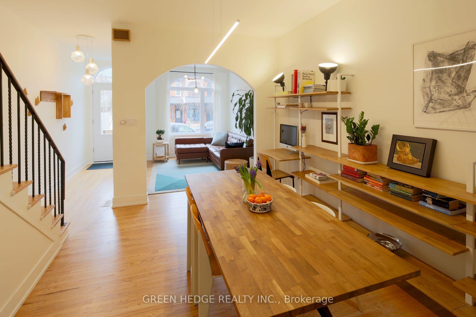
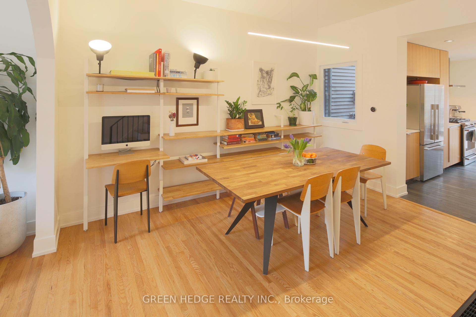
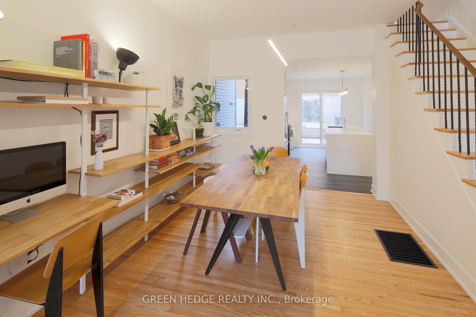
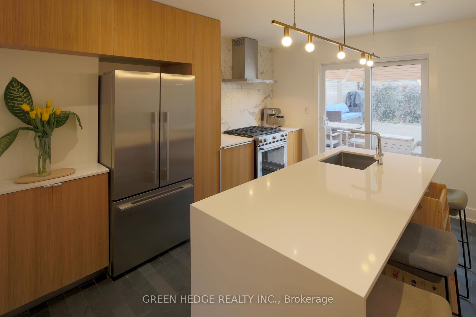
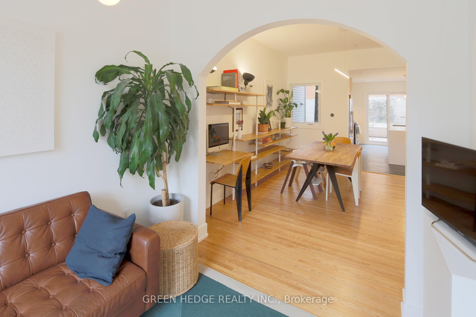
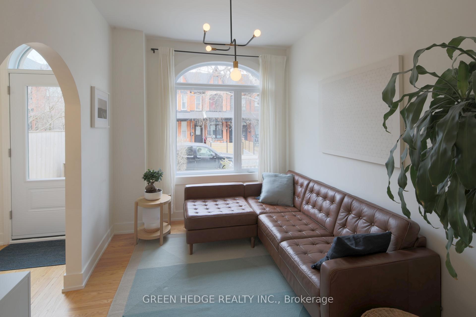
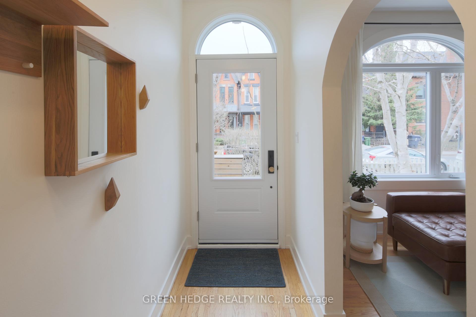
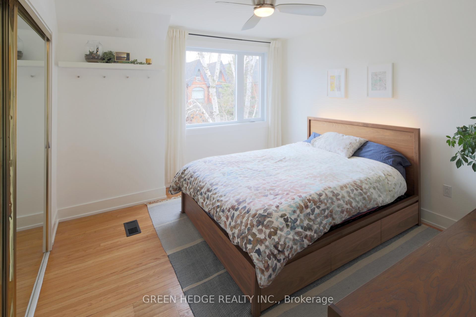
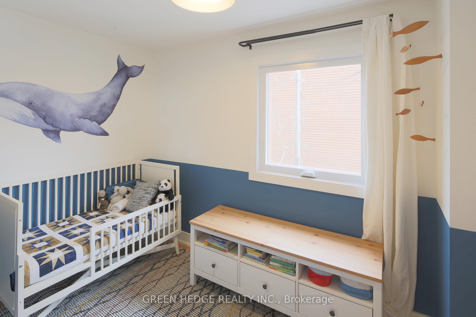
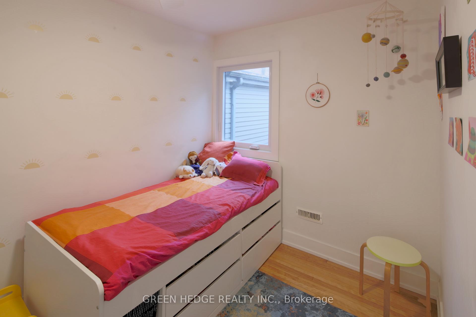
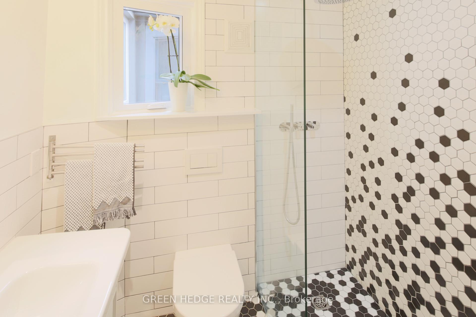
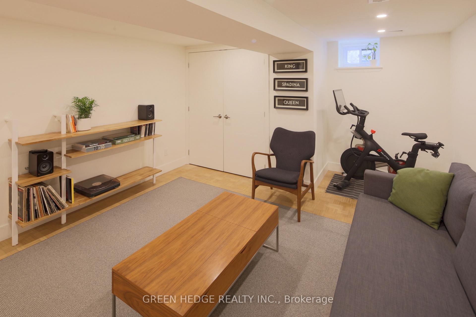
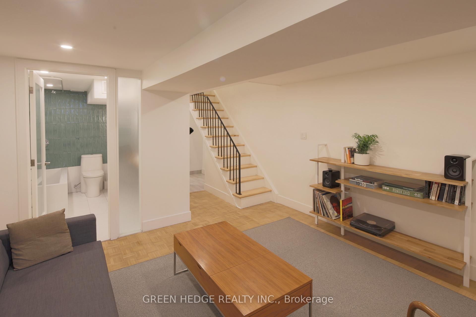
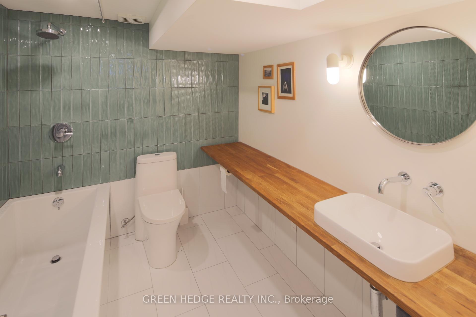
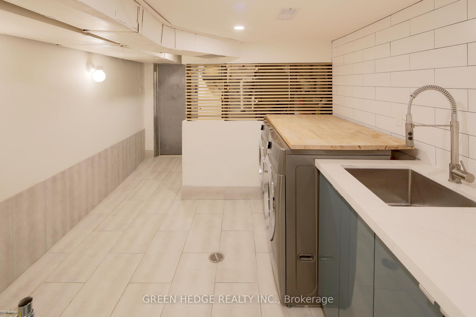
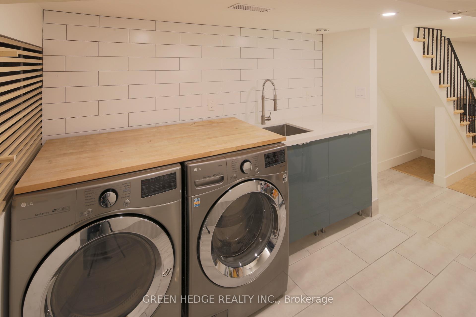
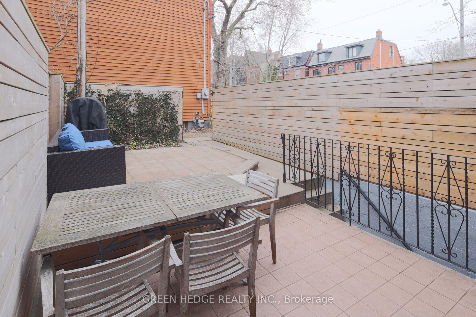
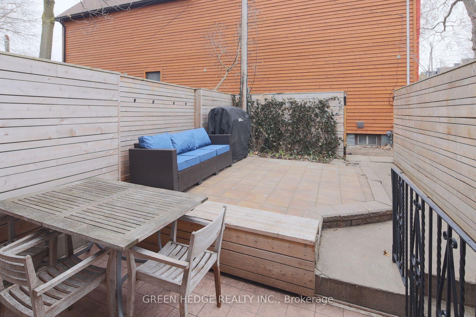
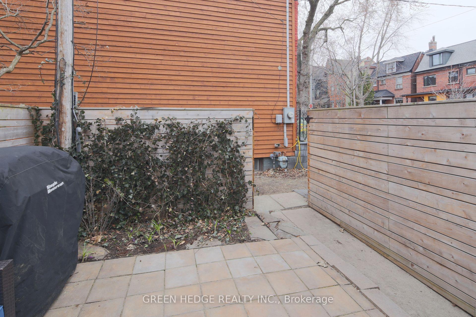
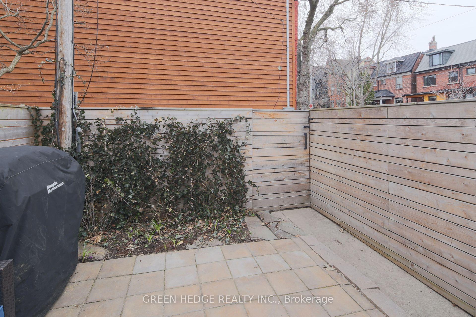
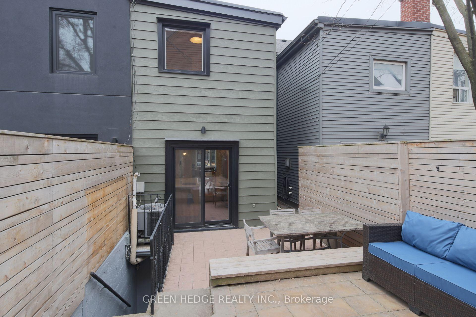
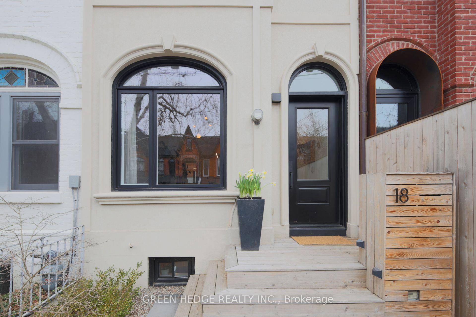
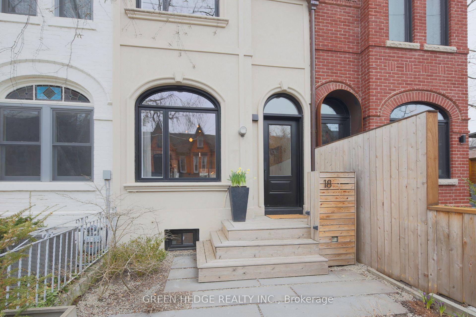
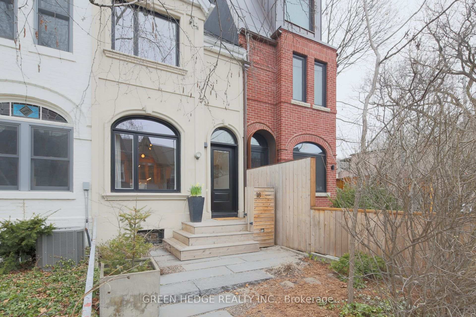
Some homes simply exist. This one speaks to something more. Set quietly on Afton Avenue in the heart of Little Portugal, this early 20th-century townhouse blends historic charm with a purposeful series of modern upgrades. Set on a cozy city lot it feels larger than expected - taller ceilings, thoughtfully reimagined spaces, and natural light that travels gracefully from room to room. Inside, a fluid main floor offers hardwood underfoot and a seamless connection between living, dining, and a slate-floored kitchen with quartz counters - renovated in 2016, but still timeless. Upstairs, three well-proportioned bedrooms and an updated 3-piece bath form a calm retreat from the hum of the city, where the CN Tower quietly reveals itself beyond the rooftops - a reassuring compass and quiet reminder of the city's rhythm, especially after dark. While below, a fully finished basement offers a second full bath, laundry, and a generous recreation space with hardwood flooring - perfect for quiet evenings, creative work, or overflow guests. The details speak softly but clearly: windows and doors replaced just a year ago; roof refreshed, and systems steadily maintained. A concrete path leads to a charming front entry; out back, a fenced garden and tiled patio offer a private pause, sheltered and green, with a discreet side entrance to the home via a pedestrian lane in the back. Street parking, municipal services, and pet-friendly zoning check every practical box. Neighbourhood highlights are within walking reach - Queen West energy, local cafés like The Federal, groceries at FreshCo, and 24hr transit service on both Queen and Dundas - all in a place where walking feels natural, and cycling comes effortlessly, with scores to match. Schools, parks, banks, and everyday essentials fall within a 15-minute radius. This is a home for those who seek more than space - who seek place. Thoughtfully composed, quietly confident - a home that gets the details right, and makes it feel effortless.
Key Facts & Features
Property Costs
- Annual Property Tax Amount
- $5,346
- Land Transfer Tax Fee
- $47,950
Rental Items
- Rental Equipment
- Hot Water Tank $28.14 including HST
- Basement Type
- Finished, Separate Entrance
Interior Features
- Laundry Level
- Lower Level
- Interior Extras
- Storage
- Fireplace/Stove
- No
- Elevator
- No
Exterior Features
- Pool
- None
Building
- Building Type
- Freehold Townhouse
- Building Style
- 2-Storey
Construction
- Exterior Finish
- Aluminum Siding, Stucco (Plaster)
- Roof
- Asphalt Shingle
- Foundation Details
- Concrete Block
- Special Designation
- Unknown
Lot
- Lot Front
- 13.67 ft
- Lot Depth
- 70.00 ft
- Lot Size
- 956.9
Inclusions
- Inclusions
- Fridge, Stove, Dishwasher, Washer, Dryer, Window Covers, Light Fixtures (except those excluded)
Exclusions
- Exclusions
- Living room & kitchen light fixtures. Dining room and basement shelves. Mirrors, shelves, and hooks in front hall and kids rooms. Mirror in primary bedroom.
Parking & Garages
- Garage Type
- None
- Garage Spaces
- 0
- Parking Spaces
- 0
- Total Garage And Parking Spaces
- 0
Heating & Cooling
- Heat Source
- Gas
- Heat Type
- Forced Air
- Air Conditioning
- Central Air
- Water
- Municipal
- Sewers
- Sewer
- Bedrooms
- 3
- Washrooms
- 2
- Kitchens
- 1
Room sizes
- Room—
Washrooms
- 3-piece, Second
- 4-piece, Basement
- Municipality
- Toronto
- Neighbourhood
- Little Portugal
- Main cross streets
- Dundas St W & Dovercourt Rd
- Zoning
- Residential
- Directions
- Located in Little Portugal, east of High Park
- MLS® number
- C12048987
- Data source
- Toronto Regional Real Estate Board
- Status change
- 2025-04-06
- Listed on
- 2025-03-28
- Days on market
- 9 days
- Possession date
- 2025-05-30
- Possession type
- Other
- Co-op commission
- 1%
- Seller
- Listed by
- GREEN HEDGE REALTY INC.
Home Market Value
Current home valuation for 18 Afton Avenue, Toronto, Little Portugal, Toronto, ON. Listed for $1,375,000
HOMEH Estimate
$1,386,752
Estimated Sales Range
$1,095,534 - $1,677,970
HOMEH Estimate for 18 Afton Avenue, Toronto, Little Portugal
Calculated with a real agent's CMA method — 45+ years of experience, codified. Not an AI guess.
For the owner
Is this your home? Track its value.
Get this home's HOMEH Estimate by email once a month, with how many homes are for sale around you.
Mortgage Payment Calculator
Compare up to 4 down payment scenarios
5% on first $500K + 10% on $875,000 over $500K
$112,500
| Scenario 1 | Scenario 2 | Scenario 3 | Scenario 4 | |
|---|---|---|---|---|
−Down payment | % $ | % $ | % $ | % $ |
+CMHC insurance | $50,490 | $38,363 | $32,725 | $0 |
=Total mortgage | $1,312,740 | $1,275,863 | $1,201,475 | $1,100,000 |
Amortization | ||||
Mortgage rate | % | % | % | % |
| Payment frequency | ||||
=Mortgage payment | $6,409monthly | $6,229monthly | $5,866monthly | $5,371monthly |
Land Transfer Tax
$23,975
$23,975
$47,950
Around this home
Data provided by OpenStreetMap & Fraser Institute School Rankings
Ask HOMEH
New!Hi there!
👋Text or call (416) 301-9001
Recommended for you
Based on homes you've looked at.
No recommended properties found.
Nearby similar homes
No nearby properties found.
More real estate resources
Other homes nearby
Explore this area
Nearby neighbourhoods
No nearby listings available.