
29 Moutray Street
Toronto (Little Portugal), ON M6K 1W3
- 2+1Bedrooms
- 2Bathrooms
- 1Garage
- < 700Sq Ft
- $5,172Tax
- 14×117 ftLot Size
 Estimated Value:$1,055,195See Free Estimate Report

Property not available for sale or for rent.
HOMEH One: full-service selling for a 1% listing fee. The buyer's agent commission is separate.
Free Home EvaluationHow Much Is My Home Worth?Homes for Sale NearbySale & Price History for 29 Moutray Street, Toronto, Little Portugal
| Start Date | End Date | Price | Event | MLS# |
|---|---|---|---|---|
| 2025-03-08 | 2025-04-03 | Login to See Prices | Sold | c12008541 |
Real estate boards require you to or to see the full details of this property.
*Sold prices and complete sale & price history are regulated data. Under the Trust in Real Estate Services Act, 2002 (TRESA) and the rules of the Real Estate Council of Ontario (RECO), and pursuant to the Multiple Listing Service® rules of the Canadian Real Estate Association (CREA) and the Toronto Regional Real Estate Board (TRREB), this information may be shown only to registered users who have agreed to the applicable terms of use (a Virtual Office Website, or "VOW," arrangement). HOMEH Inc., Brokerage therefore provides it to signed-in members only. Creating an account is free and takes under a minute.
About 29 Moutray Street, Toronto, Little Portugal
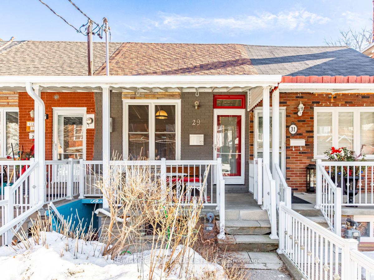
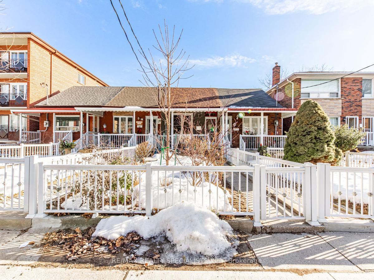
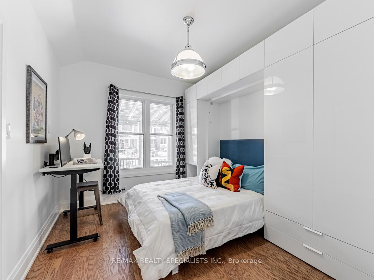
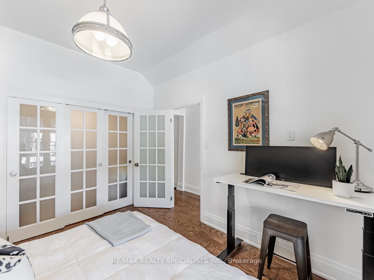
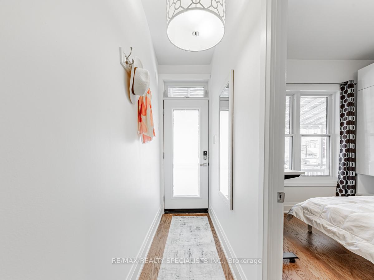
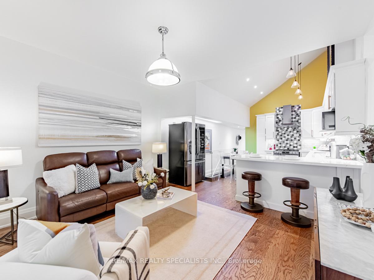
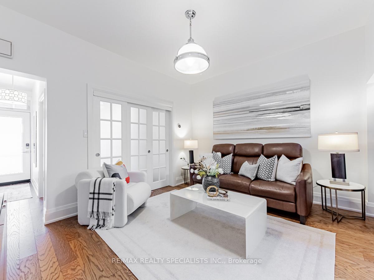
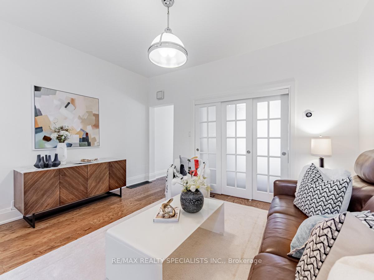
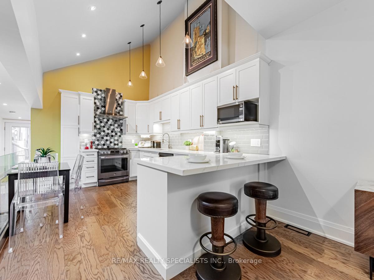
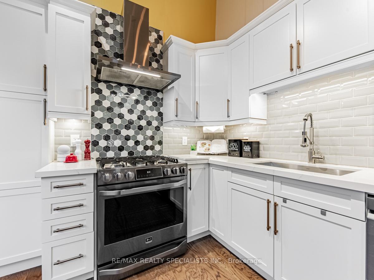
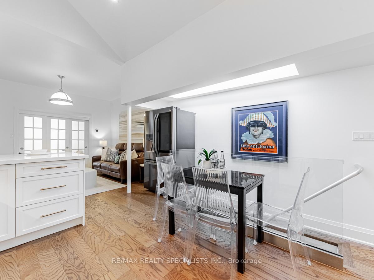
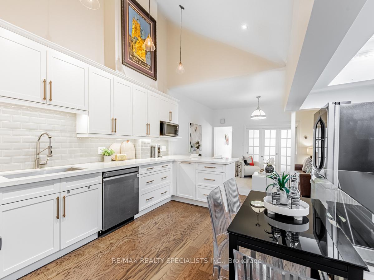
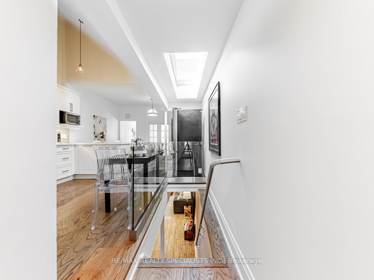
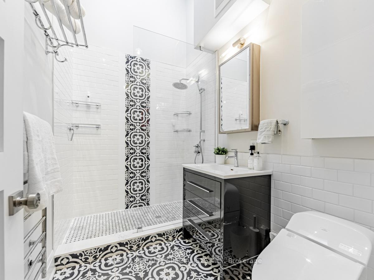
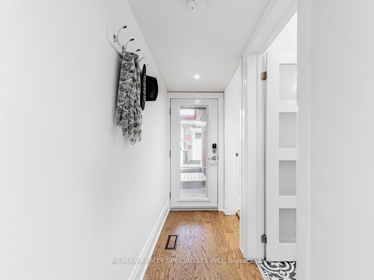
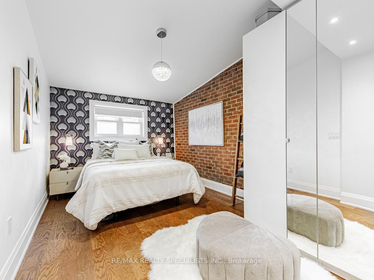
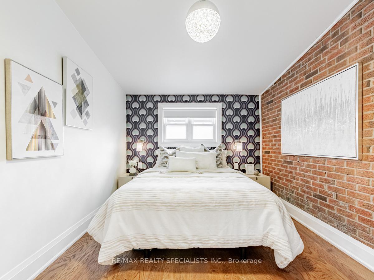
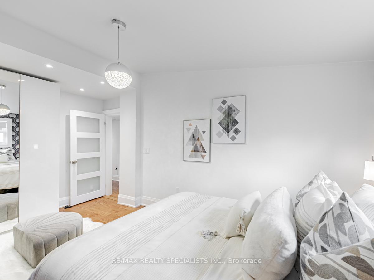
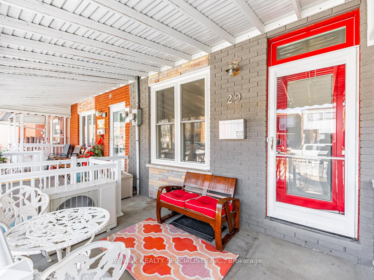
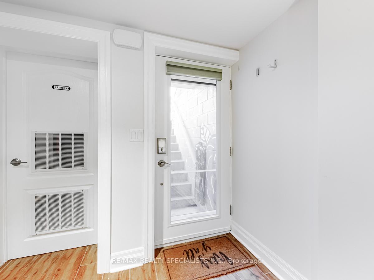
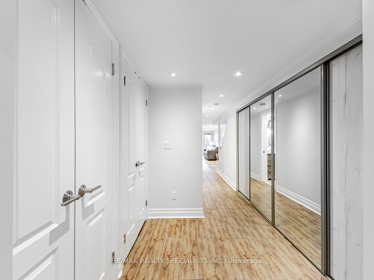
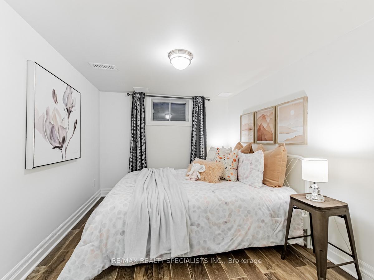
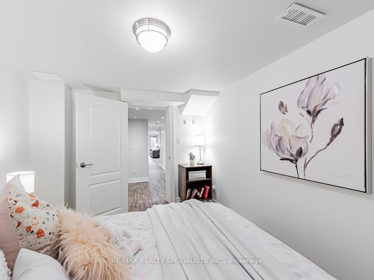
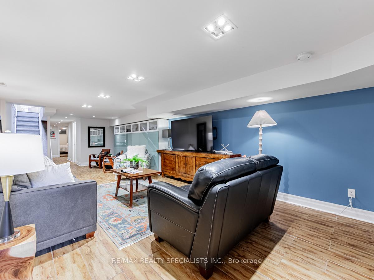
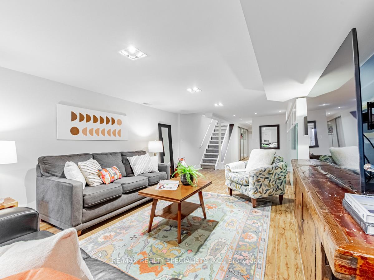
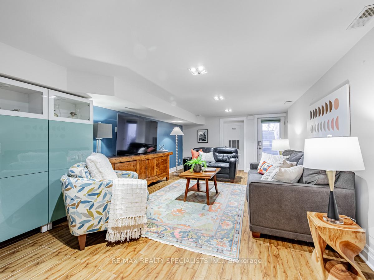
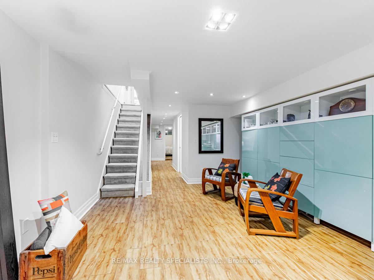
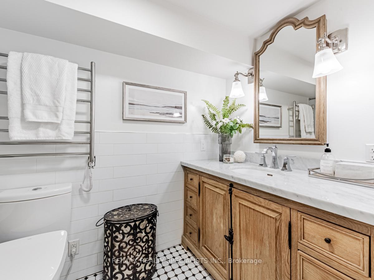
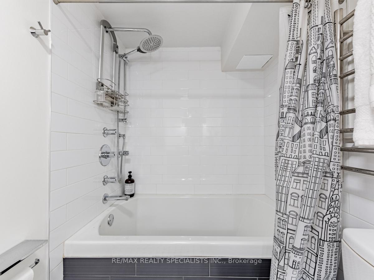
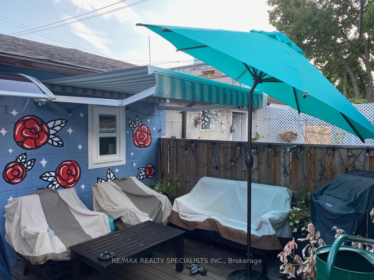
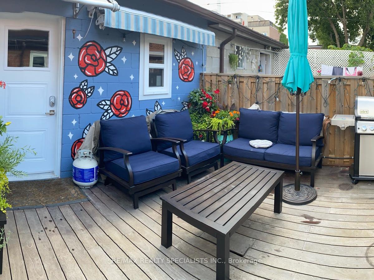
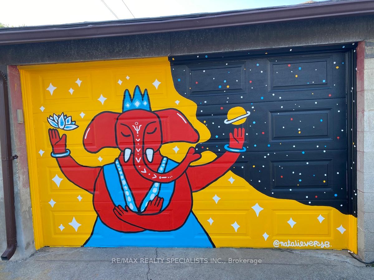
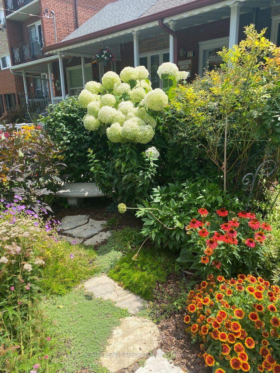
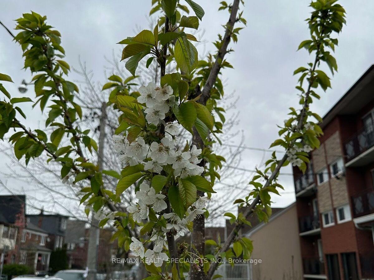
Welcome To Your Dream Home! Chic, renovated gem in the Heart Of Brockton Village. Total 1,736 Sq Ft. Stylishly renovated 2+1bedroom, 2 bathroom retreat that blends modern design with timeless charm. Perfect home with character comfort & convenience. Bright & airy living spaces, vaulted ceilings, skylights & engineered hardwood floors that create an open, light filled atmosphere. Entertainer's chef kitchen-custom design with Canadian made cabinetry & quartz countertops. Relax on the charming front veranda overlooking a landscaped perennial garden that includes a cherry tree! A private backyard features an inviting deck perfect for summer BBQ's and weekend lounging. Flexible basement with walk-out entrance offers extra living space, a home office, or a nanny suite. Unique laneway-access to detached 1-car garage with artist-painted murals. Tons of storage & custom closets, keyless entry doors, energy-efficient LED lighting, smart dimmers & upgraded 200-amp service. Move In & Enjoy--Walk to Ossington's trendy bars & restaurants, Dundas Sts cozy cafés, boutique shops, bakeries, & Dufferin Mall. Parks, West-end YMCA. On both College and Dundas streetcar routes and short walk to Dufferin station. Everything you need is steps away! This home is a rare find move in and enjoy the best of city living with a touch of artistic flair! Public Open House March 23rd 1pm-4pm.
Key Facts & Features
Property Costs
- Annual Property Tax Amount
- $5,172
- Land Transfer Tax Fee
- $40,750
- Basement Type
- Finished with Walk-Out, Separate Entrance
Interior Features
- Laundry Level
- Lower Level
- Interior Extras
- Water Heater
- Security Features
- Carbon Monoxide Detectors, Smoke Detector
- Fireplace/Stove
- No
- Elevator
- No
Exterior Features
- Exterior Extras
- Awnings, Deck, Porch
- Pool
- None
- Property Features
- Library, Park, Place Of Worship, Public Transit, School, Other
- Other Structures
- Fence - Full
Building
- Building Type
- Freehold Townhouse
- Building Style
- Bungalow
Construction
- Exterior Finish
- Brick
- Roof
- Flat, Asphalt Shingle
- Foundation Details
- Unknown
- Special Designation
- Unknown
Lot
- Lot Front
- 14.00 ft
- Lot Depth
- 117.33 ft
- Lot Size
- 1642.62
Inclusions
- Inclusions
- LG Dark Stainless Steel Package Includes: Gas Stove, Fridge, Range Hood, Built-In Dishwasher, Microwave. Window Blinds/Coverings, Electric Light Fixtures, Washer & Dryer Tankless Water Heater (Owned), Heated Floors & Towel Warmer.
Parking & Garages
- Garage Type
- Detached
- Garage Spaces
- 1
- Parking Spaces
- 1
- Total Garage And Parking Spaces
- 1
Heating & Cooling
- Heat Source
- Gas
- Heat Type
- Forced Air
- Air Conditioning
- Central Air
- Water
- Municipal
- Sewers
- Sewer
- Bedrooms
- 2 + 1
- Washrooms
- 2
- Kitchens
- 1
Room sizes
- Living Room—Main level, Hardwood Floor, Open Concept
- Kitchen—Main level, Hardwood Floor, Open Concept, Vaulted Ceiling(s)
- Primary Bedroom—Main level, Hardwood Floor, Vaulted Ceiling(s), Window
- Bedroom 2—Main level, Hardwood Floor, Murphy Bed, Window
- Bedroom—Lower level, Ceramic Floor, Closet, Window
- Recreation—Lower level, Ceramic Floor, Closet Organizers, Walk-Up
- Laundry—Lower level
Washrooms
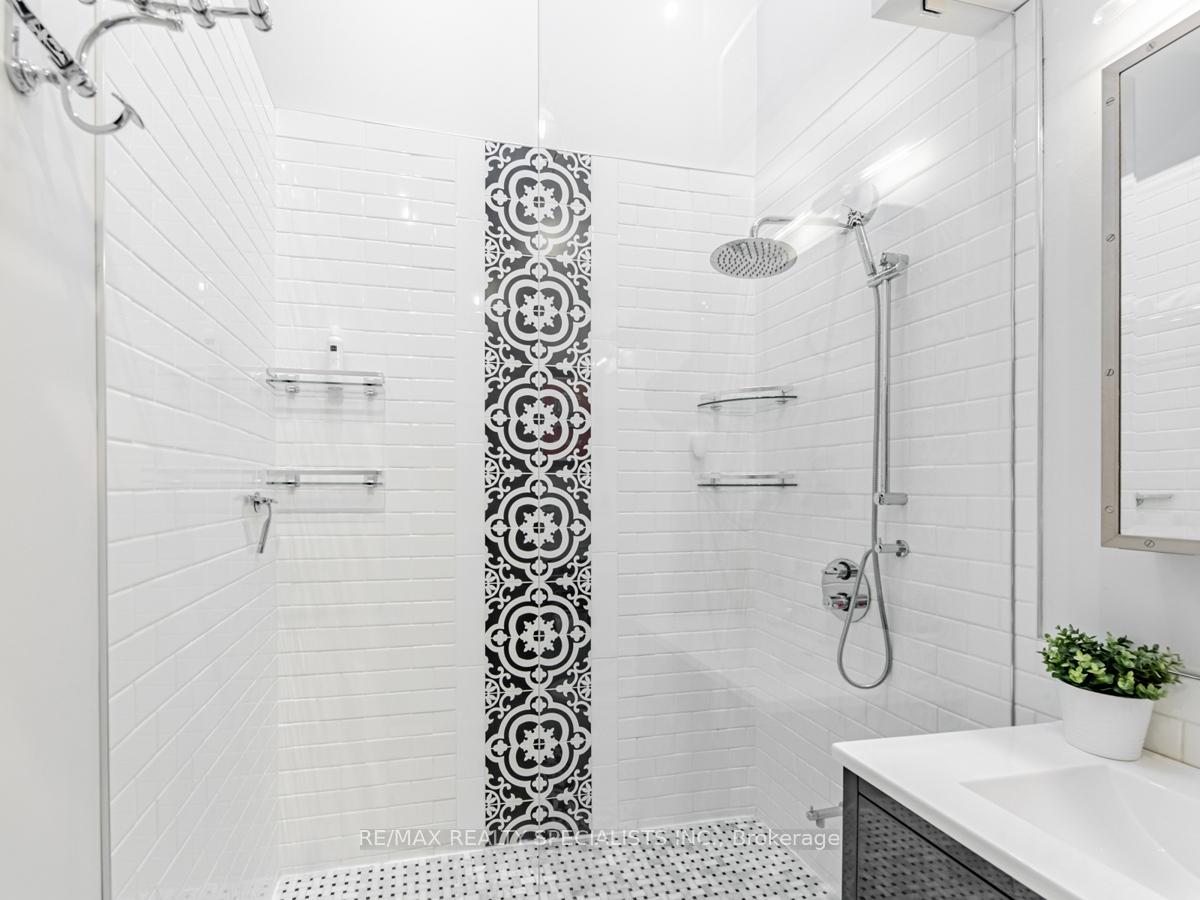
- 3-piece, Main
- 3-piece, Basement
- Municipality
- Toronto
- Neighbourhood
- Little Portugal
- Main cross streets
- Dufferin St / College st.
- Zoning
- R(d1*810)-309
- Directions
- North Of Dundas St. W. East Of Dufferin St.
- MLS® number
- C12008541
- Data source
- Toronto Regional Real Estate Board
- Status change
- 2025-04-03
- Listed on
- 2025-03-08
- Days on market
- 26 days
- Possession type
- Other
- Co-op commission
- 2.5 % Plus HST
- Seller
- Listed by
- RE/MAX REALTY SPECIALISTS INC.
Home Market Value
Current home valuation for 29 Moutray Street, Toronto, Little Portugal, Toronto, ON. Listed for $1,195,000
HOMEH Estimate
$1,055,195
Estimated Sales Range
$833,604 - $1,276,786
HOMEH Estimate for 29 Moutray Street, Toronto, Little Portugal
Calculated with a real agent's CMA method — 45+ years of experience, codified. Not an AI guess.
For the owner
Is this your home? Track its value.
Get this home's HOMEH Estimate by email once a month, with how many homes are for sale around you.
Mortgage Payment Calculator
Compare up to 4 down payment scenarios
5% on first $500K + 10% on $695,000 over $500K
$94,500
| Scenario 1 | Scenario 2 | Scenario 3 | Scenario 4 | |
|---|---|---|---|---|
−Down payment | % $ | % $ | % $ | % $ |
+CMHC insurance | $43,976 | $33,341 | $28,441 | $0 |
=Total mortgage | $1,143,376 | $1,108,841 | $1,044,191 | $956,000 |
Amortization | ||||
Mortgage rate | % | % | % | % |
| Payment frequency | ||||
=Mortgage payment | $5,583monthly | $5,414monthly | $5,098monthly | $4,668monthly |
Land Transfer Tax
$20,375
$20,375
$40,750
Around this home
No schools found nearby
Data provided by OpenStreetMap & Fraser Institute School Rankings
Ask HOMEH
New!Hi there!
👋Text or call (416) 301-9001
Recommended for you
Based on homes you've looked at.
No recommended properties found.
Nearby similar homes
No nearby properties found.
More real estate resources
Other homes nearby
Explore this area
Nearby neighbourhoods
No nearby listings available.