

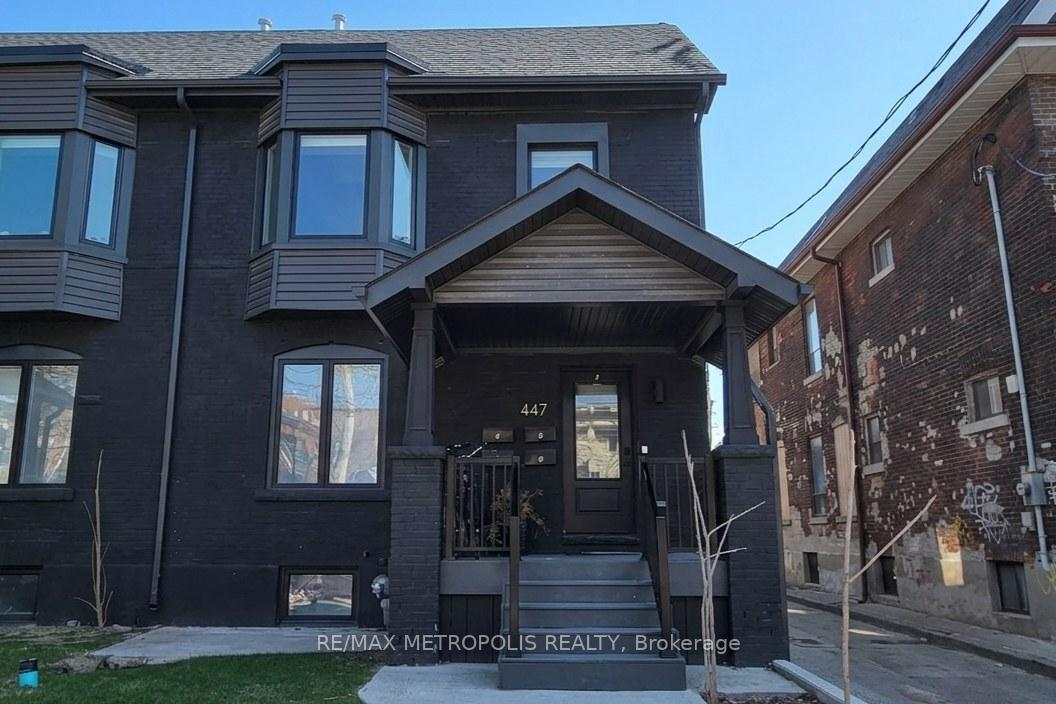
447 Lansdowne Avenue
447 Lansdowne Avenue
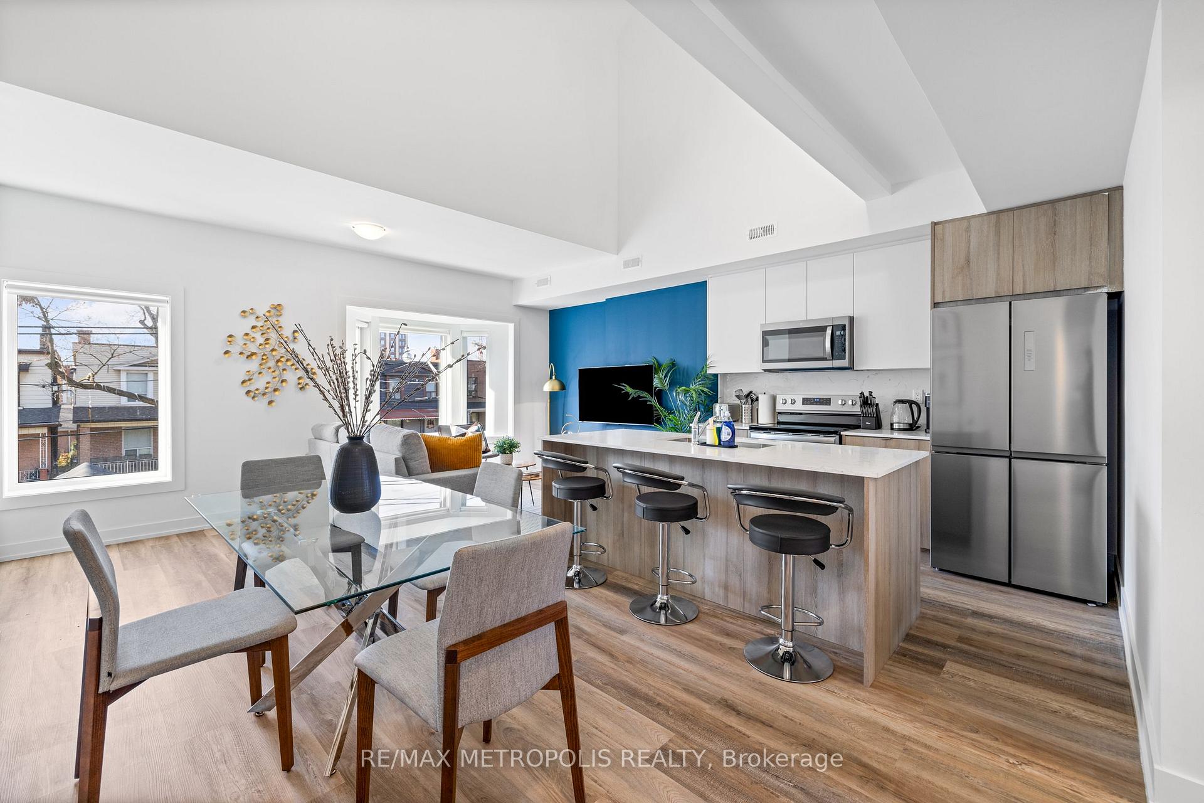
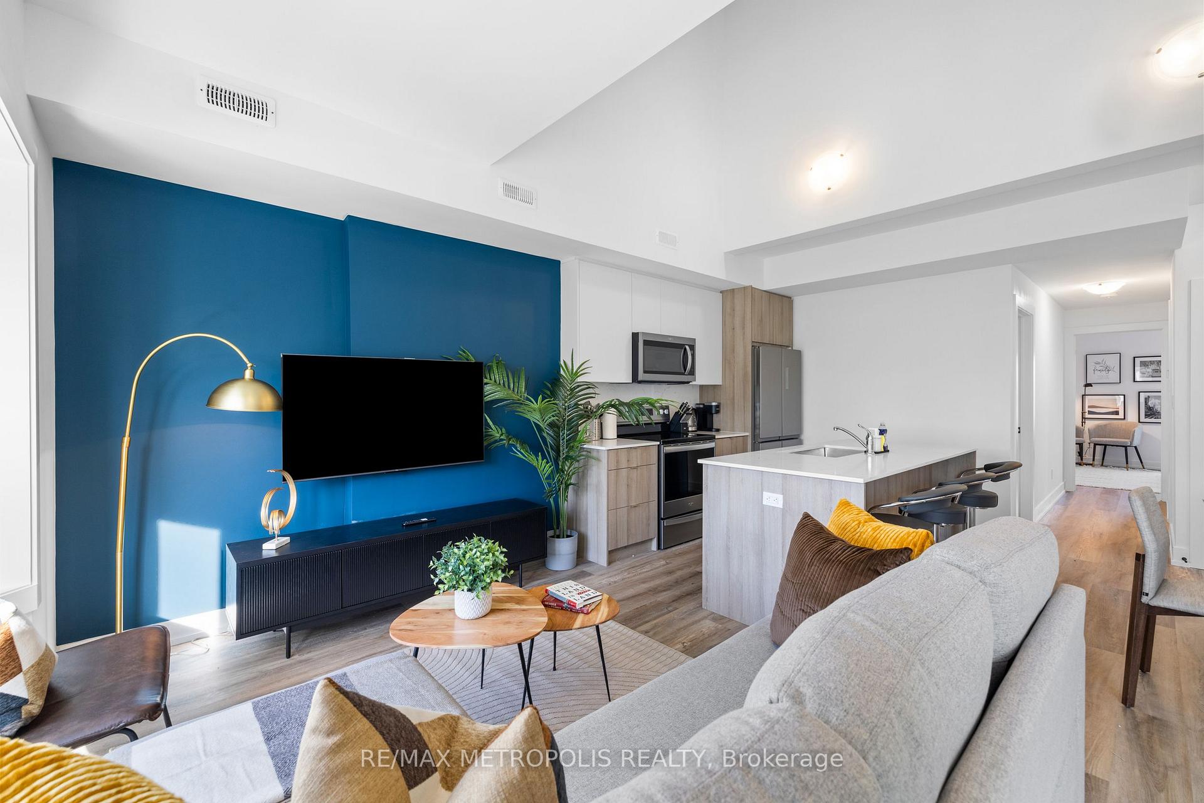
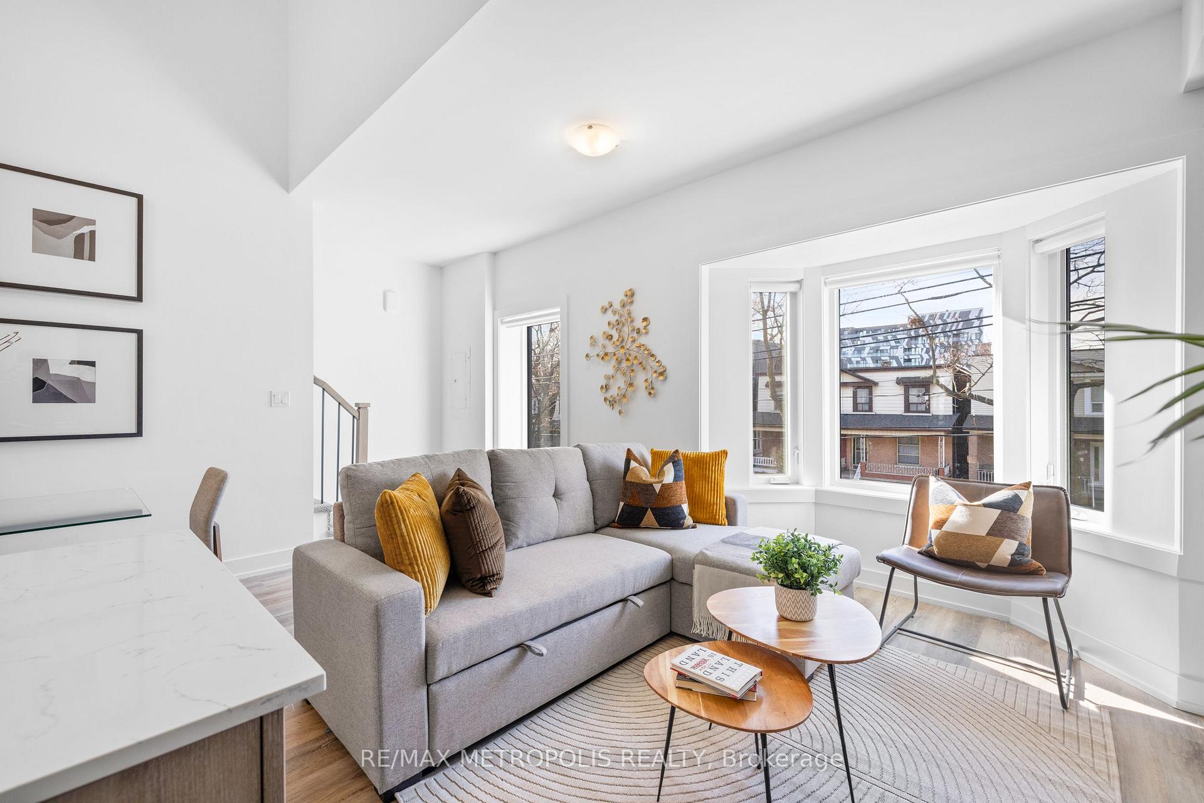
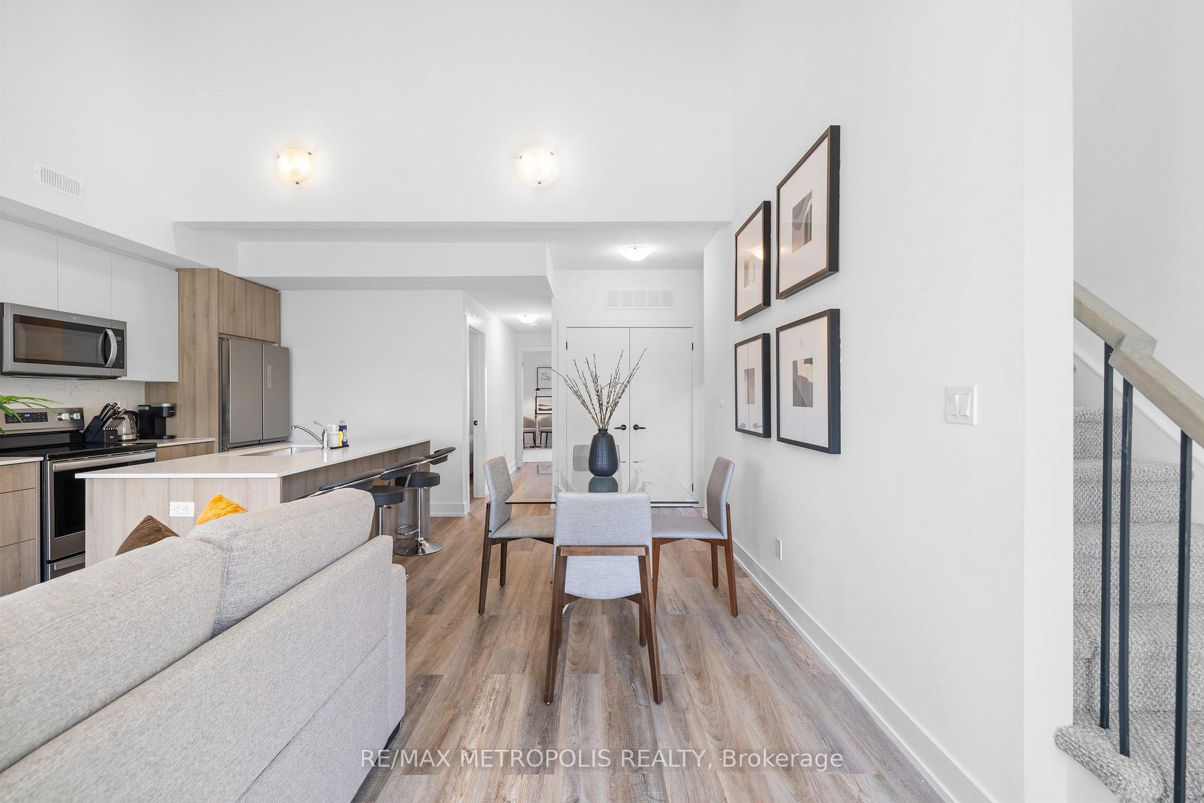 See all 50 photos
Property history
- $2,750,000TerminatedList: 2026-09-11|End: 2026-11-11|61 daysC13774946
- $4,350TerminatedList: 2026-06-03|End: 2026-10-01|120 daysC13237162
- $3,198,000TerminatedList: 2026-05-27|End: 2026-09-10|106 daysC13198742
- $4,495TerminatedList: 2026-01-24|End: 2026-06-03|130 daysC12727508
- $4,299TerminatedList: 2025-08-14|End: 2026-01-23|162 daysC12347573
- $4,800TerminatedList: 2025-01-29|End: 2025-07-28|180 daysC11946214
- $2,950TerminatedList: 2025-01-29|End: 2025-07-28|180 daysC11946191
- $3,500TerminatedList: 2025-01-29|End: 2025-07-28|180 daysC11946200
Facts and features
- BasementApartment
- Price per sq ft~$1,222
- Water, sewerMunicipal
- HeatingForced air
- 4 kitchens
- Separate entrance
- Central air
The homeMultiplex, 2-storey, 2,000–2,500 sq ft
- Type: Multiplex
- Style: 2-storey
- Living space: 2,000–2,500 sq ft
- Basement: Apartment, separate entrance, finished
InsideCarpet free, Rooms above ground 17, Rooms in the basement 5
- Features: Carpet free
- Rooms above ground: 17
- Rooms in the basement: 5
- Bedrooms: 8 + 2 in the basement
- Bathrooms: 9
- Kitchens: 4
Outside and lotBrick, wood, Asphalt shingle, Concrete block
- Exterior: Brick, wood
- Roof: Asphalt shingle
- Foundation: Concrete block
- Size: 24.5 × 134 ft
Heating, water and powerForced air, gas, Central air, Municipal water
- Heating: Forced air, gas
- Cooling: Central air
- Water: Municipal water
- Sewer: Municipal sewer
Costs and taxesTaxes $13,114 a year, HST included in the price, Rental items $99 monthly hvac per unit.
- Taxes, 2025: $13,114 a year
- HST: HST included in the price
- Rental items: $99 monthly hvac per unit.
Included in the saleExisting: 4 s/s fridges, 4 s/s stoves, 4 s/s microwaves, 4 s/s dishwashers. all elfs. all window rollers. all existing furniture and small appliances that belong to the seller.
- Included: Existing: 4 s/s fridges, 4 s/s stoves, 4 s/s microwaves, 4 s/s dishwashers. all elfs. all window rollers. all existing furniture and small appliances that belong to the seller.
Listing detailsC13774946, Terminated, Sep 11, 2026
- MLS® number: C13774946
- Status: Terminated
- Listed on: Sep 11, 2026
- Days on market: 61
- Updated: Nov 11, 2026
- Possession: Flexible
- Occupied by: Tenant
- Listing brokerage: RE/MAX METROPOLIS REALTY
About this home
447 Lansdowne Avenue, Toronto (Dufferin Grove), ON M6H 3Y2
Turnkey multi-residential investment delivering an approximate cap rate of 4.6% across 4 legal self-contained units and 4,346 sq ft of fully renovated livable space in prime Toronto. Situated steps from Dufferin Mall, High Park, schools, groceries, TTC transit, and the Bloor GO Station, this legal semi-detached fourplex features a 2-bed/2-bath main unit (~847 sf), 3-bed/2.5-bath upper unit (~1,317 sf), 2-bed/1-bath basement unit with bright windows (~908 sf), and a detached 3-bed/2.5-bath laneway suite (~1,274 sf). Every suite includes private entrances, stainless steel appliances, stylish backsplashes, and in-suite laundry. The property delivers immediate, stable in-place income from quality tenants with future rental upside. The property may also offer flexibility for short-term rental use, subject to local regulations and buyer strategy. Operational features include separately metered hydro, proportionate gas/water splits, tenant-paid internet, on-site parking potential, and City permit street parking. A rare, turnkey acquisition combining effortless operation, strong immediate yield, and exceptional long-term capital appreciation in a prime Toronto location.
Ask about this home
A HOMEH agent will answer your questions about this home.
Around this home
Daily convenience, out of 100, from the distances below
Schools nearby
School rating, out of 10.
Helpful calculators
Your HOMEH agent

"Priced 32% over the Hestimate. I would see it this week."