

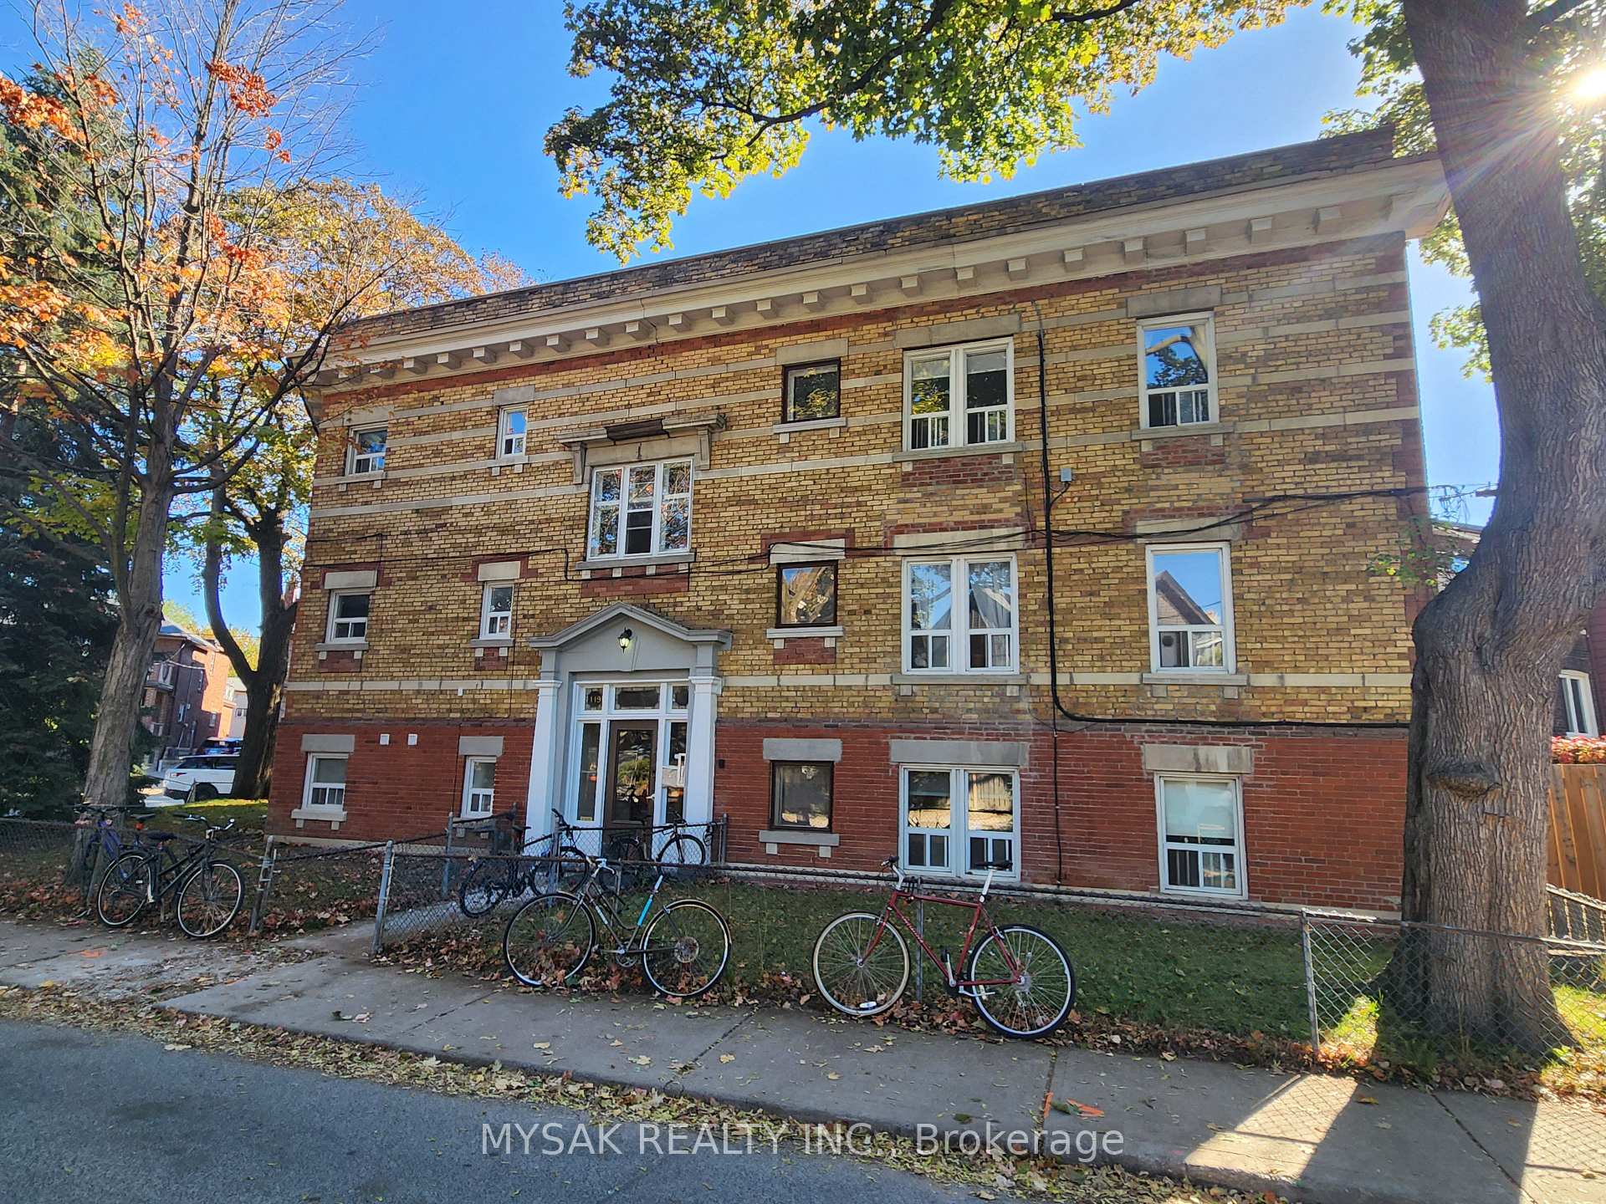
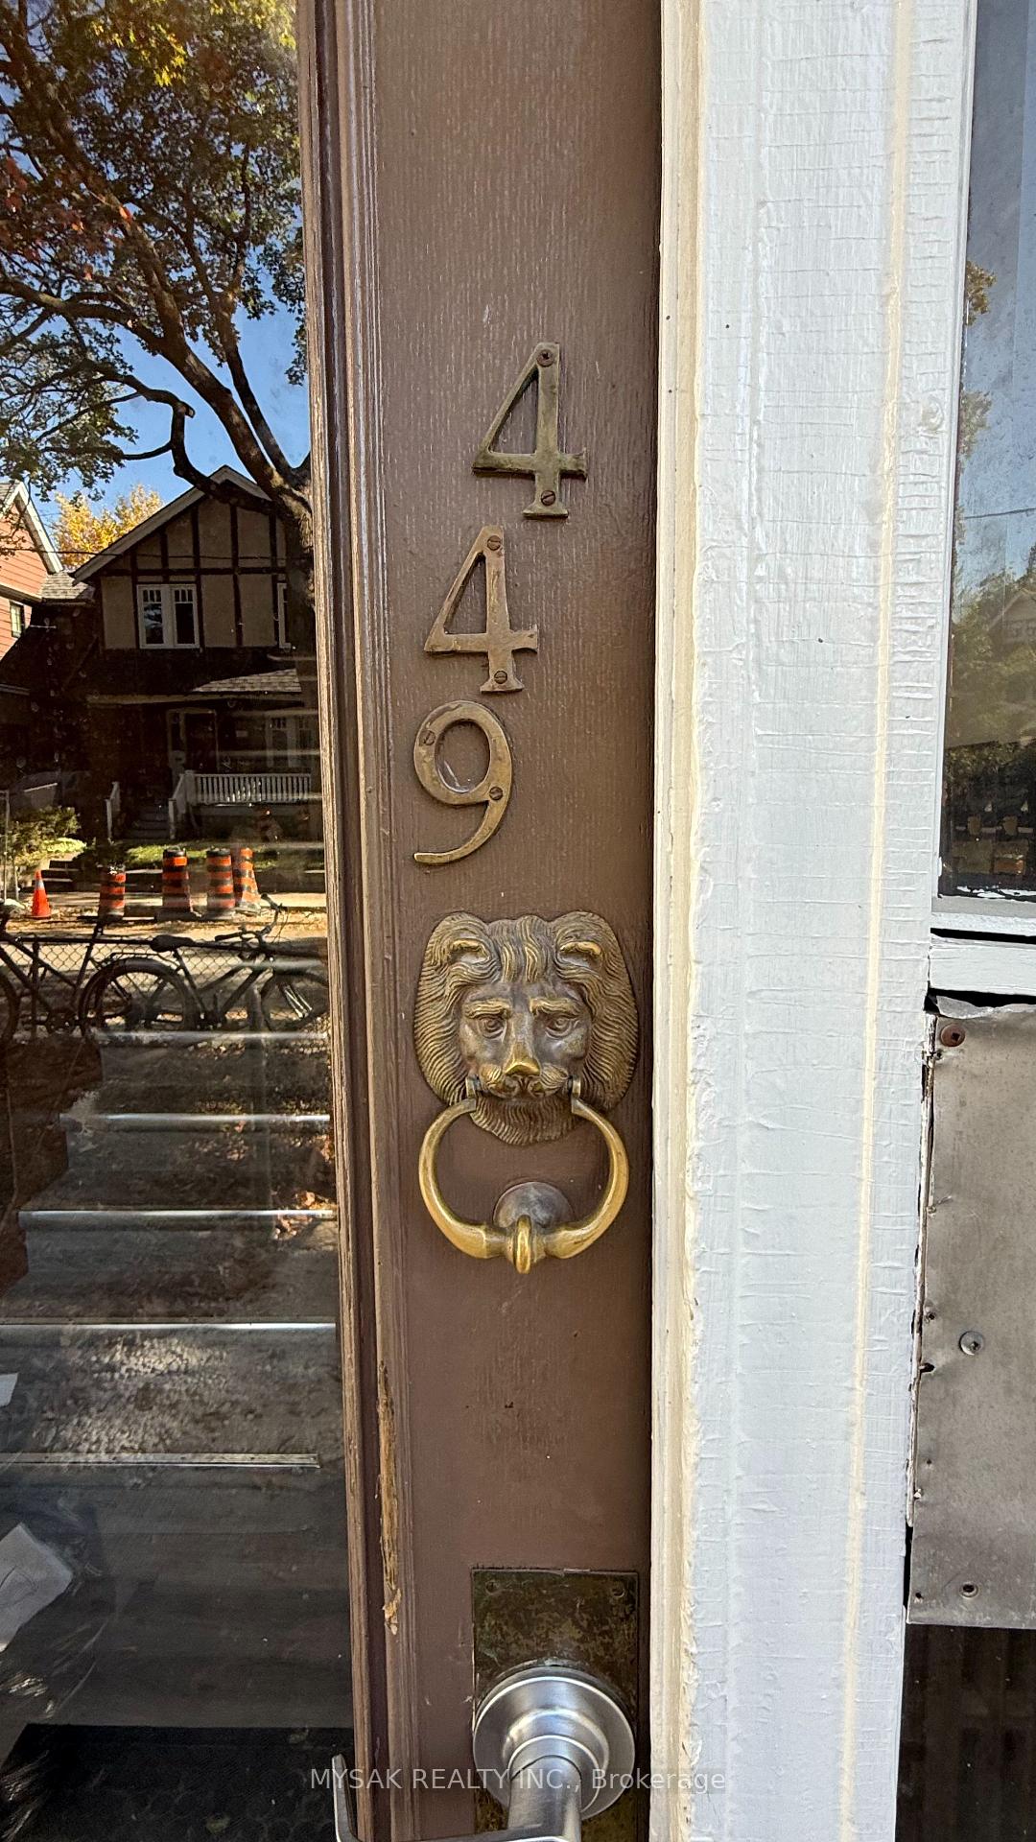
449 Crawford Street
Multiplex Sold
1/22449 Crawford Street
Multiplex Sold
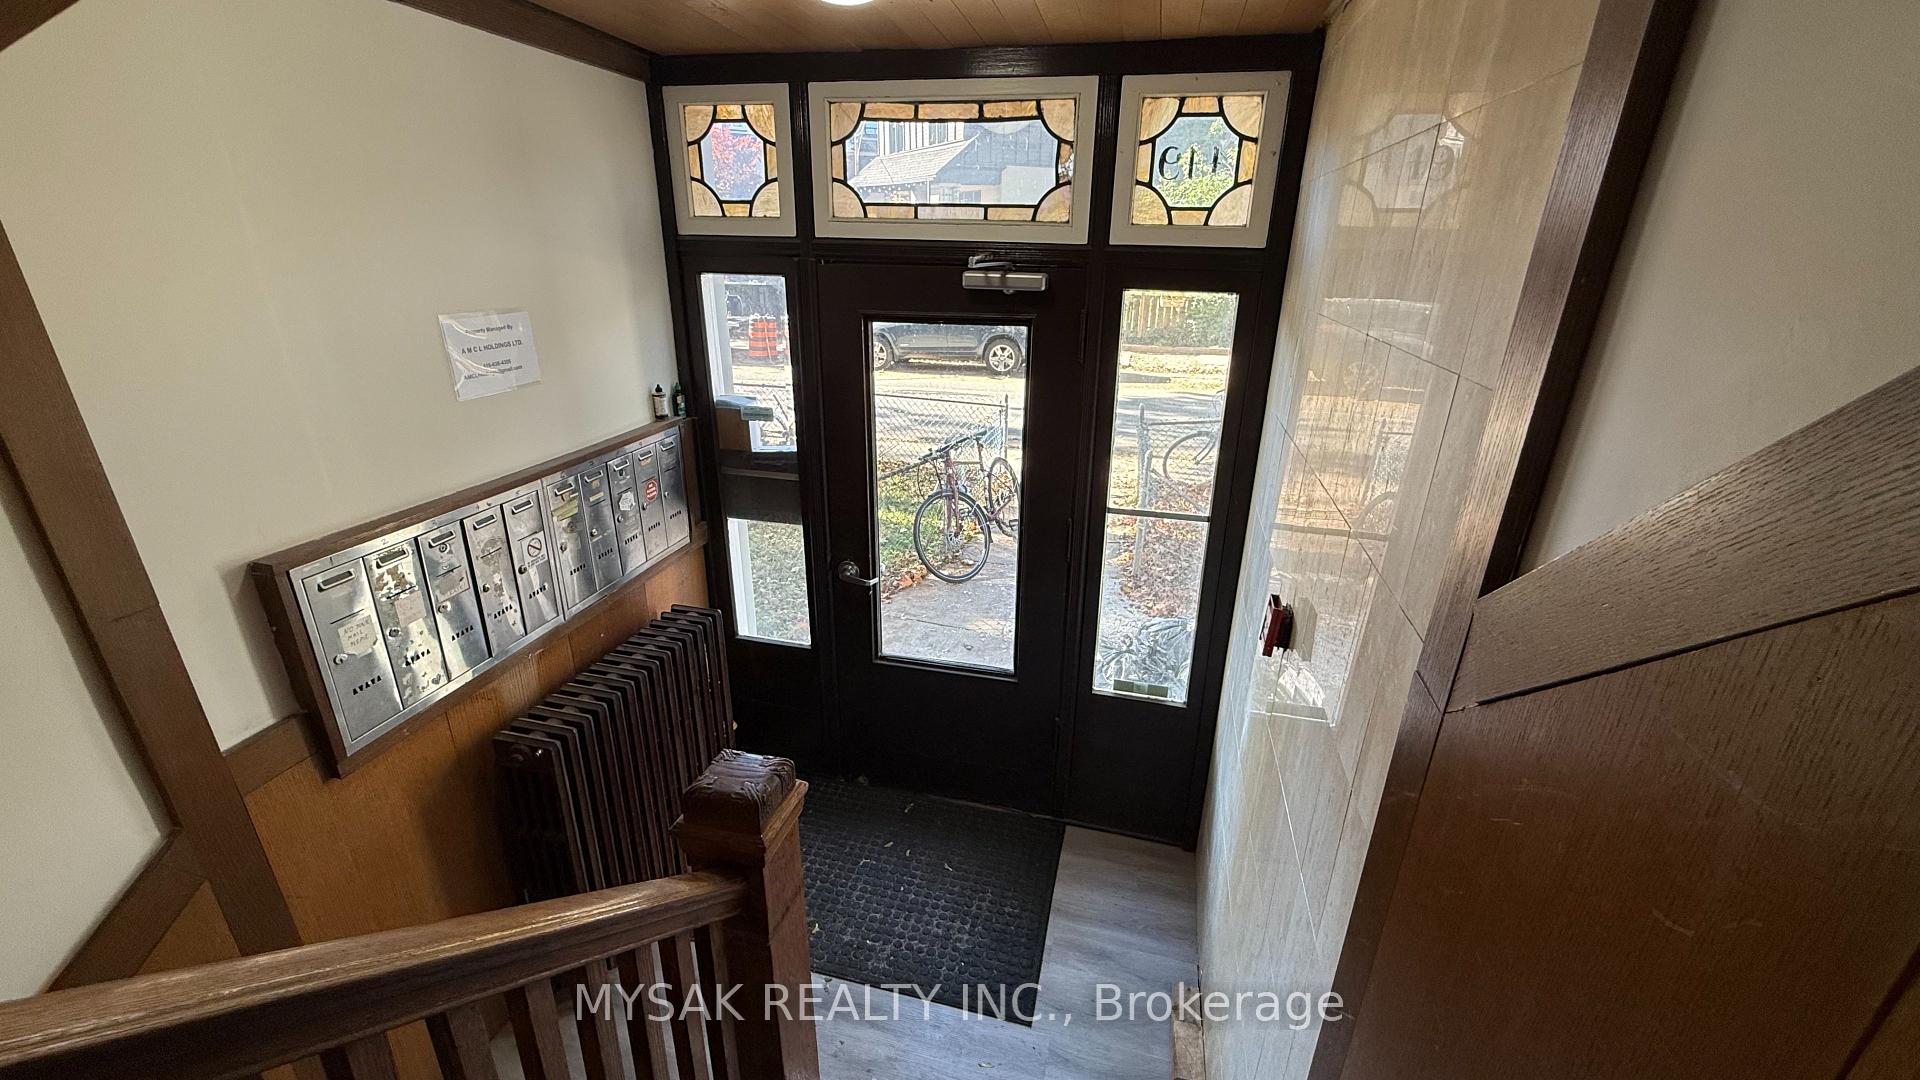 See all 22 photos
Asked for: $2,200,000Sold Nov 3, 2025
0 Bedrooms
9 Bathrooms
2 Parking
5K+ sq.ft
85.27 ft front
$19,246/yr
Property history
Facts and features
- BasementApartment
- Water, sewerMunicipal
- Lot shapeIrregular
- HeatingWater
What stands out
- Fireplace
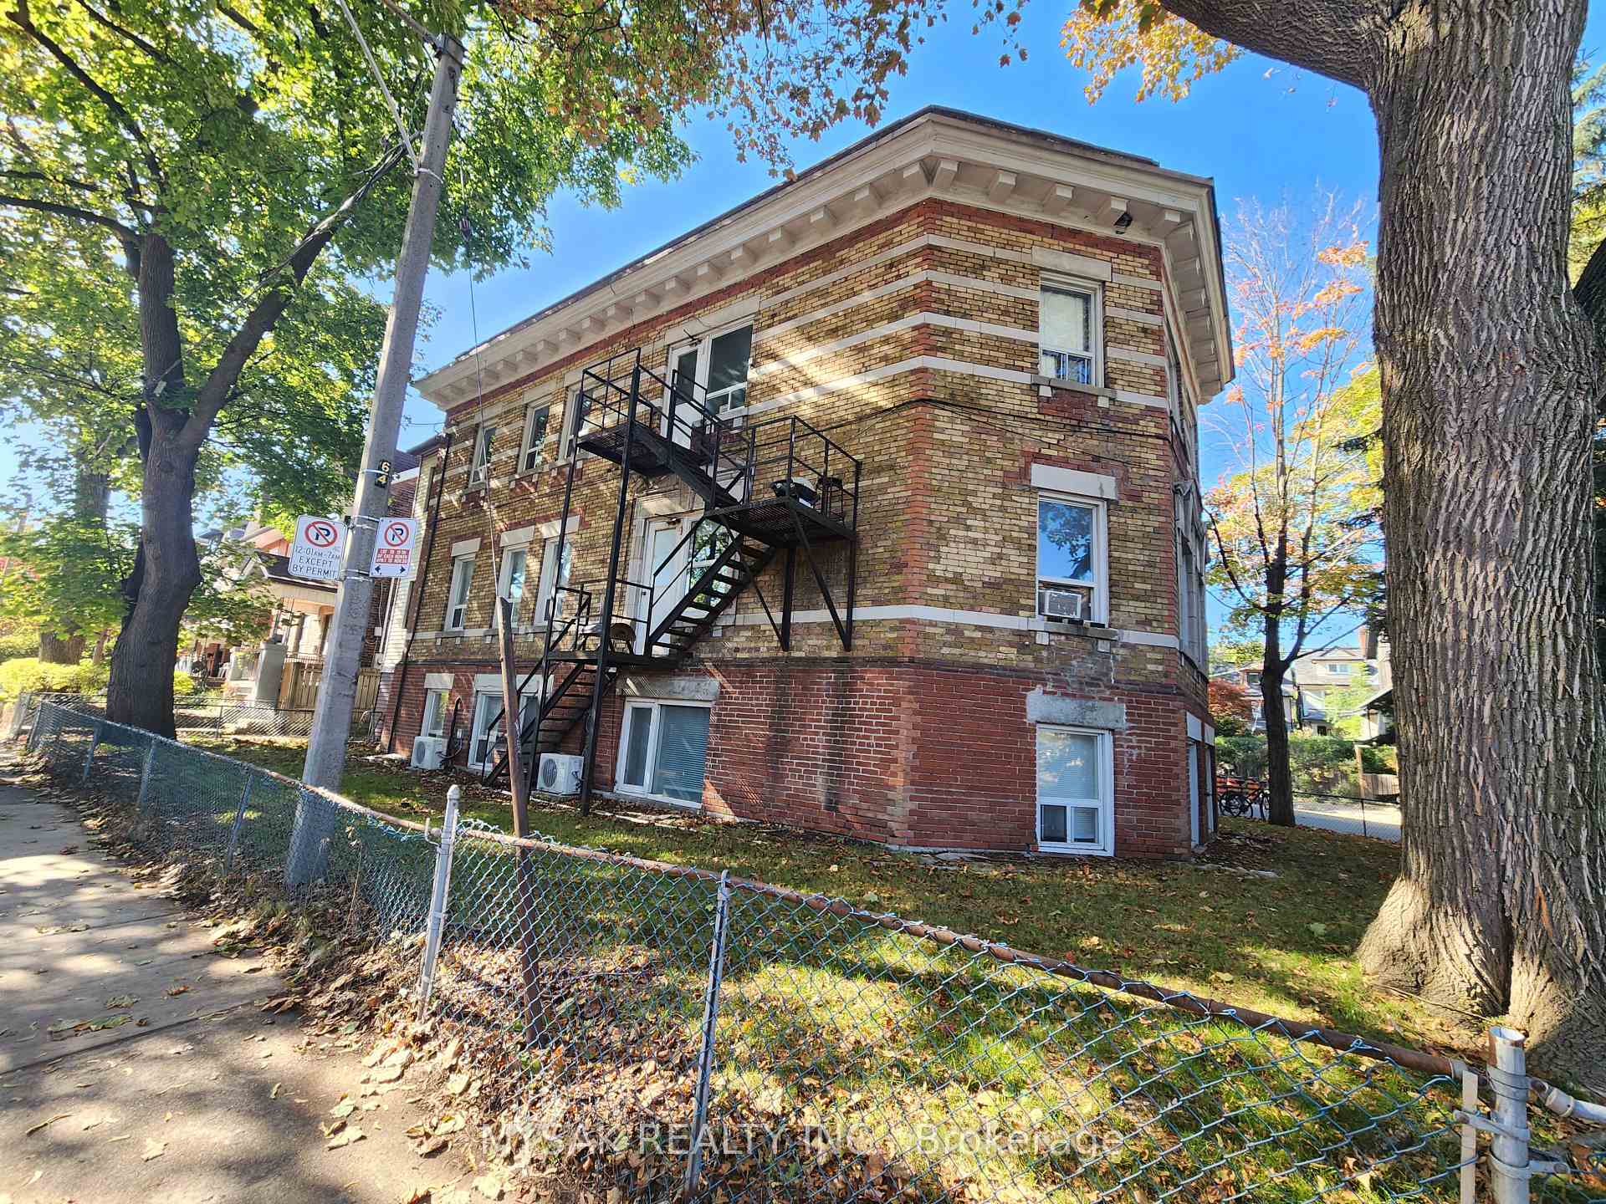
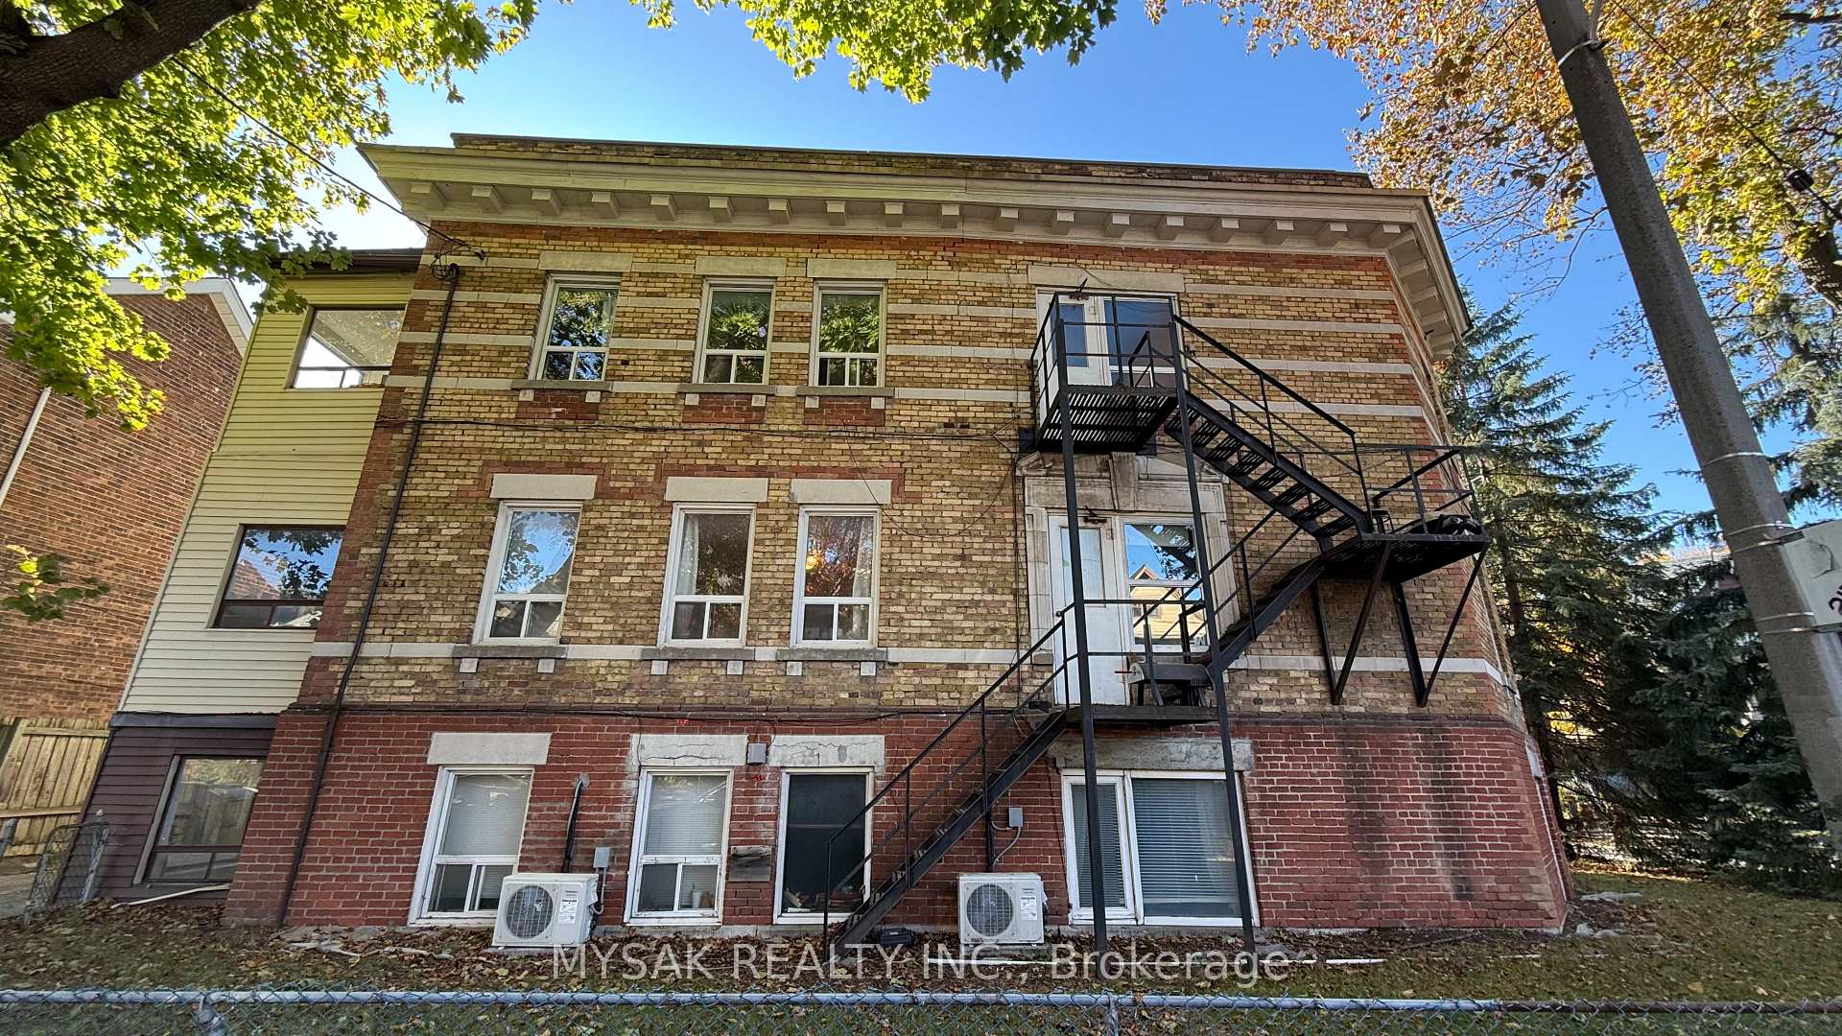
The homeMultiplex, 3-storey, 5,000+ sq ft
- Type: Multiplex
- Style: 3-storey
- Living space: 5,000+ sq ft
- Basement: Apartment
InsideFireplace Yes, Separate hydro meter, water heater owned, Rooms above ground 0
- Fireplace: Yes
- Features: Separate hydro meter, water heater owned
- Rooms above ground: 0
- Bathrooms: 9
Outside and lotBrick, Flat, asphalt rolled, Block
Outside
- Exterior: Brick
- Roof: Flat, asphalt rolled
- Foundation: Block
- Size: 85.27 ft frontage
- Shape: Irregular
- Zoning: R(d0.6*735)
Parking2 Parking, Other
- Spaces: 2 Parking
- Driveway: Other
Heating, water and powerWater, gas, Other, Municipal water
- Heating: Water, gas
- Cooling: Other
- Water: Municipal water
- Sewer: Municipal sewer
Costs and taxesTaxes $19,246 a year, HST included in the price, Rental items None
- Taxes, 2025: $19,246 a year
- HST: HST included in the price
- Rental items: None
Included in the sale9 fridges, 9 stoves, 2 electric hot water tanks, Tenants belongings
- Included: 9 fridges, 9 stoves, 2 electric hot water tanks
- Not included: Tenants belongings
Listing detailsC12472404, Sold, Oct 20, 2025
- MLS® number: C12472404
- Status: Sold
- Listed on: Oct 20, 2025
- Days on market: 14
- Updated: Nov 3, 2025
- Possession: 2025-10-20 / Immediate
- Occupied by: Tenant
- Listing brokerage: MYSAK REALTY INC.
About this home
449 Crawford Street, Toronto (Palmerston-Little Italy), ON M6G 3J7
Separate Hydro MeterWater Heater Owned
9 unit building located in Little Italy, steps to College. 3-storey walk up. 3x 2 bedrooms, 6x 1 bedrooms. Seller willing to hold VTB first of up to 70% of purchase price for qualified buyer, preference is No VTB. Tenants Pay Hydro, significant upside on rents. Clean Environmental 2025. Centrally located, just blocks away from University of Toronto, major hospitals, and downtown core. Just 700 m to grocery stores, and 4 min walk from Streetcar routes.
Read more
Ask about this home
A HOMEH agent will answer your questions about this home.
Ask a question
Thinking of selling your home?See what your home is worth today.
Around this home
Crawford Street / Montrose Ave
Errands
Transit
Parks
Schools
Daily convenience, out of 100, from the distances below
ParkArt Eggleton Park · 15 within 1 km5 min walk314 m
GroceryCollege Fruit Market3 min walk157 m
SchoolDelta Senior Alternative School4 min walk240 m
Train stationCrawford Street2 min walk142 m
PharmacyShoppers Drug Mart4 min walk249 m
Cafés & foodSicilian Sidewalk Café · 15 within 1 km2 min walk128 m
Gym & rec centreF45 Training6 min walk396 m
LibraryToronto Public Library - College/Shaw3 min walk195 m
WalkDriveStraight-line distance, open map data
Grocery0.2 km
Park0.3 km
Coffee0.1 km
Dining0.1 km
Gym0.4 km
Crawford Street0.1 km
Schools nearby
School rating, out of 10.
Delta Senior Alternative Schoolelementary · Public · 0.2 km
—
Montrose Junior Public Schoolelementary · Public · 0.2 km
9.3/10Excellent
St Francis of Assisi Catholic Schoolelementary · Catholic · 0.3 km
—
Contact agent
Helpful calculators
Mortgage
Affordability
Closing costs
Land transfer tax
Property tax
Down payment
CMHC insurance
Stress test
Cashback Rebate
Your HOMEH agent

KimHOMEH agent · Toronto
"I would see it this week."
Ask Kim