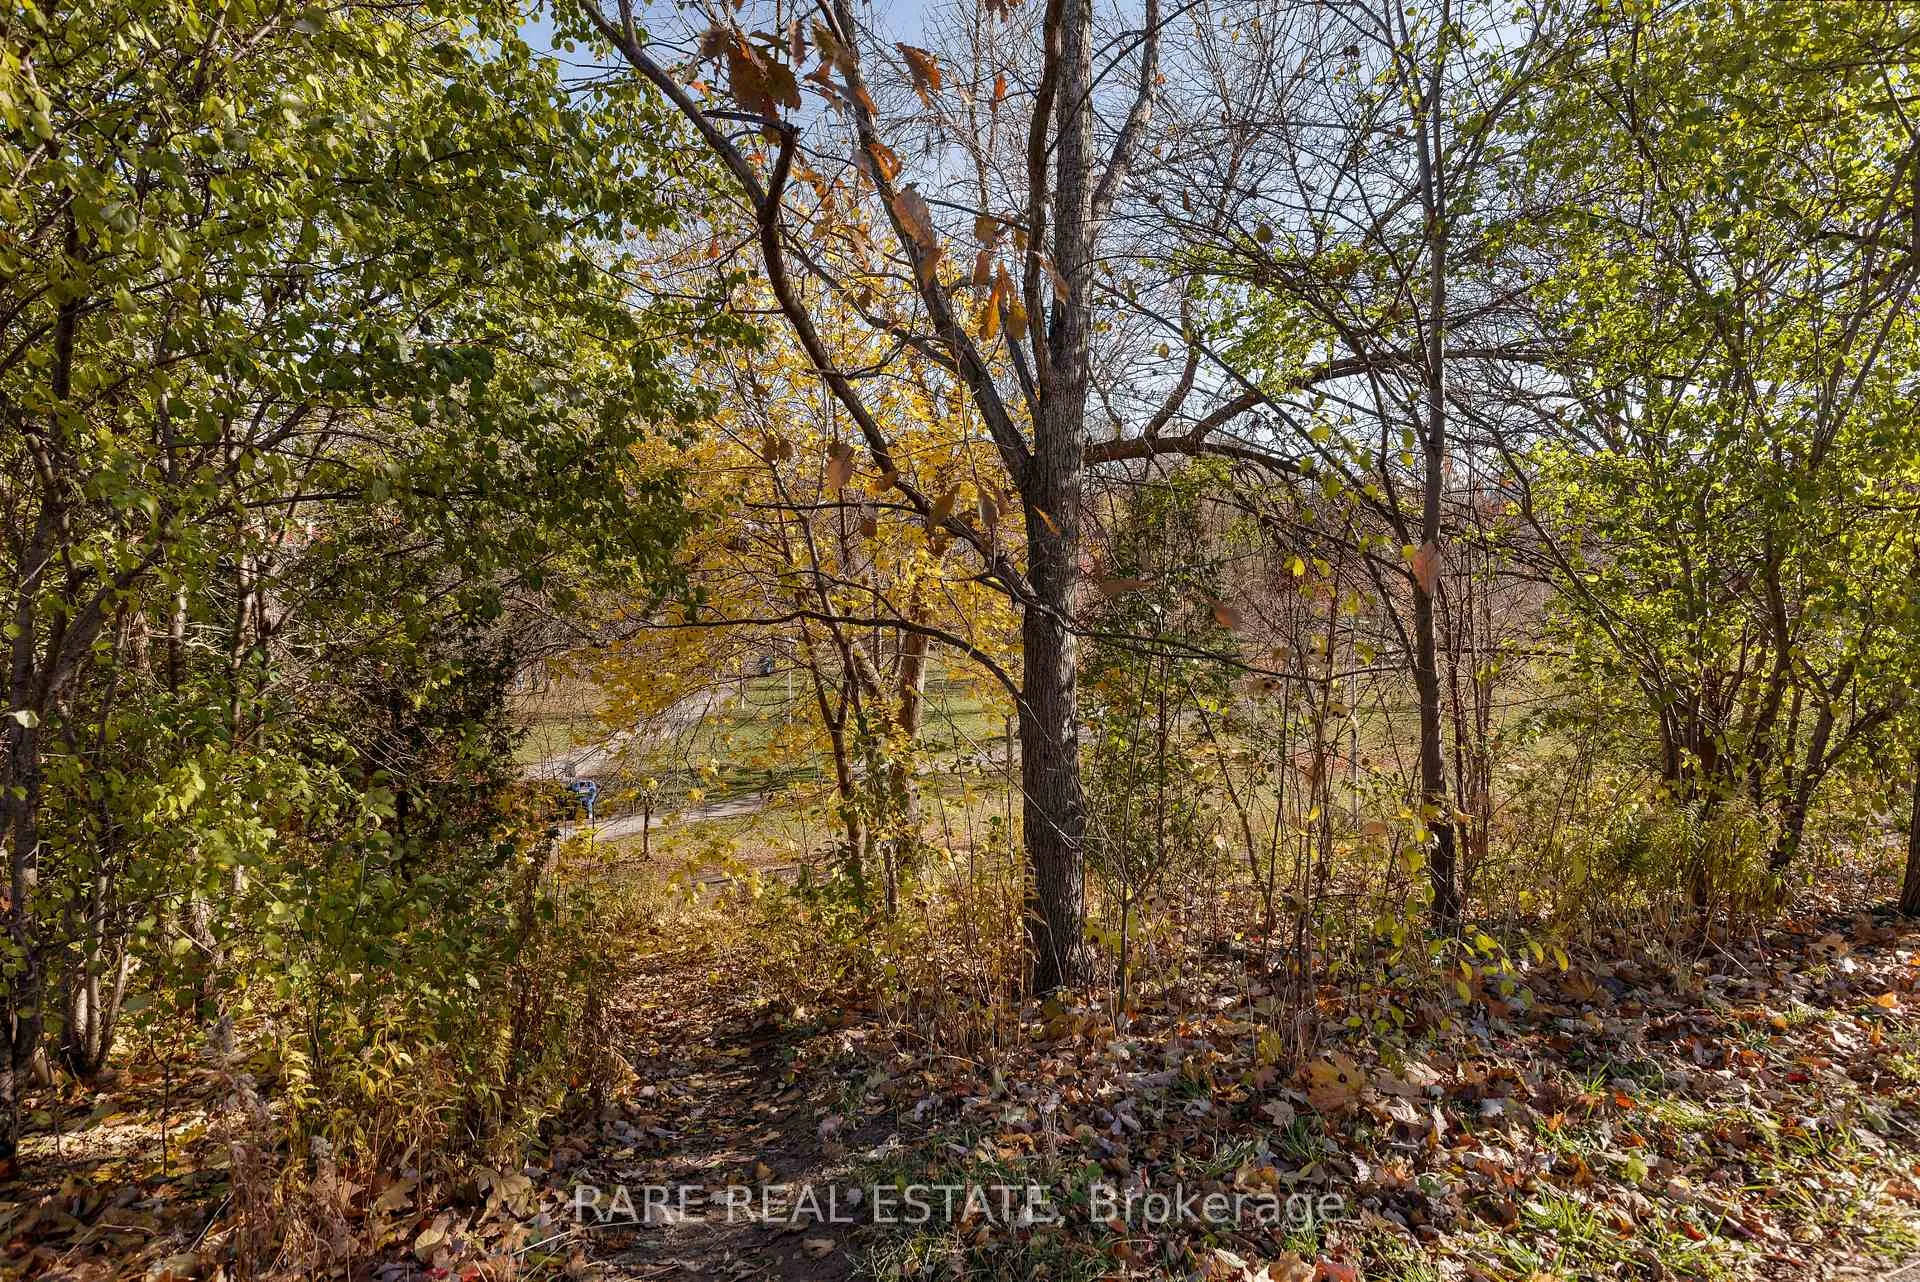
Front of Laneway, 451 Montrose Avenue

Laneway, 451 Montrose Avenue
Toronto (Palmerston-Little Italy)
Semi-Detached Rented
1/18
Front of Laneway, 451 Montrose Avenue

Laneway, 451 Montrose Avenue
Toronto (Palmerston-Little Italy)
Semi-Detached Rented
Photo 2 of 18 – Laneway, 451 Montrose Avenue, TorontoPhoto 3 of 18 – Laneway, 451 Montrose Avenue, TorontoPhoto 4 of 18 – Laneway, 451 Montrose Avenue, TorontoPhoto 5 of 18 – Laneway, 451 Montrose Avenue, TorontoSee all 18 photos
Asked for: $2,000Rented Feb 24, 2026
1 Bedroom
1 Bathroom
0 Garage
<700 sq.ft
Ancillary St…
— Unit

Property history

Facts and features

  • BasementNone
  • Lot size18 × 120 ft
  • Lease term12 months
  • FurnishedUnfurnished
The homeSemi-Detached, Apartment, Under 700 sq ft
  • Type: Semi-Detached
  • Style: Apartment
  • Living space: Under 700 sq ft
  • Basement: None
InsideEnsuite, Separate hydro meter, Rooms above ground 3
  • Laundry: Ensuite
  • Features: Separate hydro meter
Rooms
  • Rooms above ground: 3
  • Bedrooms: 1
  • Bathrooms: 1
  • Kitchens: 1
Outside and lotBrick, Asphalt shingle, Concrete
Outside
  • Exterior: Brick
  • Roof: Asphalt shingle
  • Foundation: Concrete
Lot
  • Size: 17.75 × 120 ft
Heating, water and powerRadiant, gas, Wall unit(s), Municipal water
  • Heating: Radiant, gas
  • Cooling: Wall unit(s)
  • Water: Municipal water
  • Sewer: Municipal sewer
Rent and termsRent $2,000 a month, Ancillary structure, Unfurnished
  • Rent: $2,000 a month
  • Space for rent: Ancillary structure
  • Furnished: Unfurnished
  • Lease: 12 months
IncludedDishwasher, washer+dryer, gas stove, steam oven, fridge, Tenant responsible for all utilities.
  • Included: Dishwasher, washer+dryer, gas stove, steam oven, fridge
  • Not included: Tenant responsible for all utilities.
Listing detailsC12632520, Rented, Dec 14, 2025
  • MLS® number: C12632520
  • Status: Rented
  • Listed on: Dec 14, 2025
  • Days on market: 72
  • Updated: Feb 24, 2026
  • Possession: 2025-12-15 / Immediate
  • Occupied by: Vacant
  • Listing brokerage: RARE REAL ESTATE

About this home

Laneway, 451 Montrose Avenue, Toronto (Palmerston-Little Italy), ON M6G 3H2

Separate Hydro Meter

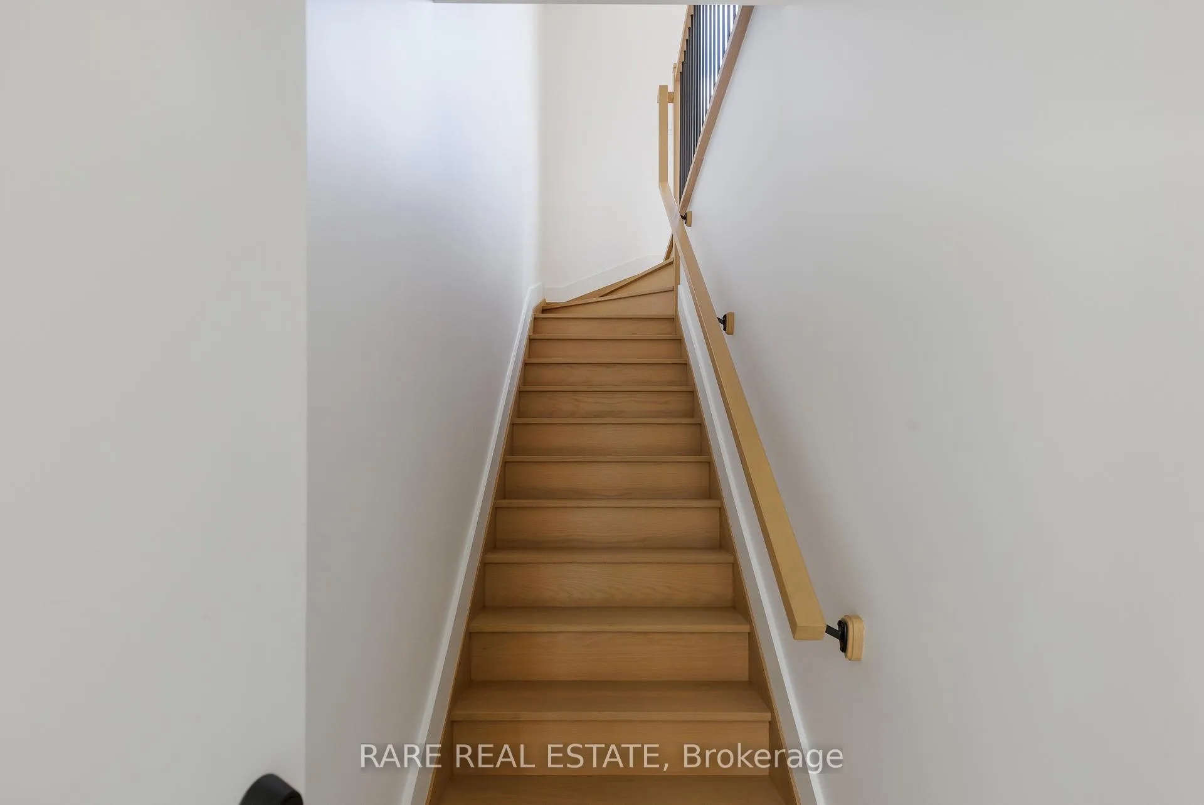
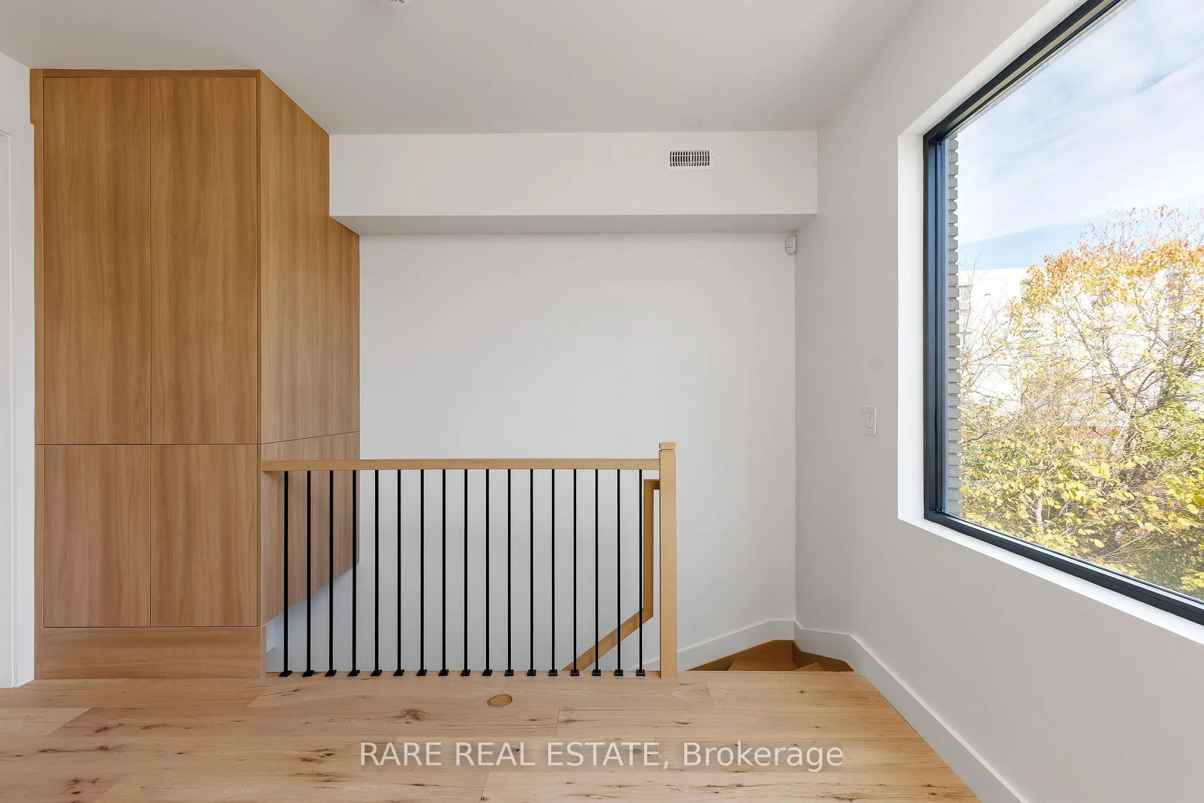
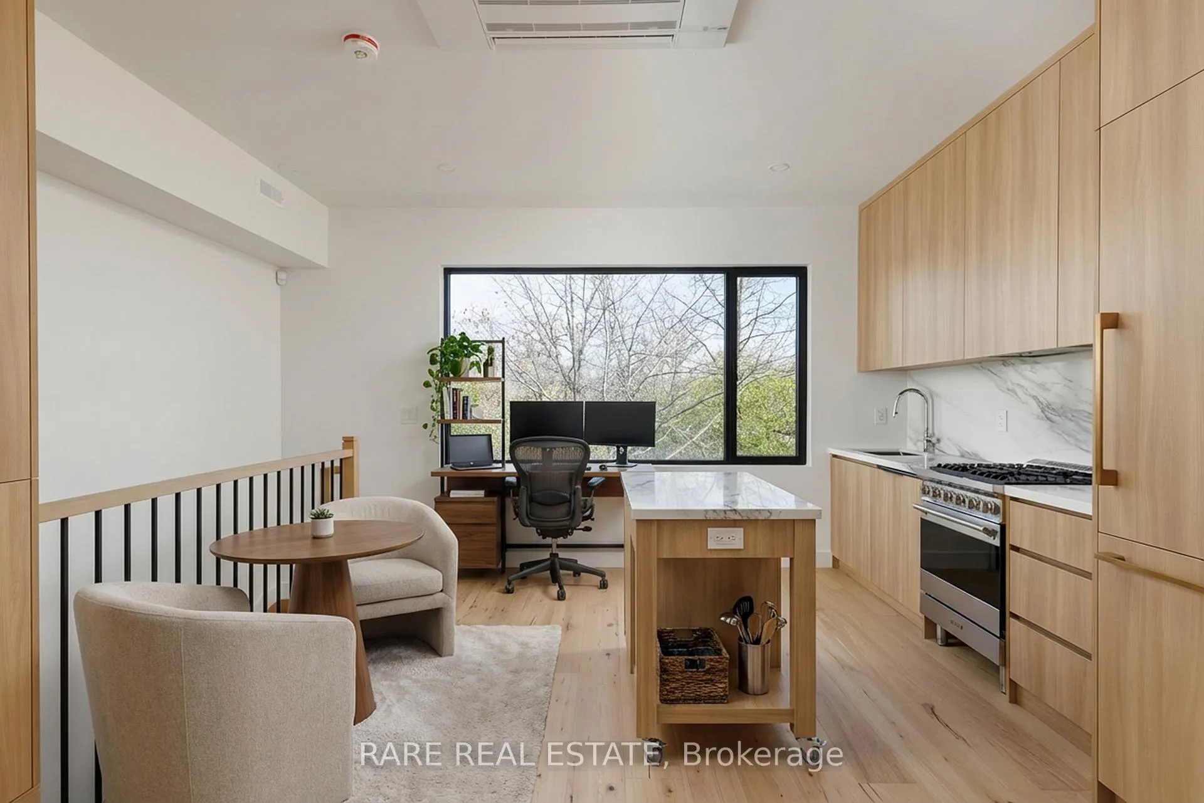
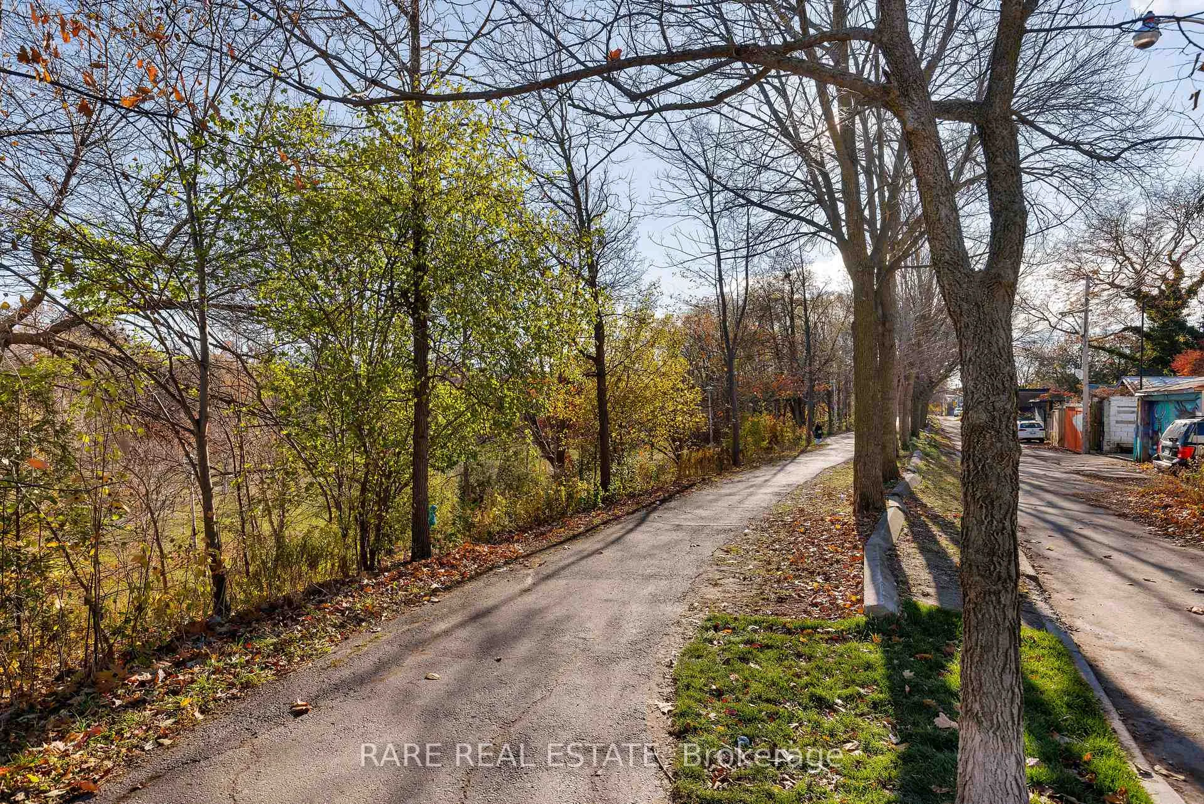
Looking for the right condo alternative? Presenting one of the finest examples of "Laneway Living" at 451 Montrose Ave. Step up into your private treetop perch overlooking Bickford Park. Brand NEW and never lived in! Naked Oak floors and scandinavian finishes, paired with expert millwork & hyper-functional storage. This self-contained 1 bedroom unit has all the creature comforts: Alarm system, gas Stove, steam oven, ensuite laundry, dishwasher, fresh air HRV unit, full heating + cooling, 100 sq ft of storage on wall. Boasting a flawless Bike Score of 100 (with re-designed bike lanes on Bloor) getting around has never been easier! Whether you're walking, cycling, or hopping on the subway at Christie Pits station just 4 minute walk away. Right at the nexus of the hottest downtown neighbourhoods: walk to Chantlecter & bloor west hot spots, Korea Town, Little Italy + Harbord Village all at your disposal. This is Laneway Living. **RENT PROMO - First two months @ $2,000 - then increase to $2,500 per month**

Ask about this home

A HOMEH agent will answer your questions about this home.

Ask a question

Around this home

montrose + bloor
100Errands
100Transit
100Parks
100Schools

Daily convenience, out of 100, from the distances below

ParkBickford Park · 15 within 1 km2 min walk138 m
GroceryBa Noi4 min walk224 m
SchoolWest End Alternative School1 min walk90 m
SubwayChristie Street5 min walk300 m
PharmacyOmni Pharmacy3 min walk154 m
Cafés & foodGochu Libre · 15 within 1 km3 min walk187 m
Gym & rec centreBob Abate Community Centre1 min walk79 m
LibraryToronto Public Library - Palmerston10 min walk615 m
WalkDriveStraight-line distance, open map data
Grocery0.2 km
Park0.1 km
Coffee0.2 km
Dining0.2 km
Gym0.2 km
Christie Street0.3 km

Schools nearby

School rating, out of 10.

West End Alternative Schoolsecondary · Public · 0.1 km
—
Delta Senior Alternative Schoolelementary · Public · 0.3 km
—
Montrose Junior Public Schoolelementary · Public · 0.4 km
9.3/10Excellent
Contact agent

Helpful calculators

Rent vs buy
Affordability
Mortgage
Down payment
Stress test
CMHC insurance

Your HOMEH agent

KimHOMEH agent · Toronto

"I would see it this week."

Ask Kim

© 2026 HOMEH Inc., Brokerage · RECO Registration #6000380 · 505 Highway 7 East, Unit 308, Thornhill, ON L3T 7T1 · Listing data courtesy of the MLS® System of the listing brokerage, deemed reliable but not guaranteed.

Disclaimers and terms

HOMEH is operated by HOMEH Inc., a licensed Ontario real estate brokerage regulated by the Real Estate Council of Ontario (RECO) under the Trust in Real Estate Services Act, 2002 (TRESA). Under TRESA, consumers are entitled to the RECO Information Guide before entering into a representation agreement. Broker of Record Licence #5034208. Toronto Regional Real Estate Board Member #20004000.

Mortgage. Payment figures are estimates for illustration only, not an offer to lend; all financing is on approved credit (OAC). HOMEH Inc., Brokerage is not a mortgage broker, agent or lender; mortgage products and advice come from independent professionals licensed by the Financial Services Regulatory Authority of Ontario (FSRA).

Hestimate. Worked out with automated tools from recent nearby sales of similar homes. For information only, not an appraisal.

Accuracy. Listings, market data, photos, school, transit and neighbourhood information come from sources believed reliable, including the MLS® System and the Toronto Regional Real Estate Board (TRREB), but are not warranted accurate, current or complete. MLS® listing data is copyright TRREB. It must only be used by consumers with a bona fide interest in the purchase, sale or lease of real estate, and not for any commercial purpose.

Programs. Programs, incentives and benefits on this website are privately administered, may change or end without notice, and imply no government authority, endorsement or affiliation.

Not intended to solicit clients currently under contract with another brokerage.

The trademarks REALTOR®, REALTORS® and the REALTOR® logo are controlled by The Canadian Real Estate Association (CREA) and identify real estate professionals who are members of CREA. The trademarks MLS®, Multiple Listing Service® and the associated logos are owned by CREA and identify the quality of services provided by real estate professionals who are members of CREA. Used under licence.