

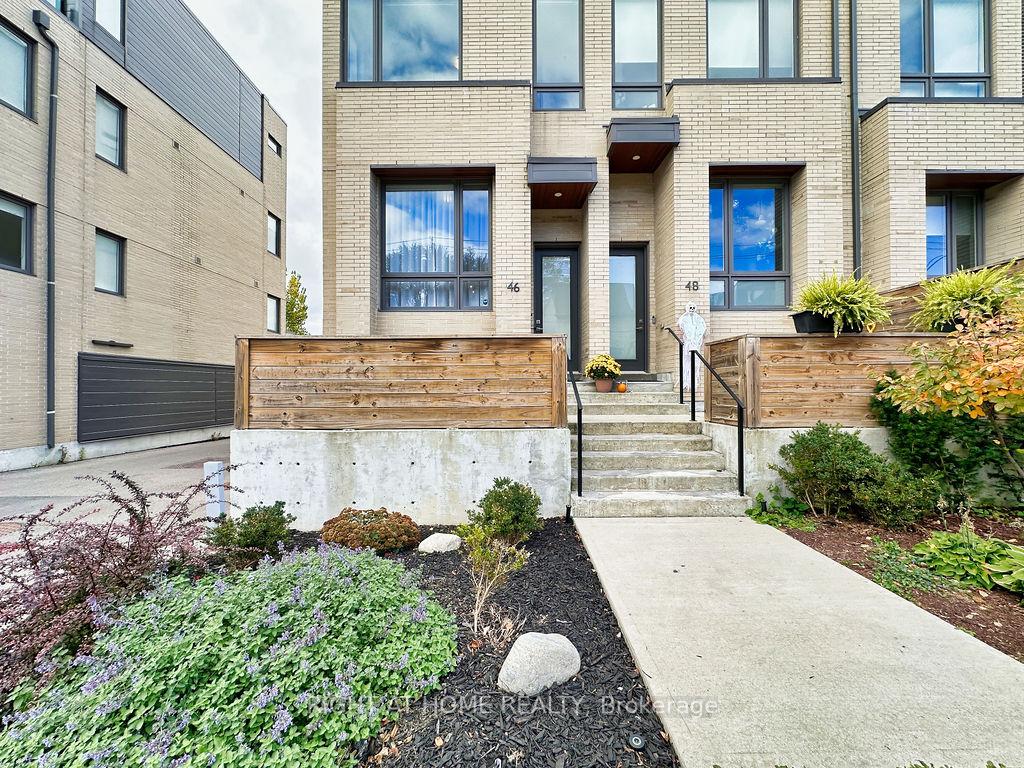
46 Perth Avenue
46 Perth Avenue
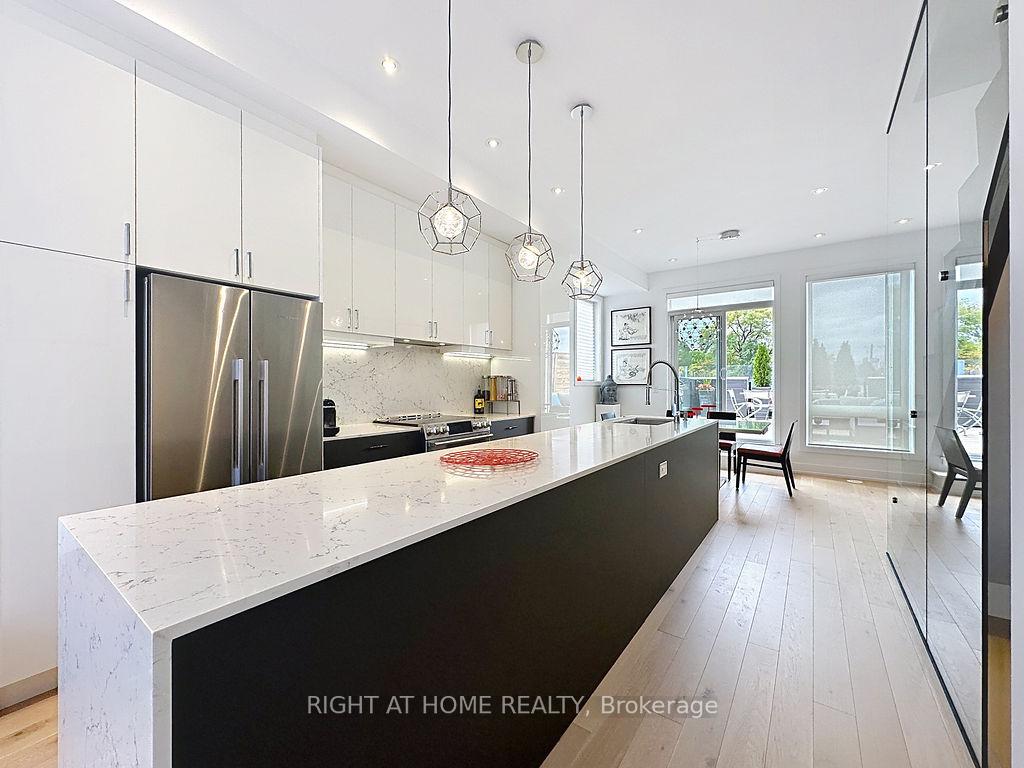 See all 32 photos
Property history
Facts and features
- BasementFinished
- Water, sewerMunicipal
- HeatingForced air
- CoolingCentral air
- Separate entrance
- Hardwood floors
- Central air
The homeFreehold Townhouse, 3-storey, 1,500–2,000 sq ft
- Type: Freehold Townhouse
- Style: 3-storey
- Living space: 1,500–2,000 sq ft
- Basement: Finished, separate entrance
- View: Clear, trees/woods
InsideHardwood, Tile, Carpet free, central vacuum, other, water heater, Rooms above ground 6
- Flooring: Hardwood, Tile
- Features: Carpet free, central vacuum, other, water heater
- Rooms above ground: 6
- Rooms in the basement: 1
- Bedrooms: 3
- Bathrooms: 3
- Kitchens: 1
Outside and lotBrick, Flat, Concrete block
- Exterior: Brick
- Roof: Flat
- Foundation: Concrete block
- Size: 15.55 × 67.95 ft
Parking1 Garage, Attached
- Spaces: 1 Garage
- Garage: Attached
Heating, water and powerForced air, gas, Central air, Municipal water
- Heating: Forced air, gas
- Cooling: Central air
- Water: Municipal water
- Sewer: Municipal sewer
Costs and taxesTaxes $6,704 a year, HST included in the price, Rental items None.
- Taxes, 2025: $6,704 a year
- HST: HST included in the price
- Rental items: None.
Included in the saleFisher paykel stainless steel fridge, ge cafe induction double-oven range, bosch dishwasher, b/i microwave, ventilation hood; full-size stacked washer and dryer; upgraded catv internet outlets throughout; all elfs; central vac; garage door opener; all blinds including motorized blinds for front window on main, patio door on main and patio door of primary; sheer curtain in main floor living room; motorized auvents brasilia slim awning and napoleon prestige 500 gas barbeque on back patio., Whirlpool fridge in basement; blackout curtains in primary;
- Included: Fisher paykel stainless steel fridge, ge cafe induction double-oven range, bosch dishwasher, b/i microwave, ventilation hood; full-size stacked washer and dryer; upgraded catv internet outlets throughout; all elfs; central vac; garage door opener; all blinds including motorized blinds for front window on main, patio door on main and patio door of primary; sheer curtain in main floor living room; motorized auvents brasilia slim awning and napoleon prestige 500 gas barbeque on back patio.
- Not included: Whirlpool fridge in basement; blackout curtains in primary;
NearbyArts centre, public transit, rec./commun.centre, park, school
- Close to: Arts centre, public transit, rec./commun.centre, park, school
Listing detailsC12489366, Sold, Oct 30, 2025
- MLS® number: C12489366
- Status: Sold
- Listed on: Oct 30, 2025
- Days on market: 6
- Updated: Nov 5, 2025
- Possession: 60-89 days
- Occupied by: Owner
- Listing brokerage: RIGHT AT HOME REALTY
About this home
46 Perth Avenue, Toronto (Dufferin Grove), ON M6R 2C1
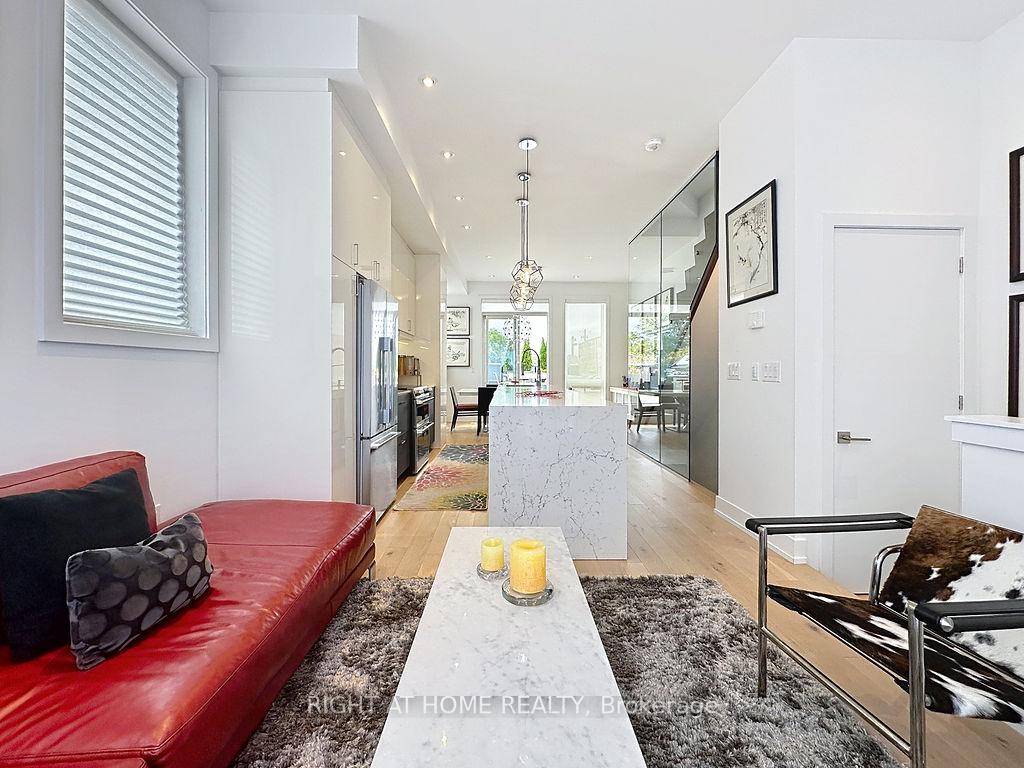
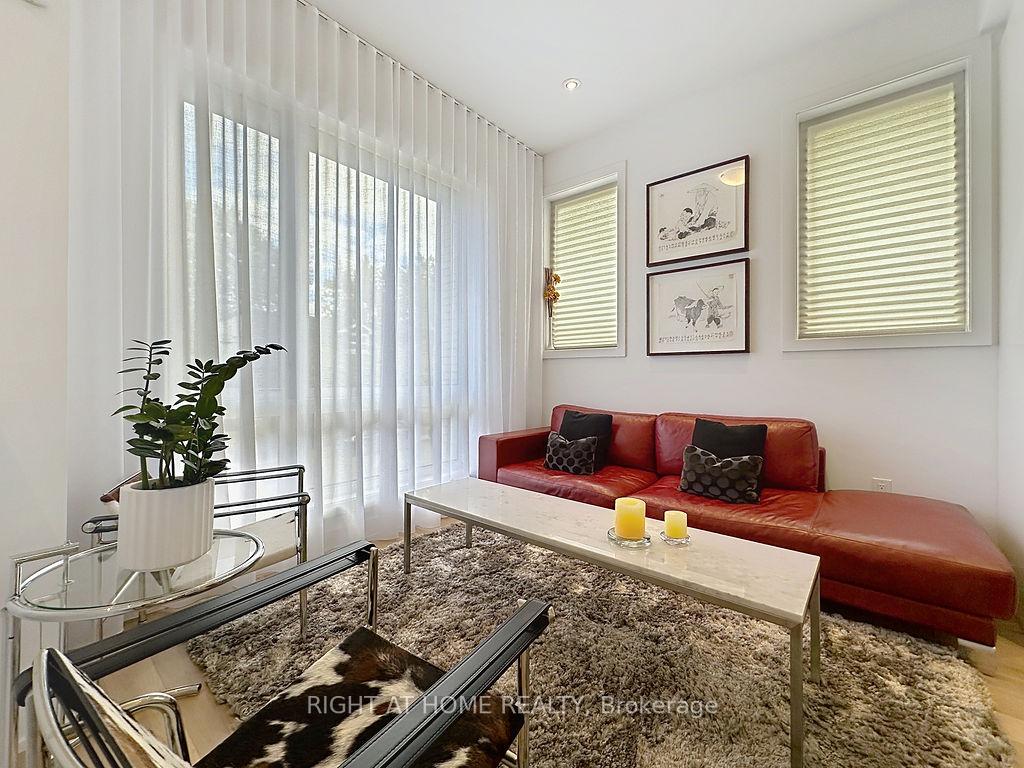
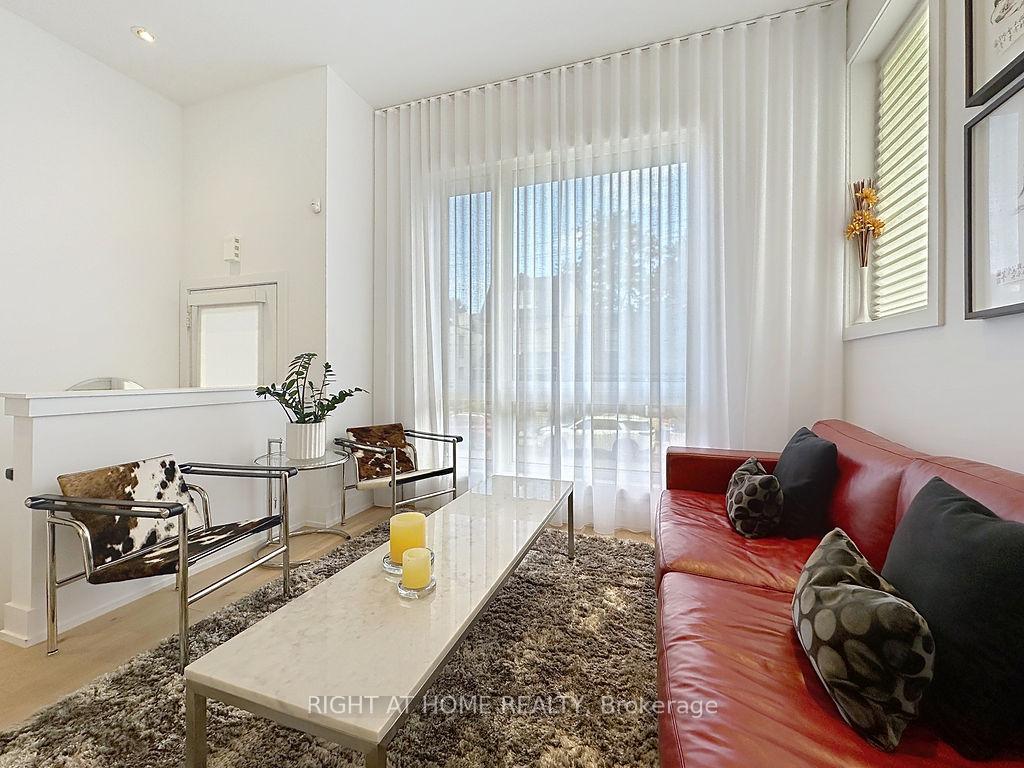
Rare opportunity to purchase this desirable end townhome unit in the Perth and Sterling neighbourhood. Designed by Peter Clewes and completed in 2019, this 3 bedroom + 3 bathroom customized upgraded home is furnished with expansive windows facing south, east and west filling the home with natural light. The upgraded kitchen is the heart of the main floor including an extra large island, upgraded cabinetries (incl. pot drawers and pull outs), quartz backsplash, and SS appliances. The dining room leads to a generous 300+ sqft back patio perfect for entertaining, outfitted with powered awning and b/i gas-line barbeque. With no obstruction in the back, the deck is simply a picturesque spot to watch the sun set along the tree-lined vista on the west side. On the 2nd floor are two bedrooms, 4pc bathroom, and laundry area with upgraded full size stacked washer and dryer. The primary suite located on the 3rd floor is a private retreat with an east-facing patio, generous-sized bedroom large enough for a king bed, walk-in closet with b/i closet organizer, and a bright and airy upgraded spa like bathroom. The primary ensuite includes double vanity, custom toilet partition and large walk-in rain shower. The 8-ft ceiling ground floor, lit with a large east-facing window, gives direct access to 1.5 garage, a powder room and a large flexible space (suitable for exercise, work or play). The house includes a dual-zone HVAC system, power operated blinds for select windows, and CATV wiring catering to a comfortable lifestyle. This home is situated in one of the most desirable neighbourhoods with bike or walk access to High Park, Roncesvalles and Junction area. Excellent transit proximity with a few minutes walk to Bloor GO and UPX, and Dundas West TTC stations. Direct access to W Toronto Railpath and minutes from MOCA, cafes, restaurants, breweries. This is a rare opportunity to enjoy a newer, modern, functional and low maintenance home that give you the best balance of city living.
Ask about this home
A HOMEH agent will answer your questions about this home.
Around this home
Daily convenience, out of 100, from the distances below
Schools nearby
School rating, out of 10.
Helpful calculators
Your HOMEH agent

"I would see it this week."