

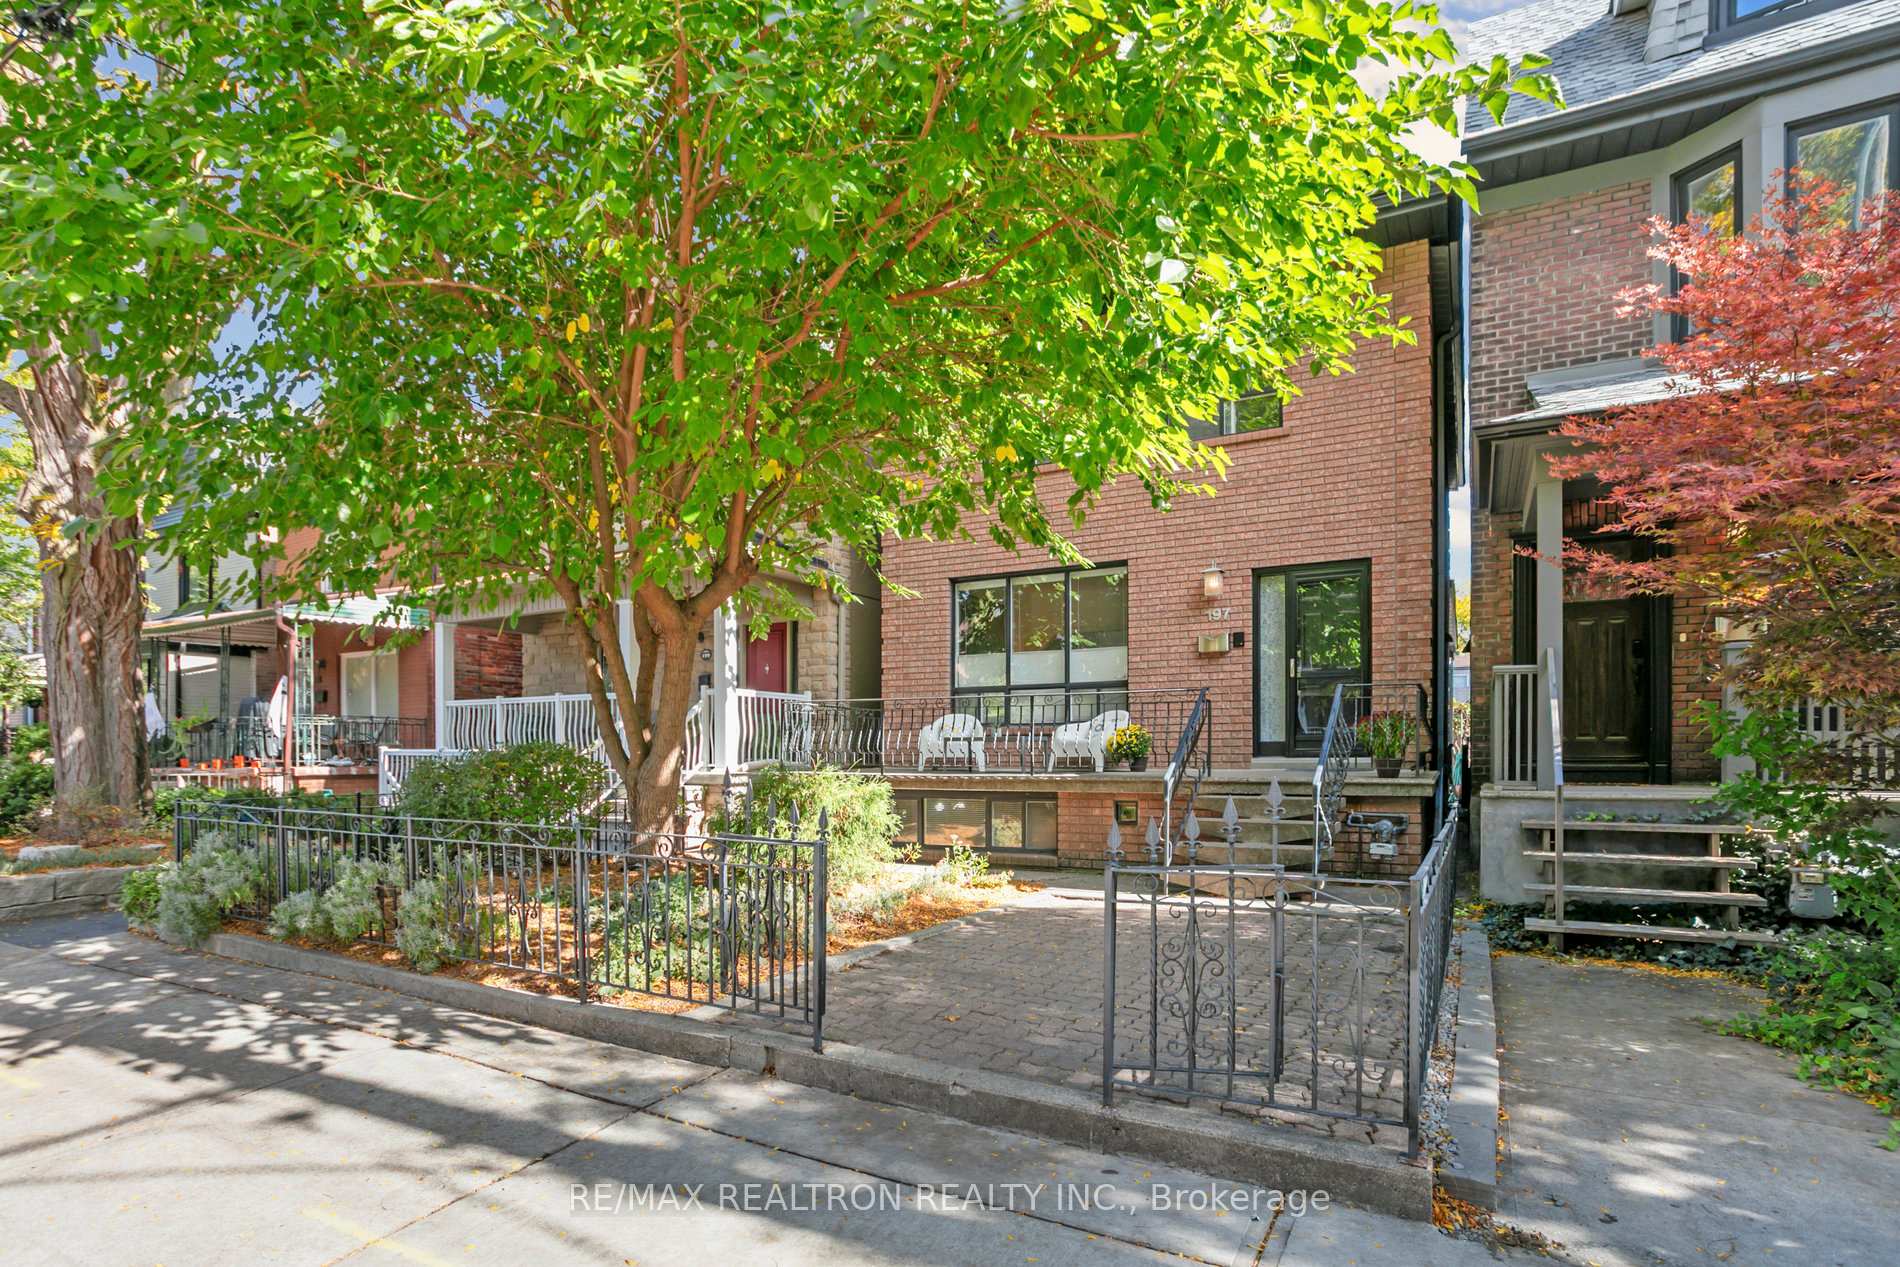
197 Margueretta Street
197 Margueretta Street
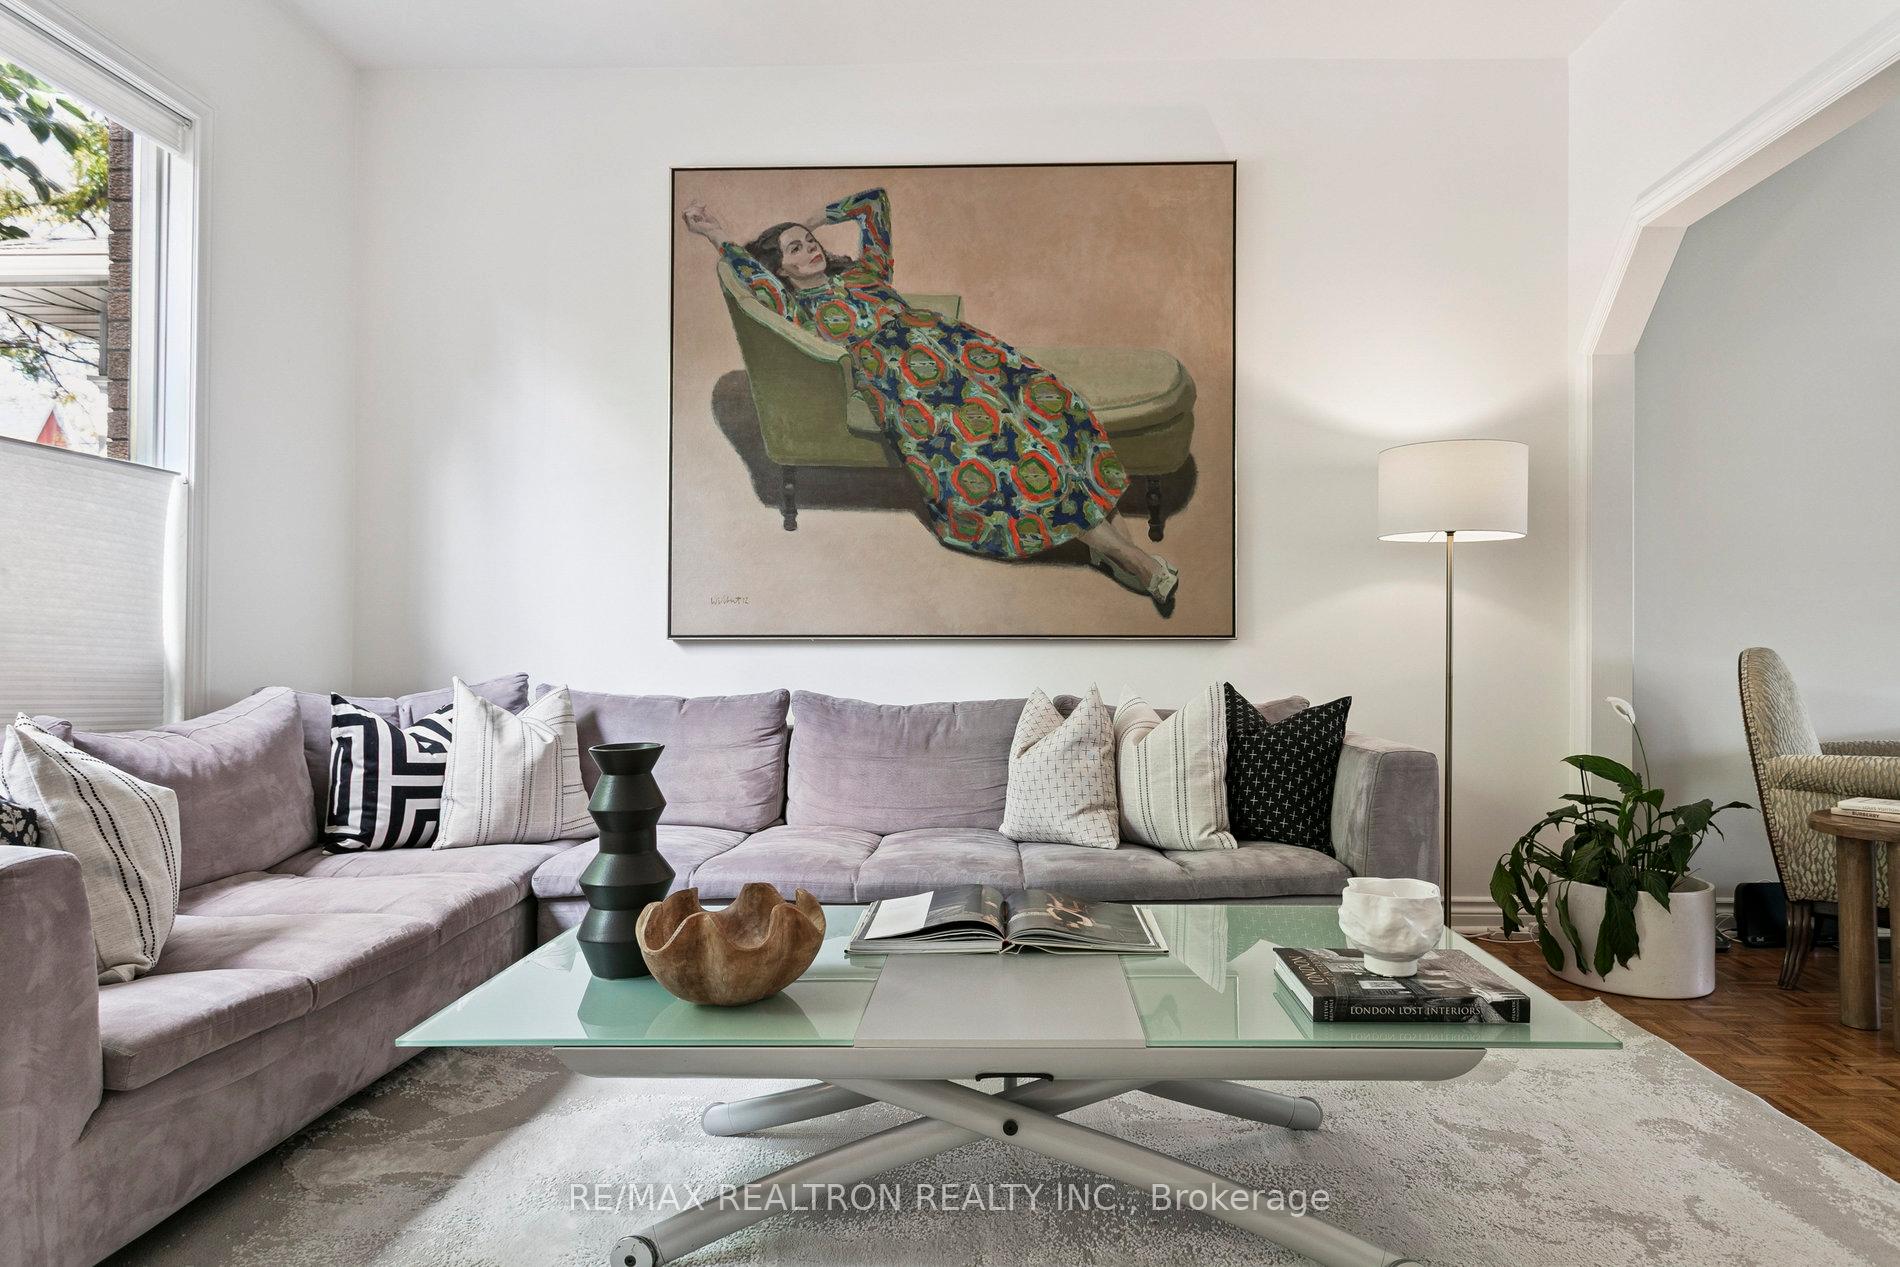 See all 22 photos
Property history
Facts and features
- BasementApartment
- Age of home100+
- Water, sewerMunicipal
- HeatingForced air
- Second kitchen
- Separate entrance
- Central air
The homeDetached, 2 1/2 storey, 100+
- Type: Detached
- Style: 2 1/2 storey
- Age: 100+
- Living space: 2,000–2,500 sq ft
- Basement: Apartment, separate entrance
InsideAccessory apartment, auto garage door remote, built-in oven, storage, Alarm system, carbon monoxide detectors, smoke detector, Rooms above ground 9
- Features: Accessory apartment, auto garage door remote, built-in oven, storage
- Security: Alarm system, carbon monoxide detectors, smoke detector
- Rooms above ground: 9
- Rooms in the basement: 3
- Bedrooms: 5 + 1 in the basement
- Bathrooms: 4
- Kitchens: 2
- Family room: Yes
Outside and lotBrick, Shingles, Concrete block
- Exterior: Brick
- Roof: Shingles
- Foundation: Concrete block
- Size: 25 × 127 ft
- Zoning: R(d0.6)
Parking2 Garage, Detached
- Spaces: 2 Garage
- Garage: Detached
Heating, water and powerForced air, gas, Central air, Municipal water
- Heating: Forced air, gas
- Cooling: Central air
- Water: Municipal water
- Sewer: Municipal sewer
Costs and taxesTaxes $7,827 a year, HST included in the price, 'lennox' hi-eff. furnace & a/c (with enercare). hot water tank.
- Taxes, 2024: $7,827 a year
- HST: HST included in the price
- Rental items: 'lennox' hi-eff. furnace & a/c (with enercare). hot water tank.
- Under contract: Air conditioner, hot water tank-gas
Included in the saleMain kitchen: fridge, stove, built-in dishwasher, built-in microwave oven, 'bosch' front load washer & dryer, basement kitchen: fridge, stove, range hood, washer and dryer, garage door opener & remote,all electrical light fixtures (see exclusions), all window coverings., Light fixtures in the family room, dining room and main floor powder room.
- Included: Main kitchen: fridge, stove, built-in dishwasher, built-in microwave oven, 'bosch' front load washer & dryer, basement kitchen: fridge, stove, range hood, washer and dryer, garage door opener & remote,all electrical light fixtures (see exclusions), all window coverings.
- Not included: Light fixtures in the family room, dining room and main floor powder room.
NearbyPark, fenced yard, public transit, school
- Close to: Park, fenced yard, public transit, school
Listing detailsC12459834, Sold, Oct 14, 2025
- MLS® number: C12459834
- Status: Sold
- Listed on: Oct 14, 2025
- Days on market: 24
- Updated: Nov 7, 2025
- Possession: Flexible
- Occupied by: Owner+tenant
- Listing brokerage: RE/MAX REALTRON REALTY INC.
About this home
197 Margueretta Street, Toronto (Dufferin Grove), ON M6H 3S4
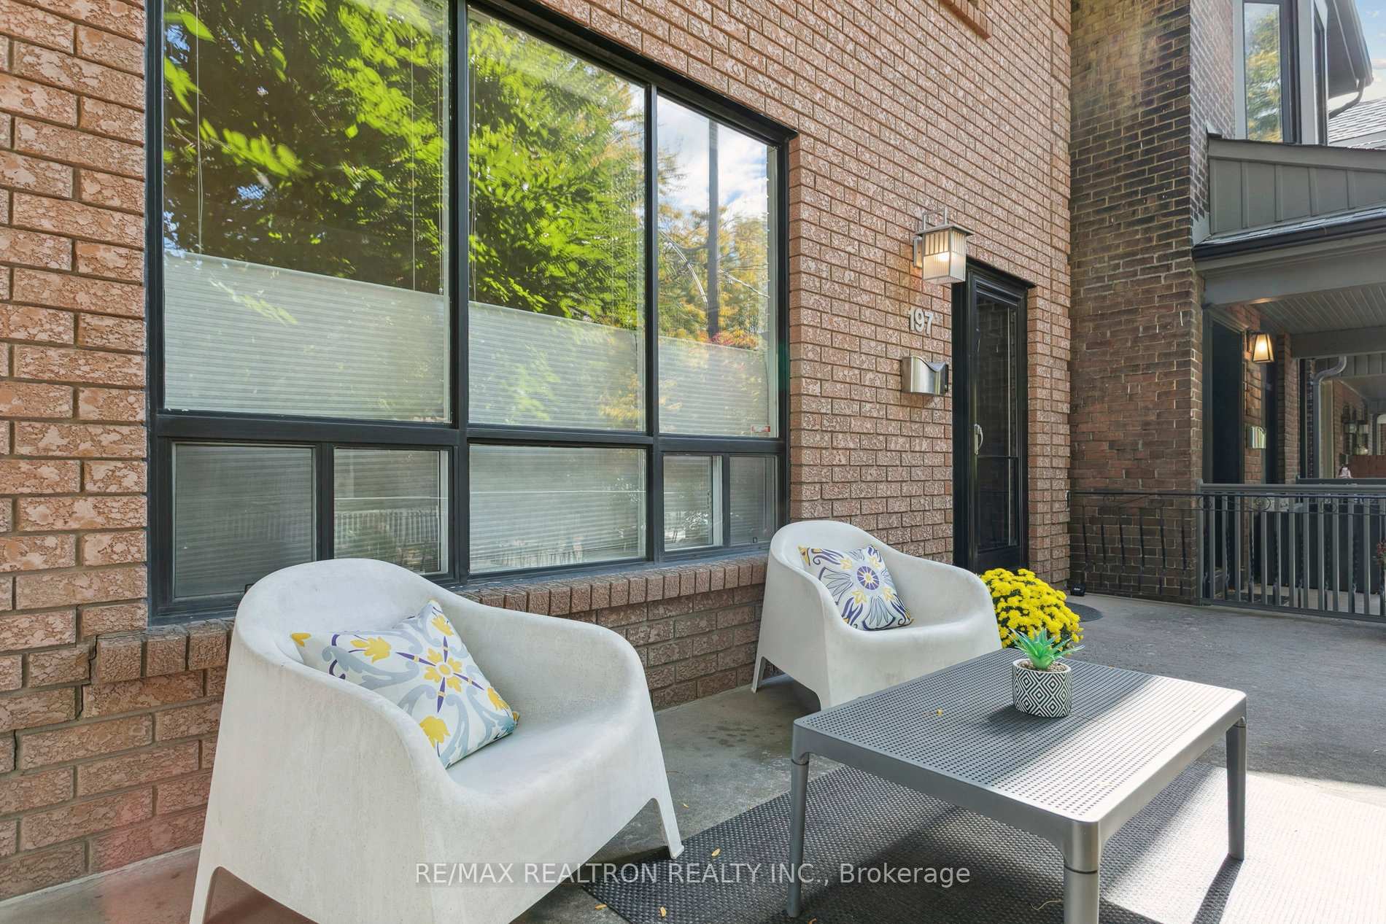
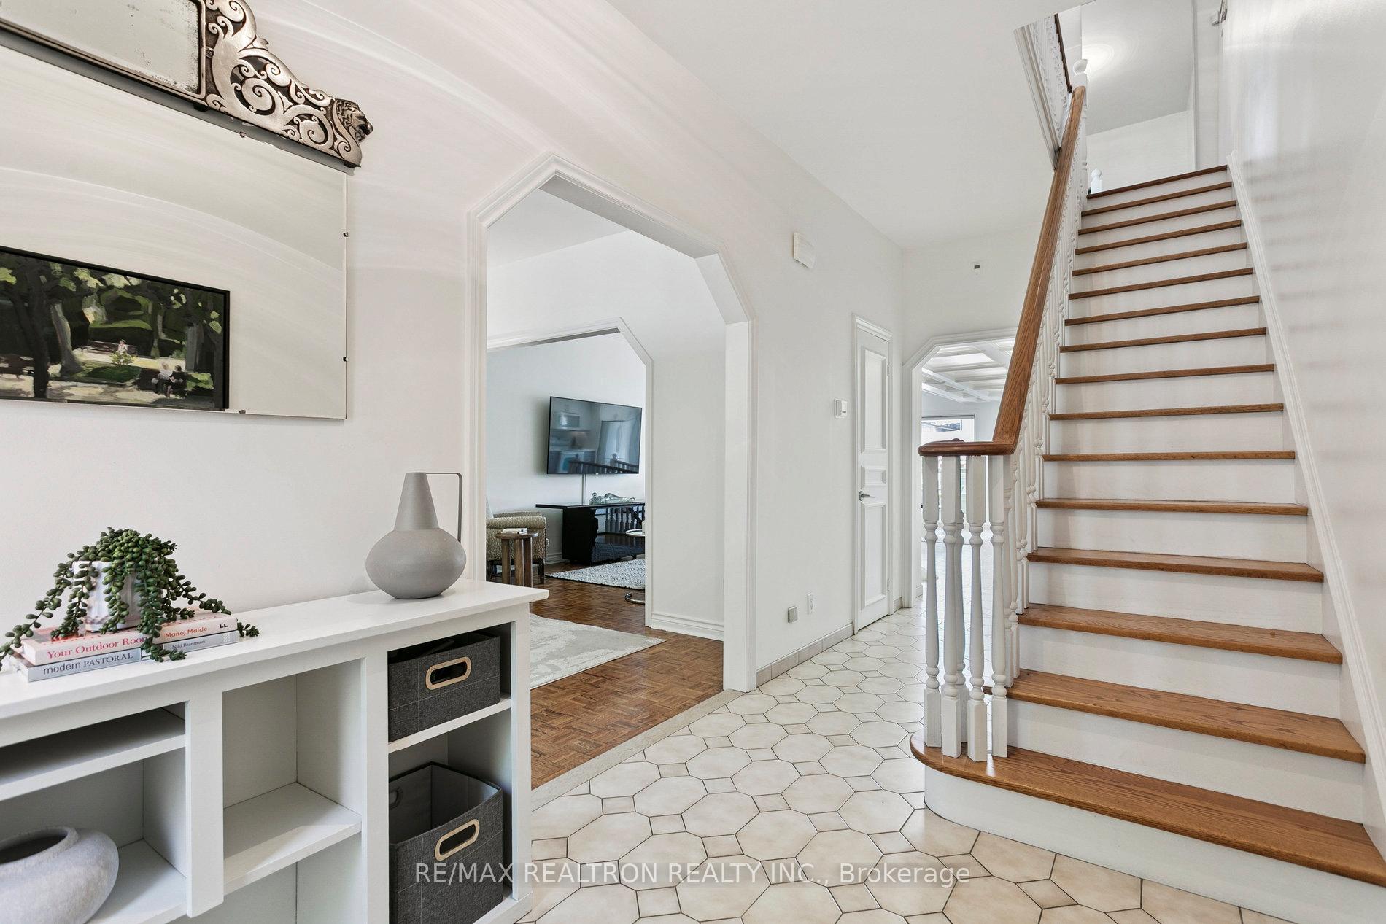
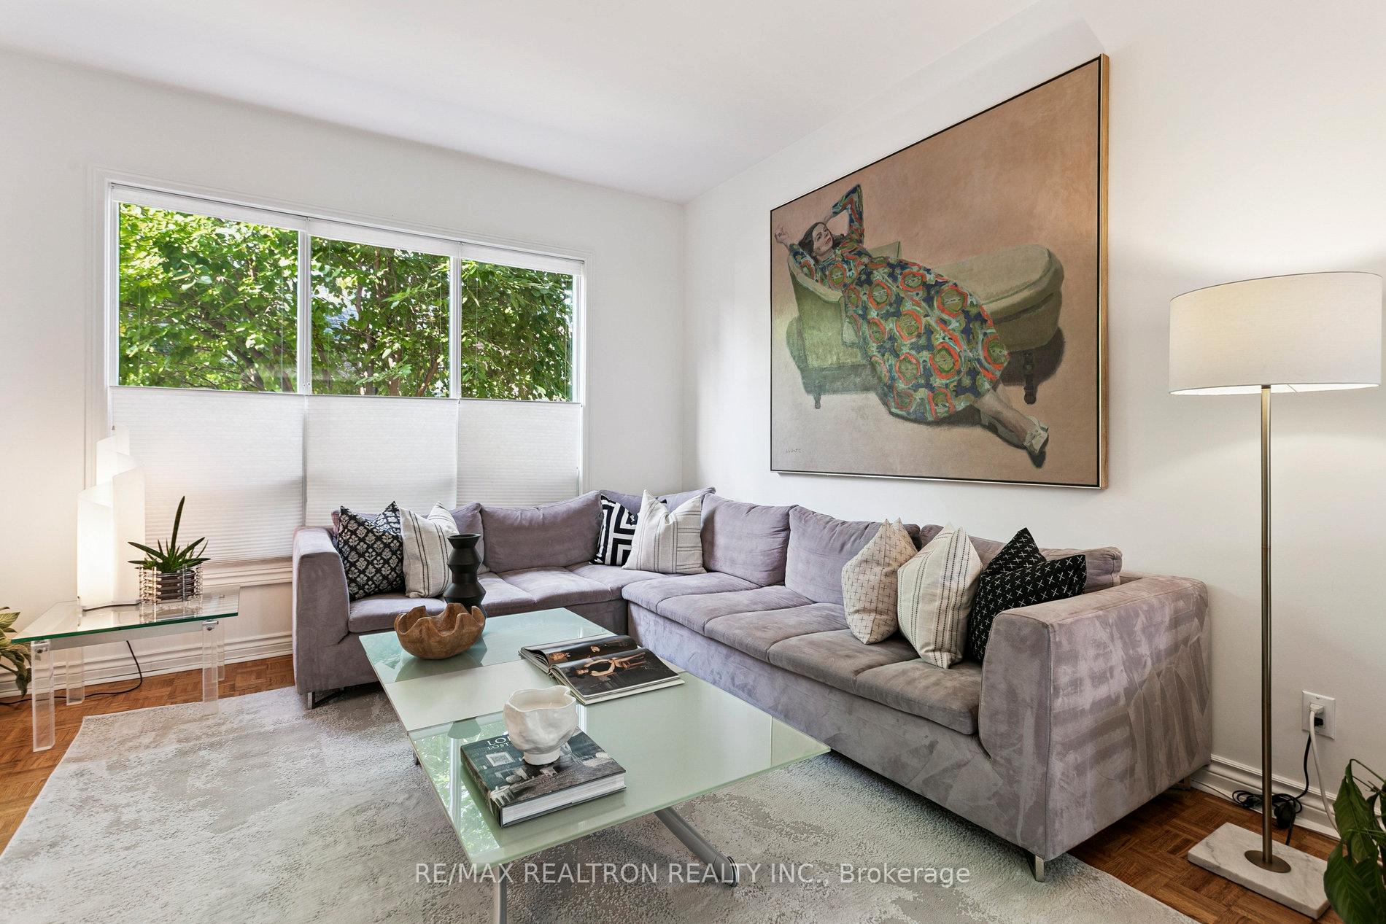
A fully detached family home on a 25 x 127 lot with over 3,300 SF of living space over four levels? This is downtown's equivalent of winning the World Series! That width means enough space for everyone, a floor plan that breathes, and a walkout to a backyard roomy enough for kids, cocktails, and a BBQ that doesn't double as a tanning bed. Anchoring it all is a 2.5-car garage big enough to swallow cars, bikes, skis, patio furniture, Costco hauls, and those boxes of miscellaneous you'll never open. The main floor actually feels like a main floor, with 9+foot ceilings and plenty of living space to gather, cook, sprawl, and host without everyone tripping over each other. And yes, theres a powder room, laundry and storage, right where you need it. Upstairs, five bedrooms and two washrooms. Downstairs? A very large, self-contained apartment with 7 ceilings and its own laundry (will be vacant upon possession.) Margueretta is a quiet, friendly pocket where neighbours wave, yet a short walk puts you on the subway, Bloor's cafés and shops, Dufferin Mall, Dufferin Grove Park for skating, markets, and summer picnics, and brand-new Bloor Collegiate with its enviable TOPS program. Close to streetcar, bus, subway, UP Express and the future Bloor-Lansdowne GO Station. Detached, wide, deep, bedrooms galore, a basement apartment and massive garage, all in a community that's friendly, walkable and minutes from everything. It's the kind of home you could wait years to find in a community like this.
Ask about this home
A HOMEH agent will answer your questions about this home.
Around this home
Daily convenience, out of 100, from the distances below
Schools nearby
School rating, out of 10.
Helpful calculators
Your HOMEH agent

"I would see it this week."