

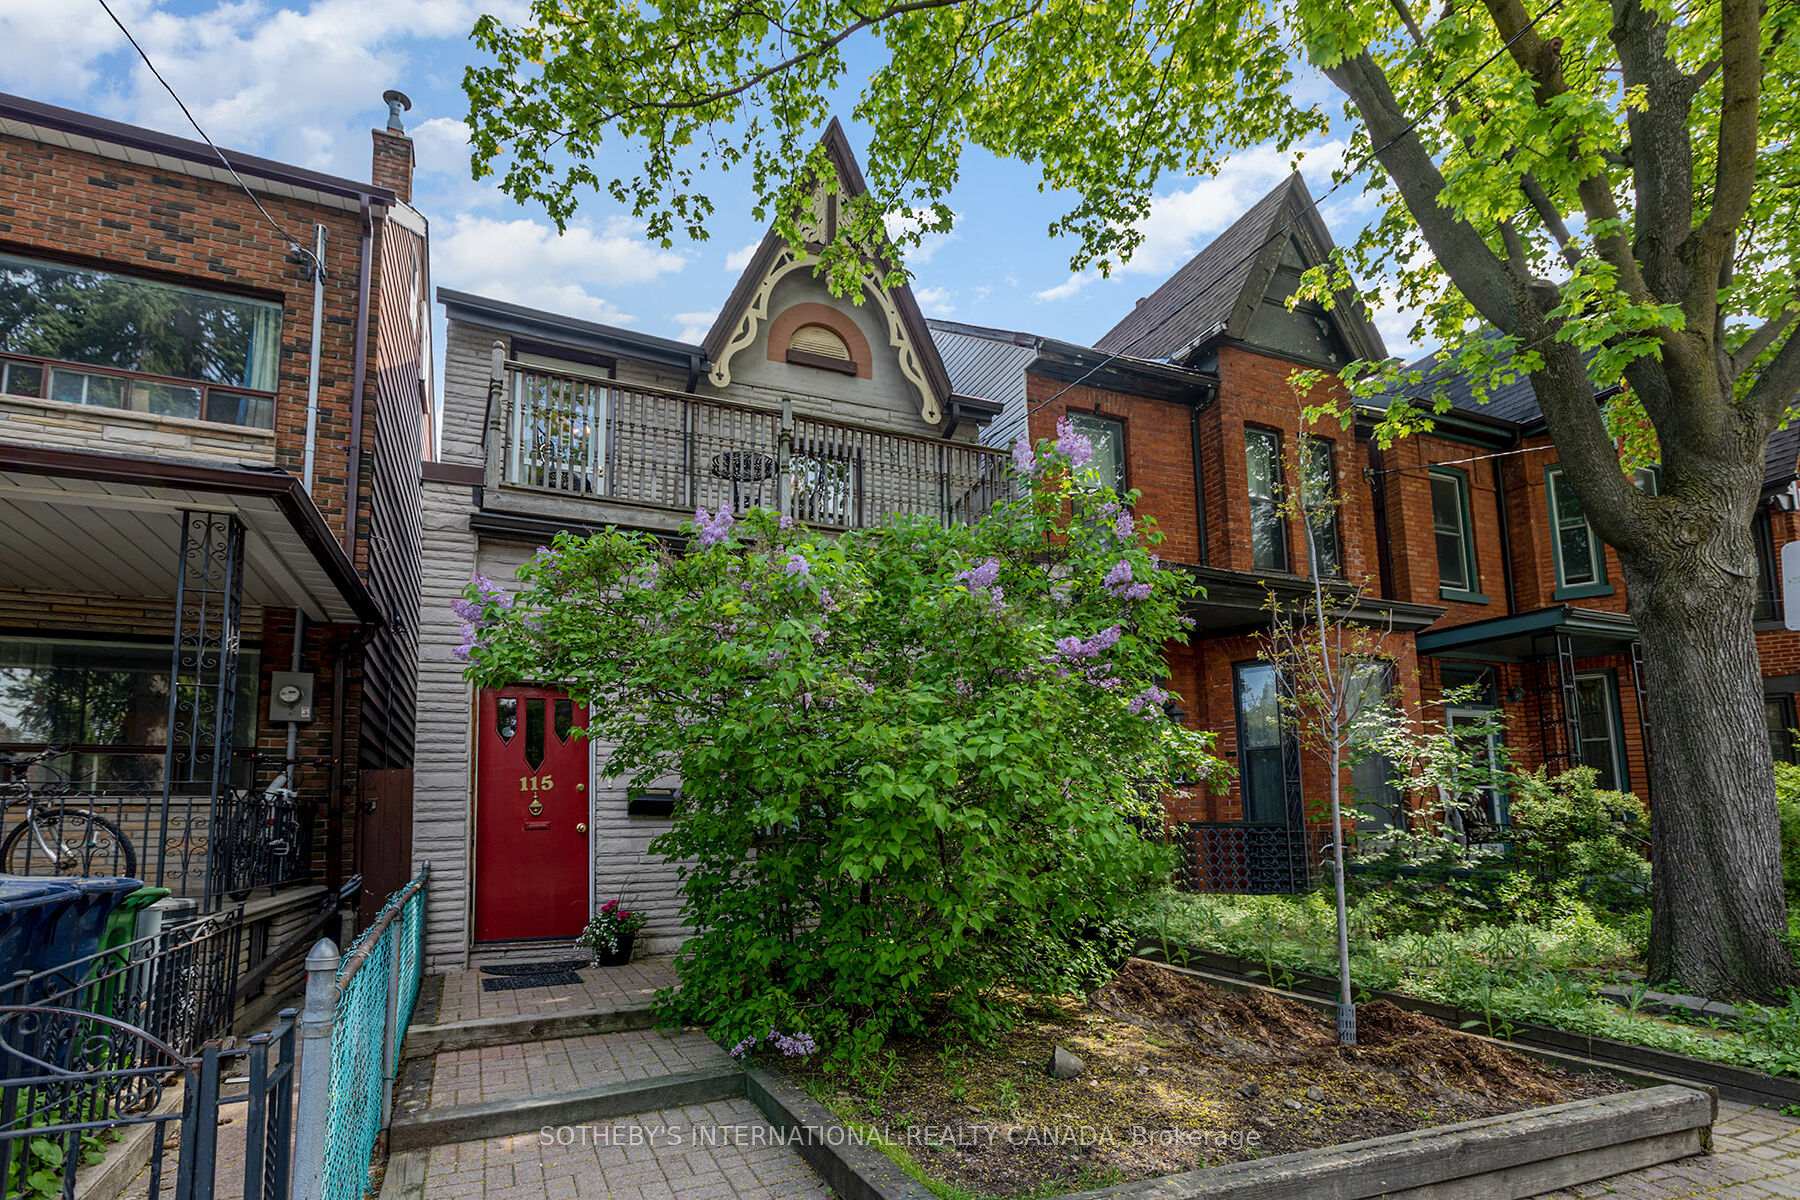
Unit 2, 115 Major Street
Detached Rented
1/16Unit 2, 115 Major Street
Detached Rented
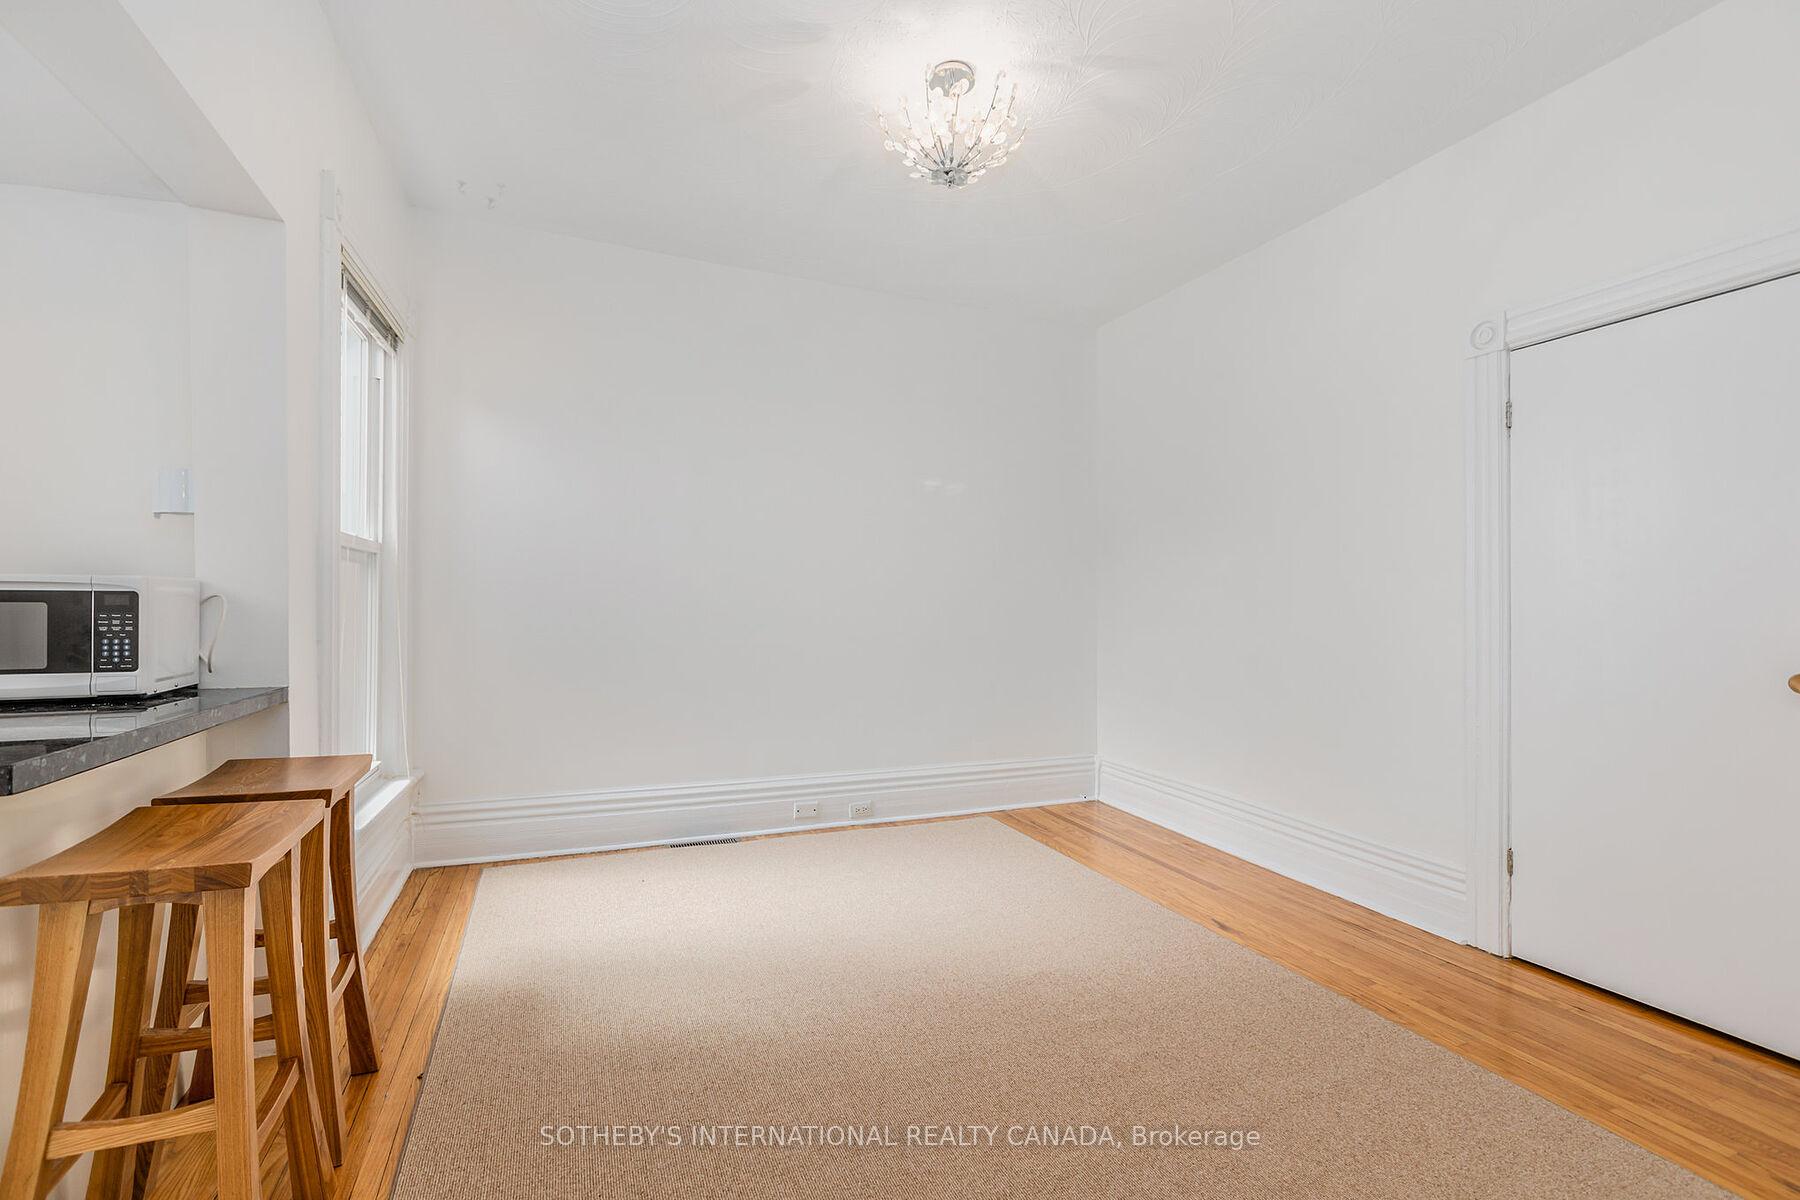 See all 16 photos
2 Bedrooms
1 Bathroom
0 Garage
700–1.1K sq.ft
2nd Floor
— Unit
Property history
Facts and features
- BasementNone
- Lease term12 months
- FurnishedUnfurnished
- LaundryEnsuite
What stands out
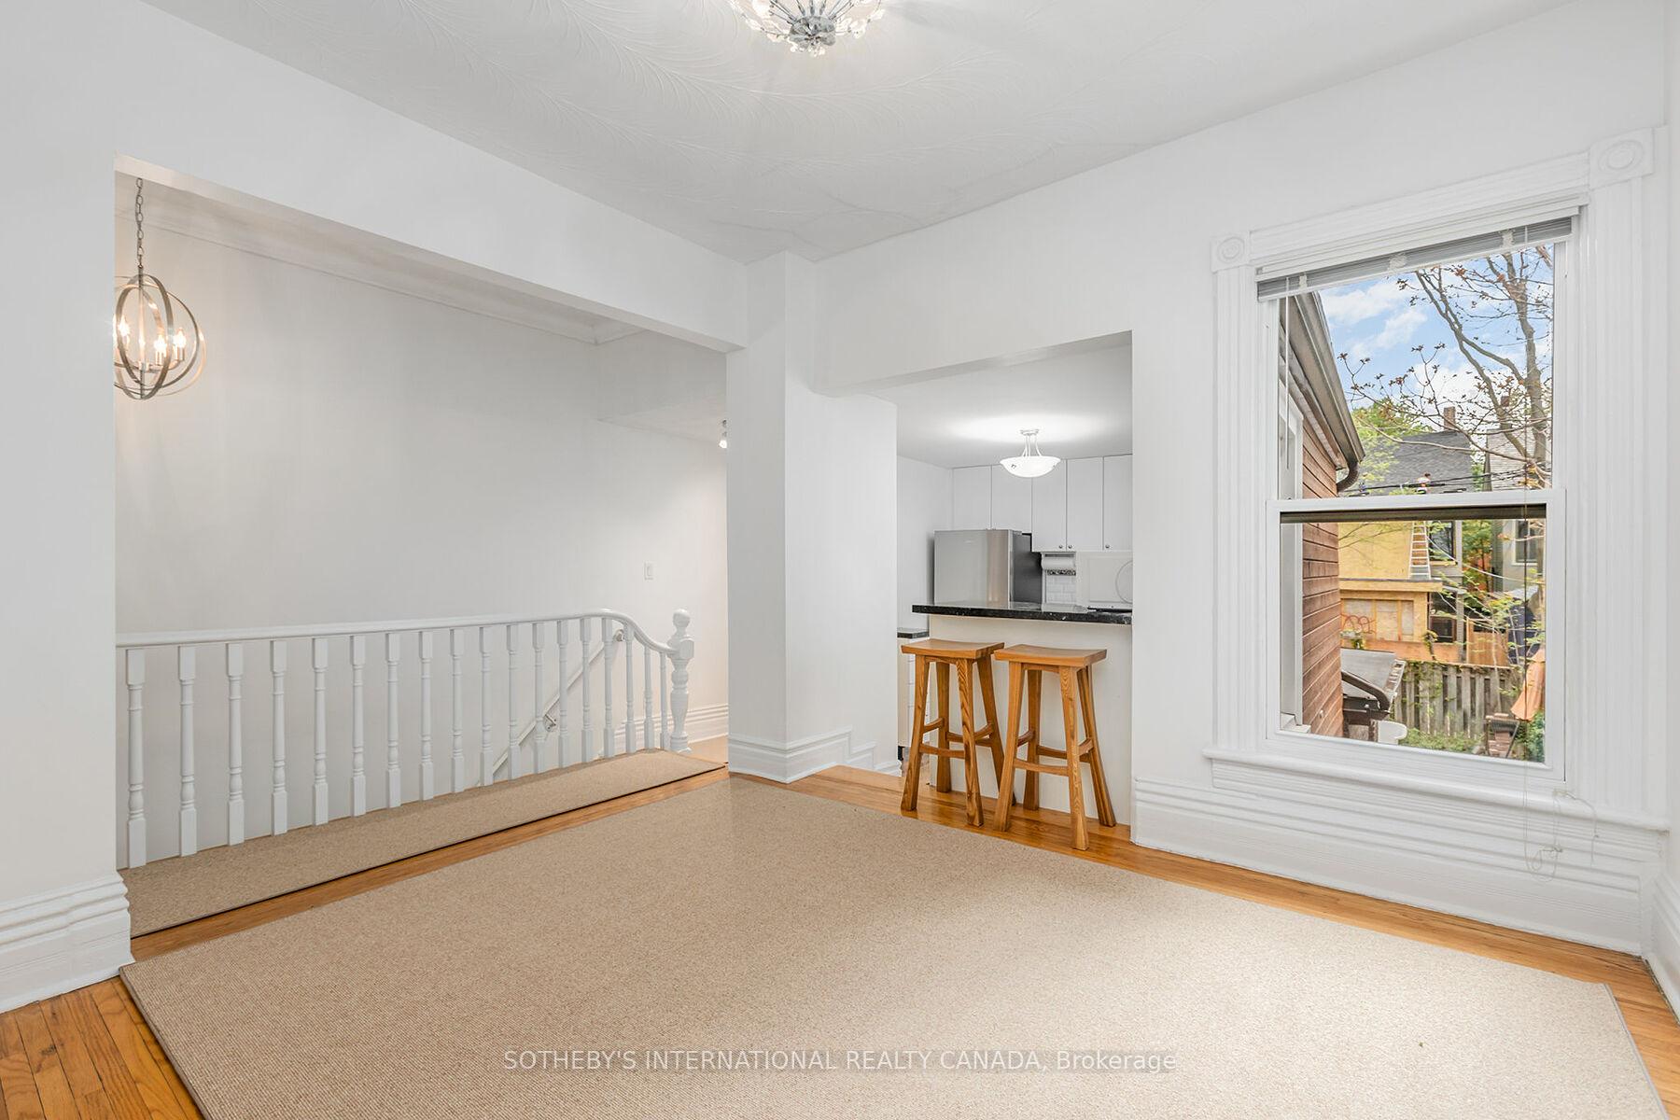
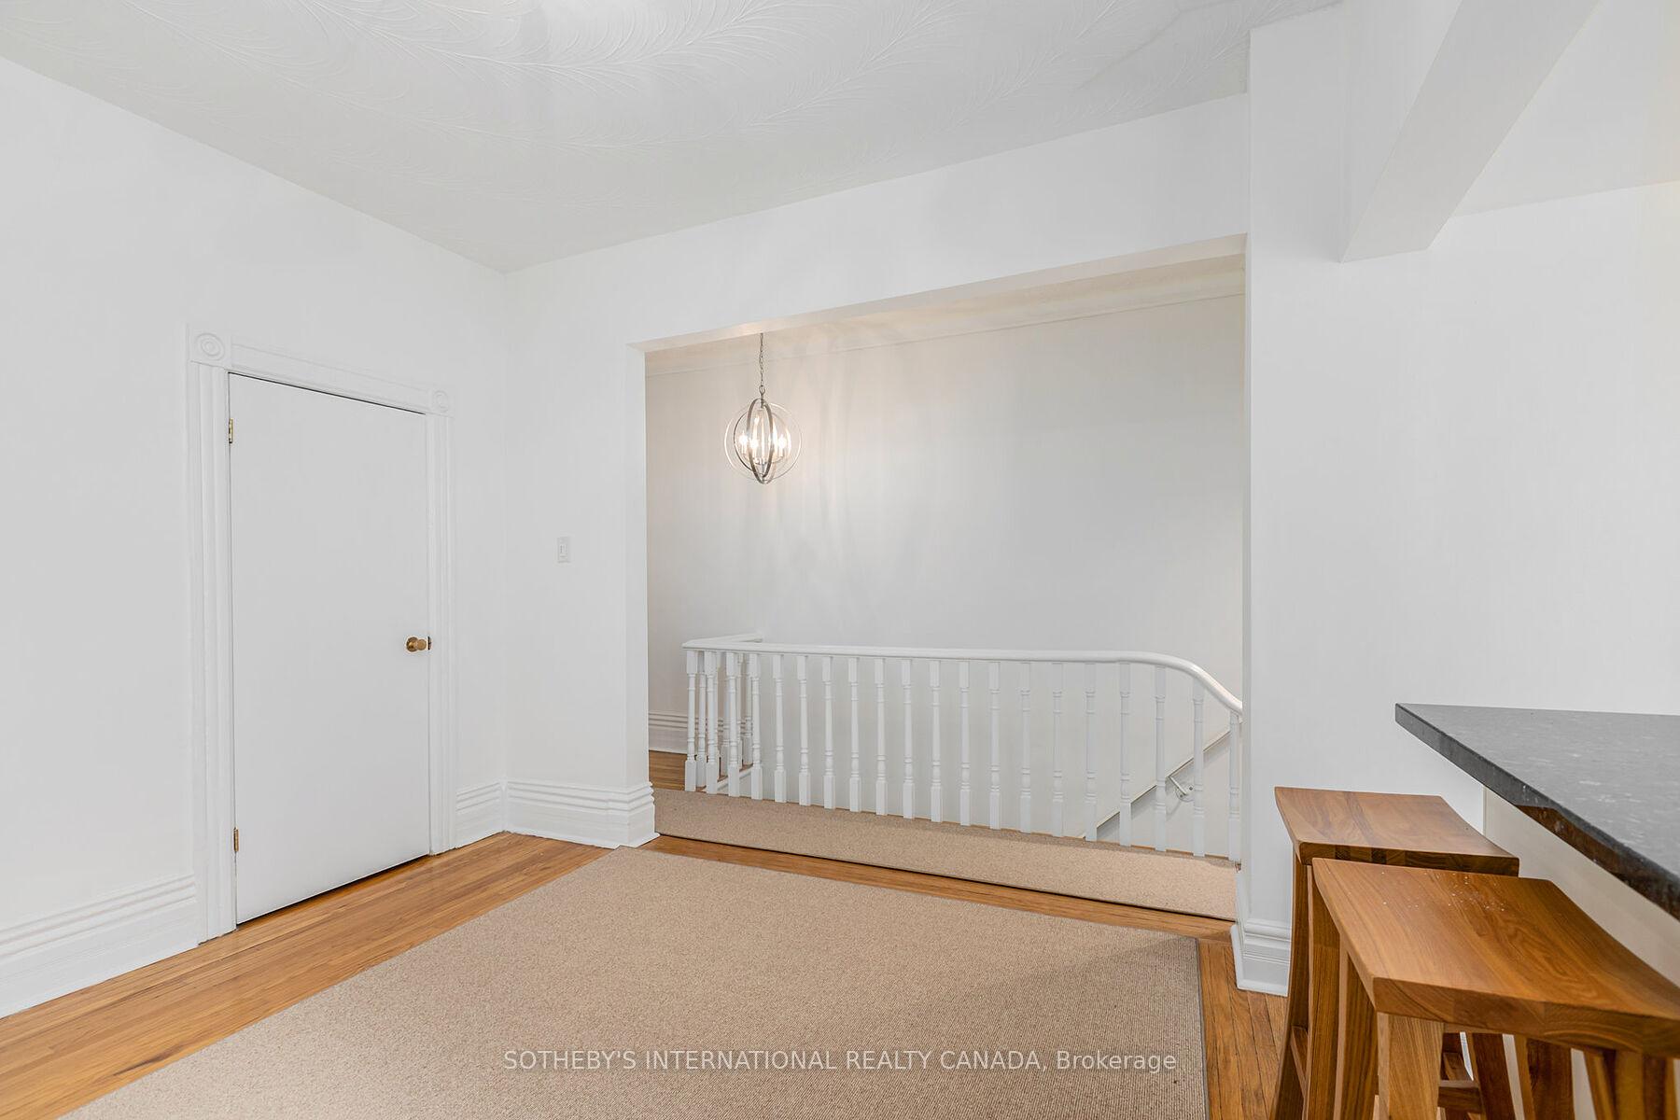
- Hardwood floors
- Central air
- Pool
The homeDetached, 2-storey, 700–1,100 sq ft
- Type: Detached
- Style: 2-storey
- Living space: 700–1,100 sq ft
- Basement: None
- Special designation: Other
InsideHardwood, Ensuite, upper level, Other
- Flooring: Hardwood
- Laundry: Ensuite, upper level
- Features: Other
- Rooms above ground: 4
- Bedrooms: 2
- Bathrooms: 1
- Kitchens: 1
Outside and lotBrick, concrete, Unknown, Unknown
- Exterior: Brick, concrete
- Roof: Unknown
- Foundation: Unknown
- Pool: Above ground
Heating, water and powerBaseboard, gas, Central air, Municipal water
- Heating: Baseboard, gas
- Cooling: Central air
- Water: Municipal water
- Sewer: Municipal sewer
Rent and termsRent $3,000 a month, 2nd floor, Unfurnished
- Rent: $3,000 a month
- Space for rent: 2nd floor
- Furnished: Unfurnished
- Lease: 12 months
- Paid: Monthly
- Rent includes: Central air conditioning, heat, hydro
- Deposit: Required
- Credit check: Required
- Employment letter: Required
- Rental application: Required
- References: Required
IncludedStove, microwave, fridge, dishwasher, washer, dryer, all window coverings, rugs and light fixtures
- Included: Stove, microwave, fridge, dishwasher, washer, dryer, all window coverings, rugs and light fixtures
Listing detailsC12547052, Rented, Nov 14, 2025
- MLS® number: C12547052
- Status: Rented
- Listed on: Nov 14, 2025
- Days on market: 31
- Updated: Dec 15, 2025
- Possession: 2025-12-01 / Other
- Occupied by: Vacant
- Listing brokerage: SOTHEBY'S INTERNATIONAL REALTY CANADA
About this home
Unit 2, 115 Major Street, Toronto (University), ON M5S 2K9
OtherAbove Ground
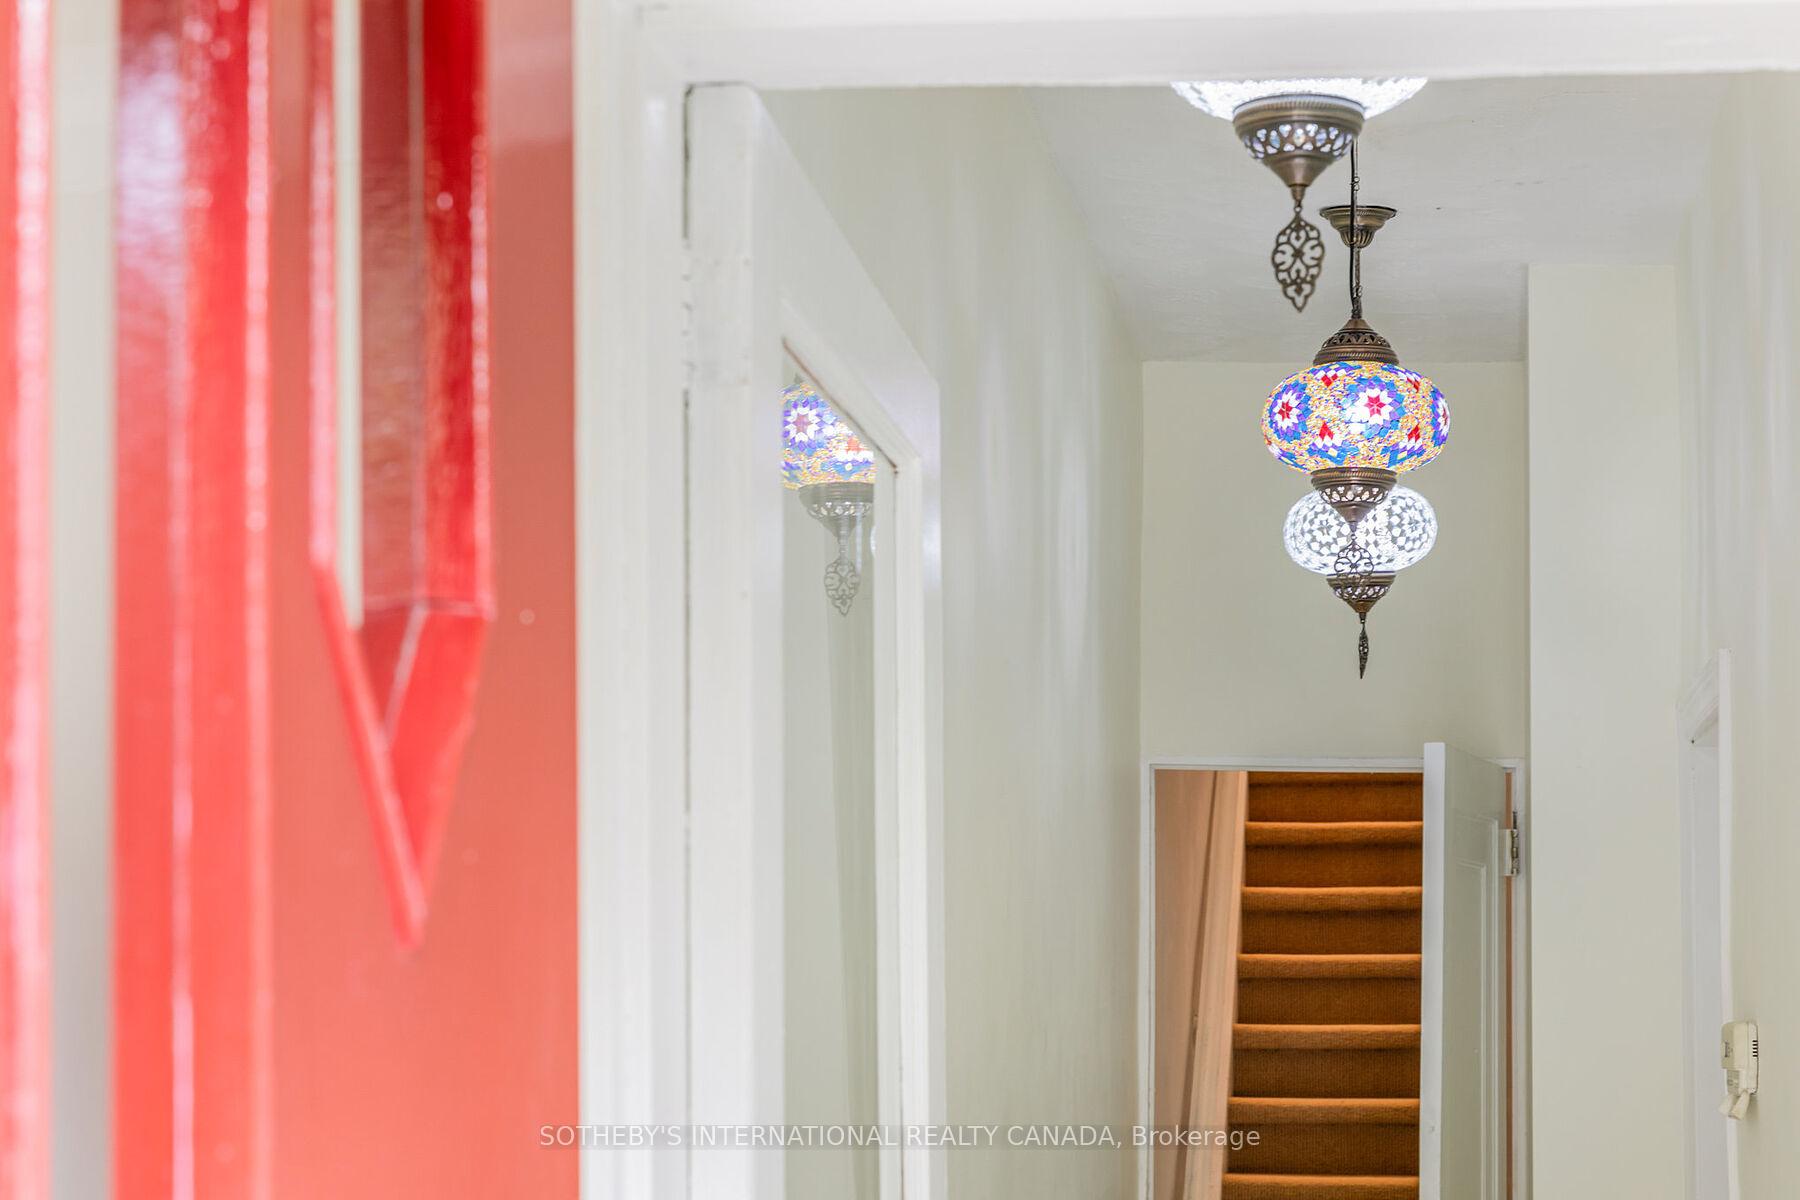
Bright executive apartment in old Home on wonderful street in Harbord Village. This apartment features 1 bedroom and a second room that can be used as a small bedroom or office. Walkout to Private Balcony. Spotlessly clean and freshly painted with Hardwood Floors, and Lots Of Natural Light. Secure bike rack in garden. Centrally located close to U of T, ROM, University Hospitals, transit, gourmet dining, shopping, and new parkette. Walkscore of 97, Could not ask for a better location!
Read more
Ask about this home
A HOMEH agent will answer your questions about this home.
Ask a question
Around this home
Harbor and Spadina
Errands
Transit
Parks
Schools
Daily convenience, out of 100, from the distances below
ParkMargaret Fairley Park · 15 within 1 km2 min walk152 m
GroceryHarbord Bakery & Calandria3 min walk204 m
Schoolda Vinci School3 min walk190 m
Train stationWillcocks Street3 min walk204 m
PharmacyMedical Pharmacy6 min walk359 m
Cafés & foodHer Father's Cider Bar + Kitchen · 15 within 1 km3 min walk204 m
Gym & rec centreSt. Volodymyr Institute3 min walk189 m
LibraryNew College Library (Ivey)5 min walk317 m
HospitalCentre For Addiction and Mental Health - College Street Site7 min walk408 m
WalkDriveStraight-line distance, open map data
Grocery0.2 km
Park0.2 km
Coffee0.2 km
Dining0.2 km
Gym0.2 km
Hospital0.4 km
Willcocks Street0.2 km
Schools nearby
School rating, out of 10.
da Vinci Schoolelementary · Public · 0.2 km
—
Da Vinci Schoolelementary · Public · 0.3 km
—
Lord Lansdowne Junior Public Schoolelementary · Public · 0.3 km
—
Contact agent
Helpful calculators
Rent vs buy
Affordability
Mortgage
Down payment
Stress test
CMHC insurance
Your HOMEH agent

NimaHOMEH agent · Toronto
"I would see it this week."
Ask Nima