

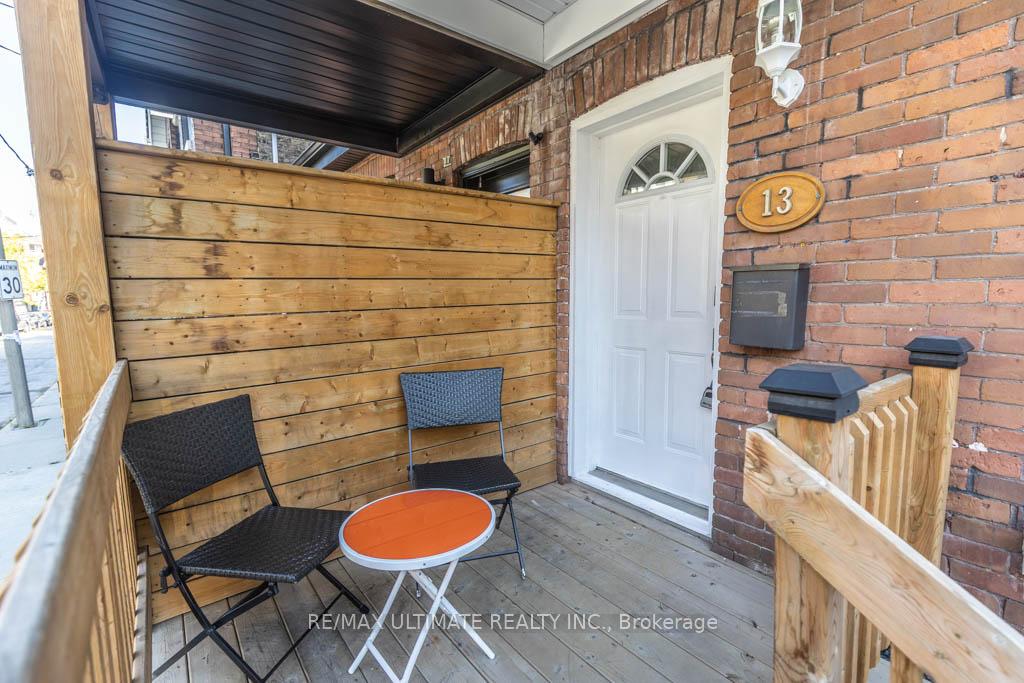
13 Gore Street
13 Gore Street
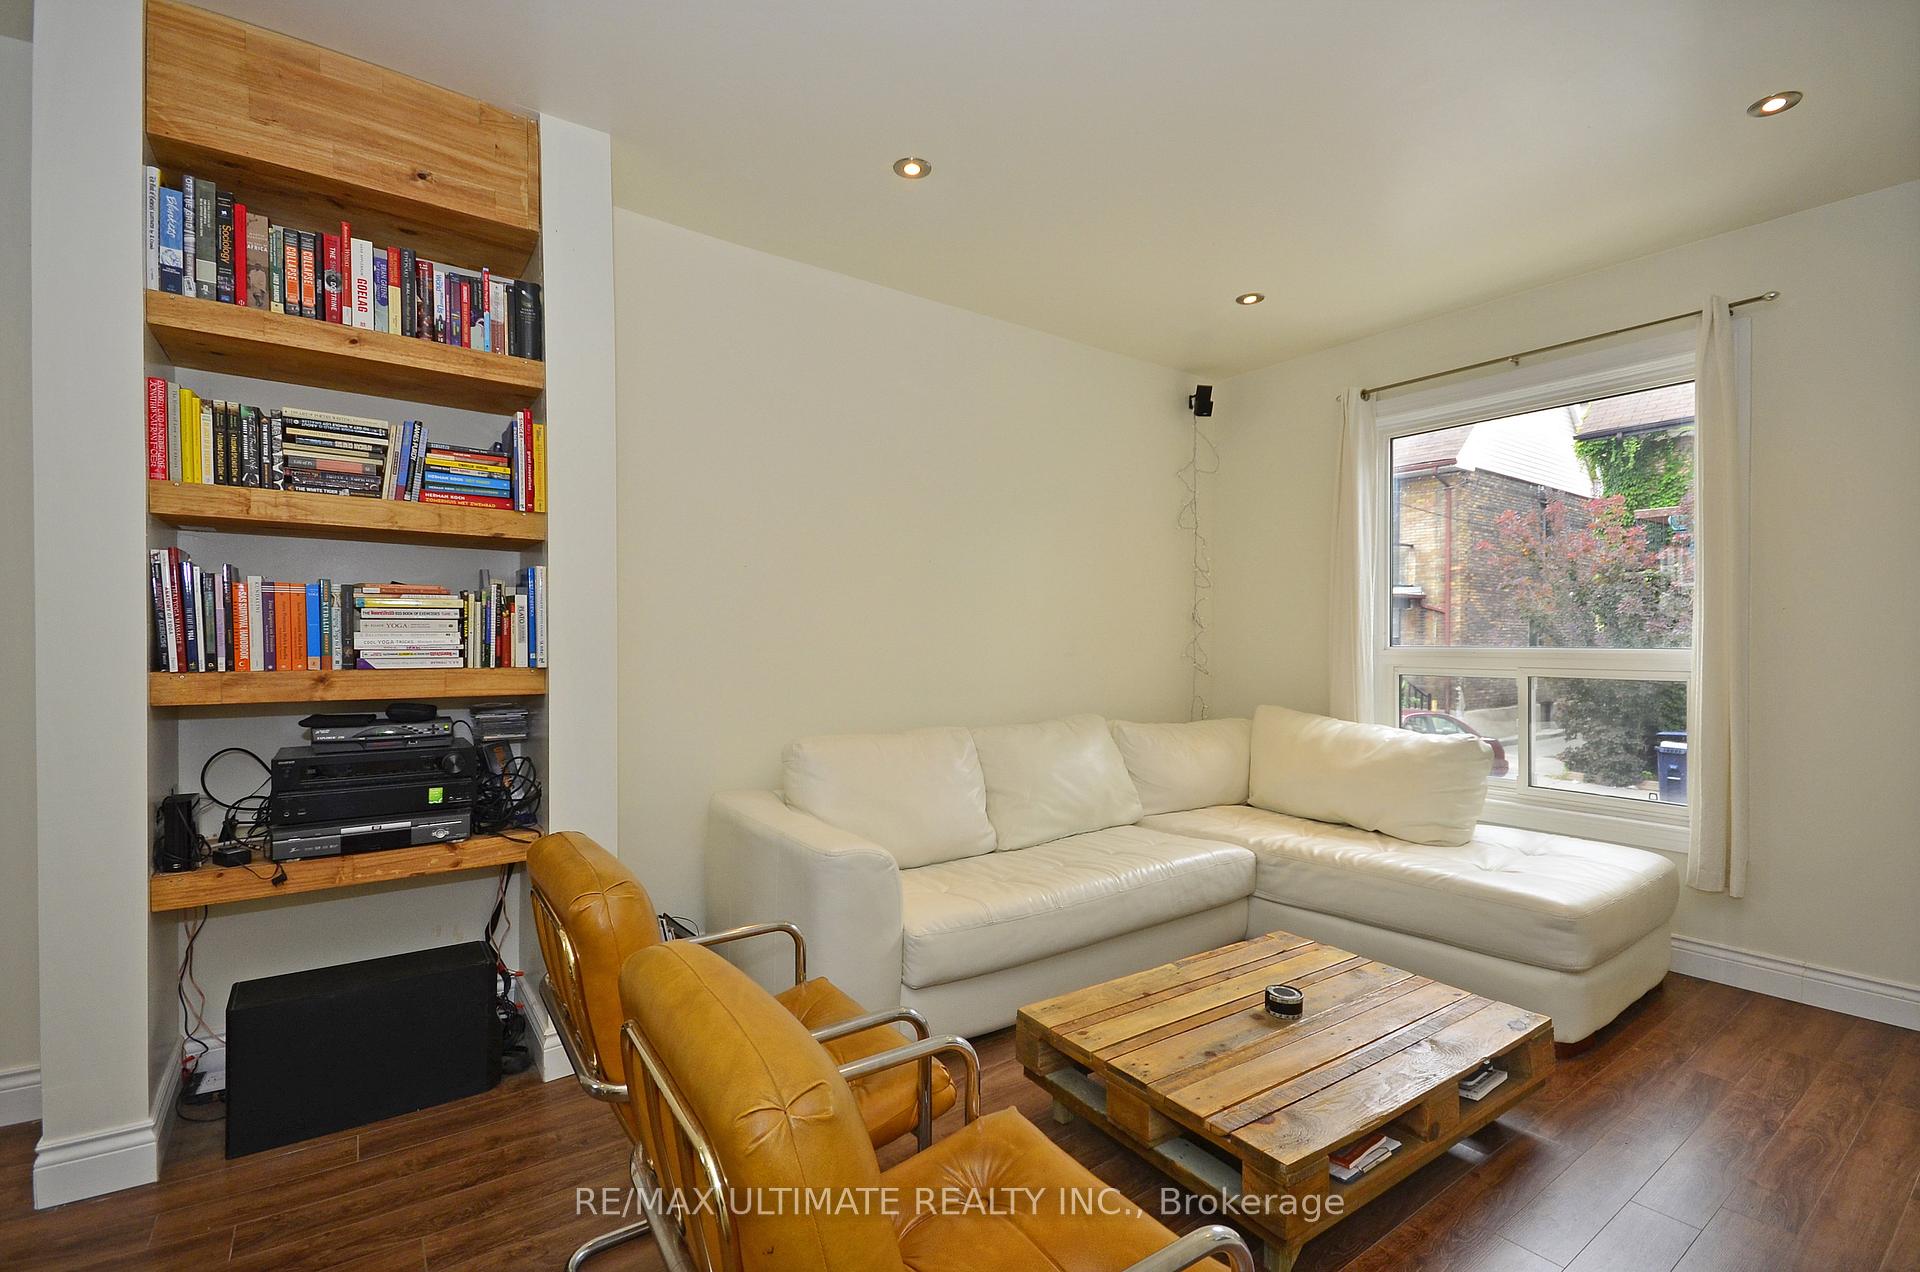 See all 23 photos
Property history
Facts and features
- BasementFinished
- Water, sewerMunicipal
- HeatingForced air
- Type of homeSemi
- Second kitchen
- Separate entrance
The homeSemi-Detached, 2-storey, 1,100–1,500 sq ft
- Type: Semi-Detached
- Style: 2-storey
- Living space: 1,100–1,500 sq ft
- Basement: Finished, separate entrance
InsideConcrete, Lower level, Floor drain, in-law suite, storage
- Flooring: Concrete
- Laundry: Lower level
- Features: Floor drain, in-law suite, storage
- Rooms above ground: 7
- Rooms in the basement: 6
- Bedrooms: 3 + 1 in the basement
- Bathrooms: 3
- Kitchens: 2
Outside and lotBrick, vinyl siding, Flat, Unknown
- Exterior: Brick, vinyl siding
- Roof: Flat
- Foundation: Unknown
- Size: 16.42 × 71 ft
- Zoning: Residential
Parking1 Parking, Lane
- Spaces: 1 Parking
- Driveway: Lane
Heating, water and powerForced air, gas, Municipal water, Municipal sewer
- Heating: Forced air, gas
- Water: Municipal water
- Sewer: Municipal sewer
- Natural gas: Yes
- Hydro: Yes
- Cable: Yes
- Telephone: Available
Costs and taxesTaxes $6,153 a year, HST included in the price, N/a
- Taxes, 2025: $6,153 a year
- HST: HST included in the price
- Rental items: N/a
Included in the saleOne stainless steel fridge, one basement white fridge, one stainless steel stove, one white stove in basement, one stainless steel rangehood, washer/dryer in basement., All tenants belongings including ac in dining room
- Included: One stainless steel fridge, one basement white fridge, one stainless steel stove, one white stove in basement, one stainless steel rangehood, washer/dryer in basement.
- Not included: All tenants belongings including ac in dining room
NearbyCul de sac/dead end, park, public transit, hospital, arts centre, fenced yard
- Close to: Cul de sac/dead end, park, public transit, hospital, arts centre, fenced yard
Listing detailsC12449801, Sold, Oct 7, 2025
- MLS® number: C12449801
- Status: Sold
- Listed on: Oct 7, 2025
- Days on market: 34
- Updated: Nov 10, 2025
- Possession: 2025-11-14 / Flexible
- Occupied by: Tenant
- Listing brokerage: RE/MAX ULTIMATE REALTY INC.
About this home
13 Gore Street, Toronto (Trinity-Bellwoods), ON M6J 2C5
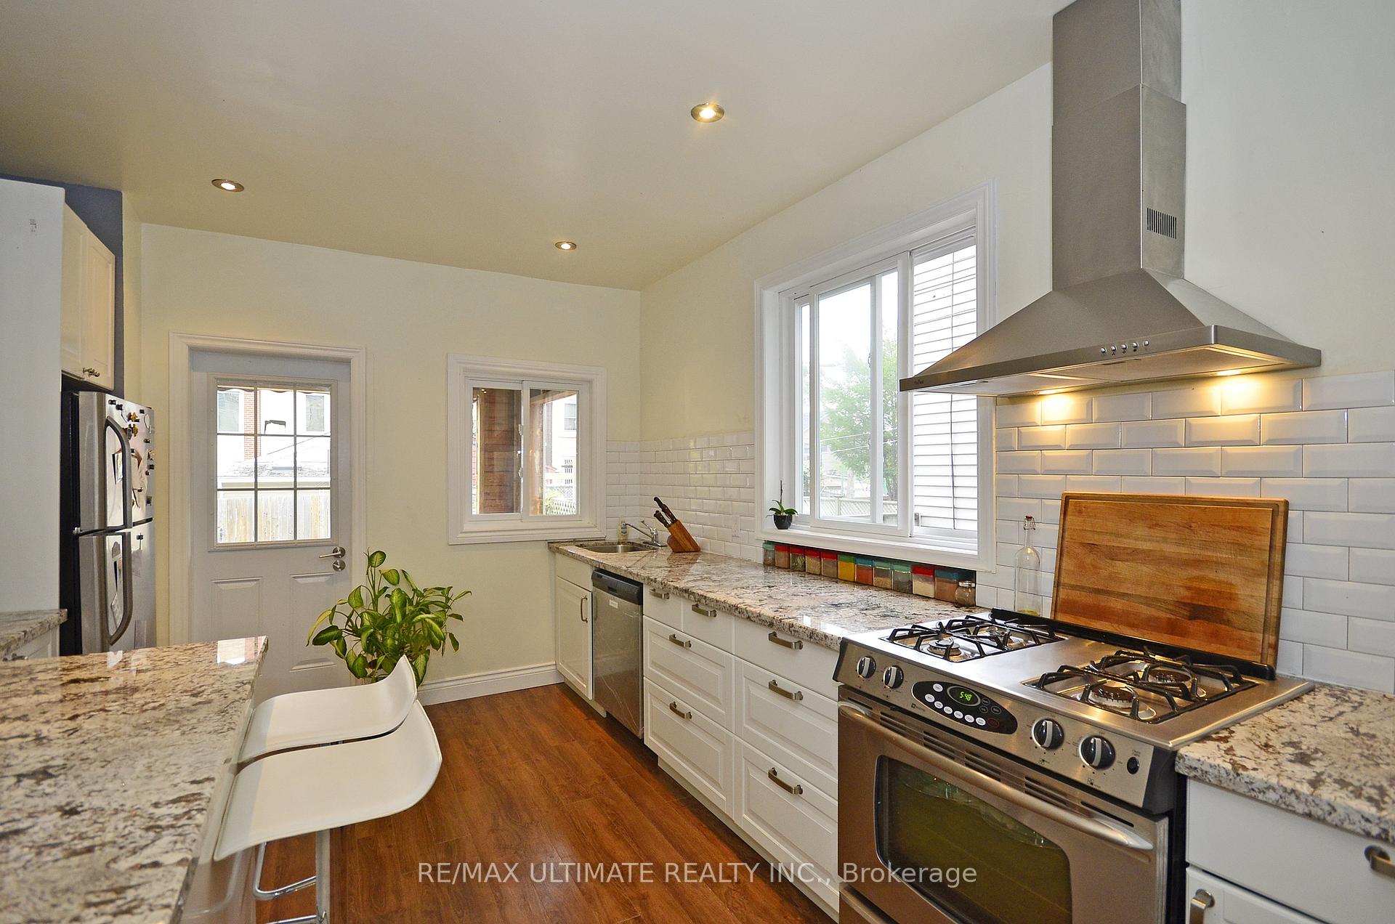
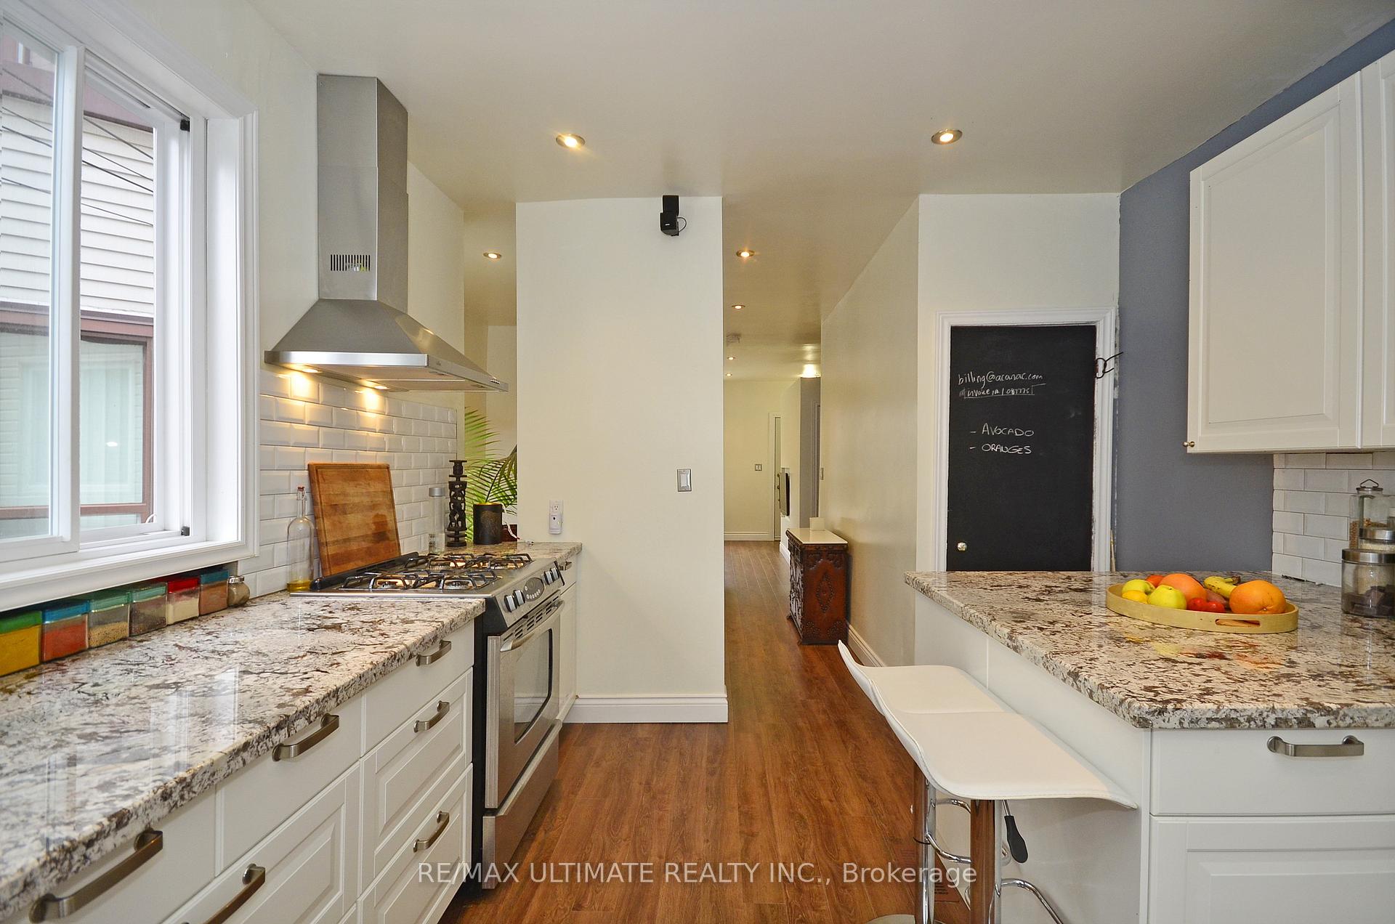
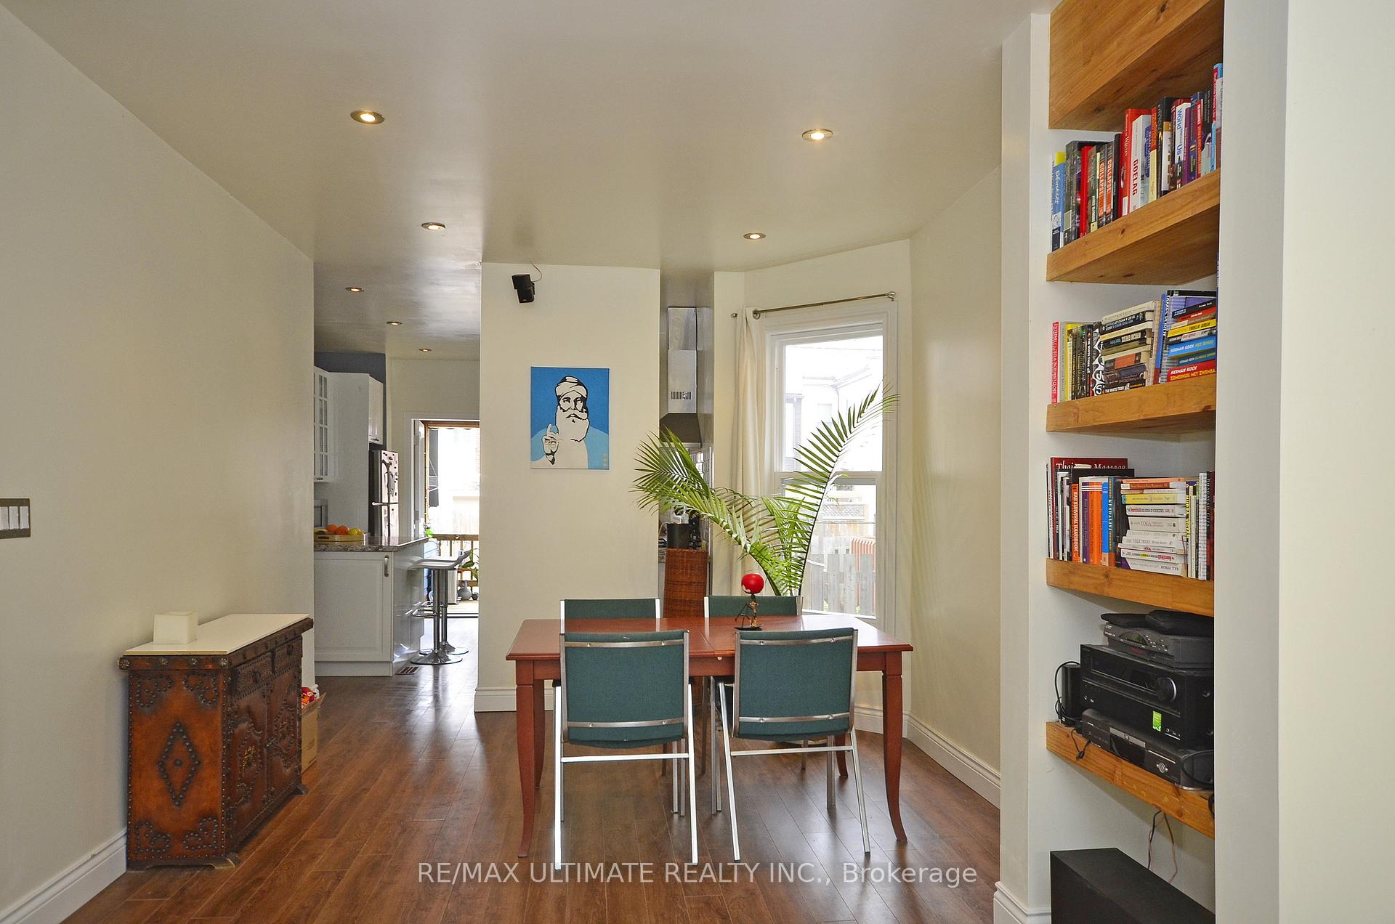
*Simply Charming & Priceless*--Exceptional, Highly Sought-After Little Italy Locale W/96% Walkscore In 92% Riders Paradise! At The Cusp Of Downtown, Ideal For Singles Or Young Investors/Families Who Enjoy A Communal Living Environment With A Focus On: Fitness Activities Like Yoga/Pilates, Arts, Concerts, Film Festivals, & Are Passionate For Fashion, Music, & Cultural Exploration. Newly Upgraded/Renovated 3+1, 2-Unit Abode W/CN Tower View On A Dead End, Secluded St Invites You To Come Live A Lifestyle That Values Creativity, Self-Expression, & Conscious Living! Live Comfortably & Stress Free! Enjoy Countless College/Spadina Amenities! Daily Errands Are A Breeze! Walk/Bike To: UofT, Kensington Market, China Town, Rogers Ctr, Sankofa Square, & The Lake! Proud Owner For 13.5 Yrs Is Giving You An Amazing Opportunity To Live In/Rent, Rent All, Or Just Move In! Use It How You Prefer - Currently Being Used As 2 Units: Whole House-(2nd/Main Flr-A 3-Bed Apt With 2 Baths) & Open Concept Basement Apt Which Was Rented Separately-Currently Vacant! Main House M2M Tenants Willing2Stay! Good Rent! Ask For Financials! Dont Want To Move In? Just Re-Rent The Basement @ Previous $1,800/m Rate & Get A Unique 4.71% Cap Rate Compared To The Area Range: 3.75% to 4.25%! Dont Let This Gr8 Investment Slip By! Open Concept Stunning/Relaxing Main Flr W/Powder Rm, Huge Stunning/Modern Kitchen W/Granite Counters, 2 Walkouts To 2 Large Covered Decks (Front/Back), & Own Private Parking Spot! 2nd Flr Trendy/Intimate Walkout To Open Balcony W/CN Tower View! Just Spent Thousands On: Newer Foundation Parging, Newer Front Soffits, Newer Metal Front Siding, Newer Roof Around Back Deck, Walkways/Steps/Walls Parged/Painted, & Front Brick Tuckpointed, etc. Near Parks/Schools, Vegetable and Butterfly Garden! *Wow-Gross Income: Almost $44K/year! Well Maint-Turn Key-Buy/Enjoy Monthly Cash! Attractive Investment 4 Buyers Looking 4 Stable/Low Risk Locale W/Stronger Expected Future Price Appreciation!
Ask about this home
A HOMEH agent will answer your questions about this home.
Around this home
Daily convenience, out of 100, from the distances below
Schools nearby
School rating, out of 10.
Helpful calculators
Your HOMEH agent

"I would see it this week."