

690 Dufferin Street
690 Dufferin Street
 See all 41 photos
Property history
Facts and features
- BasementFinished
- Age of home100+
- Water, sewerMunicipal
- HeatingForced air
- Second kitchen
- Separate entrance
- Central air
The homeFreehold Townhouse, 2-storey, 100+
- Type: Freehold Townhouse
- Style: 2-storey
- Age: 100+
- Living space: 1,100–1,500 sq ft
- Basement: Separate entrance, finished
InsideLower level, Carpet free, in-law suite, water heater owned, Rooms above ground 6
- Laundry: Lower level
- Features: Carpet free, in-law suite, water heater owned
- Rooms above ground: 6
- Rooms in the basement: 2
- Bedrooms: 3
- Bathrooms: 2
- Kitchens: 2
Outside and lotBrick, other, Asphalt shingle, Concrete block
- Exterior: Brick, other
- Roof: Asphalt shingle
- Foundation: Concrete block
- Features: Patio, porch
- Size: 13.96 × 121 ft
Parking1 Garage, Detached
- Spaces: 1 Garage
- Garage: Detached
Heating, water and powerForced air, gas, Central air, Municipal water
- Heating: Forced air, gas
- Cooling: Central air
- Water: Municipal water
- Sewer: Municipal sewer
Costs and taxesTaxes $5,573 a year, HST No HST, Rental items None
- Taxes, 2025: $5,573 a year
- HST: No HST
- Rental items: None
Included in the sale2 fridges, 2 stoves, 2 rangehoods, dishwasher, washer, dryer, all window coverings, all light fixtures, all bathroom mirrors., Not included None
- Included: 2 fridges, 2 stoves, 2 rangehoods, dishwasher, washer, dryer, all window coverings, all light fixtures, all bathroom mirrors.
- Not included: None
NearbyHospital, park, place of worship, public transit, school
- Close to: Hospital, park, place of worship, public transit, school
Listing detailsC12453211, Sold, Oct 8, 2025
- MLS® number: C12453211
- Status: Sold
- Listed on: Oct 8, 2025
- Days on market: 12
- Updated: Oct 20, 2025
- Possession: Flexible
- Occupied by: Owner
- Listing brokerage: RE/MAX ESCARPMENT REALTY INC.
About this home
690 Dufferin Street, Toronto (Little Portugal), ON M6K 2B5
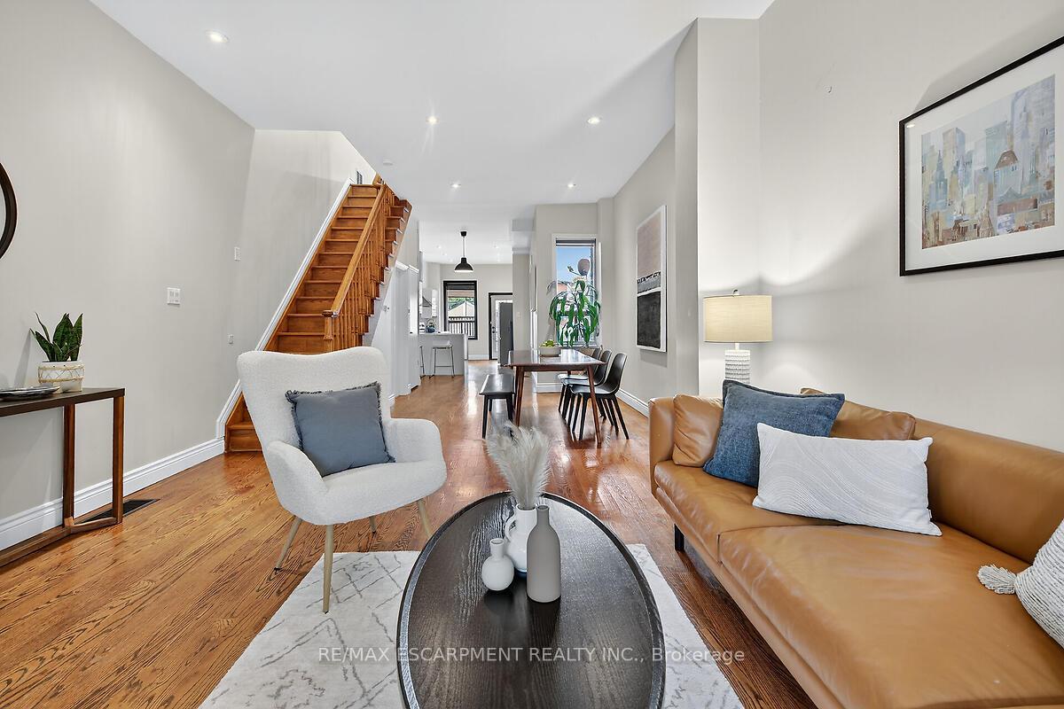
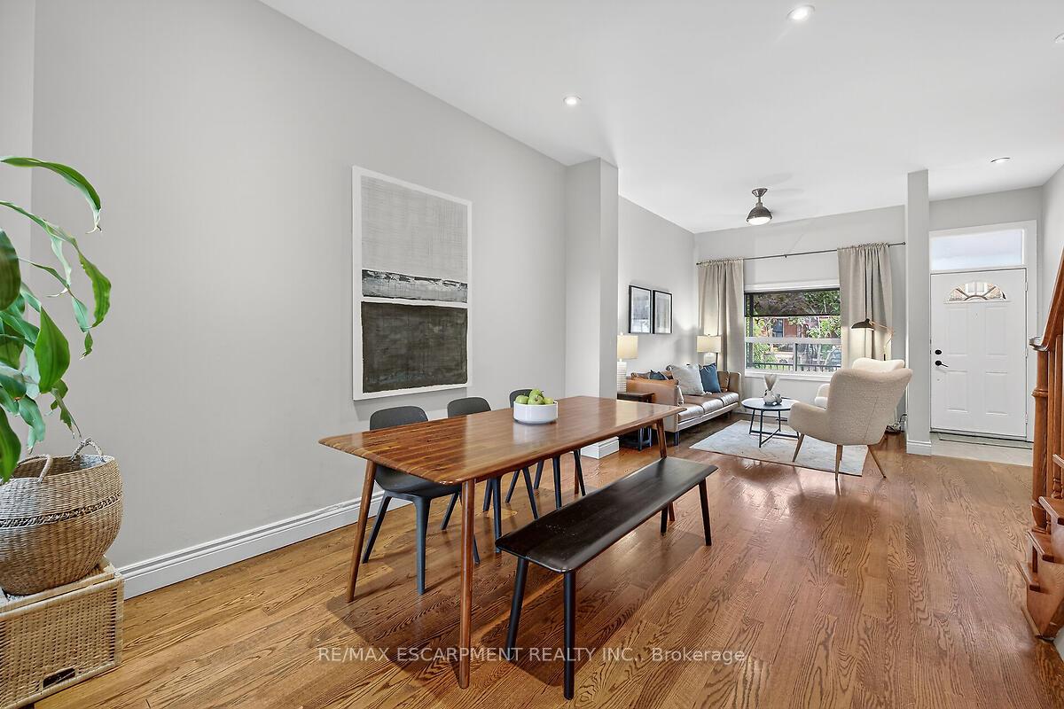
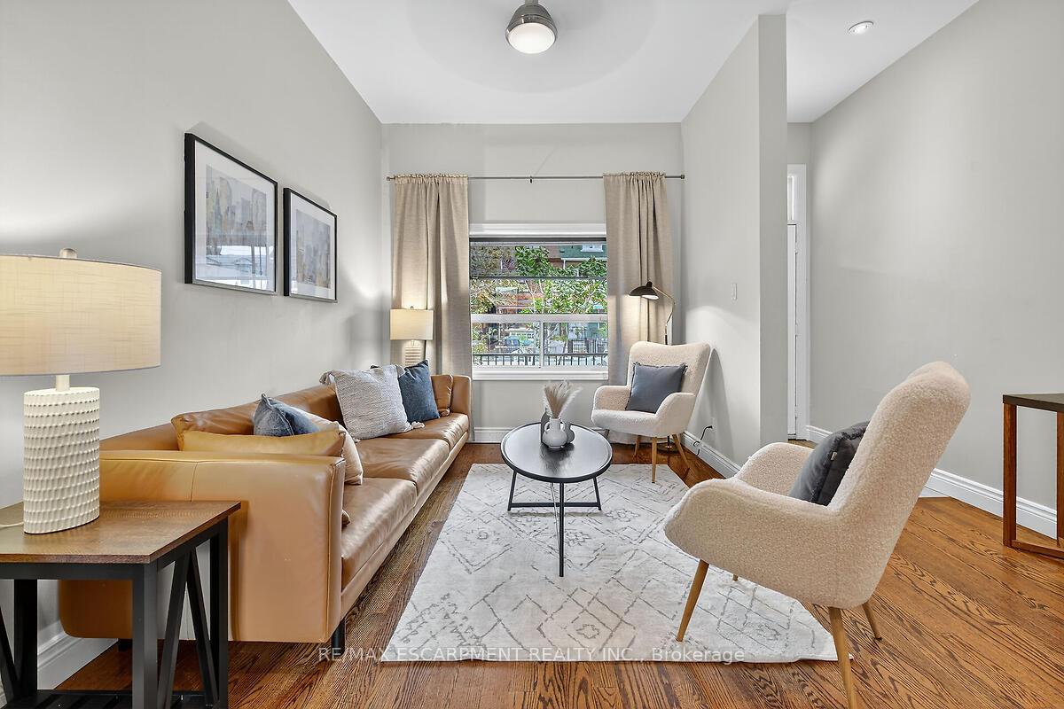
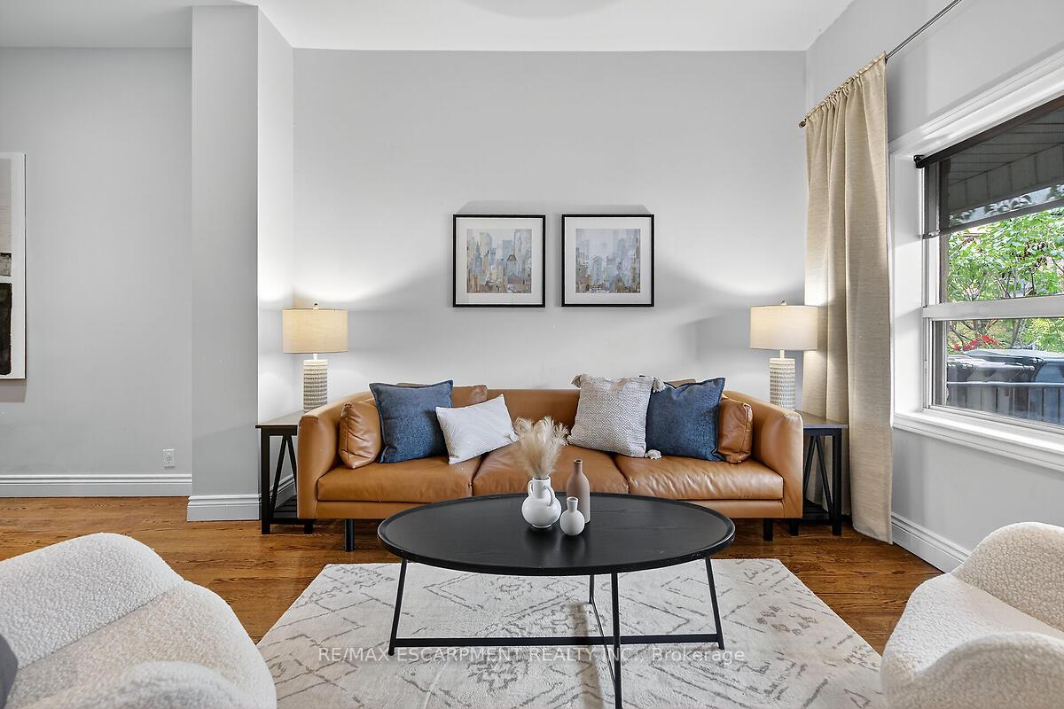
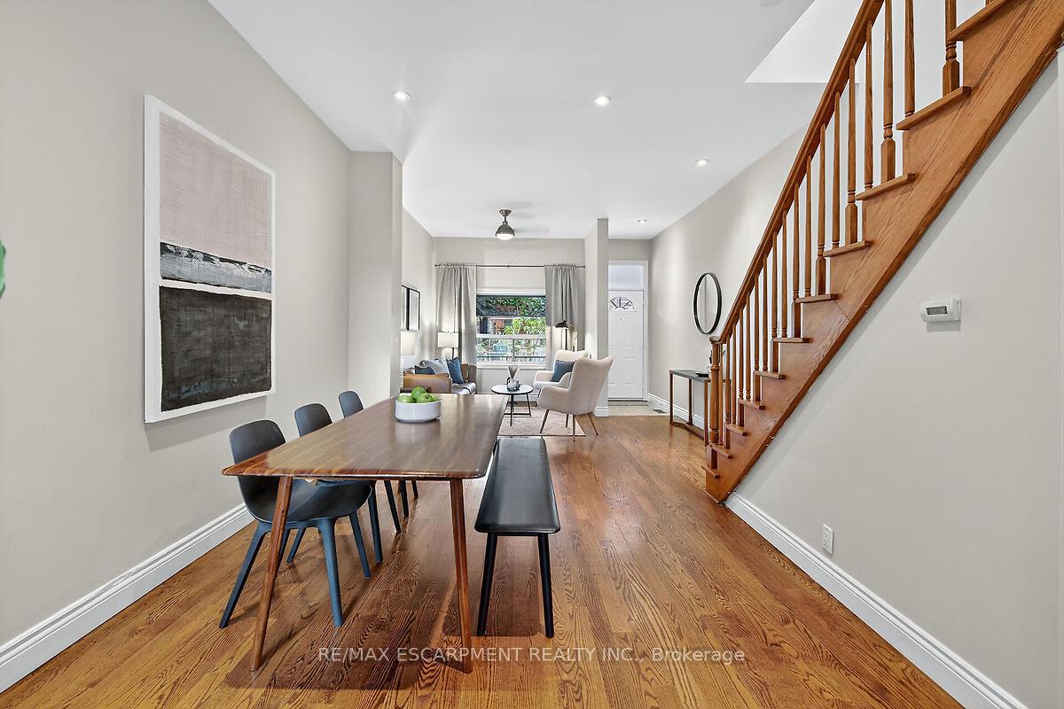
Centre of it all location - check! Laneway garage parking - check! Lower level in-law suite with separate entry -check! Steps to all of the best that Downtown Toronto has to offer including cafes, bars, restaurants and Dufferin Grove Park. Excellent access to multiple TTC routes plus close proximity to Lakeshore & Gardiner Expressway. Families will also appreciate several schools and daycare centres right in the neighbourhood. This 3 Bedroom century row-house offers updated open concept living, dining & kitchen areas with 10 foot plus ceilings. The renovated kitchen features quartz counters, stainless steel appliances, under cabinet lighting and a quartz & tile backsplash. Upstairs, you'll find three generous bedrooms suitable for growing families, overnight guests, or a dedicated home-office setup. This level is completed with the main 4 piece bath. The finished basement is currently configured as a self contained in-law suite with a second kitchen, 4 piece bath and separate entry through a shared laundry room. The rear yard is perfect for relaxing or entertaining with a covered porch and concrete patio area. The property also includes a garage off the rear lane, providing convenient parking.
Ask about this home
A HOMEH agent will answer your questions about this home.
Around this home
Daily convenience, out of 100, from the distances below
Schools nearby
School rating, out of 10.
Helpful calculators
Your HOMEH agent

"I would see it this week."