

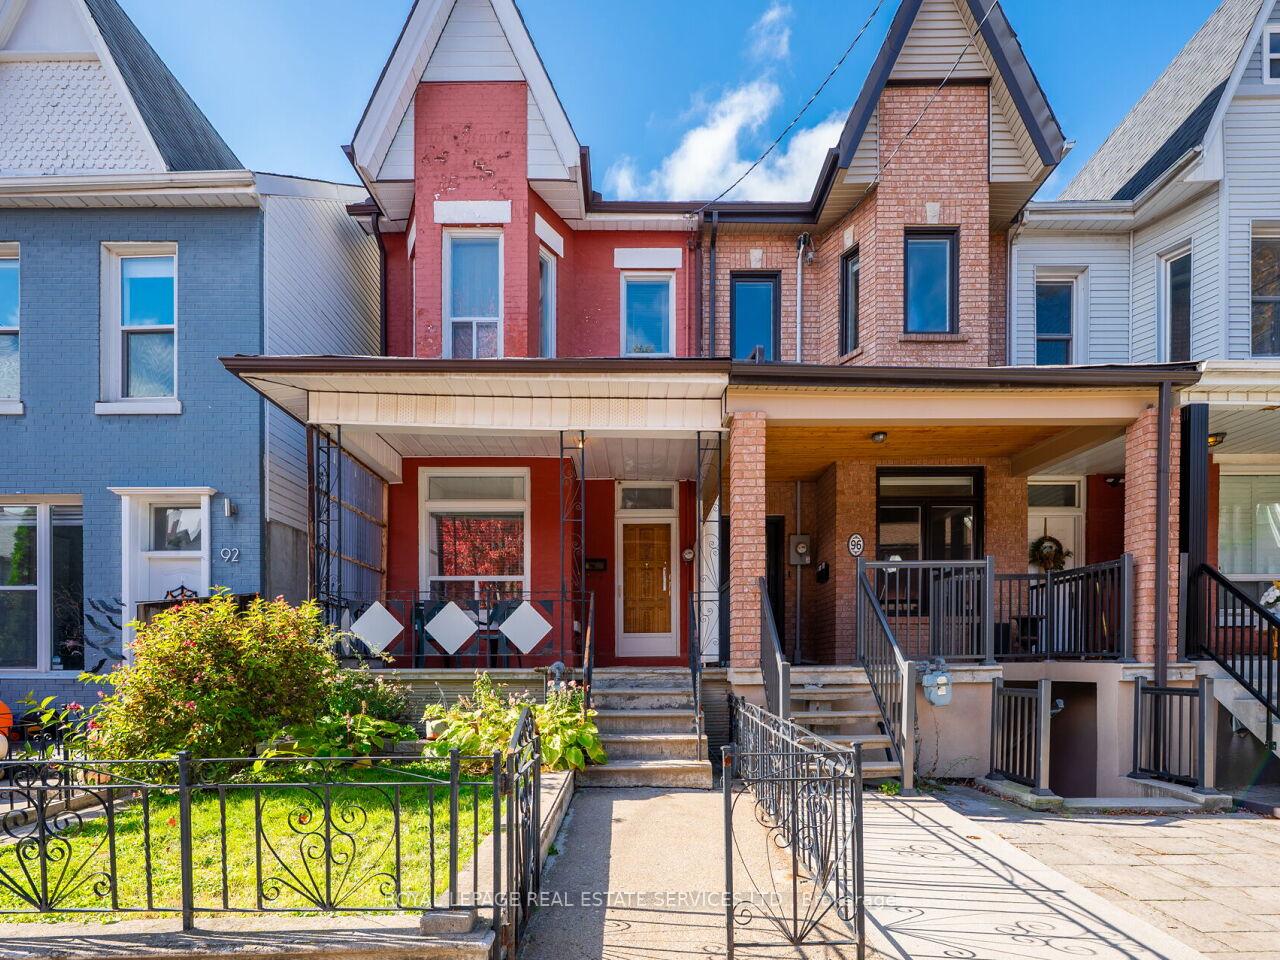
94 Montrose Avenue
94 Montrose Avenue
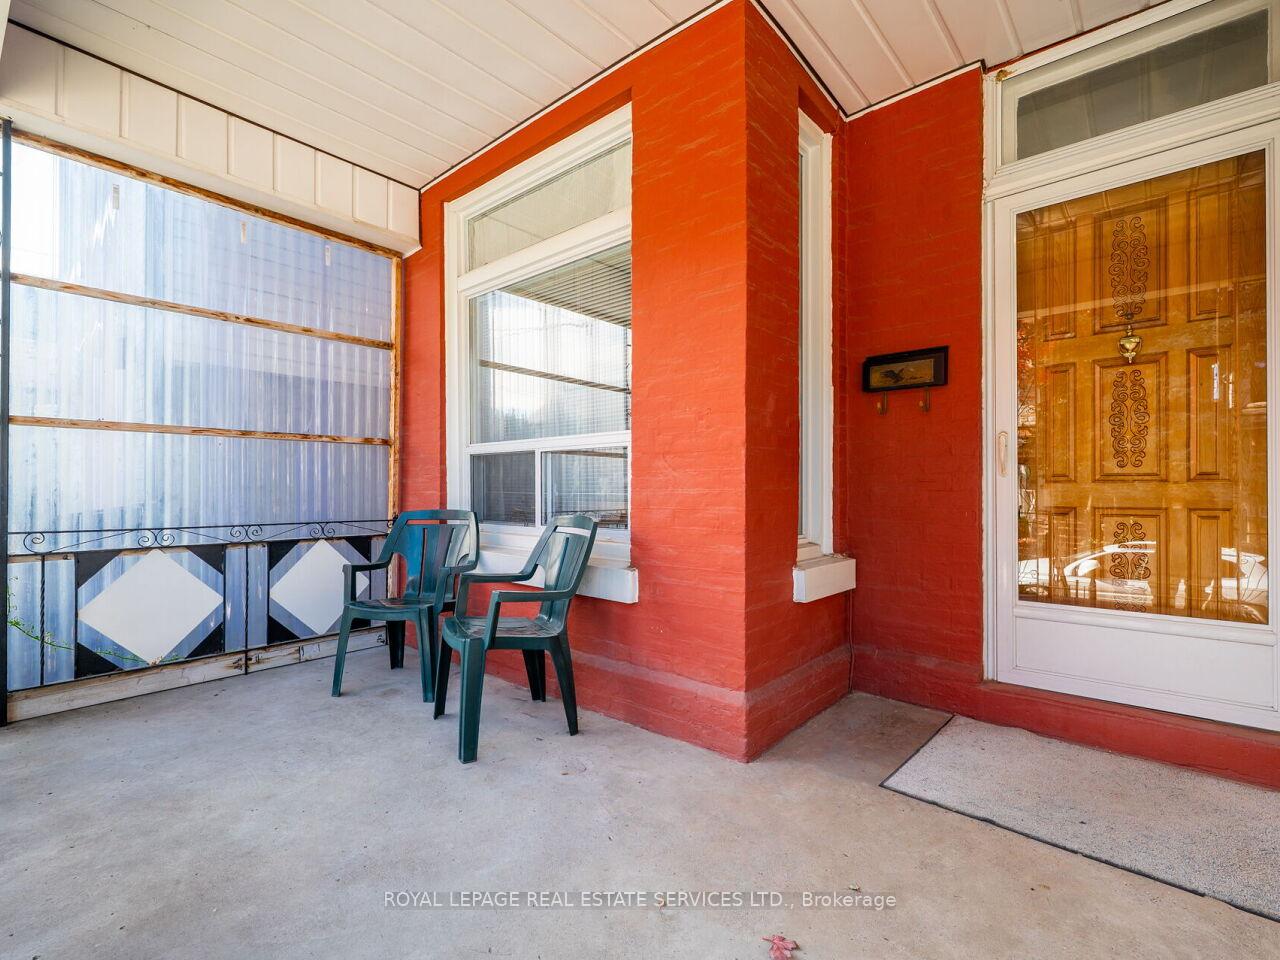 See all 39 photos
Property history
Facts and features
- BasementWalk-up
- Age of home100+
- Water, sewerMunicipal
- HeatingForced air
- 3 kitchens
- Hardwood floors
- Central air
The homeFreehold Townhouse, 2-storey, 100+
- Type: Freehold Townhouse
- Style: 2-storey
- Age: 100+
- Living space: 1,100–1,500 sq ft
- Basement: Finished, walk-up
InsideParquet, Tile, Hardwood, Vinyl, Carpet free, Rooms above ground 7
- Flooring: Parquet, Tile, Hardwood, Vinyl
- Features: Carpet free
- Rooms above ground: 7
- Rooms in the basement: 1
- Bedrooms: 2
- Bathrooms: 2
- Kitchens: 3
Outside and lotAluminum siding, brick, Asphalt shingle, Concrete
- Exterior: Aluminum siding, brick
- Roof: Asphalt shingle
- Foundation: Concrete
- Size: 18.5 × 113 ft
Parking2 Garage, Detached, Lane
- Spaces: 2 Garage
- Garage: Detached
- Driveway: Lane
Heating, water and powerForced air, gas, Central air, Municipal water
- Heating: Forced air, gas
- Cooling: Central air
- Water: Municipal water
- Sewer: Municipal sewer
Costs and taxesTaxes $7,398 a year, HST No HST, Hot water tank
- Taxes, 2025: $7,398 a year
- HST: No HST
- Rental items: Hot water tank
Included in the saleExisting main floor fridge and gas stove, basement gas stove, existing fridge and chest freezer, washing machine, all existing light fixtures, all existing window coverings, garage door opener and remote. everything is in "as is" condition.
- Included: Existing main floor fridge and gas stove, basement gas stove, existing fridge and chest freezer, washing machine, all existing light fixtures, all existing window coverings, garage door opener and remote. everything is in "as is" condition.
Listing detailsC12501516, Sold, Nov 3, 2025
- MLS® number: C12501516
- Status: Sold
- Listed on: Nov 3, 2025
- Days on market: 10
- Updated: Nov 13, 2025
- Possession: 2025-12-01 / Flexible
- Occupied by: Vacant
- Listing brokerage: ROYAL LEPAGE REAL ESTATE SERVICES LTD.
About this home
94 Montrose Avenue, Toronto (Trinity-Bellwoods), ON M6J 2T7
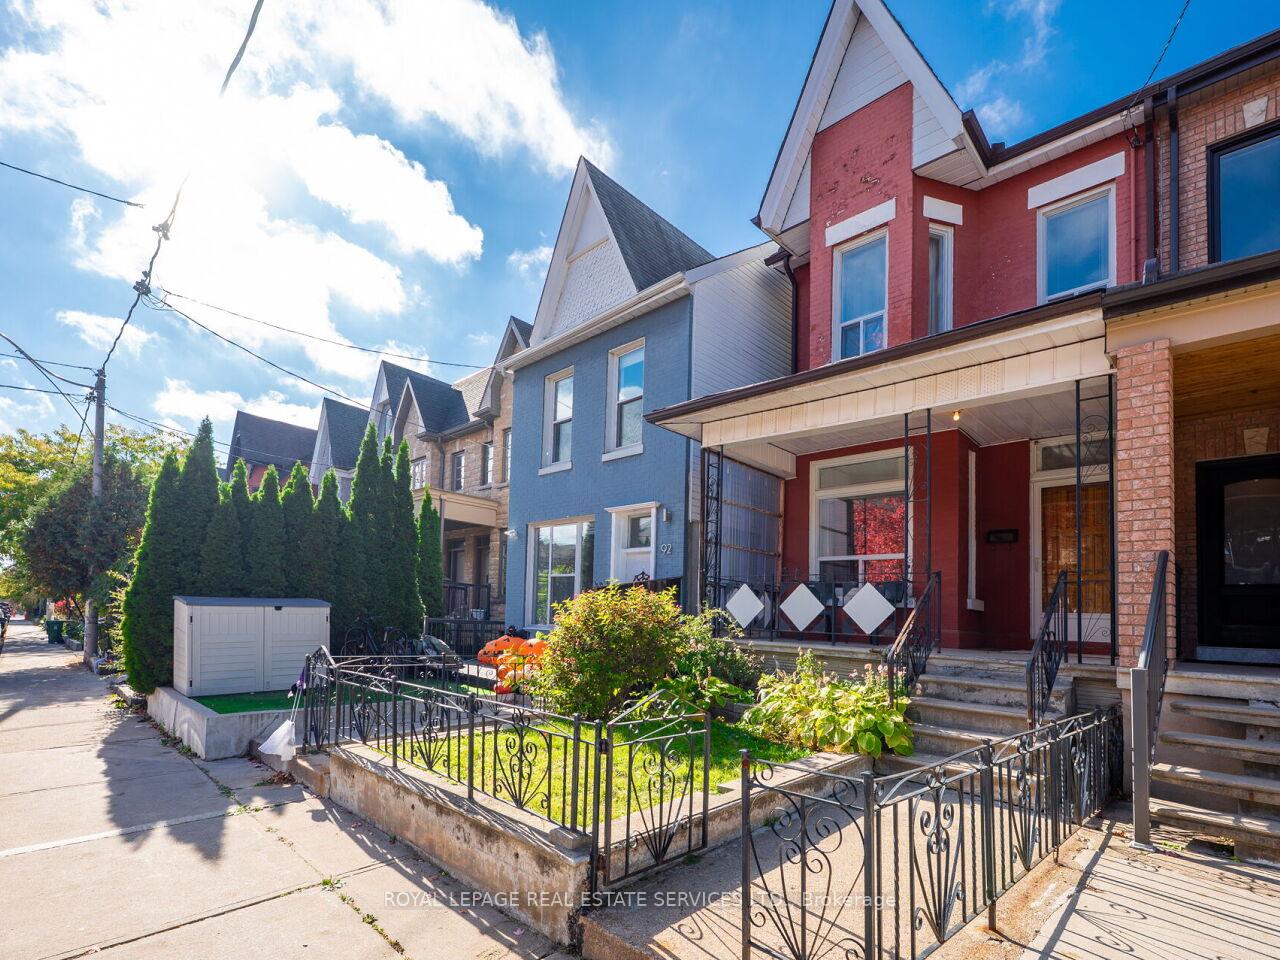
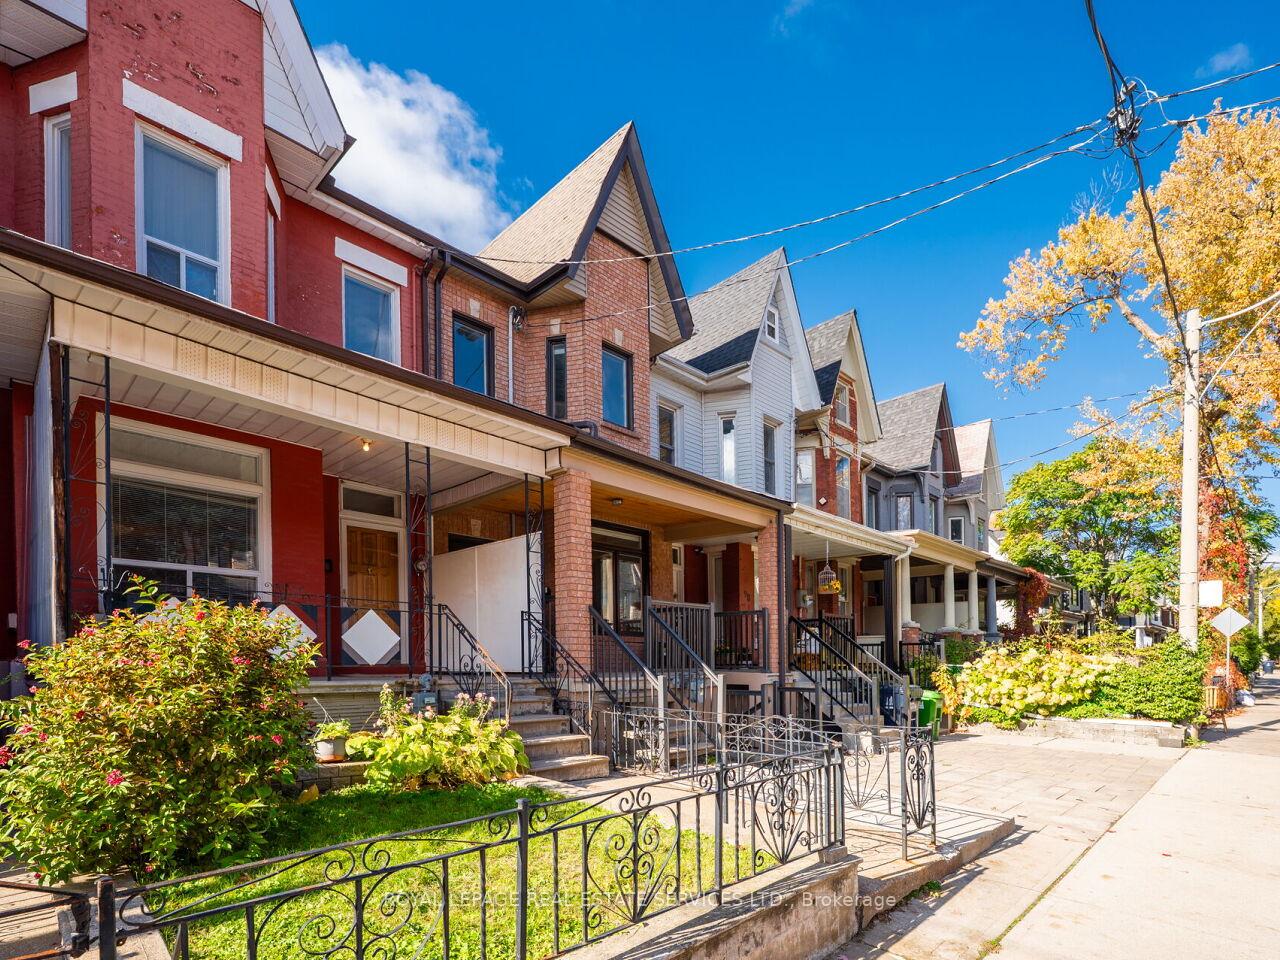
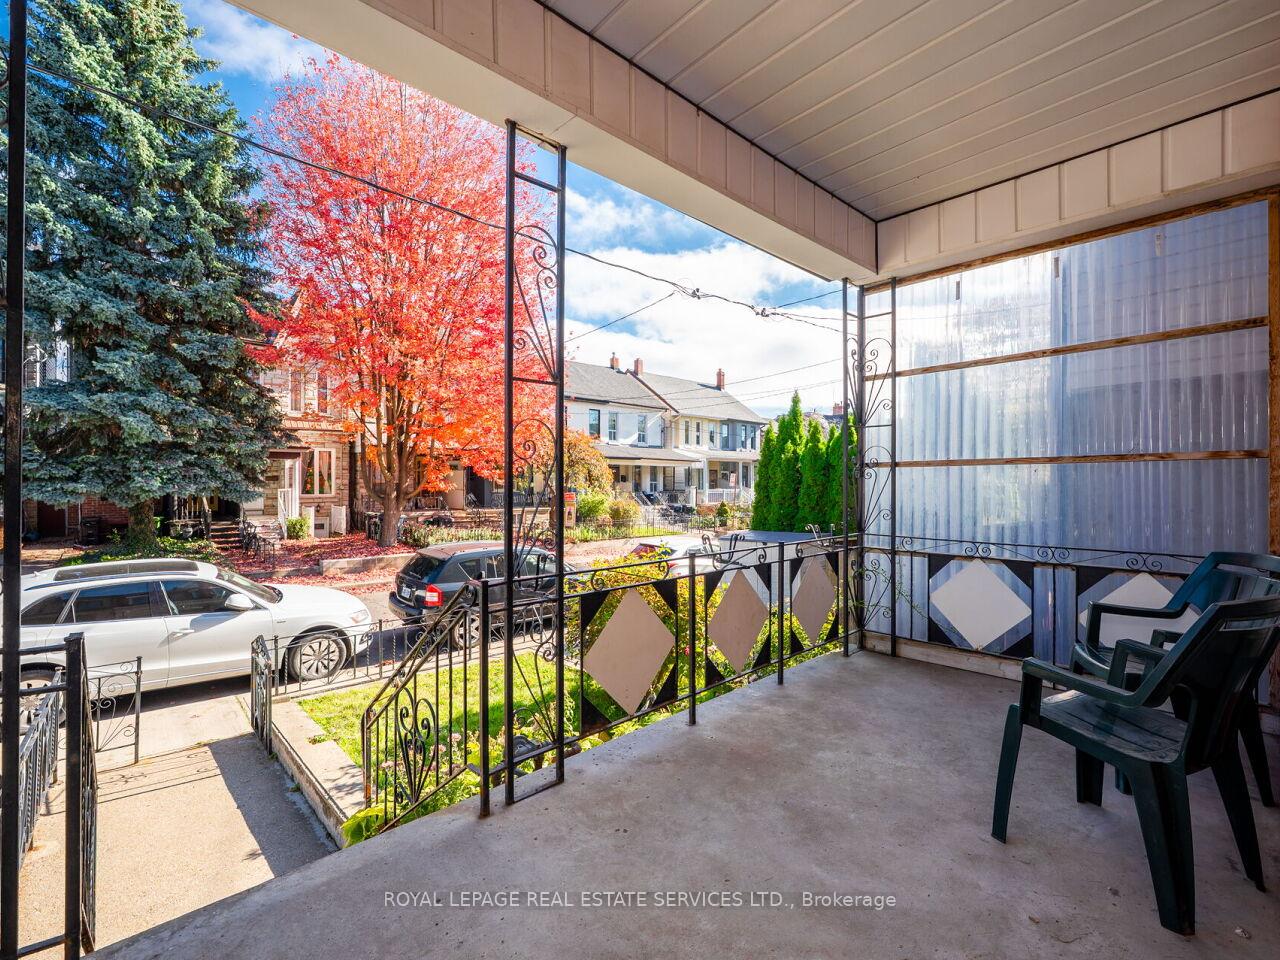
Fantastic corner unit in the high-demand Trinity-Bellwoods community! Situated on an 18.5-foot by 113-foot lot, this property feels like a semi-detached home with a larger floor plan and it has been lovingly maintained by the same family for over 65 years. The layout features a combined living and dining room area with gleaming hardwood floors, as well as a generous-sized kitchen with an eat-in area. There's also a bonus sitting room that leads out to the backyard patio. The second level includes a kitchen (easily convertible back into a bedroom), a good-sized second bedroom, a four-piece bathroom, and a very generous primary bedroom. The basement has a separate entrance, another kitchen with an eat-in area, a laundry room, a four-piece bathroom, and two large cantinas. Additionally, there is a full 1.5 car garage accessible from the laneway. This home is ideal as either a rental property or a family home. It is just steps from the TTC, restaurants, and shopping, and is situated between Little Italy and Little Portugal, with easy transit access from Dundas and College. The famous Trinity Bellwoods Park is also just a very short walk away.
Ask about this home
A HOMEH agent will answer your questions about this home.
Around this home
Daily convenience, out of 100, from the distances below
Schools nearby
School rating, out of 10.
Helpful calculators
Your HOMEH agent

"I would see it this week."