

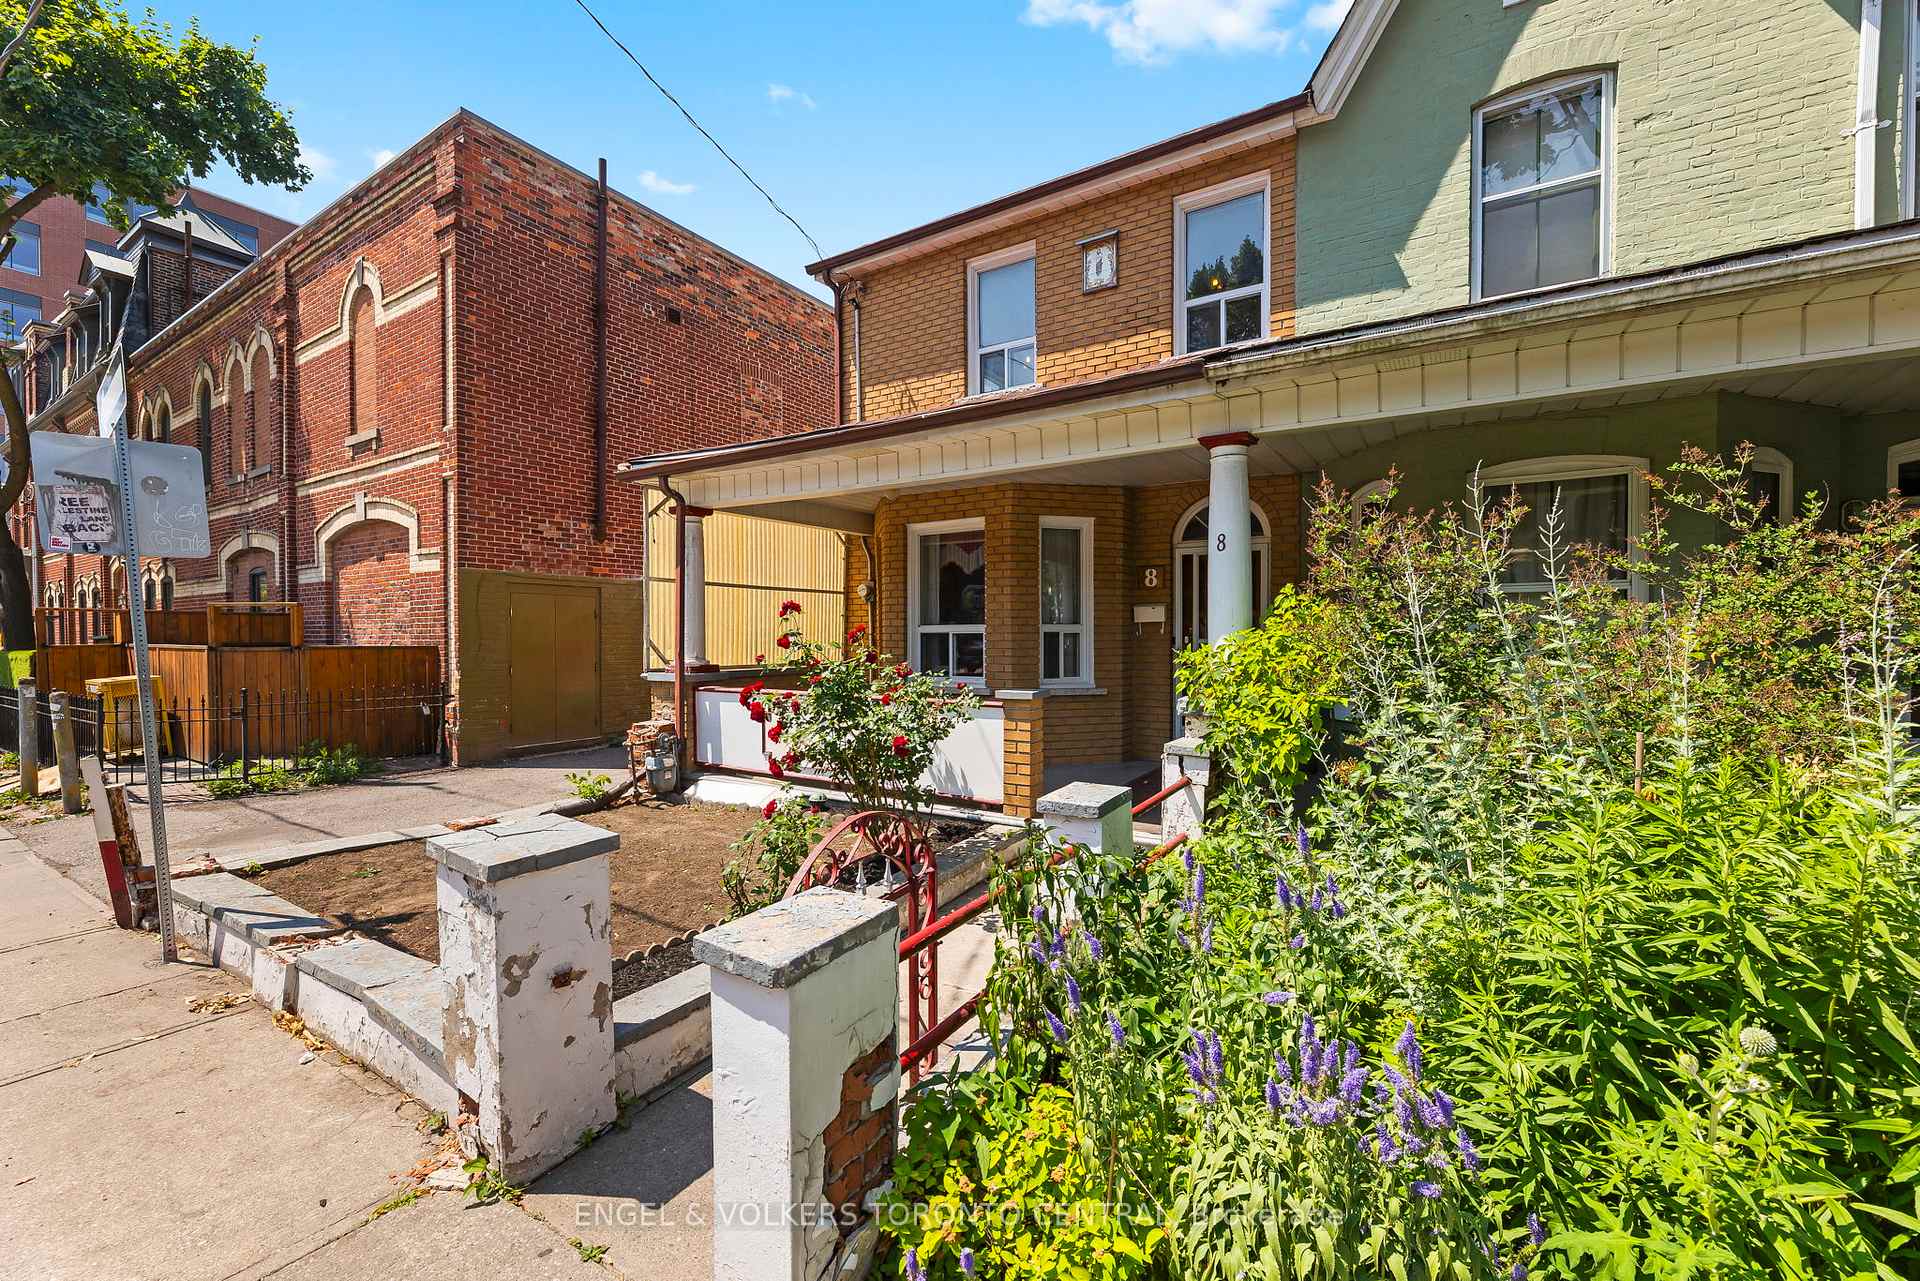
8 Brookfield Street
8 Brookfield Street
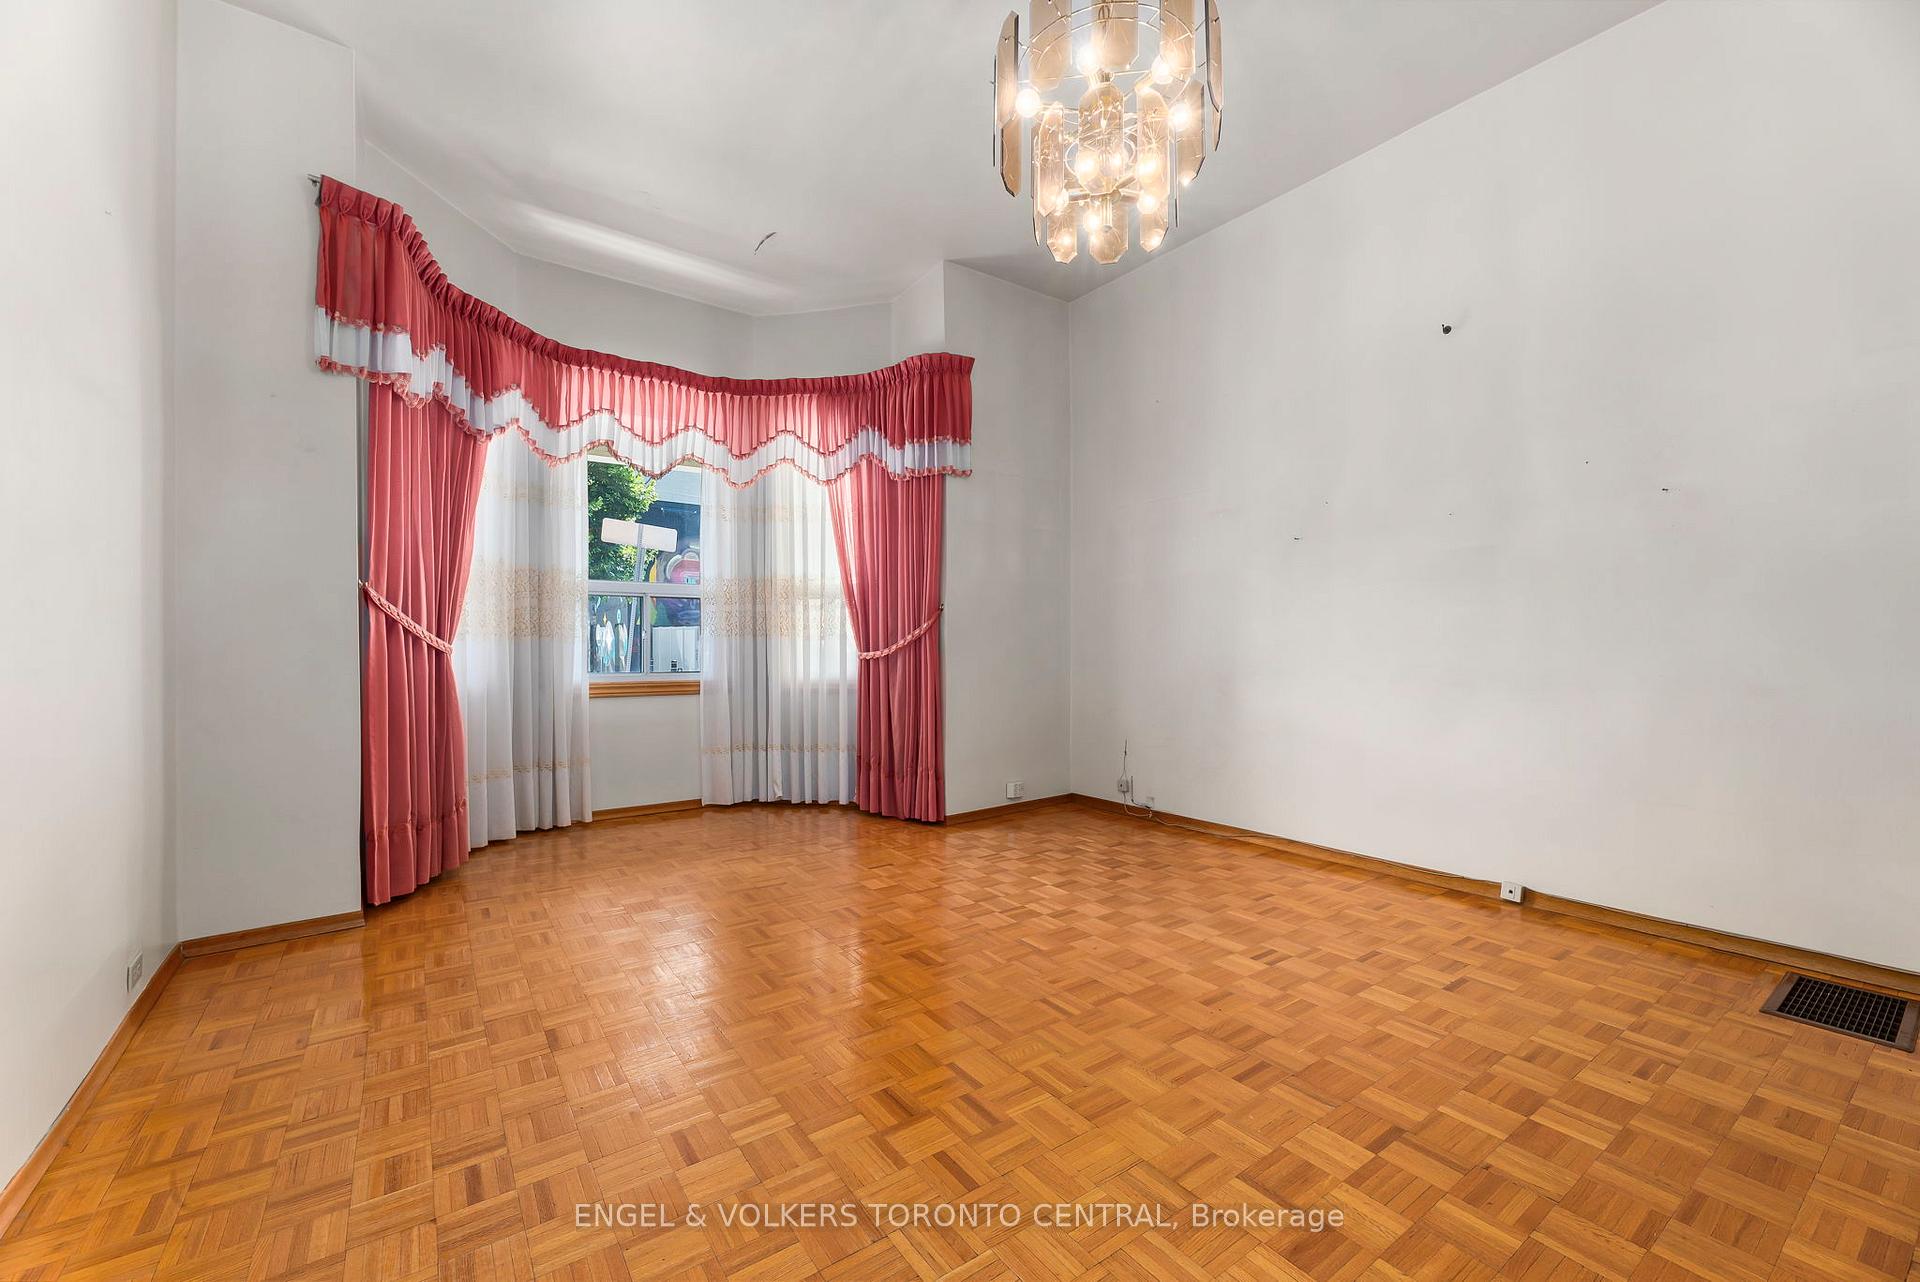 See all 40 photos
Property history
Facts and features
- BasementSeparate entrance
- Water, sewerMunicipal
- HeatingForced air
- CoolingCentral air
- Second kitchen
- Separate entrance
- Fireplace
- Central air
The homeMultiplex, 2-storey, 1,500–2,000 sq ft
- Type: Multiplex
- Style: 2-storey
- Living space: 1,500–2,000 sq ft
- Basement: Separate entrance
- View: Skyline, city, downtown
InsideFireplace Yes, Lower level, Built-in oven, in-law capability, accessory apartment, in-law suite
- Fireplace: Yes
- Laundry: Lower level
- Features: Built-in oven, in-law capability, accessory apartment, in-law suite
- Rooms above ground: 12
- Rooms in the basement: 5
- Bedrooms: 4
- Bathrooms: 2
- Kitchens: 2
- Family room: Yes
Outside and lotBrick, concrete, Asphalt shingle, Concrete block, concrete
- Exterior: Brick, concrete
- Roof: Asphalt shingle
- Foundation: Concrete block, concrete
- Size: 17.67 × 125.19 ft
Parking2 Parking, Detached, Private double, private, lane
- Spaces: 2 Parking
- Garage: Detached
- Driveway: Private double, private, lane
Heating, water and powerForced air, gas, Central air, Municipal water
- Heating: Forced air, gas
- Cooling: Central air
- Water: Municipal water
- Sewer: Municipal sewer
Costs and taxesTaxes $6,502 a year, HST included in the price, Hot water tank
- Taxes, 2024: $6,502 a year
- HST: HST included in the price
- Rental items: Hot water tank
Included in the saleBuilt-in kitchen stove & oven (first floor & second floor), built-in kitchen dishwasher, laundry washer & dryer, built-in basement bar top and shelving, all window coverings, all electrical light fixtures
- Included: Built-in kitchen stove & oven (first floor & second floor), built-in kitchen dishwasher, laundry washer & dryer, built-in basement bar top and shelving, all window coverings, all electrical light fixtures
Listing detailsC12383650, Sold, Sep 5, 2025
- MLS® number: C12383650
- Status: Sold
- Listed on: Sep 5, 2025
- Days on market: 70
- Updated: Nov 14, 2025
- Possession: Flexible
- Occupied by: Owner
- Listing brokerage: Engel & Volkers Toronto Central
About this home
8 Brookfield Street, Toronto (Trinity-Bellwoods), ON M6J 3A9
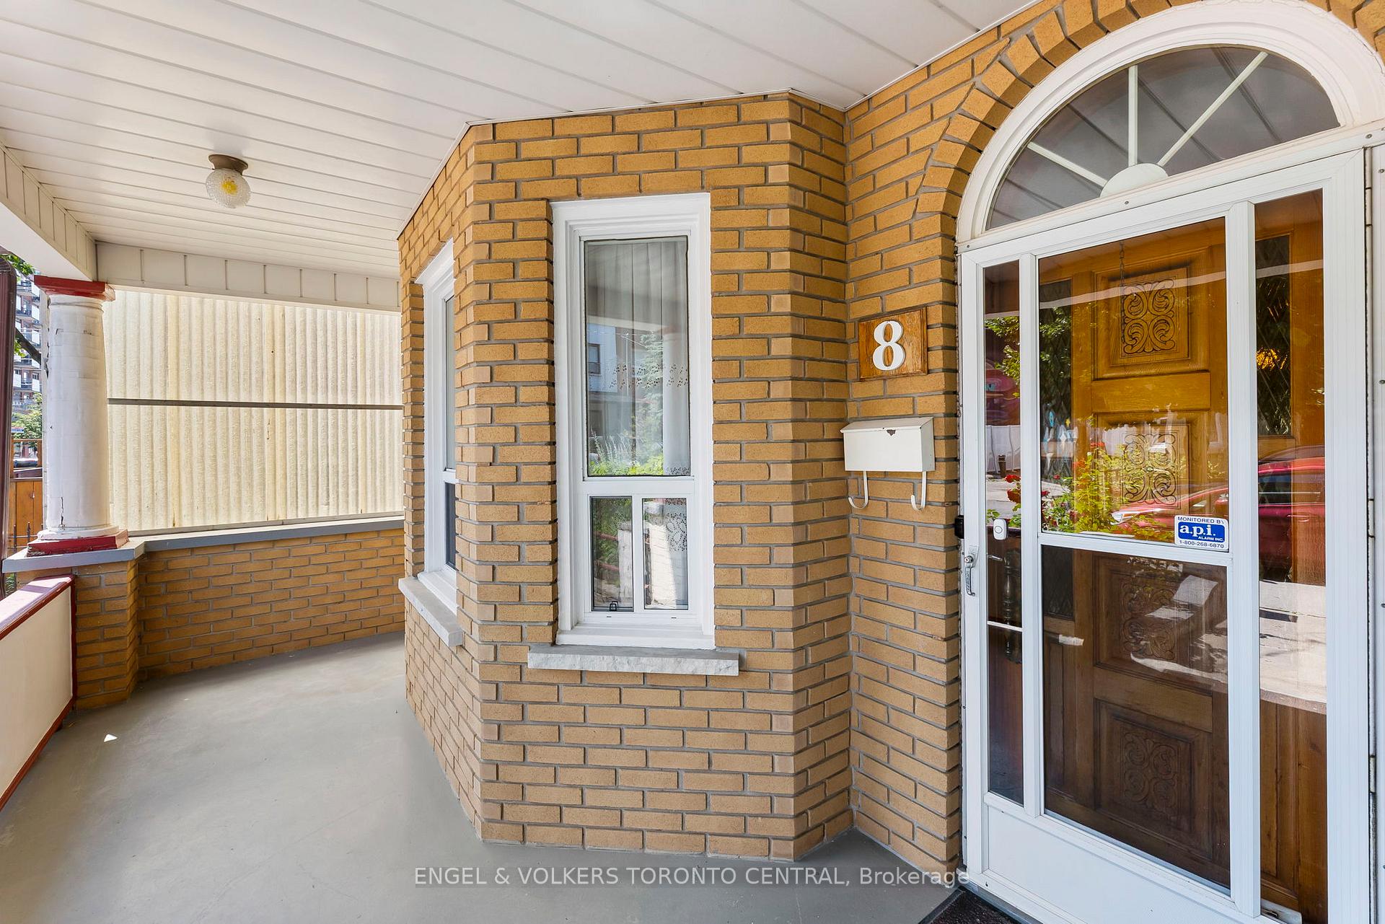
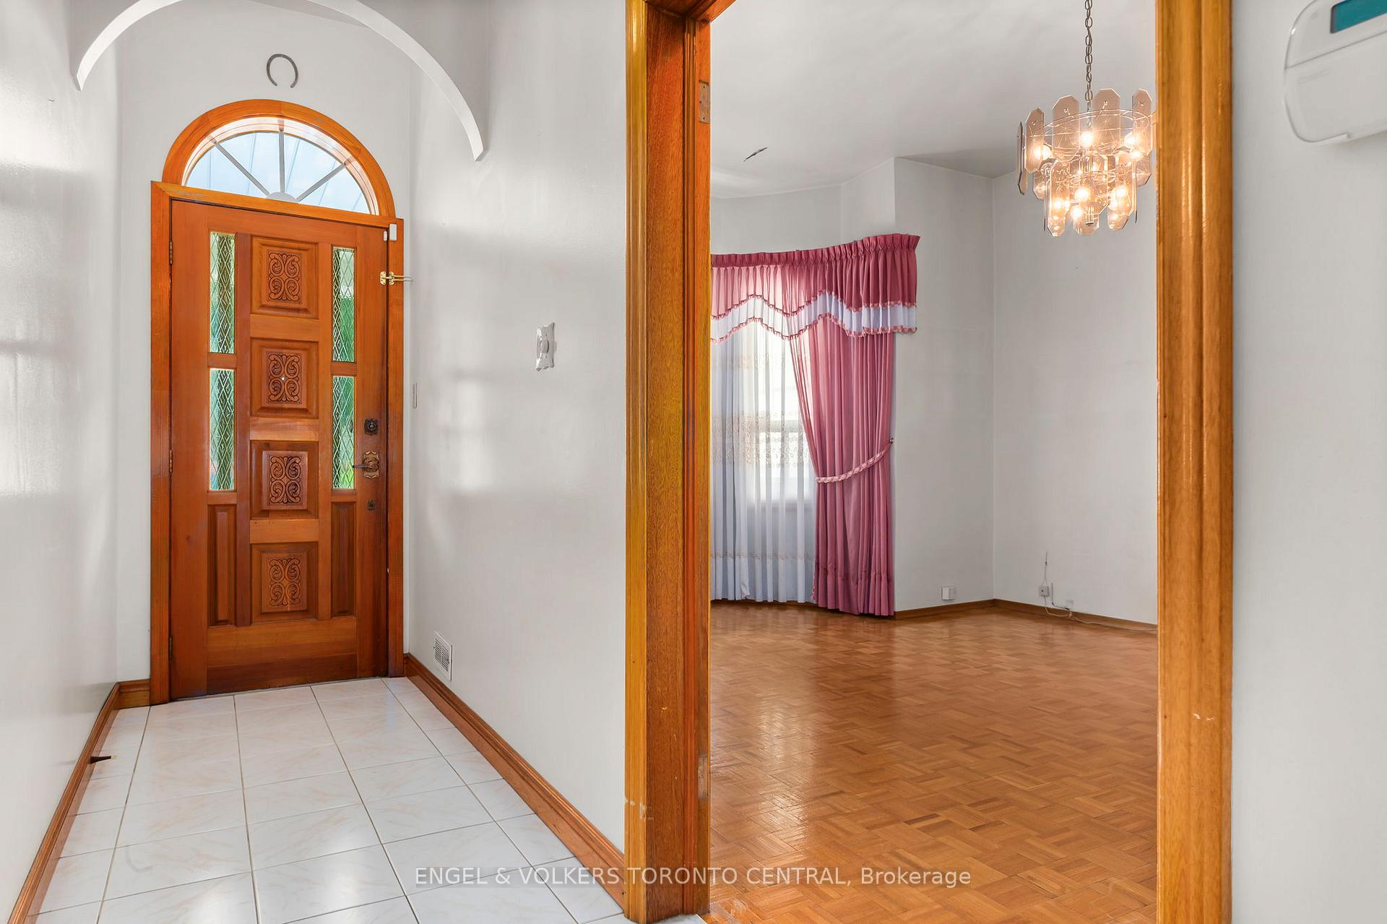
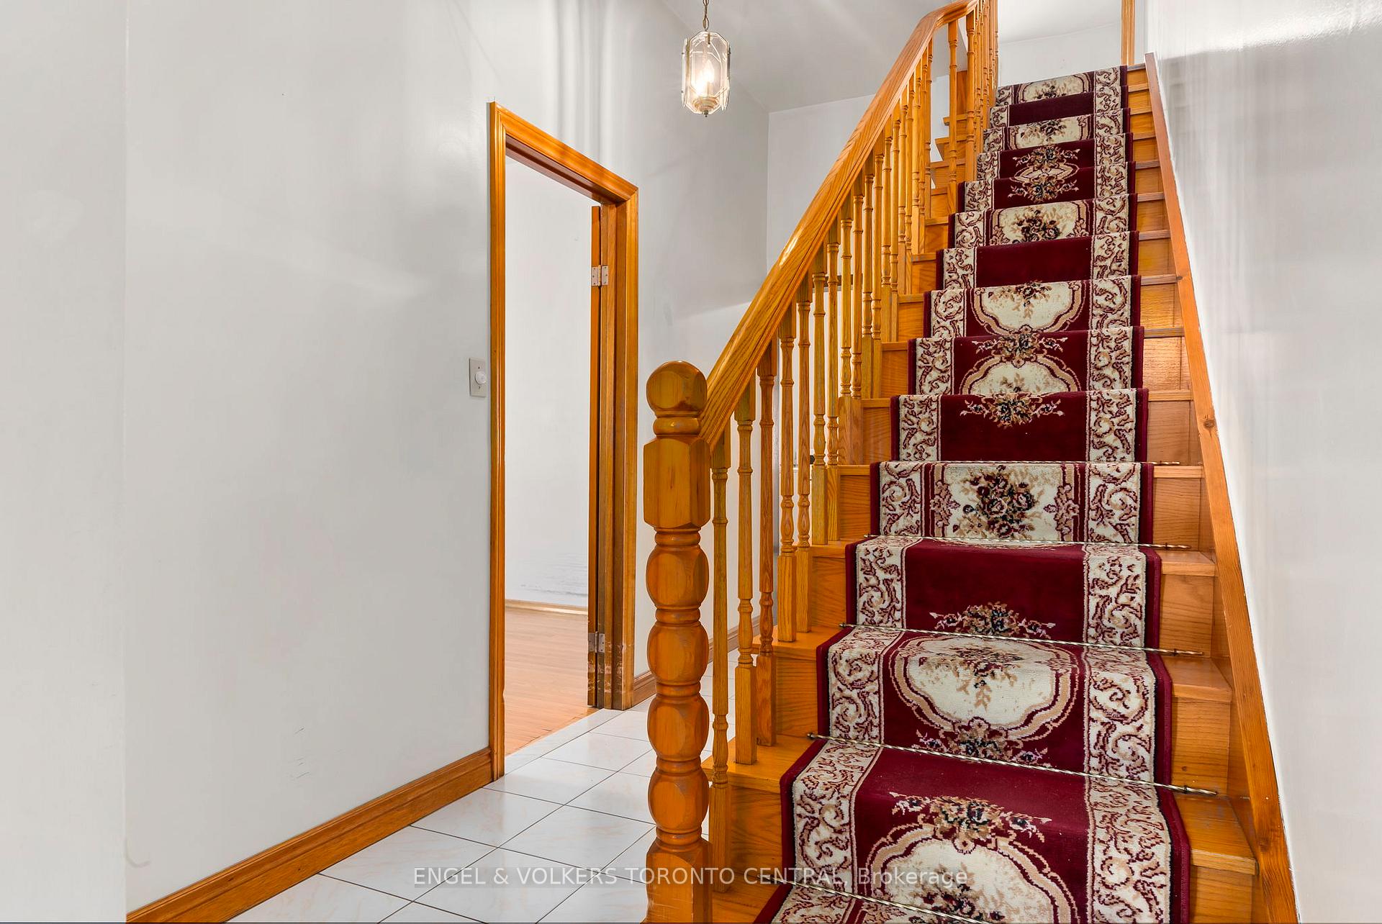
Welcome to 8 Brookfield Street, located in the most vibrant neighbourhood in Queen West - Ossington Village. Renowned for its first-class strip of restaurants, shopping establishments, parks & outdoor spaces, nightlife, boutiques, and galleries, Ossington Village captures the city's creative spirit...and 8 Brookfield is in the heart of it. This beautiful 4 bed, 2 bath sits on an expansive 18' x 125' lot that features a private backyard, surrounded by manicured trimmed hedges, custom stone fencing, enclosed pergola-vestibule with separate entrance to the basement, and a private two-car garage with extra space for storage; a very rare feature limited to only a handful of homes in the Ossington area. Fronting on the West side of the street, light flows seamlessly through the home allowing natural light to drench the first and second floor. Confirmed by the City of Toronto, this home is Laneway & In-Law Suite compatible with two full, separated kitchens allowing for endless income potential. Enjoy a morning coffee, a late night cocktail at the plethora of bars & shops, or a weekend stroll to Trinity Bellwood's Park, all within a 2 minute walk away. You truly have immediate access to the best everything downtown Toronto has to offer. There are very few opportunities to own a home like this in the core of city. When you're so perfectly located, your options are limitless. Your perfect Toronto experience awaits you at 8 Brookfield Street.
Ask about this home
A HOMEH agent will answer your questions about this home.
Around this home
Daily convenience, out of 100, from the distances below
Schools nearby
School rating, out of 10.
Helpful calculators
Your HOMEH agent

"I would see it this week."