

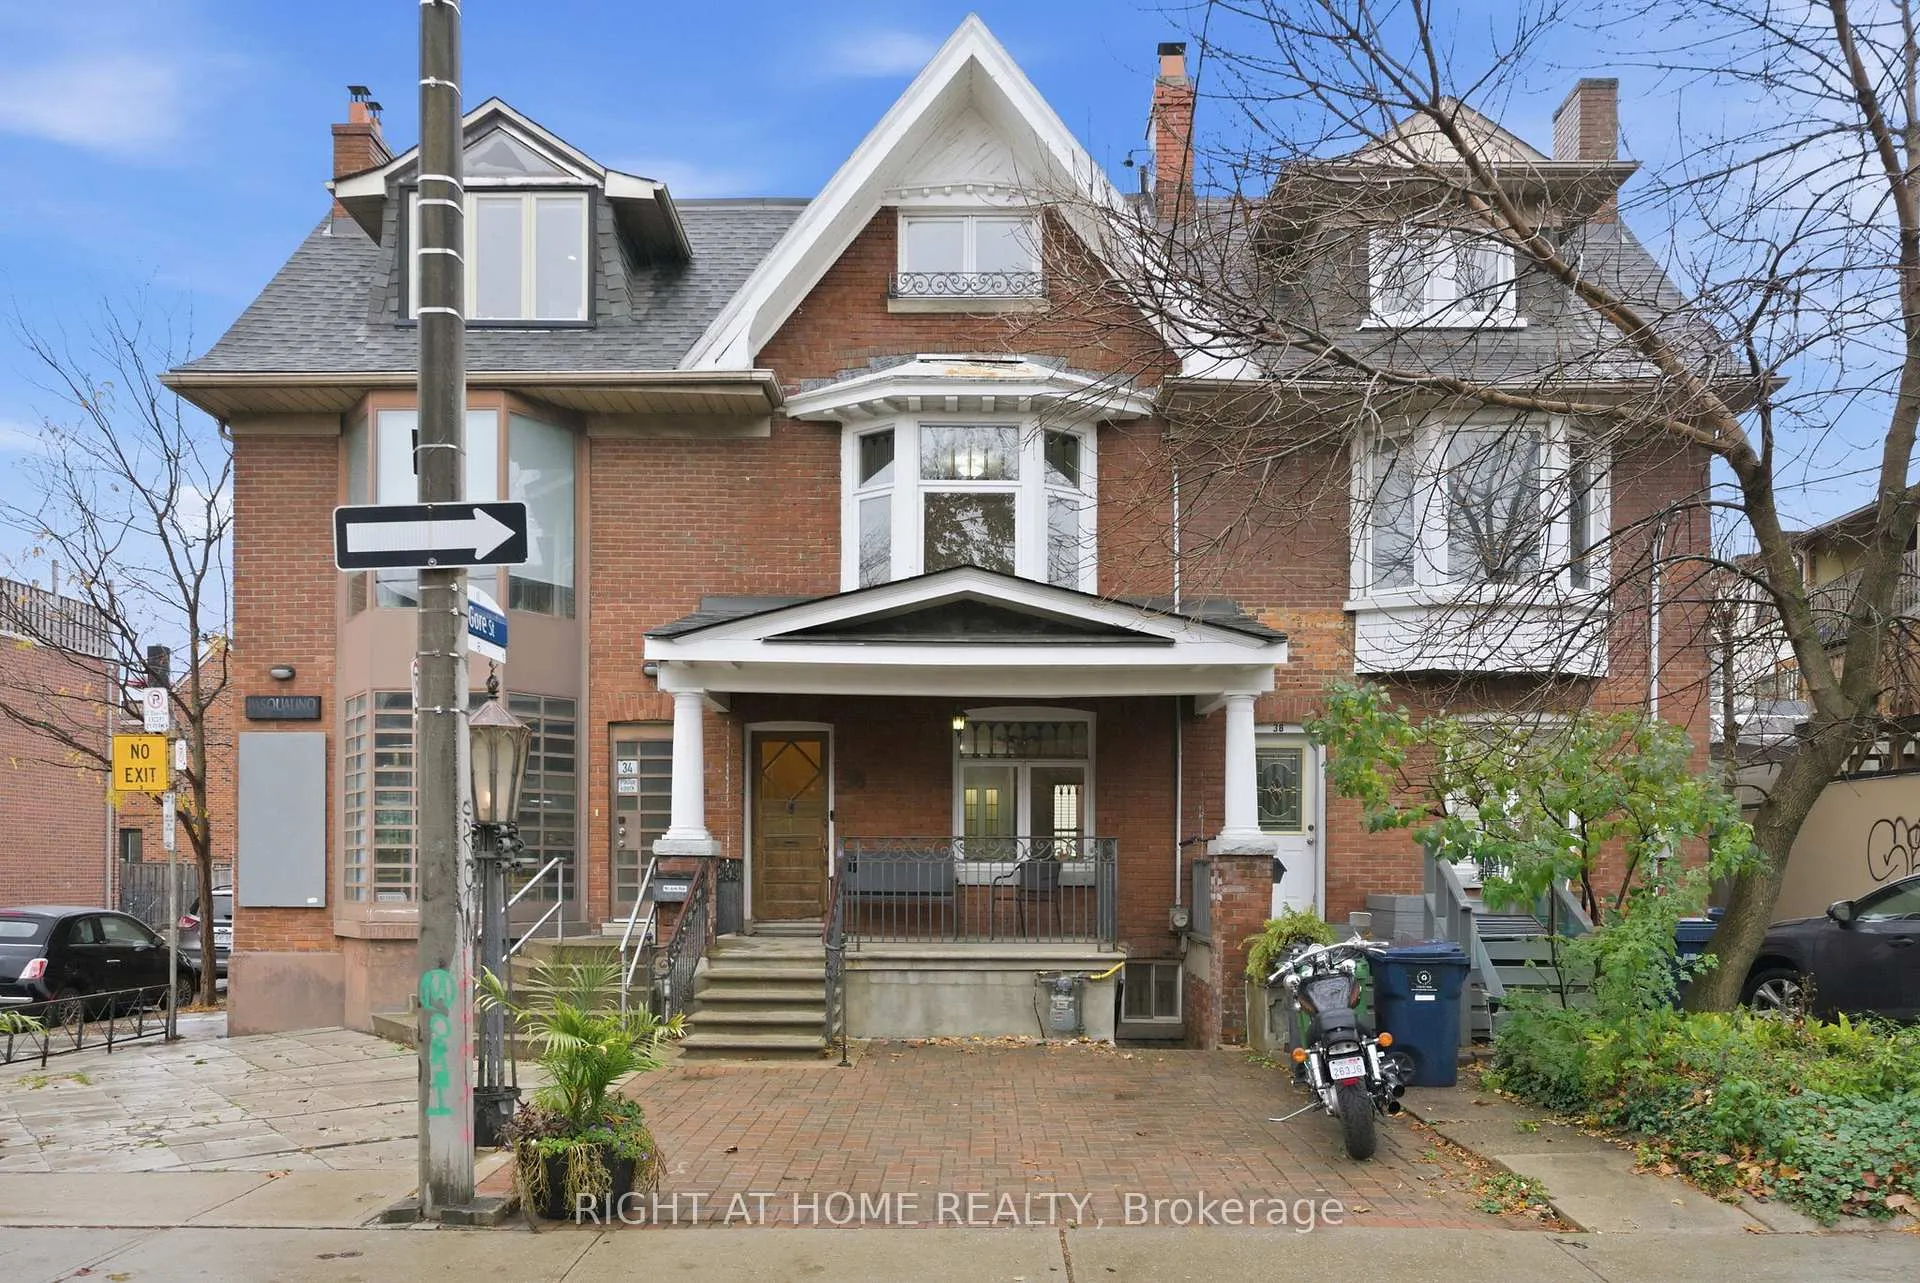
36 Clinton Street
36 Clinton Street
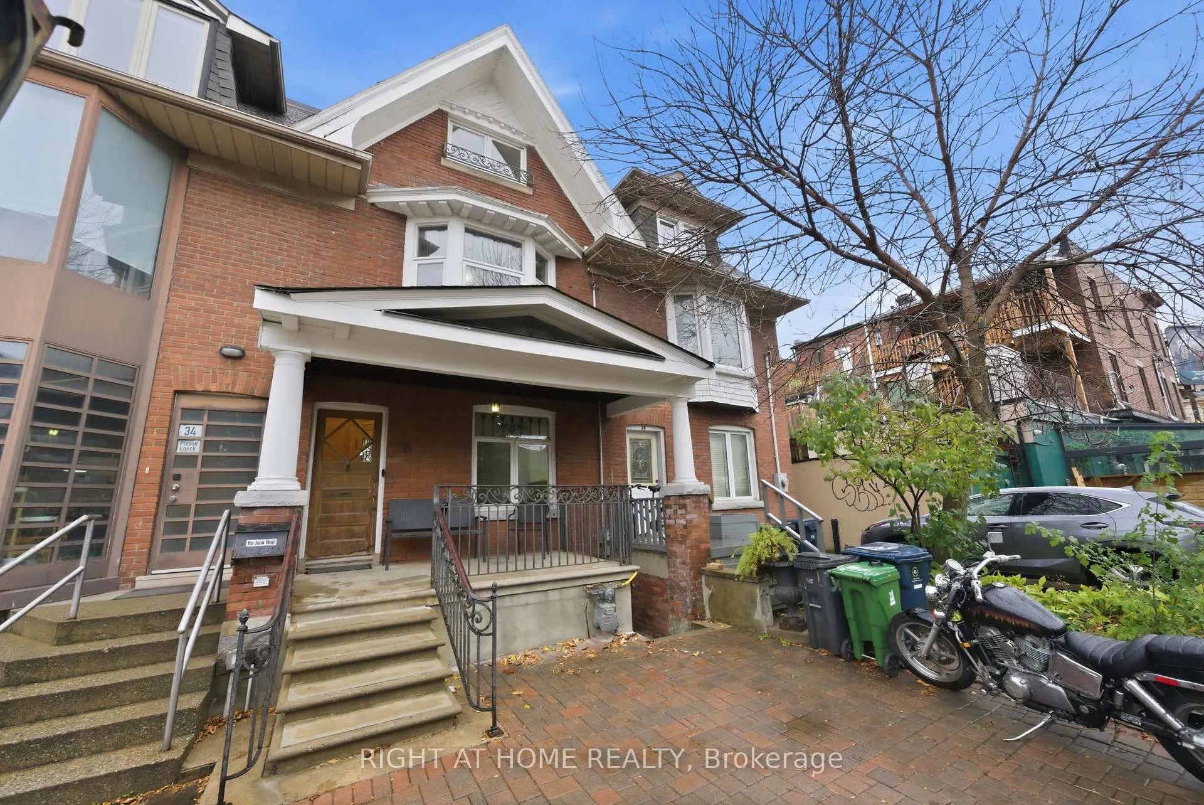
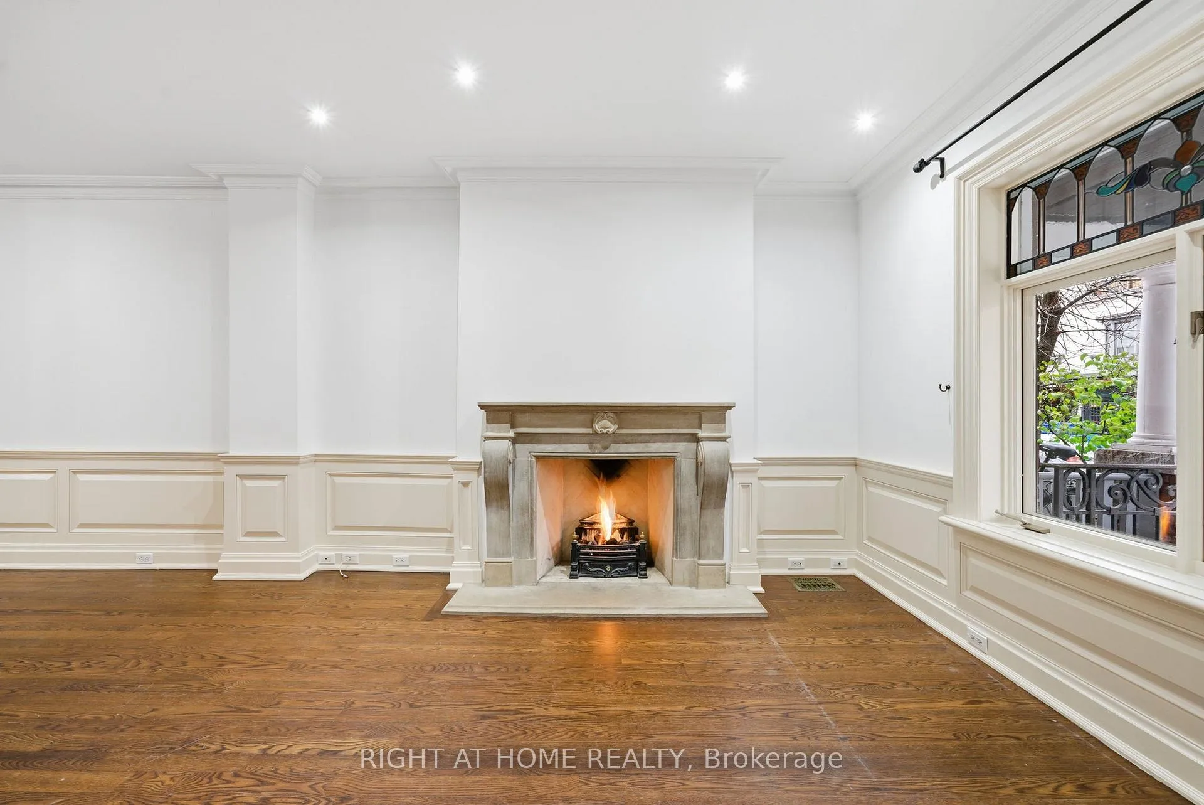
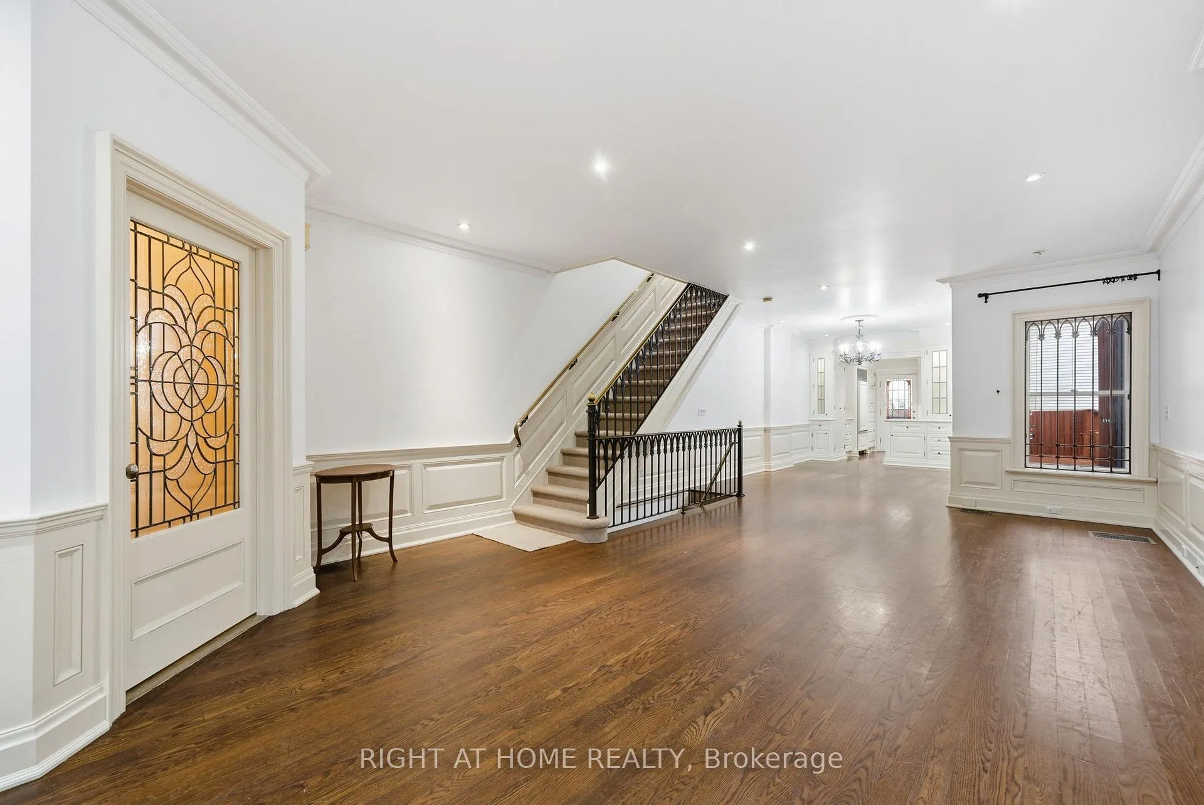
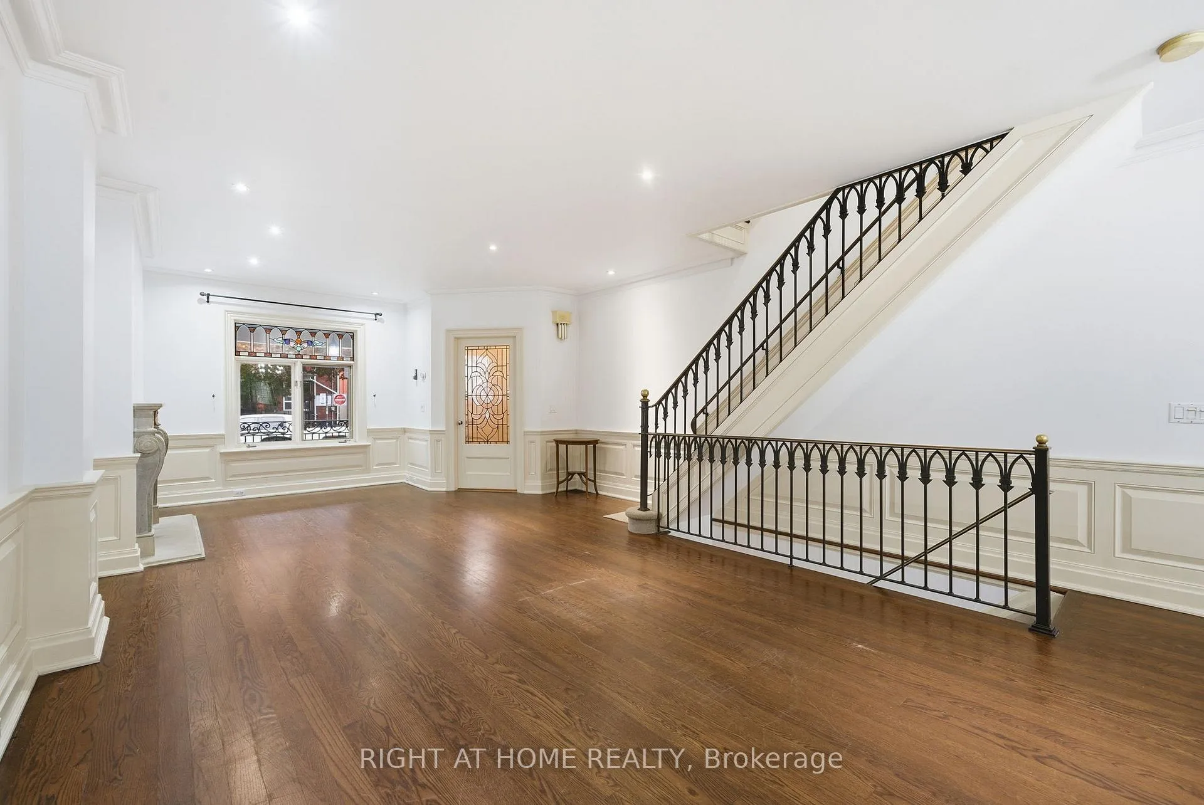 See all 20 photos
Property history
Facts and features
- BasementFinished
- Water, sewerMunicipal
- HeatingForced air
- CoolingCentral air
- Fireplace
- Central air
The homeFreehold Townhouse, 3-storey, 1,500–2,000 sq ft
- Type: Freehold Townhouse
- Style: 3-storey
- Living space: 1,500–2,000 sq ft
- Basement: Finished
- Special designation: Other
InsideFireplace Yes, Other, Rooms above ground 12
- Fireplace: Yes
- Features: Other
- Rooms above ground: 12
- Bedrooms: 4
- Bathrooms: 4
- Kitchens: 1
- Family room: Yes
Outside and lotBrick, Asphalt shingle, Concrete
- Exterior: Brick
- Roof: Asphalt shingle
- Foundation: Concrete
- Size: 17 × 85 ft
Parking1 Parking
- Spaces: 1 Parking
Heating, water and powerForced air, gas, Central air, Municipal water
- Heating: Forced air, gas
- Cooling: Central air
- Water: Municipal water
Costs and taxesTaxes $6,953 a year, Plus HST, Hot water tank
- Taxes, 2024: $6,953 a year
- HST: Plus HST
- Rental items: Hot water tank
Included in the saleExisting fridge, existing stove, existing dishwasher, existing washer, existing dryer, Mirror in foyer and mirror above fireplace
- Included: Existing fridge, existing stove, existing dishwasher, existing washer, existing dryer
- Not included: Mirror in foyer and mirror above fireplace
Listing detailsC12547910, Sold, Nov 10, 2025
- MLS® number: C12547910
- Status: Sold
- Listed on: Nov 10, 2025
- Days on market: 74
- Updated: Jan 23, 2026
- Possession: Flexible
- Occupied by: Vacant
- Listing brokerage: RIGHT AT HOME REALTY
About this home
36 Clinton Street, Toronto (Trinity-Bellwoods), ON M6J 2P2
Ideal live/work opportunity! Zoned CR (Commercial-Residential )This property is perfect for Investors and/or professionals seeking to run their business from home. Experience the perfect blend of heritage and lifestyle in one of Toronto's most desirable neighborhoods. Prime location in Little Italy. 4 bedrooms| 4 bathrooms three stories of historic Victorian charm with private outdoor space. This 12-room Victorian masterpiece is set in one of the most vibrant, high-traffic areas in the city. Enjoy spacious, light-filled living areas, custom designed kitchen and finished basement with separate entrance and accessory unit potential. Nestled in a safe, family-friendly community, this home is just a short walk to both elementary and secondary schools, making it ideal for families. Commuting is effortless, with easy access to public transit and downtown Toronto just minutes away- perfect for those who prefer not to drive. This is a must see!
Ask about this home
A HOMEH agent will answer your questions about this home.
Around this home
Daily convenience, out of 100, from the distances below
Schools nearby
School rating, out of 10.
Helpful calculators
Your HOMEH agent

"I would see it this week."