

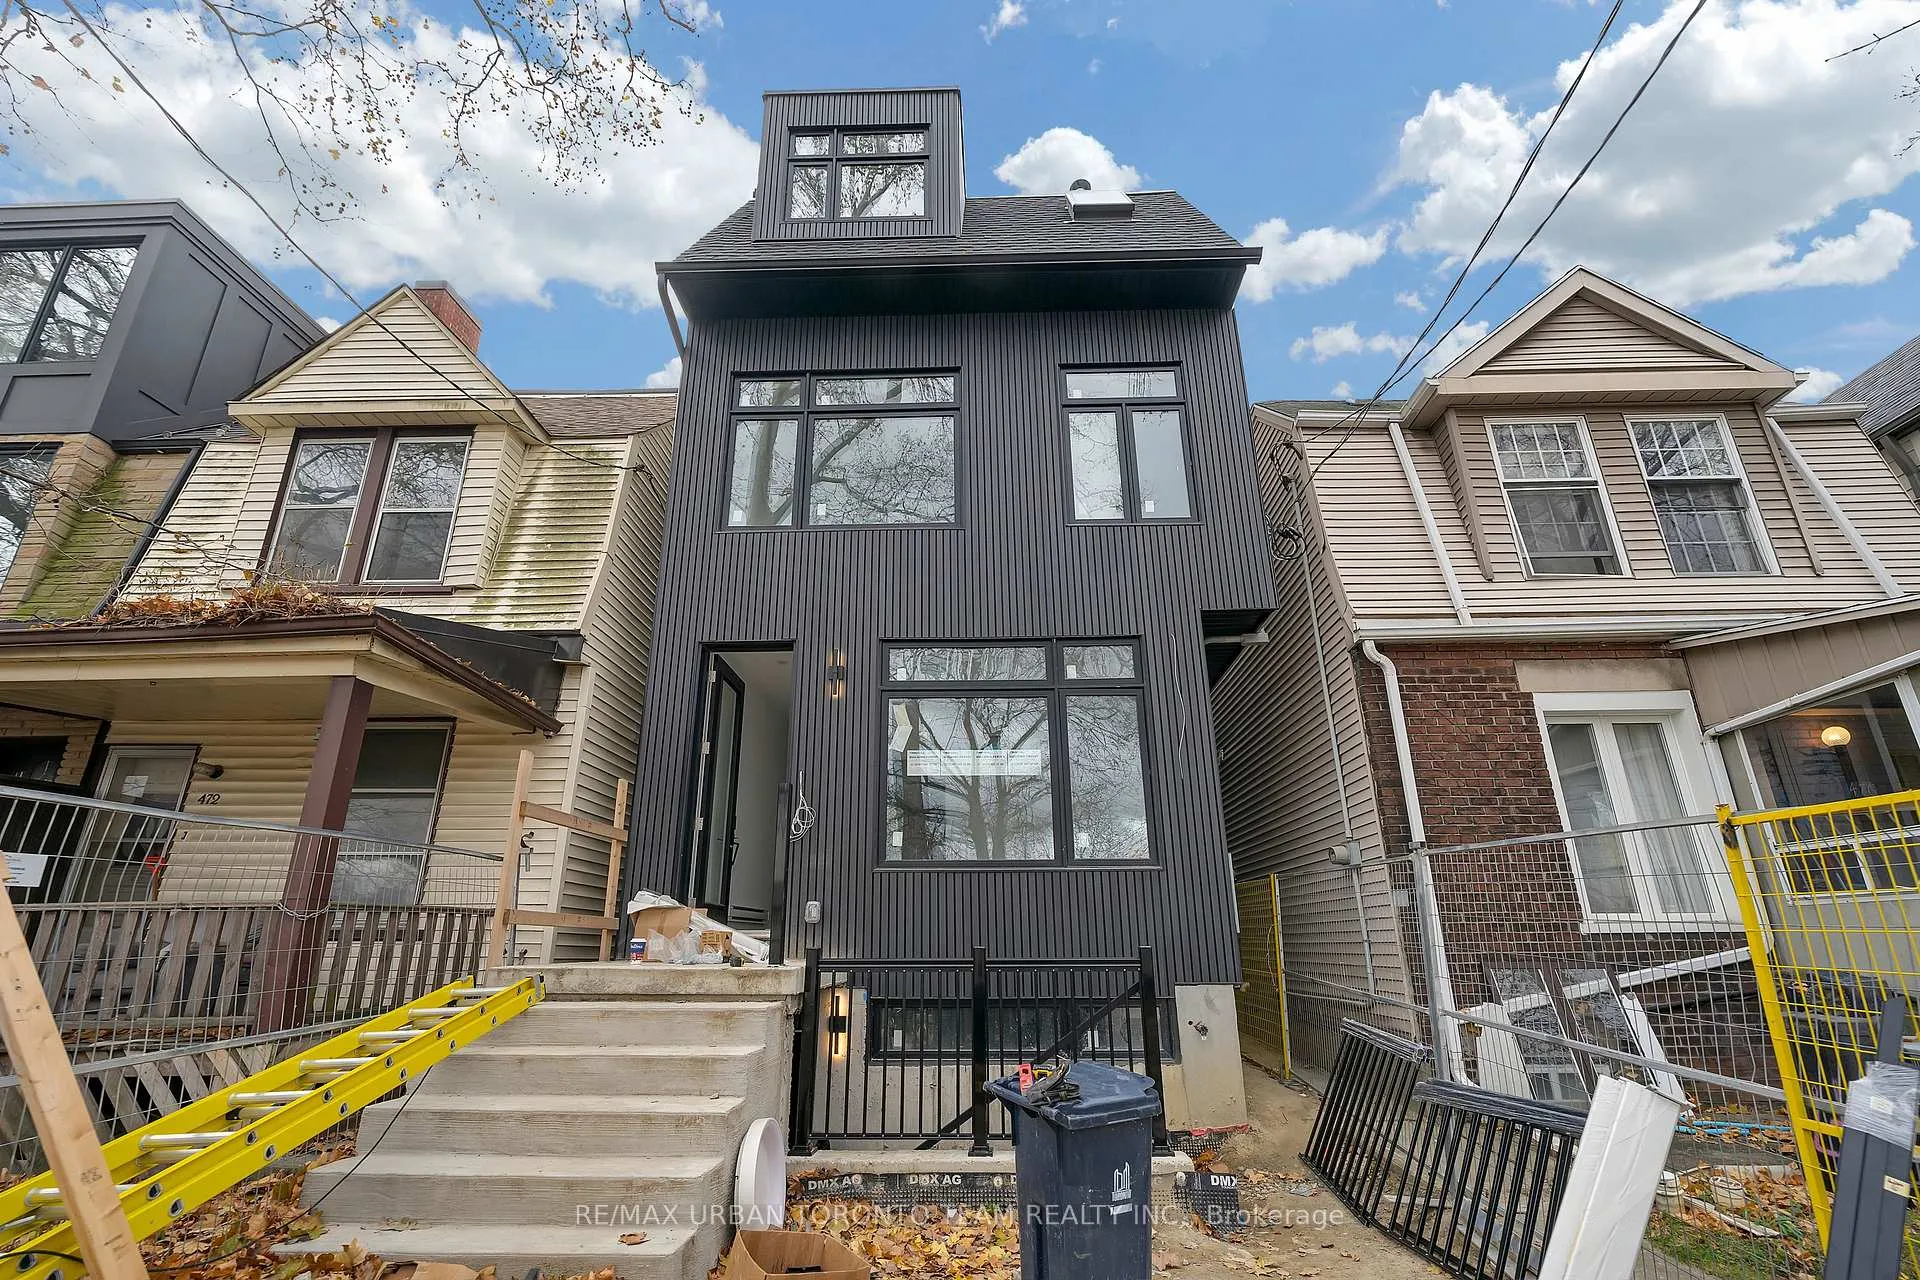
Main, 474 Montrose Avenue
Main, 474 Montrose Avenue
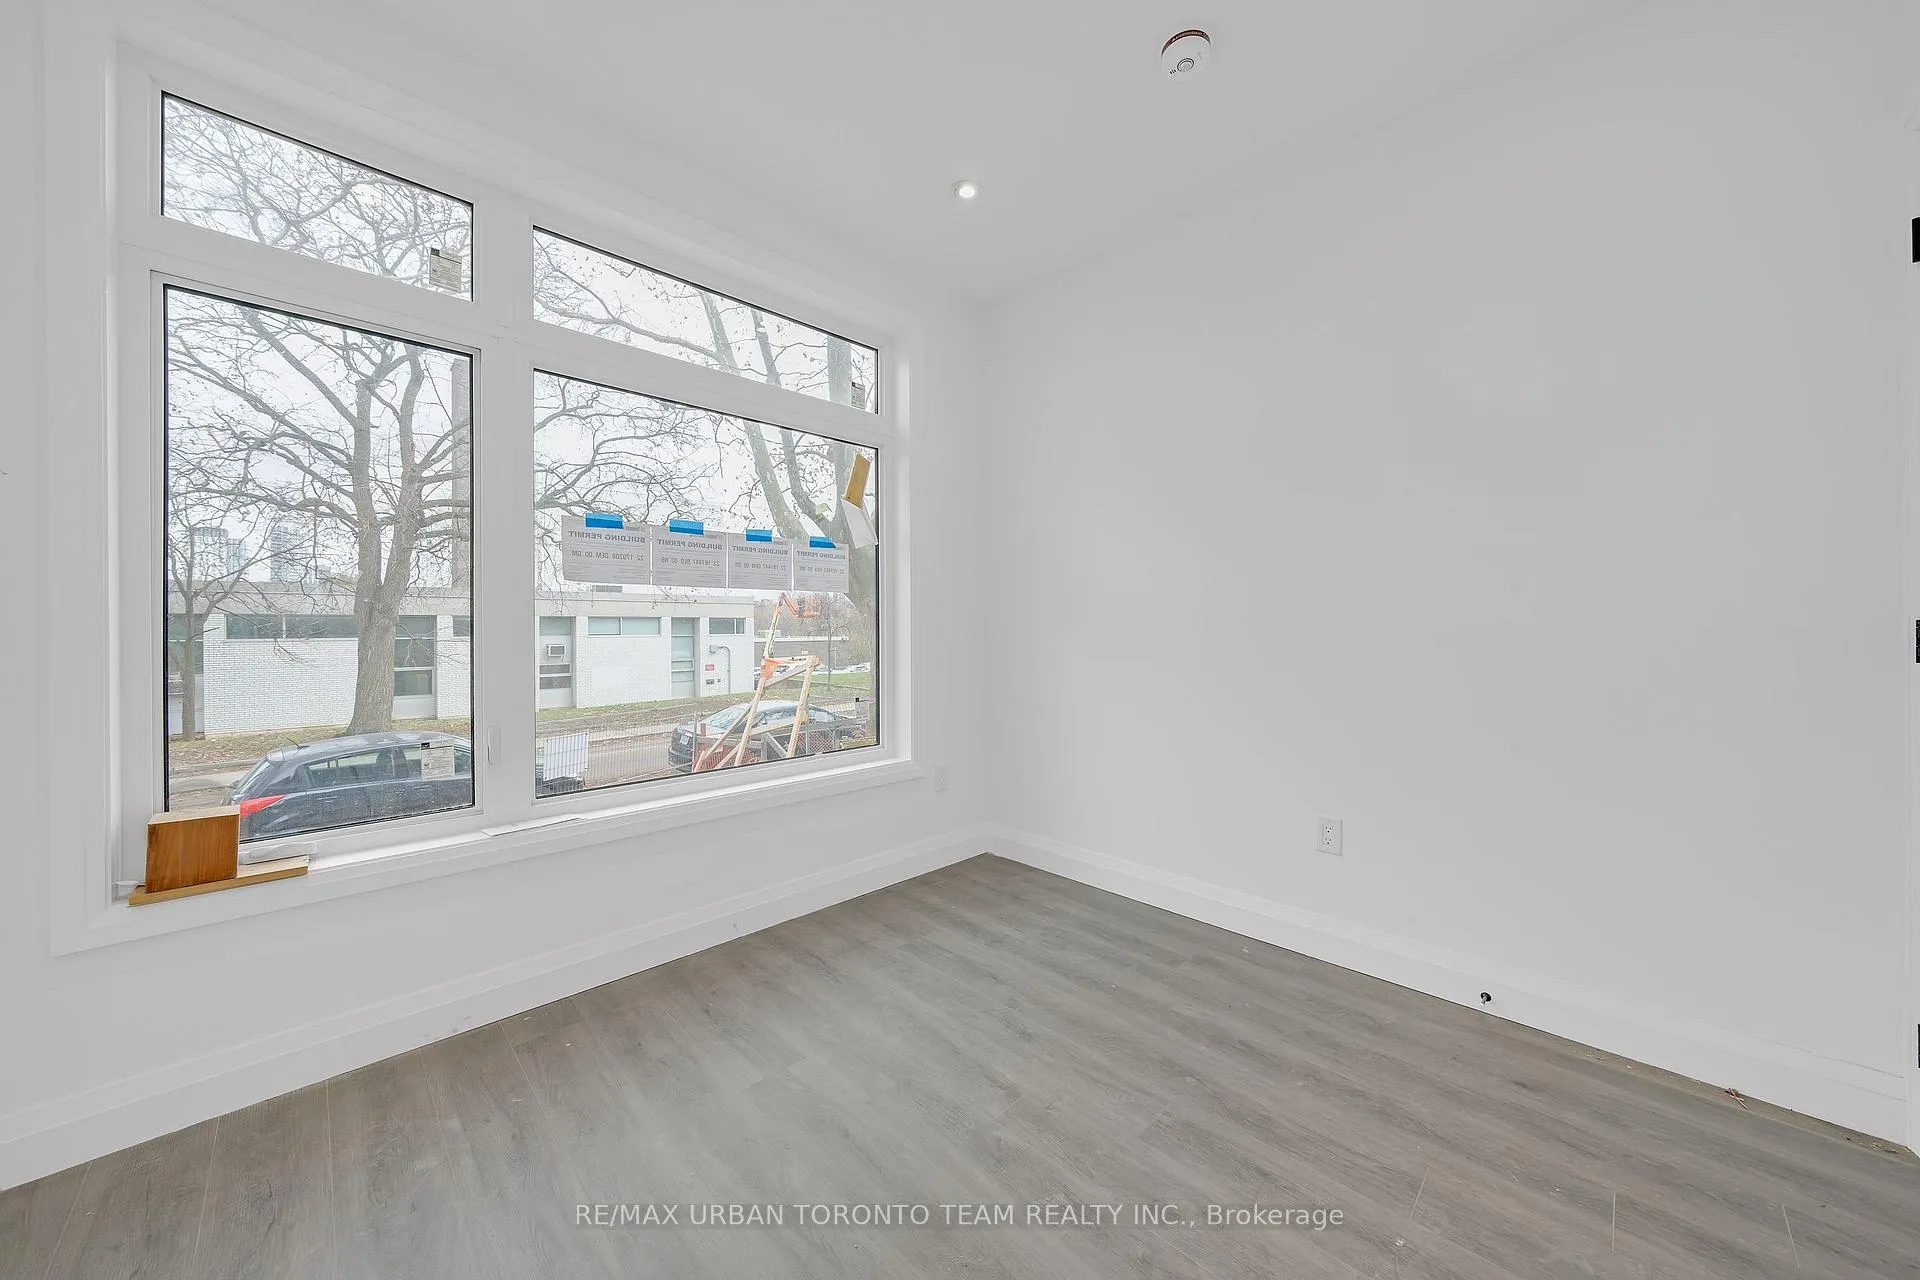 See all 13 photos
Property history
Facts and features
- BasementNone
- Lot size19 × 120 ft
- Lease term12 months
- FurnishedUnfurnished
- Central air
The homeDetached, 3-storey, 700–1,100 sq ft
- Type: Detached
- Style: 3-storey
- Living space: 700–1,100 sq ft
- Basement: None
InsideIn-suite laundry, Carpet free, separate heating controls, Rooms above ground 3
- Laundry: In-suite laundry
- Features: Carpet free, separate heating controls
- Rooms above ground: 3
- Bedrooms: 2
- Bathrooms: 2
- Kitchens: 1
Outside and lotAluminum siding, Shingles, Concrete
- Exterior: Aluminum siding
- Roof: Shingles
- Foundation: Concrete
- Size: 19 × 120 ft
Heating, water and powerForced air, gas, Central air, Municipal water
- Heating: Forced air, gas
- Cooling: Central air
- Water: Municipal water
- Sewer: Municipal sewer
Rent and termsRent $3,295 a month, Main, Unfurnished
- Rent: $3,295 a month
- Space for rent: Main
- Furnished: Unfurnished
- Lease: 12 months
- Deposit: Required
- Credit check: Required
- Employment letter: Required
- Rental application: Required
- References: Required
IncludedAll appliances and elf's, All utilities
- Included: All appliances and elf's
- Not included: All utilities
Listing detailsC12590930, Rented, Dec 1, 2025
- MLS® number: C12590930
- Status: Rented
- Listed on: Dec 1, 2025
- Days on market: 73
- Updated: Feb 12, 2026
- Possession: Immediate
- Occupied by: Vacant
- Listing brokerage: RE/MAX URBAN TORONTO TEAM REALTY INC.
About this home
Main, 474 Montrose Avenue, Toronto (Palmerston-Little Italy), ON M6G 3H1
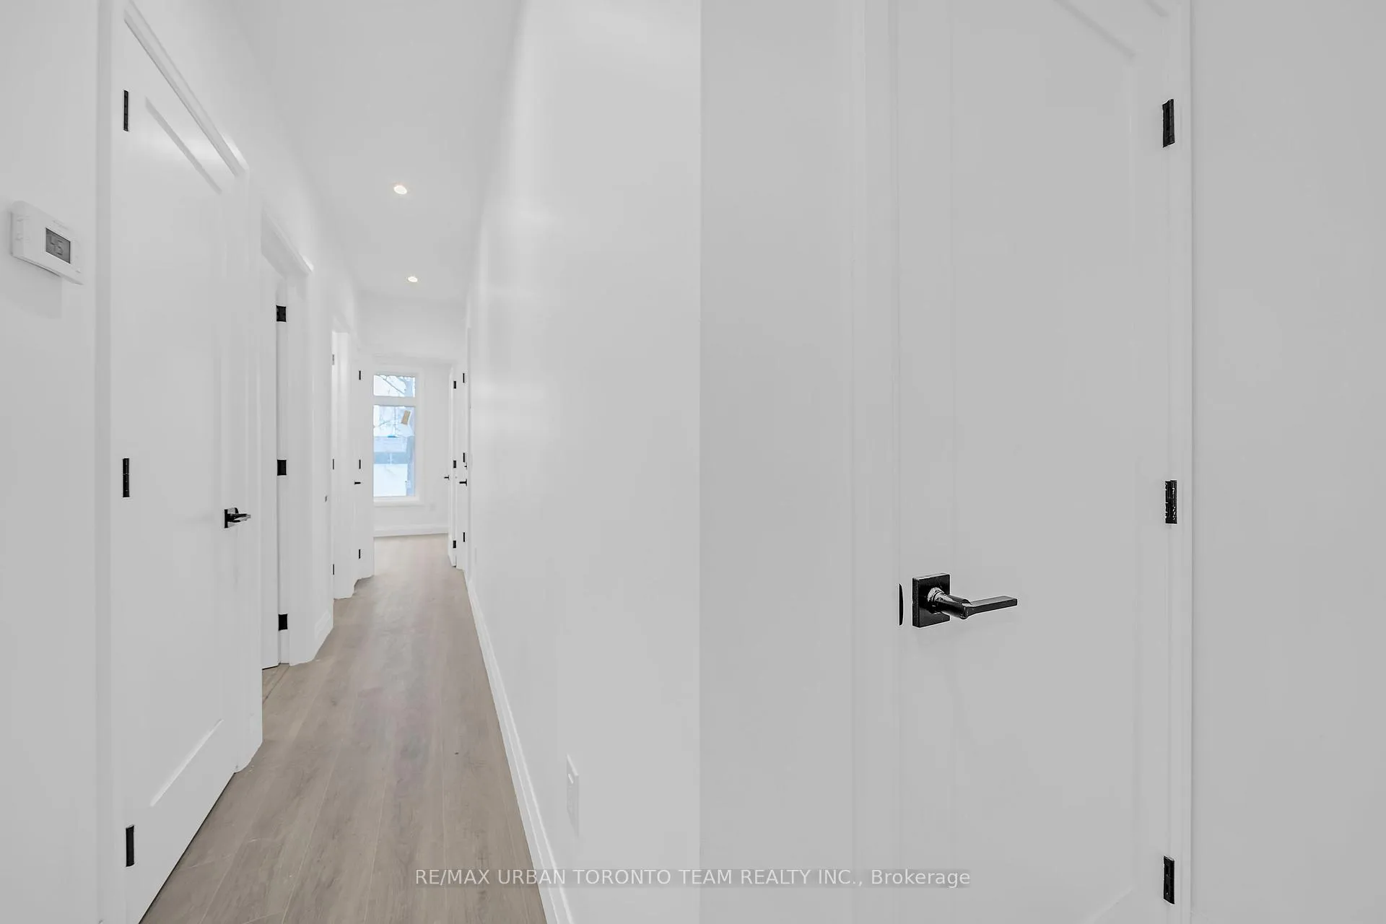
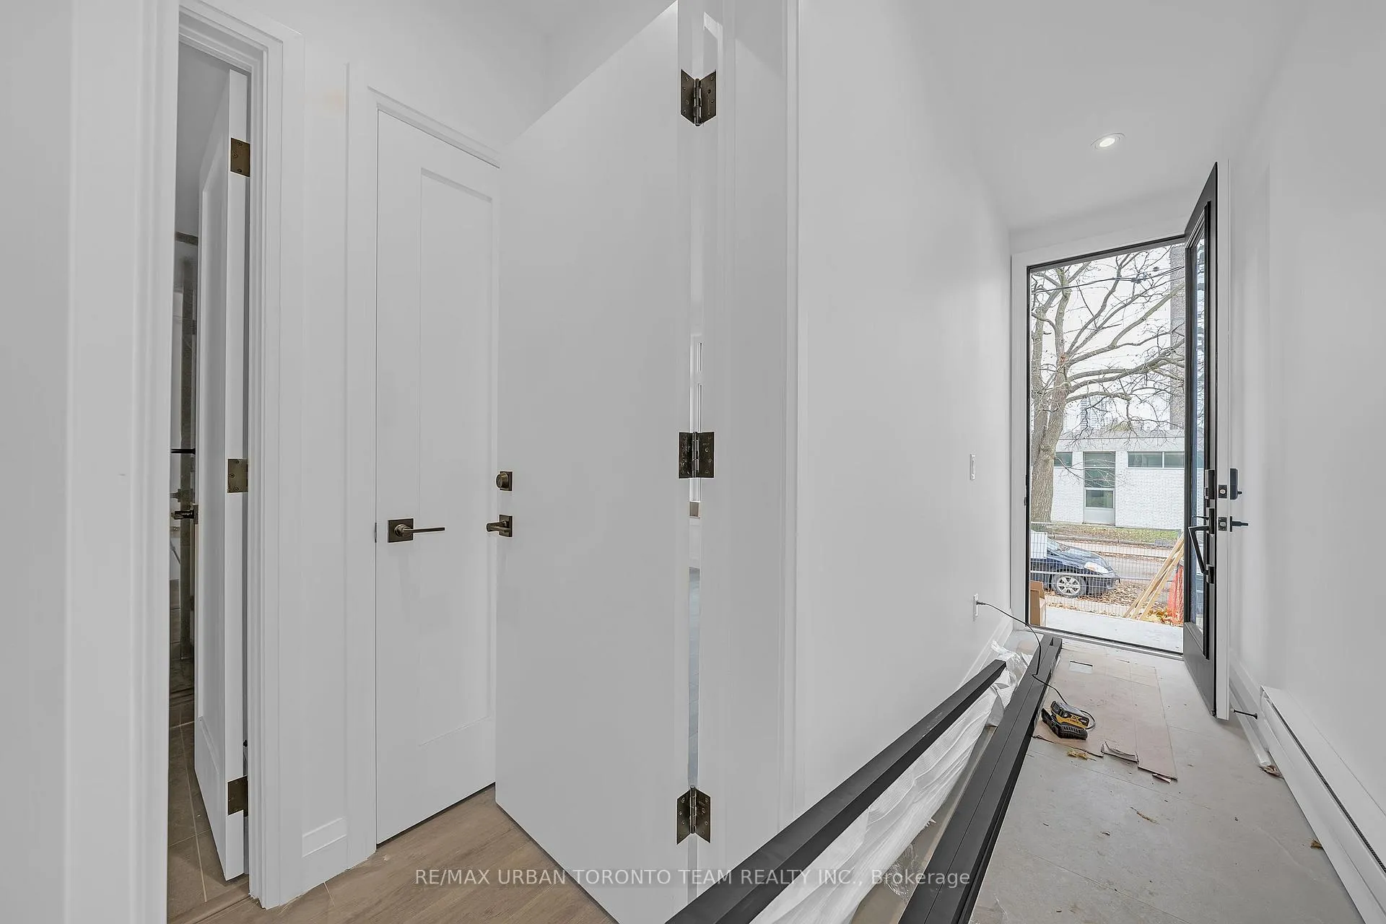
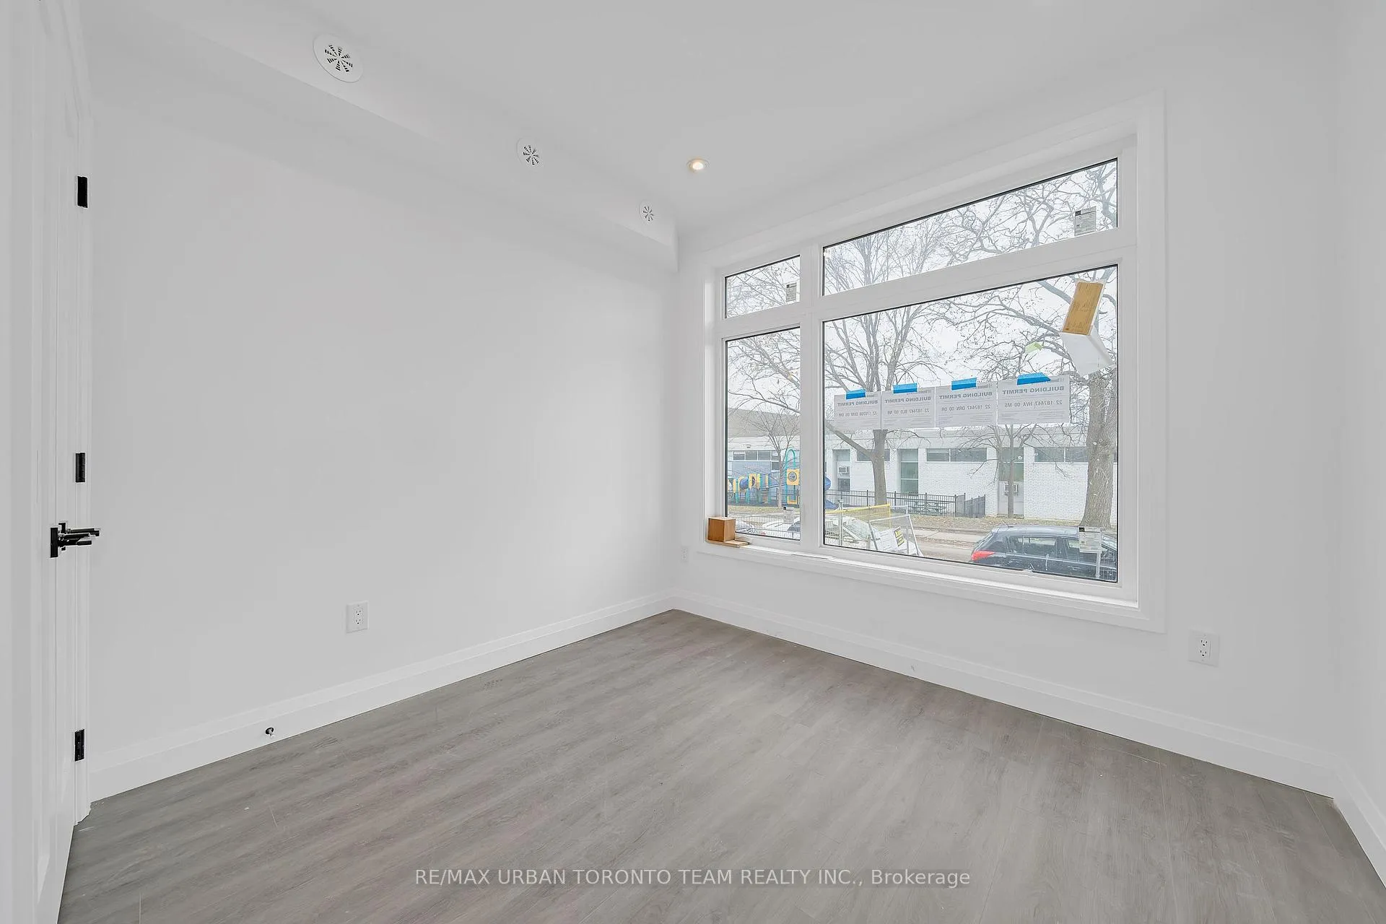
Welcome to the Beautiful Main Floor Suite at 474 Montrose Ave!This newly built, never-lived-in 2-bedroom, 2-bathroom main floor unit offers modern living in one of Toronto's most desirable neighbourhoods. Designed with comfort and style in mind, this bright and airy suite features large windows, high ceilings, and quality finishes throughout.Enjoy a thoughtfully planned layout with a spacious living area, contemporary kitchen, and two full bathrooms-perfect for professionals, couples, or small families. Both bedrooms offer ample closet space, and the unit includes in-suite laundry, tons of storage. A highlight of this suite is the private back balcony, offering the perfect spot for morning coffee or evening relaxation, while also providing direct rear access to the backyard area.The unit is separately metered and includes its own thermostat, giving you full control over utilities and comfort.Nestled in the heart of Little Italy / Bickford Park, you're surrounded by some of Toronto's best dining, cafés, parks, and boutique shops. Walk to Christie or Ossington Station, enjoy easy access to the Bloor TTC subway line, or explore nearby Harbord, College, and Bloor streets. With exceptional walkability and a vibrant community feel, this location truly has it all.Brand New. Bright. Stylish. Perfectly Located. A standout opportunity in one of Toronto's most loved neighbourhoods.
Ask about this home
A HOMEH agent will answer your questions about this home.
Around this home
Daily convenience, out of 100, from the distances below
Schools nearby
School rating, out of 10.
Helpful calculators
Your HOMEH agent

"I would see it this week."