

14 Churchill Avenue
14 Churchill Avenue
 See all 49 photos
Property history
Facts and features
- BasementApartment
- Water, sewerMunicipal
- HeatingForced air
- CoolingCentral air
- 3 kitchens
- Hardwood floors
- Central air
The homeMultiplex, 2 1/2 storey, 3,500–5,000 sq ft
- Type: Multiplex
- Style: 2 1/2 storey
- Living space: 3,500–5,000 sq ft
- Basement: Walk-up, apartment
InsideHardwood, Ceramic, In-law suite, primary bedroom - main floor, Rooms above ground 11
- Flooring: Hardwood, Ceramic
- Features: In-law suite, primary bedroom - main floor
- Rooms above ground: 11
- Rooms in the basement: 5
- Bedrooms: 6 + 2 in the basement
- Bathrooms: 4
- Kitchens: 3
- Family room: Yes
Outside and lotBrick, Flat, Concrete block, stone
- Exterior: Brick
- Roof: Flat
- Foundation: Concrete block, stone
- Size: 29 × 150 ft
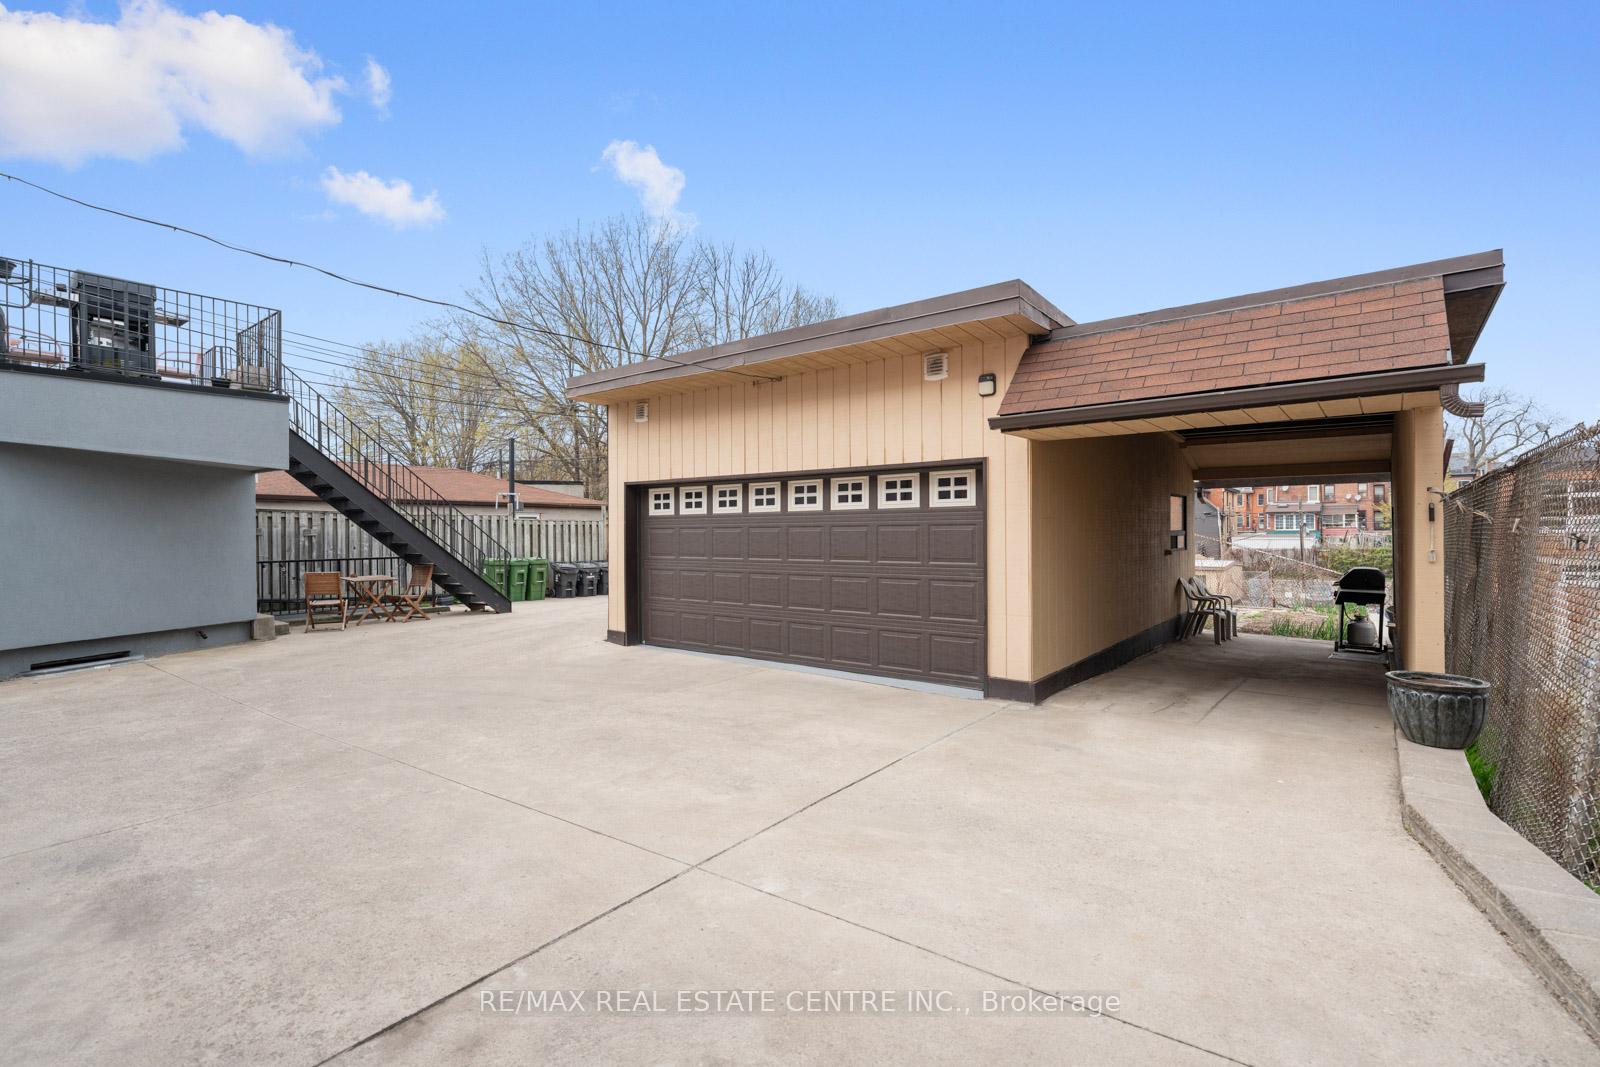
Parking6 Parking (2 garage + 4 drive), Detached, Mutual
- Spaces: 6 Parking (2 garage + 4 drive)
- Garage: Detached
- Driveway: Mutual
Heating, water and powerForced air, gas, Central air, Municipal water
- Heating: Forced air, gas
- Cooling: Central air
- Water: Municipal water
- Sewer: Municipal sewer
Costs and taxesTaxes $11,609 a year, HST included in the price, Hot water tank
- Taxes, 2024: $11,609 a year
- HST: HST included in the price
- Rental items: Hot water tank
Included in the saleSee feature sheet attached for full list of inclusions/exclusions. above average baker st home inspection available., See feature sheet attached for full list of inclusions/exclusions.
- Included: See feature sheet attached for full list of inclusions/exclusions. above average baker st home inspection available.
- Not included: See feature sheet attached for full list of inclusions/exclusions.
Listing detailsC12406385, Sold, Sep 16, 2025
- MLS® number: C12406385
- Status: Sold
- Listed on: Sep 16, 2025
- Days on market: 52
- Updated: Nov 7, 2025
- Possession: Flexible
- Occupied by: Owner+tenant
- Listing brokerage: RE/MAX REAL ESTATE CENTRE INC.
About this home
14 Churchill Avenue, Toronto (Trinity-Bellwoods), ON M6J 2B4
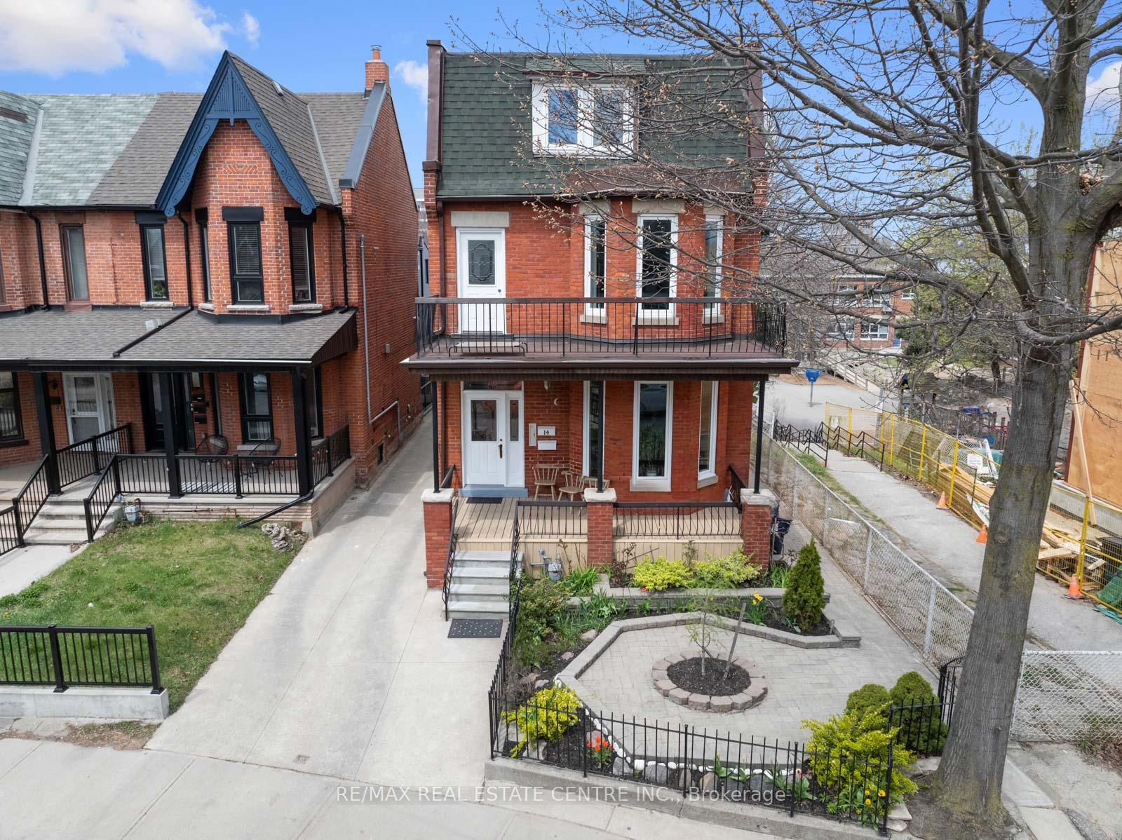
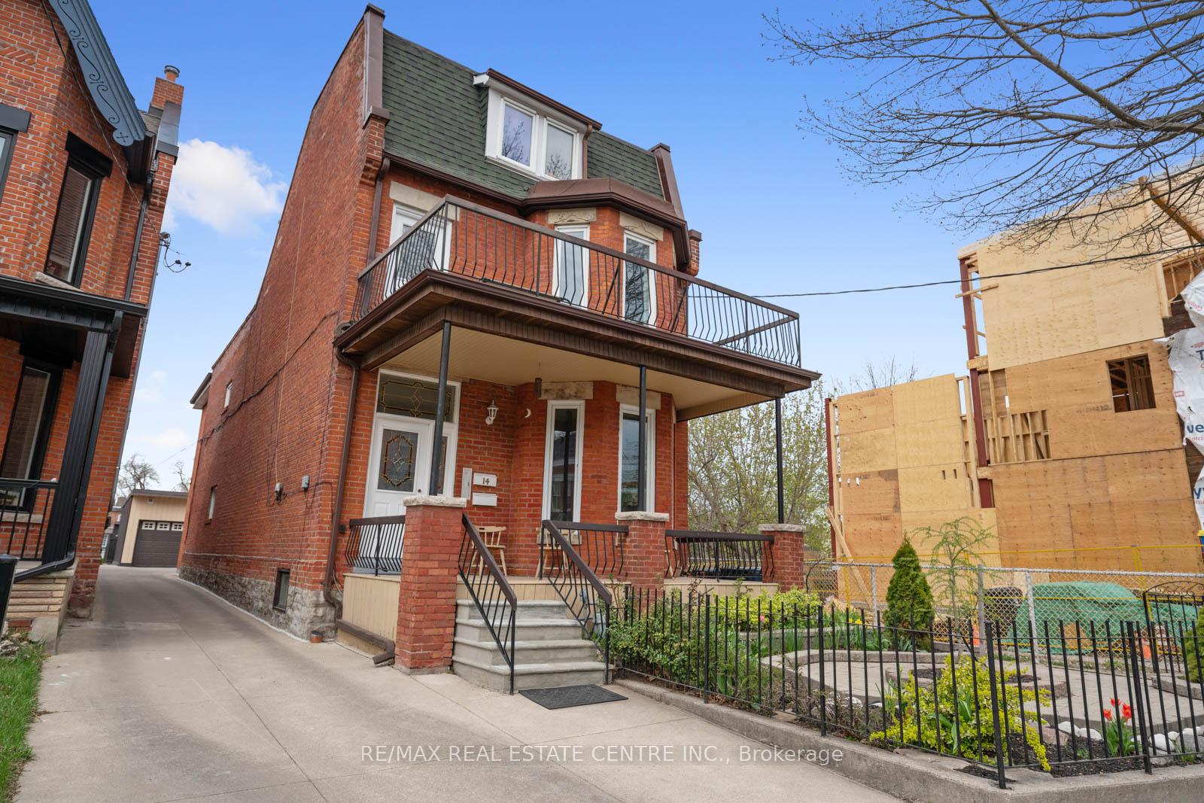
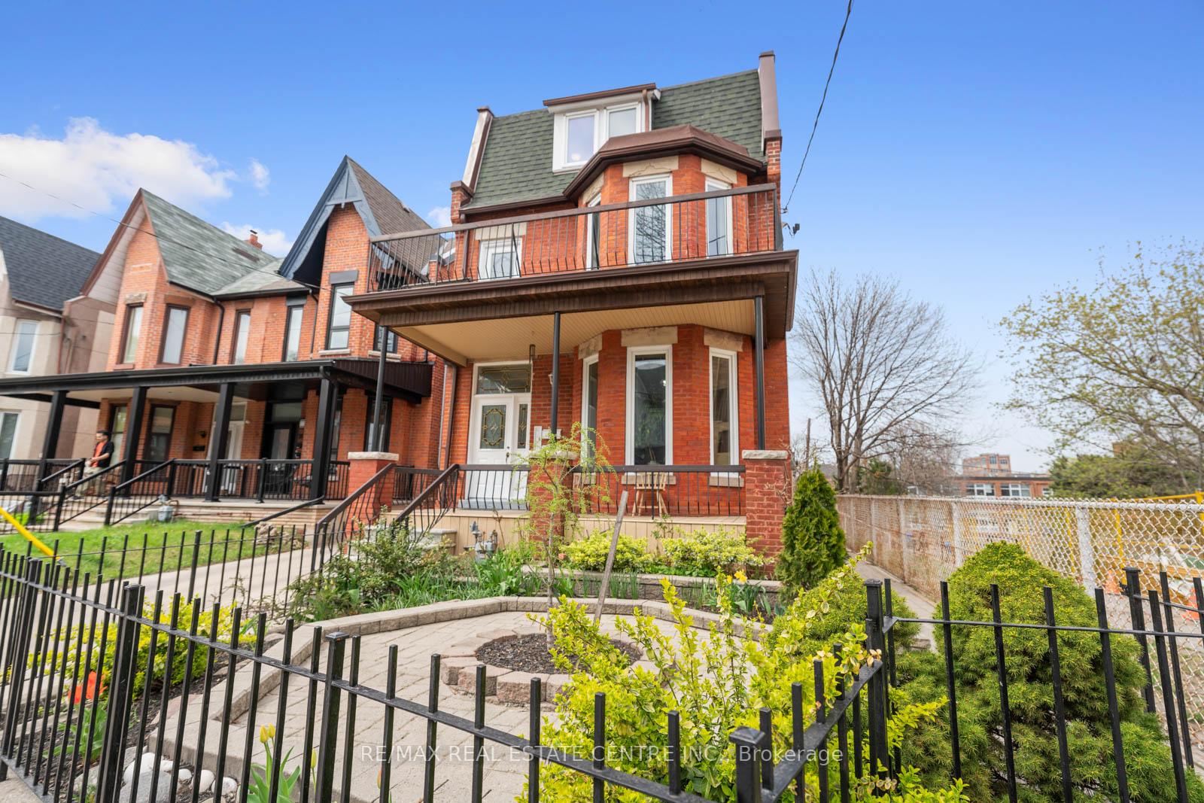
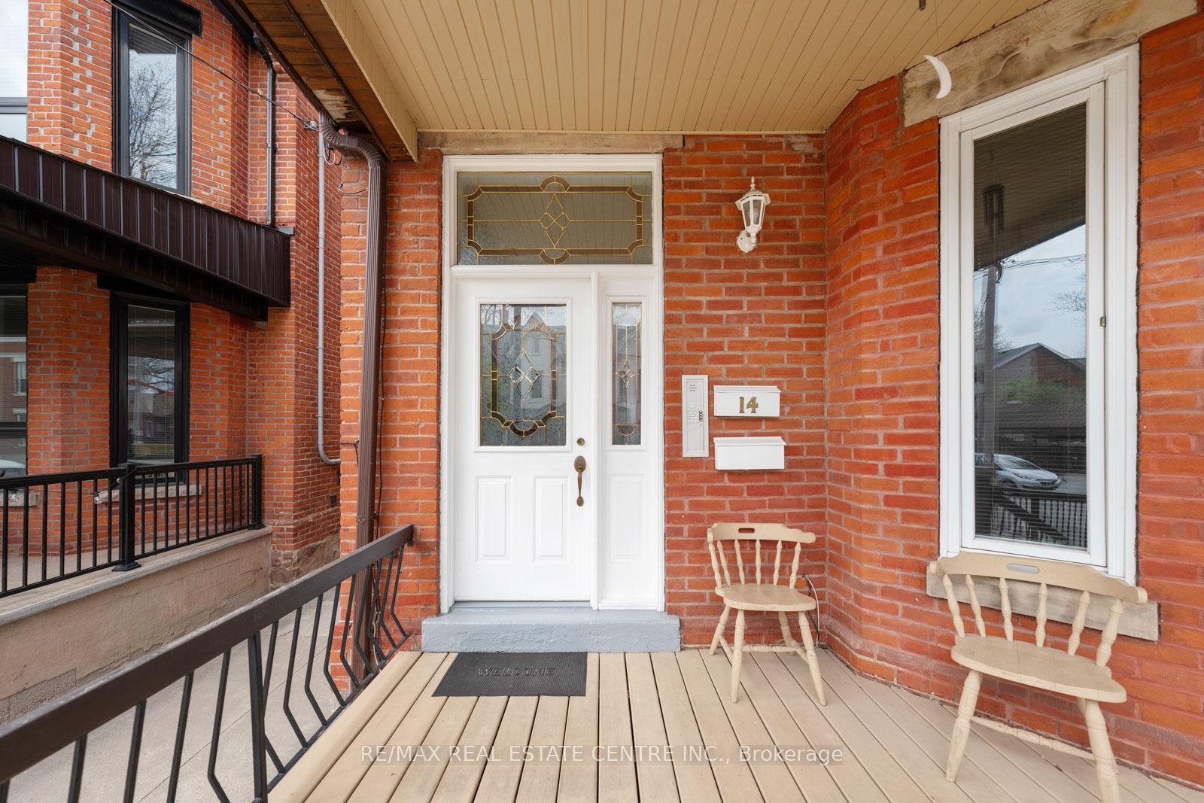
14 Churchill sets the bar high for all investment properties in the GTA. This one of a kind offering defines meticulous pride of ownership. With vacant possession on closing & 3 generous units, this versatile opportunity screams positive cash-flow for savvy investors, families or any move-up buyer or end-user looking to be close to the action. Sitting on an unprecedented lot for the area at 29'x 150' which includes an oversized double garage (garden suite potential), the options are limitless. The main floor unit boasts 2 bedrooms & 1x5-piece washroom, the combined2nd/3rd floor unit offers 4 bedrooms (with walk-out to south facing deck from primary BR) and 2 washrooms & the lower level unit is equipped with 2 bedrooms and another washroom + a separate side entrance. Parking for 6 total cars is a rarely offered luxury for the area. Plumbing &electrical upgraded throughout. A 6 min walk to the best strip of retail in the entire city at Ossington & Dundas, literally steps to Ossington/OldOrchard Public school (9.7 Fraser institute score) & 9 min walk to Trinity Bellwoods Park, the amenities are one of a kind. The one you've been waiting for has finally arrived.
Ask about this home
A HOMEH agent will answer your questions about this home.
Around this home
Daily convenience, out of 100, from the distances below
Schools nearby
School rating, out of 10.
Helpful calculators
Your HOMEH agent

"I would see it this week."