

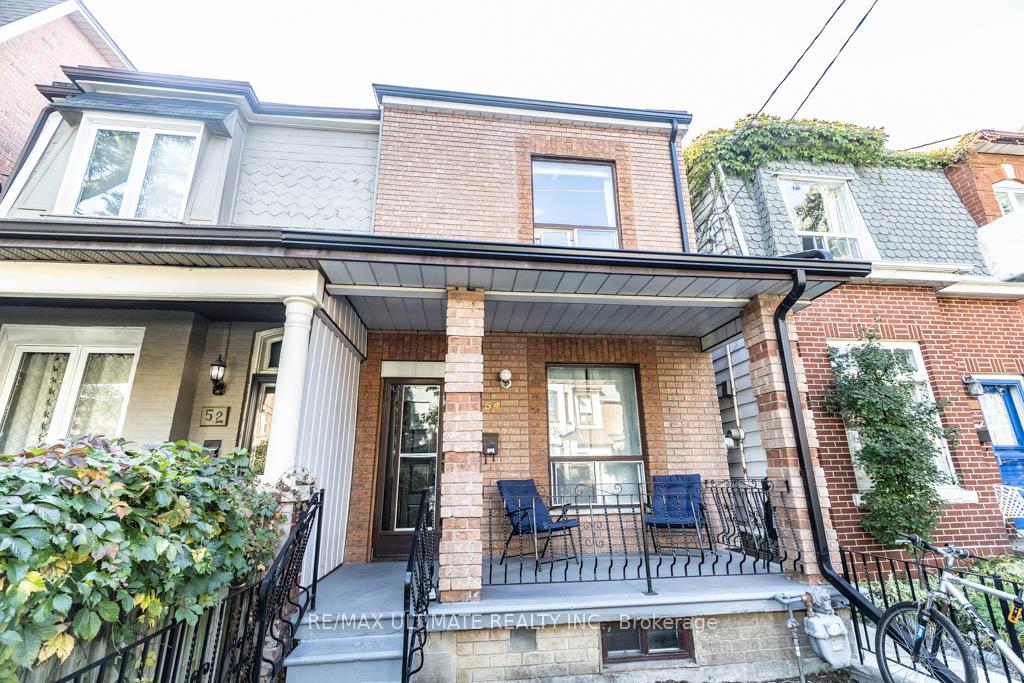
54 Brookfield Street
54 Brookfield Street
 See all 25 photos
Property history
Facts and features
- BasementFinished
- Water, sewerMunicipal
- HeatingWater
- Type of homeSemi
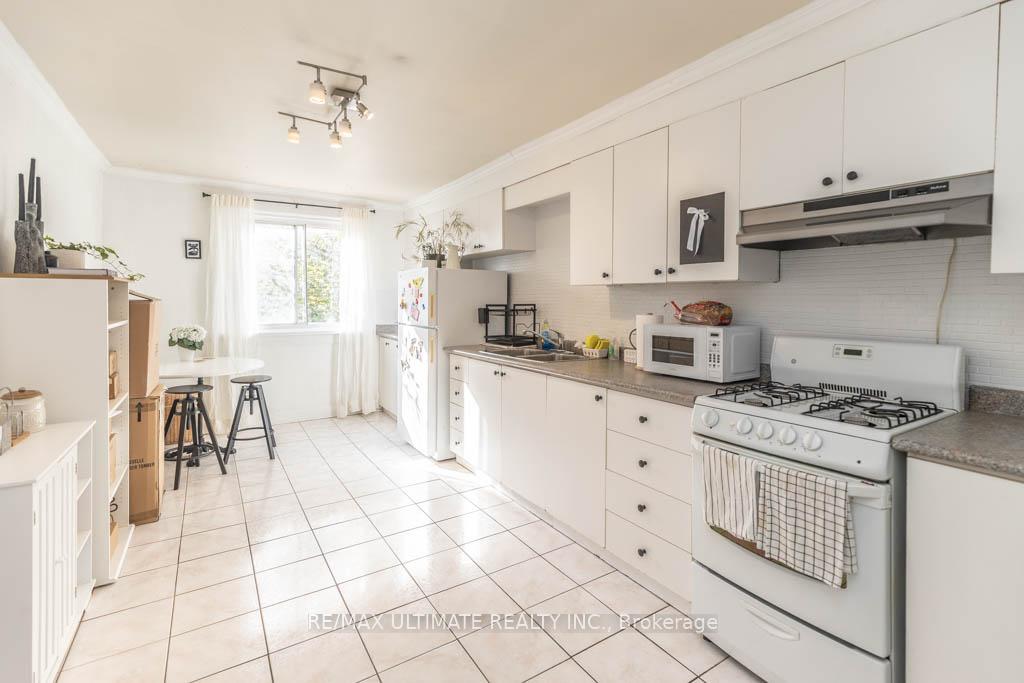
- 4 kitchens
- Separate entrance
- Hardwood floors
The homeSemi-Detached, 2-storey, 1,500–2,000 sq ft
- Type: Semi-Detached
- Style: 2-storey
- Living space: 1,500–2,000 sq ft
- Basement: Finished, separate entrance
InsideParquet, Hardwood, Ceramic, Concrete, In-law suite, storage, Rooms above ground 11
- Flooring: Parquet, Hardwood, Ceramic, Concrete
- Features: In-law suite, storage
- Rooms above ground: 11
- Rooms in the basement: 8
- Bedrooms: 4 + 2 in the basement
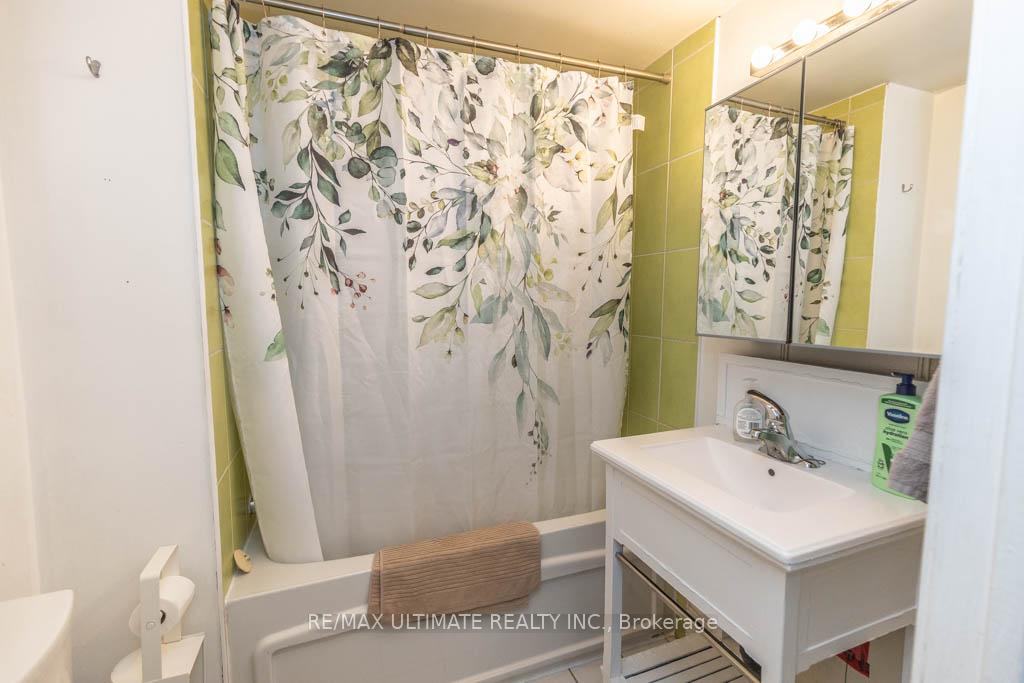
- Bathrooms: 4
- Kitchens: 4
Outside and lotBrick, aluminum siding, Flat, Unknown
- Exterior: Brick, aluminum siding
- Roof: Flat
- Foundation: Unknown
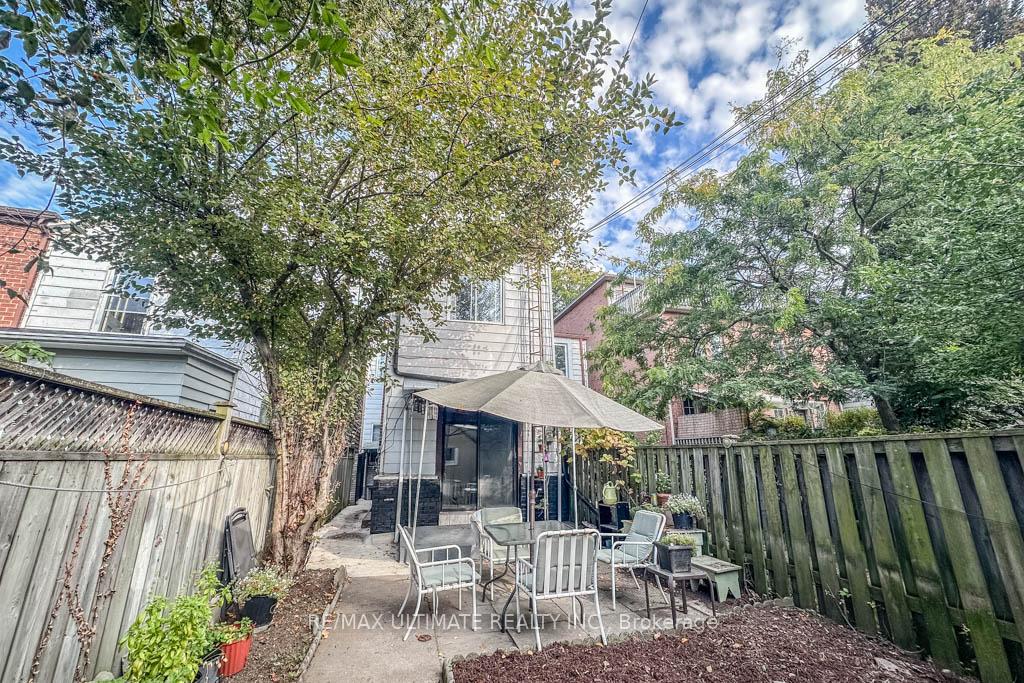
- Features: Patio, privacy, porch
- Size: 16.37 × 125 ft
- Zoning: Residential
Parking2 Garage, Detached, Lane
- Spaces: 2 Garage
- Garage: Detached
- Driveway: Lane
Heating, water and powerWater, gas, Municipal water, Municipal sewer
- Heating: Water, gas
- Water: Municipal water
- Sewer: Municipal sewer
- Natural gas: Yes
- Hydro: Yes
- Cable: Yes
- Telephone: Available
Costs and taxesTaxes $7,239 a year, HST included in the price
- Taxes, 2025: $7,239 a year
- HST: HST included in the price
Included in the sale4 fridges and 4 stoves, All tenants belongings.
- Included: 4 fridges and 4 stoves
- Not included: All tenants belongings.
Listing detailsC12450330, Sold, Oct 7, 2025
- MLS® number: C12450330
- Status: Sold
- Listed on: Oct 7, 2025
- Days on market: 29
- Updated: Nov 5, 2025
- Possession: 2025-11-14 / Flexible
- Occupied by: Tenant
- Listing brokerage: RE/MAX ULTIMATE REALTY INC.
About this home
54 Brookfield Street, Toronto (Trinity-Bellwoods), ON M6J 3A9
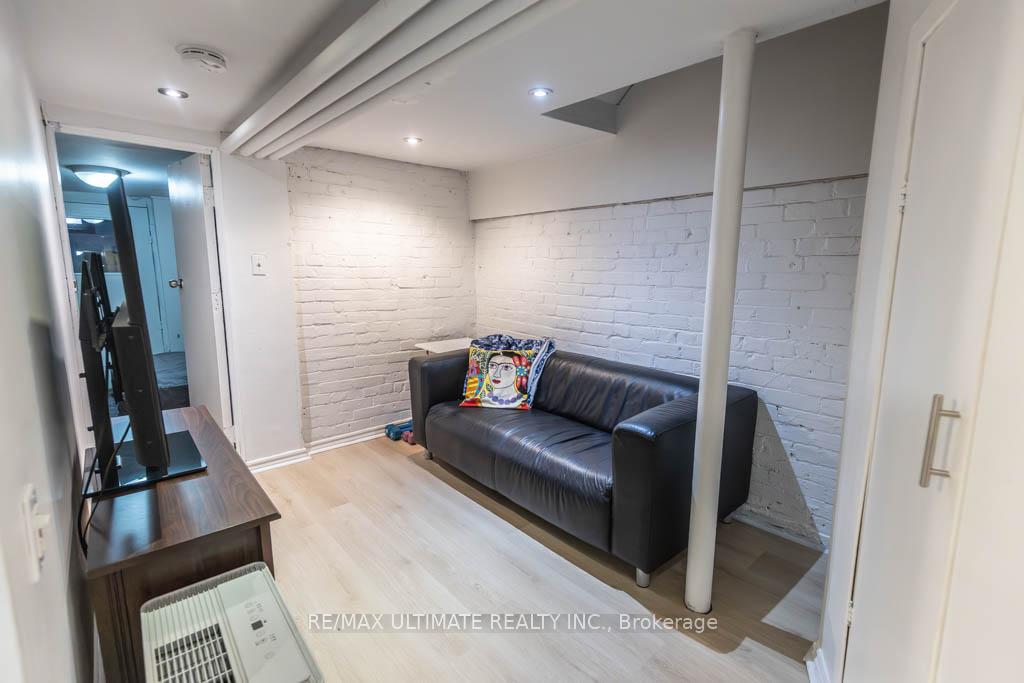
*Trendy, & Dazzling!*--Steps From Queen St West, Exceptional & Affordable, Large 4+2 Bed, 4-Suites Investment Residence Commands Attention! Deceiving Duplex (Per Geowarehouse) In Extremely Sought-After Trinity Bellwoods Is Actually A Gorgeous Deep Semi & Has A Large Det 1.5-Car Garage Via Lane & 2 Yards! Must C!!* Perfectly Situated-Literally Steps From Trinity Bellwoods Park! 99% Walkscore In 92% Rider's Paradise! No Car 4 Errands! Thousands Recently Spent On Various Updates/Renovations Including Foundation Parging, Concrete Pathways, All 4-Suite Updates/Painting/New Shower Etc. Amazing Opp2Live In/Rent, Rent All, Or Just Move In! Currently 4-Suites: Upper 2+1 Bed Apt W/Trendy/Intimate Den, Kit, & 4Pc Bath), 2 Front/Rear Suites: Large Bedrms/LR, DR/Kit, & A 3Pc Bath, & A Bsmt Apt W/: 2 Large Bdrms/Kit/LR, 3 Storages, & A 4 Pc Bath. After 17.5Yrs In Generating Steady & Consistent Rental Inc., Owner Is Passing The Torch 4 This Turn-Key Cash Cow To 1-Lucky Buyer Who Can Grab His Cherished/Prized Dwelling & Reap High Future Appreciation Benefits While Making $, @ Such A Competitive List Price & 4.19% Cap Rate! (Avg Area Cap Rates: 3.75%-4.25%). Exceptional Opp In An Area Thats Always In Demand In Any Mkt, Which Consistently Offers A Strong Long-Term Appreciation Potential And Market Stability, i.e. Currently Providing Confidence 2 Queen W Investors 4 Expected Future Value Growth. Be Amazed, See Financials! Tree-Lined Beautiful St Invites U 2 Come Live A Lifestyle That Values Creativity, Self-Expression, & Conscious Living! Enjoy Countless Queen St Amenities! Walk/Bike To: UofT, Kensington Market, China Town, Rogers Ctr, Sankofa Sq, Drake Hotel, Liberty Village, CNE, Parks, Queen St W Cafes/Shops/Rest, & The Lake! At The Cusp Of D/Town, Ideal 4 Singles/Young Investors/Families To Enjoy A Communal Living Environment W/A Focus On: Fitness Activities Like Yoga/Pilates, Arts, Concerts, Film Festivals, & Are Passionate For Fashion, Music, & Cultural Exploration.
Ask about this home
A HOMEH agent will answer your questions about this home.
Around this home
Daily convenience, out of 100, from the distances below
Schools nearby
School rating, out of 10.
Helpful calculators
Your HOMEH agent

"I would see it this week."