

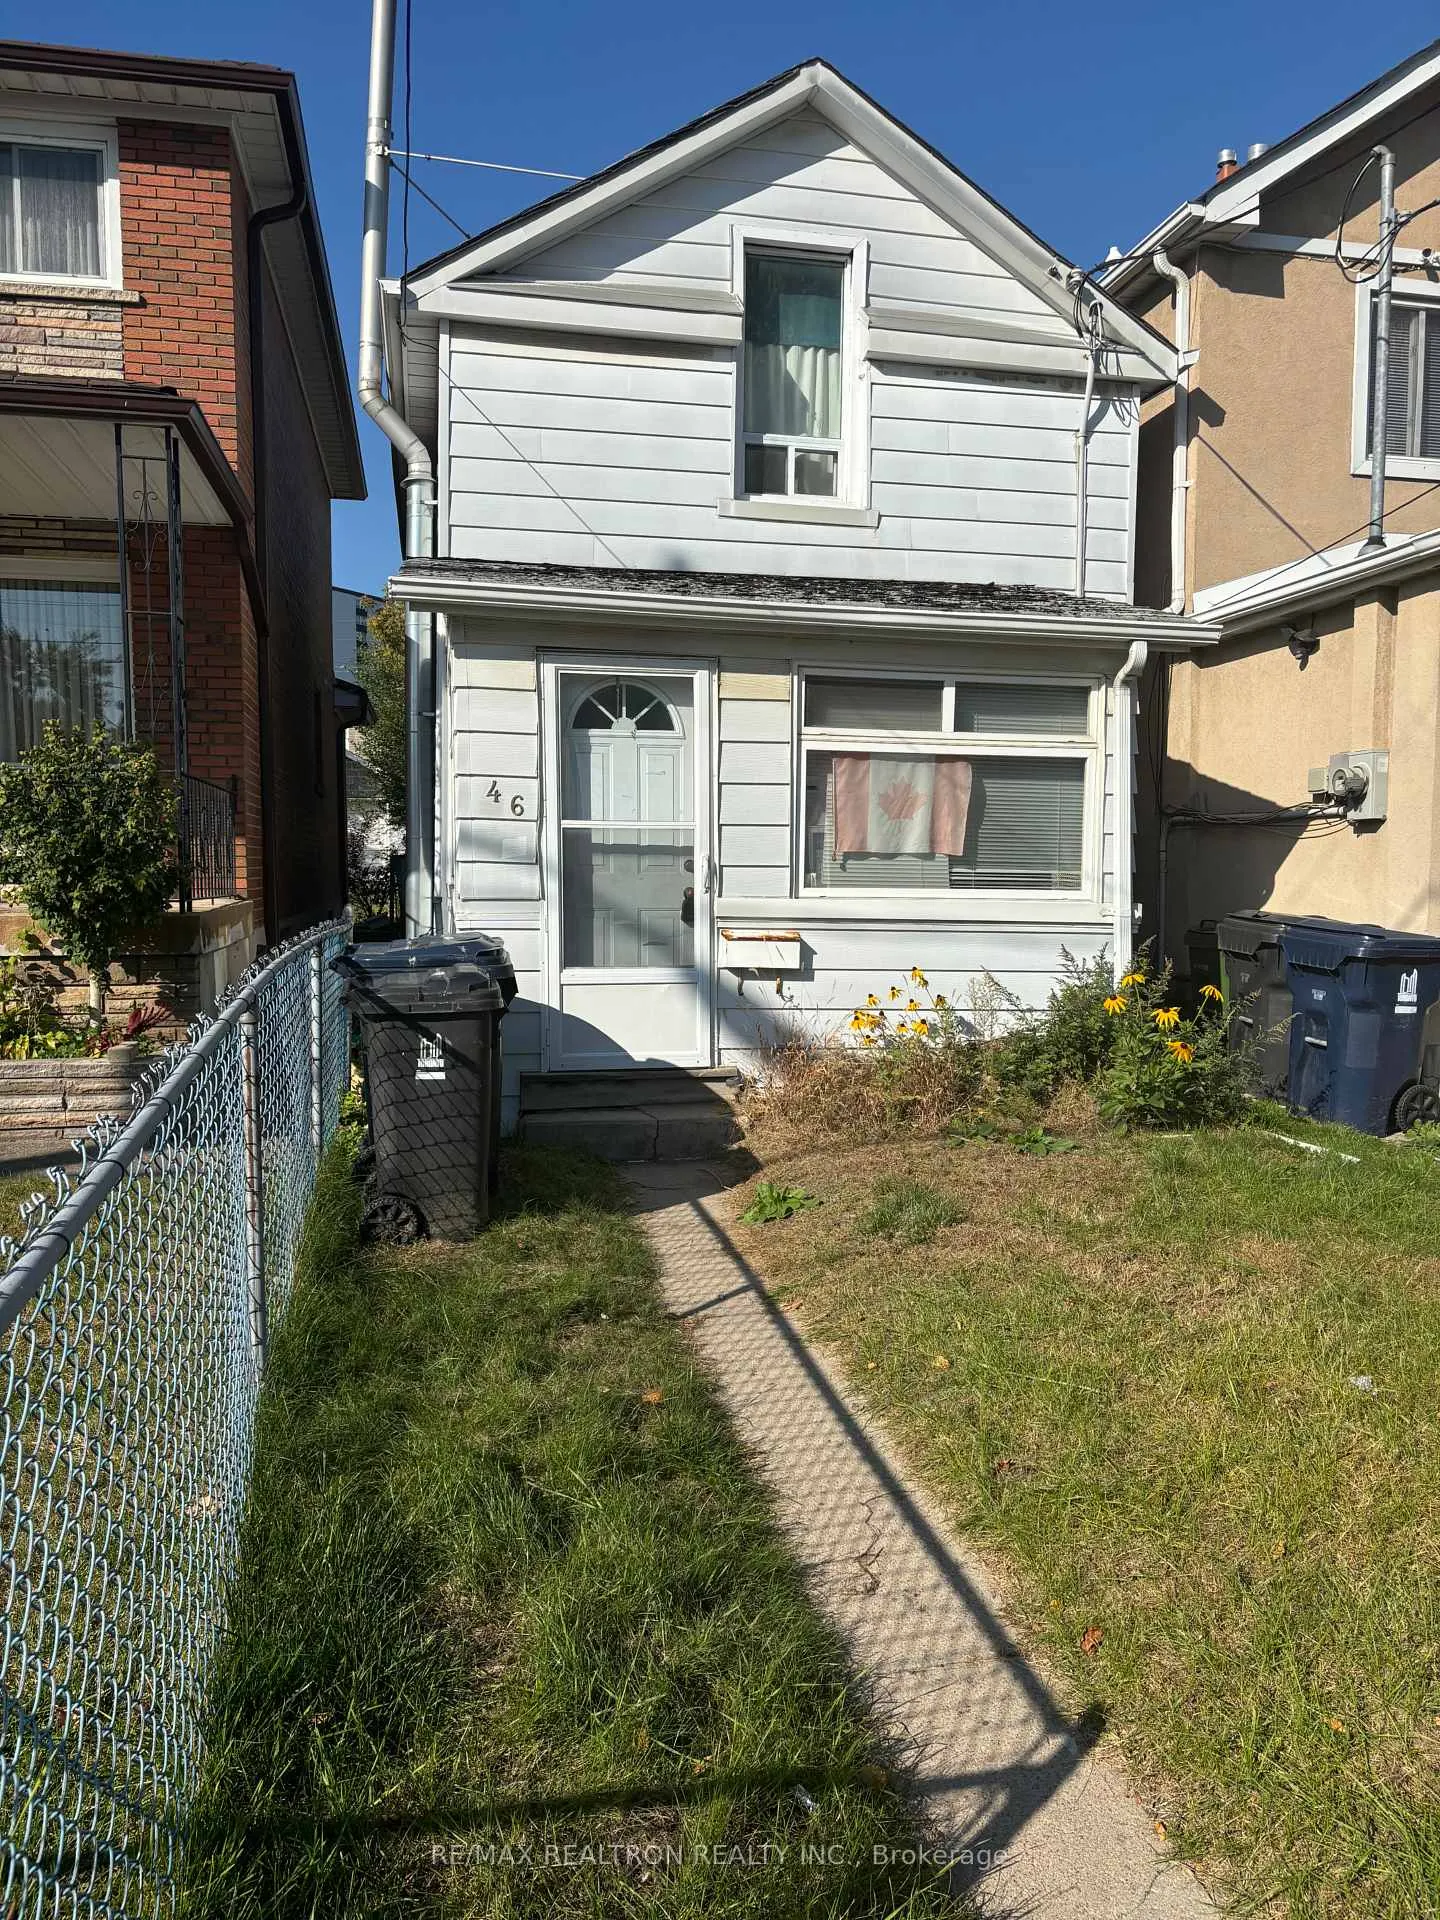
46 Pritchard Avenue
Detached Expired
1/646 Pritchard Avenue
Detached Expired
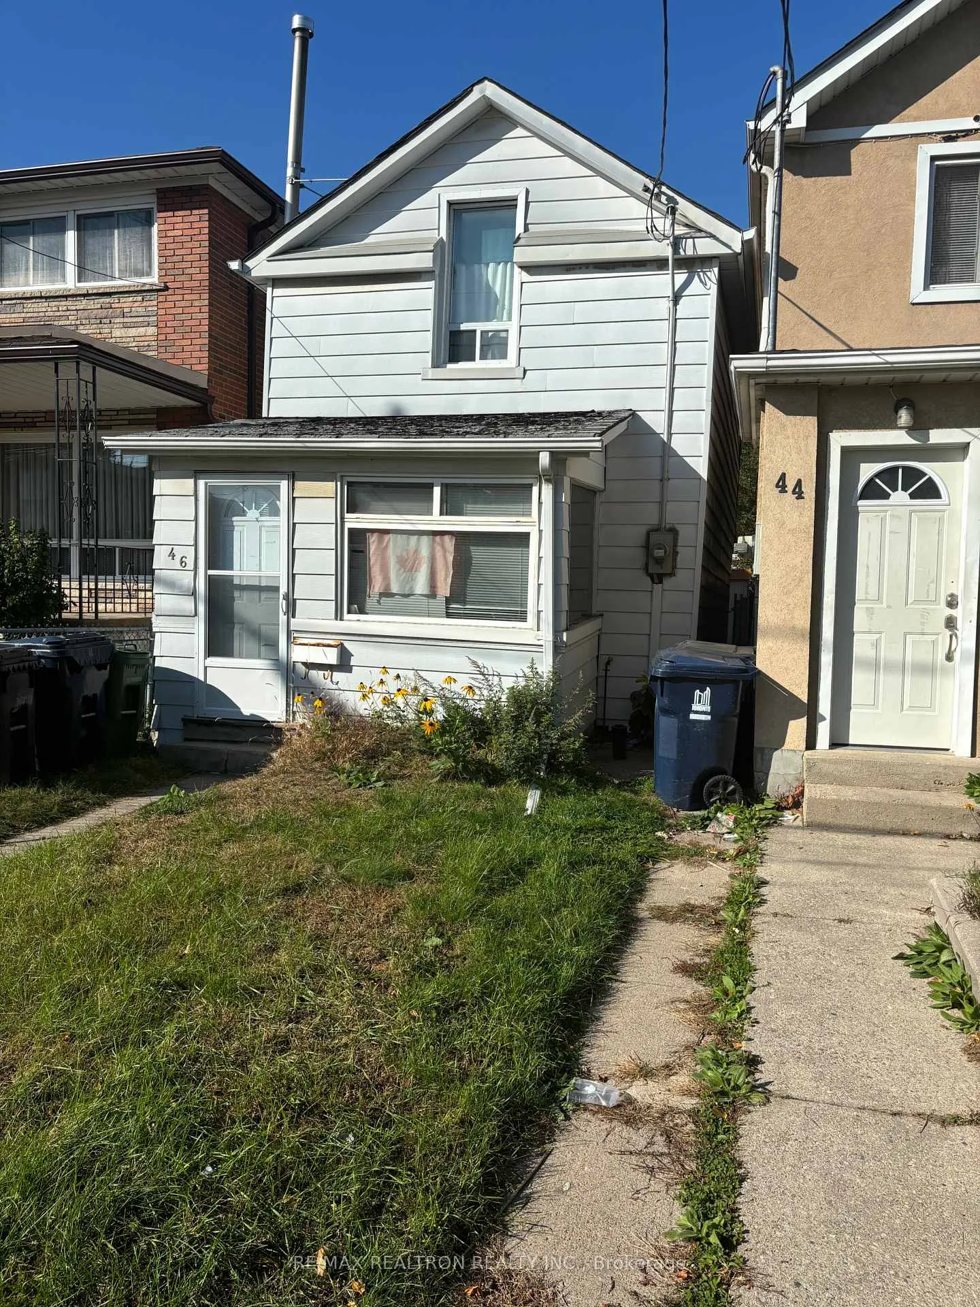
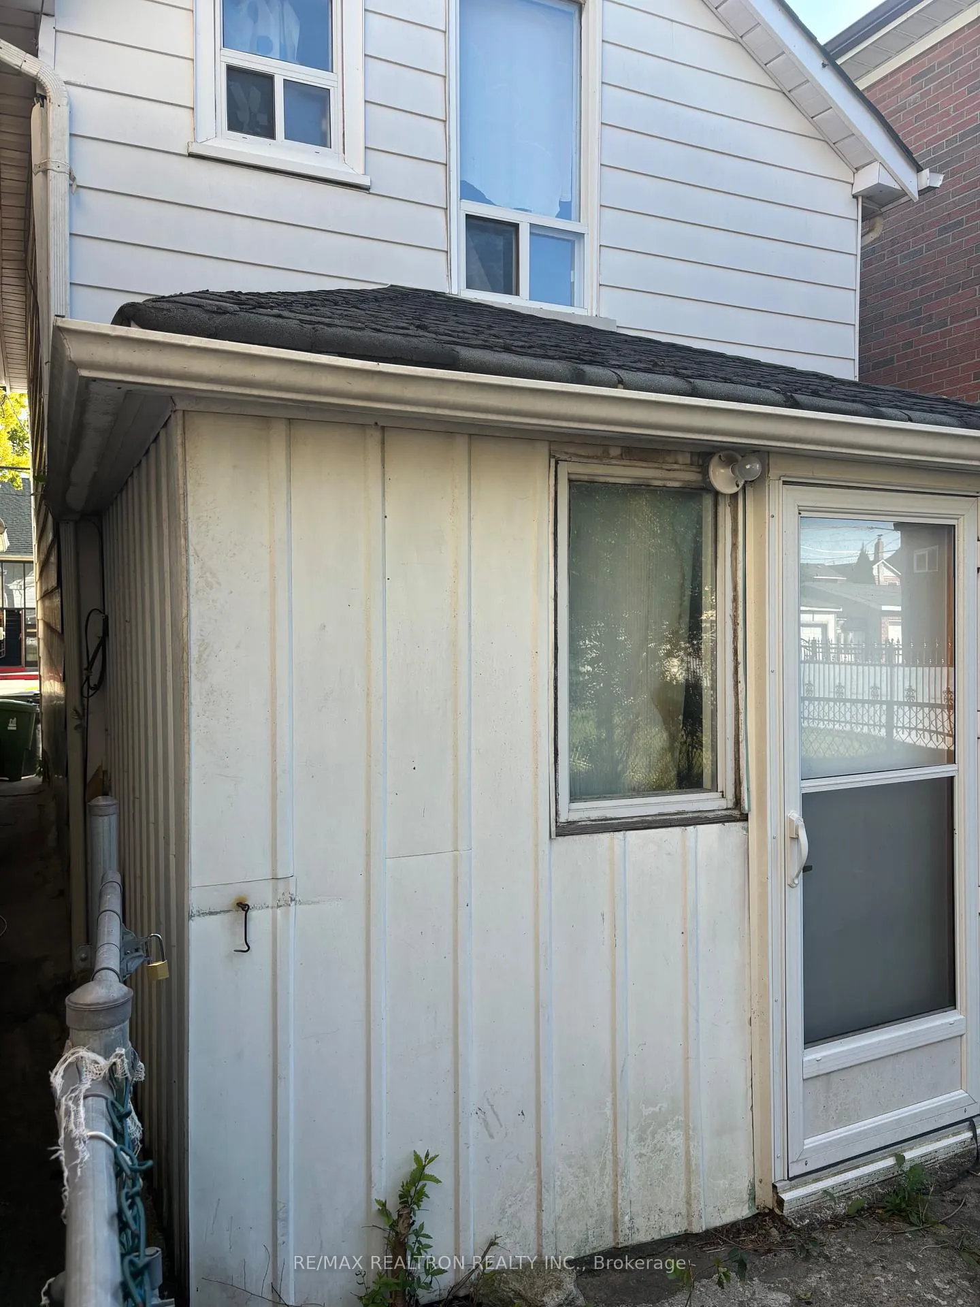
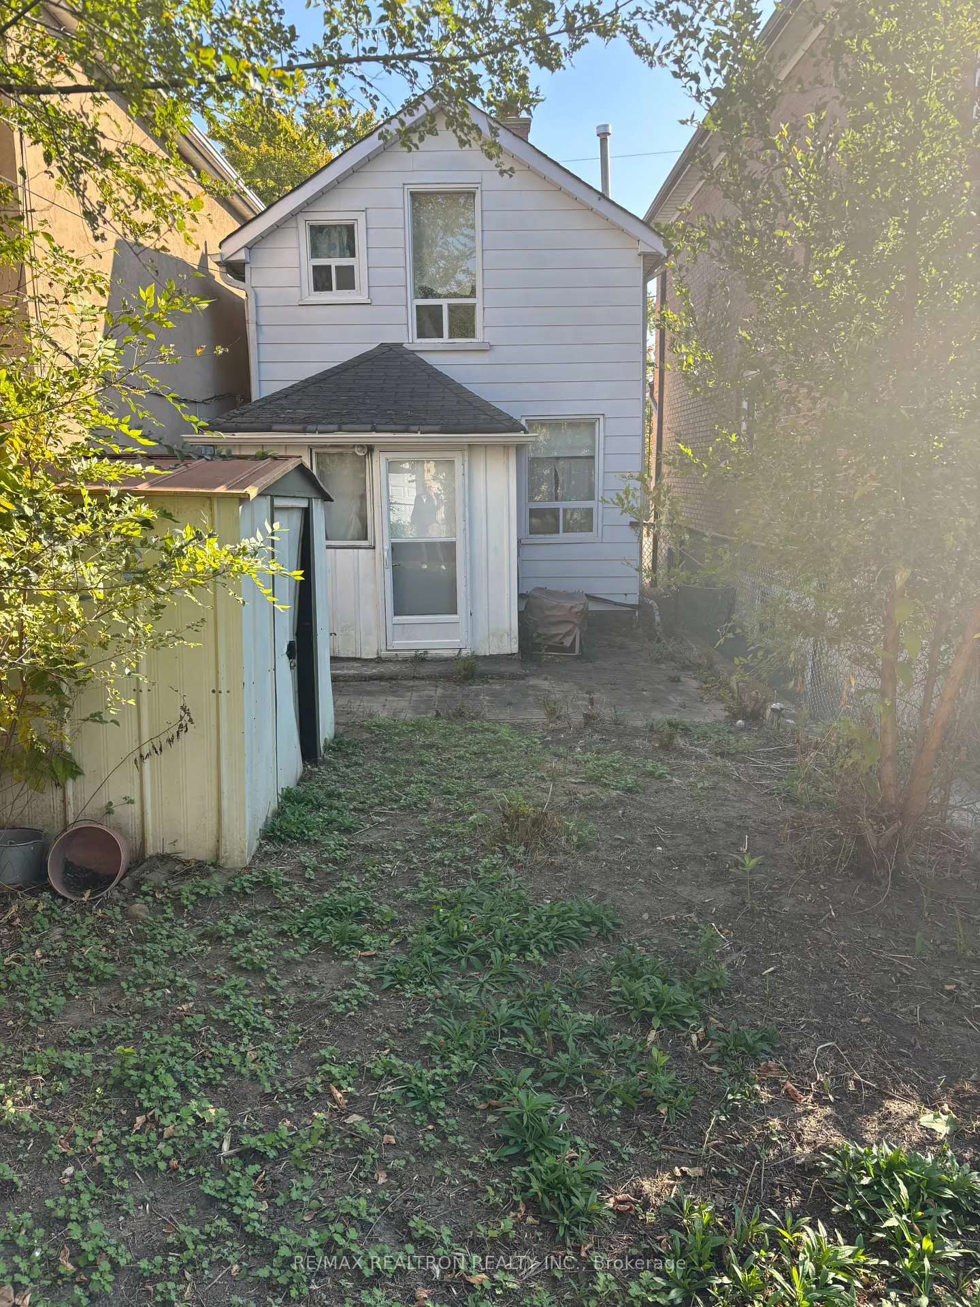
 See all 6 photos
Last asked:Expired Jan 31, 2025
$699,000
Hestimate*: $562,845▼ 19%2 Bedrooms
1 Bathroom
0 Garage
— sq.ft
17×112 ft
$2,911/yr
Property history
- $650,000ExpiredList: 2025-04-25|End: 2025-07-31|97 daysW12106608
- $699,000ExpiredList: 2024-10-22|End: 2025-01-31|101 daysW9505761
Facts and features
- BasementUnfinished
- Water, sewerMunicipal
- HeatingForced air
- CoolingCentral air
What stands out
- Hardwood floors
- Central air
The homeDetached, 2-storey, Unfinished
- Type: Detached
- Style: 2-storey
- Basement: Unfinished
InsideTile, Broadloom, Hardwood, Rooms above ground 6, Bedrooms 2
- Flooring: Tile, Broadloom, Hardwood
- Rooms above ground: 6
- Bedrooms: 2
- Bathrooms: 1
- Kitchens: 1
Outside and lotAluminum siding, Shingles, Foundation Not applicable
Outside
- Exterior: Aluminum siding
- Roof: Shingles
- Foundation: Not applicable
- Size: 17 × 112 ft
- Zoning: Residential
Parking1 Parking, Lane
- Spaces: 1 Parking
- Driveway: Lane
Heating, water and powerForced air, gas, Central air, Municipal water
- Heating: Forced air, gas
- Cooling: Central air
- Water: Municipal water
- Sewer: Municipal sewer
Costs and taxesTaxes $2,911 a year, HST included in the price, Hot water tank (rental)
- Taxes, 2024: $2,911 a year
- HST: HST included in the price
- Rental items: Hot water tank (rental)
Listing detailsW9505761, Expired, Oct 22, 2024
- MLS® number: W9505761
- Status: Expired
- Listed on: Oct 22, 2024
- Days on market: 101
- Updated: Jan 31, 2025
- Possession: 30 days/TBA
- Occupied by: Owner
- Listing brokerage: RE/MAX REALTRON REALTY INC.
About this home
46 Pritchard Avenue, Toronto (Rockcliffe-Smythe), ON M6N 1T3
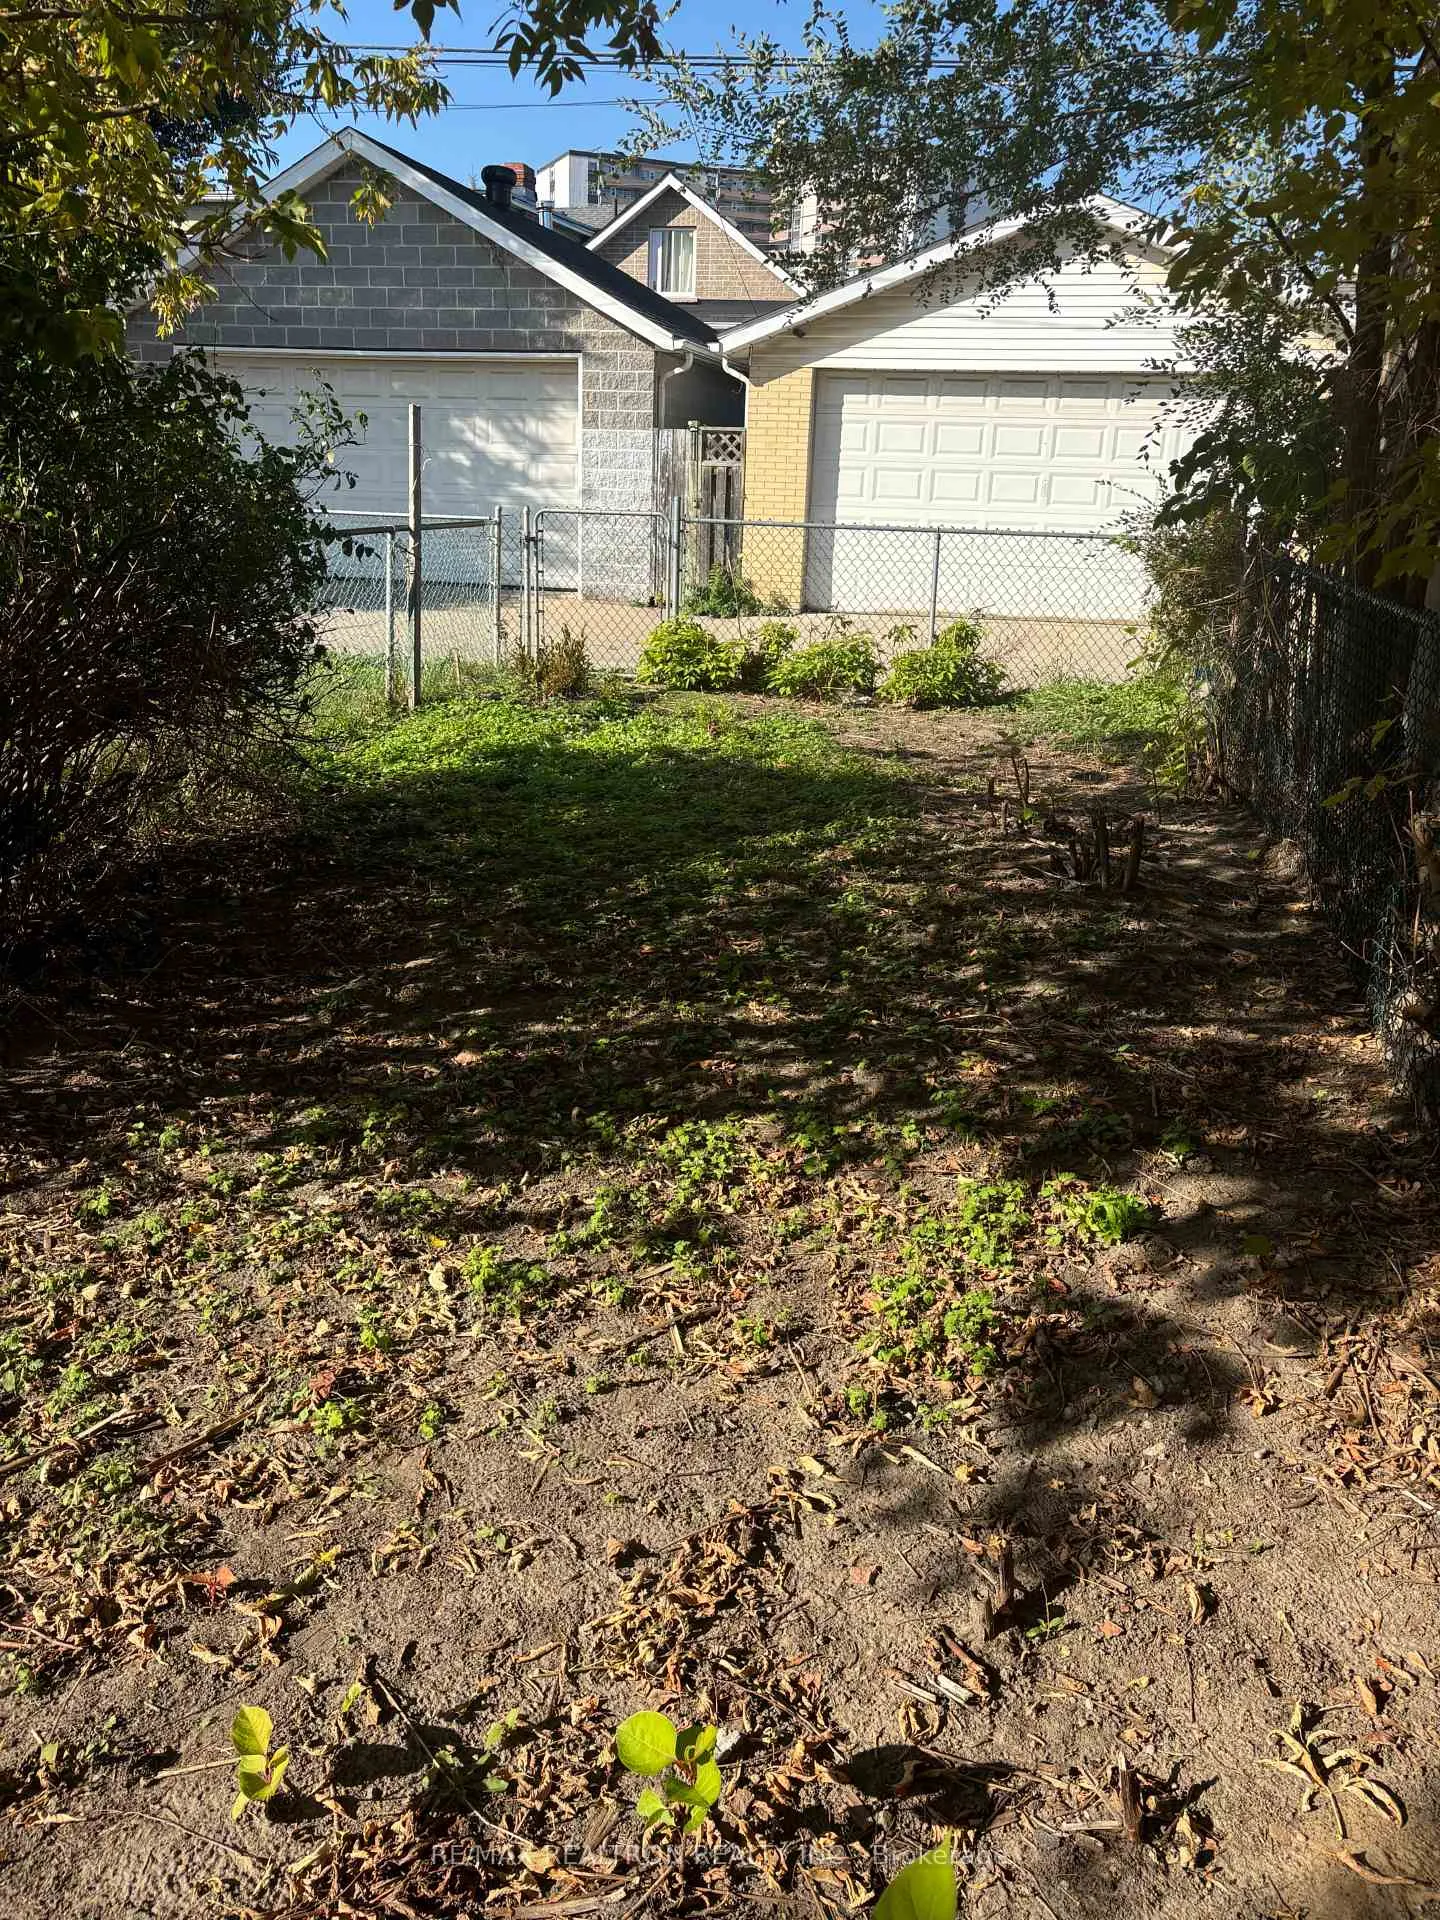
Great Opportunity To Build Or Renovate! Large Open Backyard + Perfect Laneway Access With Ample Parking. Already Included: Forced Air Gas Heating, Central Air Conditioning, Laneway Parking (Just Open The Fence Access), Huge Long Backyard Fully Fenced. Cheaper Than Most Condos! Detached Freehold Ownership Awaits!
Read more
Ask about this home
A HOMEH agent will answer your questions about this home.
Ask a question
Thinking of selling your home?See what your home is worth today.
Around this home
St.Clair/Runnymede
Errands
Parks
Schools
Daily convenience, out of 100, from the distances below
ParkWoolner Park · 11 within 1 km4 min walk258 m
GroceryS and A Variety Store5 min walk293 m
SchoolGeorge Syme Community School3 min walk210 m
PharmacyWhite's Pharmacy5 min walk305 m
Cafés & foodMother India · 15 within 1 km5 min walk304 m
Gym & rec centreDavid Appleton Community Centre1 min walk54 m
LibraryToronto Public Library - Daniel G. Hill10 min walk595 m
WalkDriveStraight-line distance, open map data
Grocery0.3 km
Park0.3 km
Coffee0.3 km
Dining0.3 km
Gym0.4 km
Schools nearby
School rating, out of 10.
George Syme Community Schoolelementary · Public · 0.2 km
5.4/10Fair
Rockcliffe Middle Schoolelementary · Public · 0.4 km
—
Virtual Secondary School Secondary Schoolsecondary · Public · 0.4 km
5.3/10Fair
Contact agent
Helpful calculators
Mortgage
Affordability
Closing costs
Land transfer tax
Property tax
Down payment
CMHC insurance
Stress test
Cashback Rebate
Your HOMEH agent

KimHOMEH agent · Toronto
"Priced 19% over the Hestimate. I would see it this week."
Ask Kim