

Unit 2903, 47 Mutual Street
Unit 2903, 47 Mutual Street
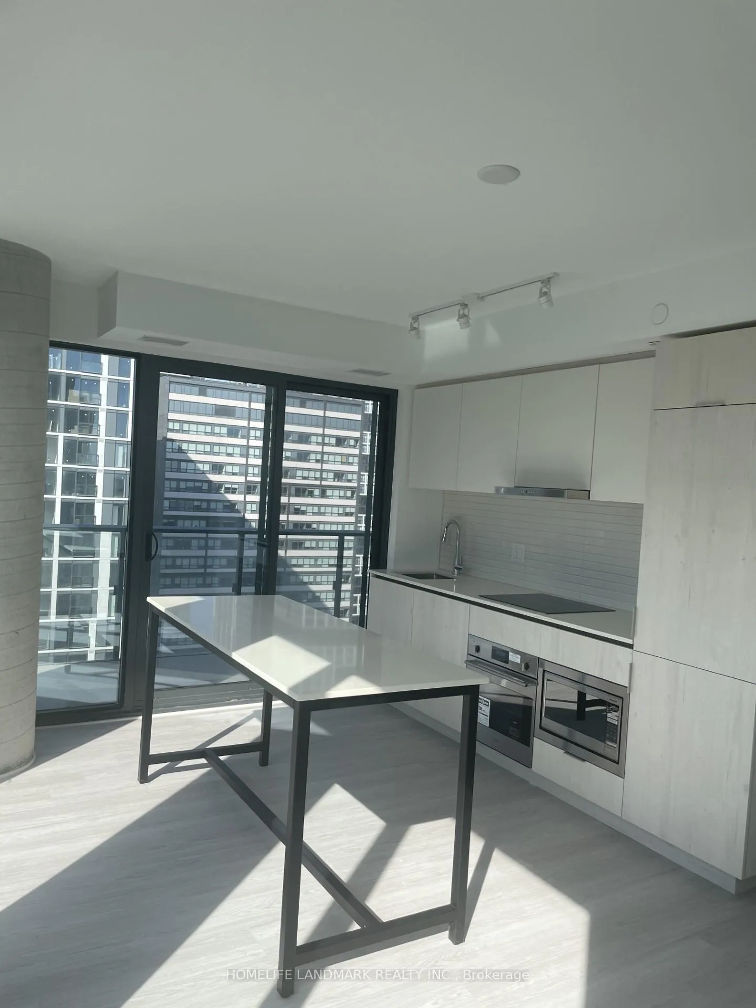
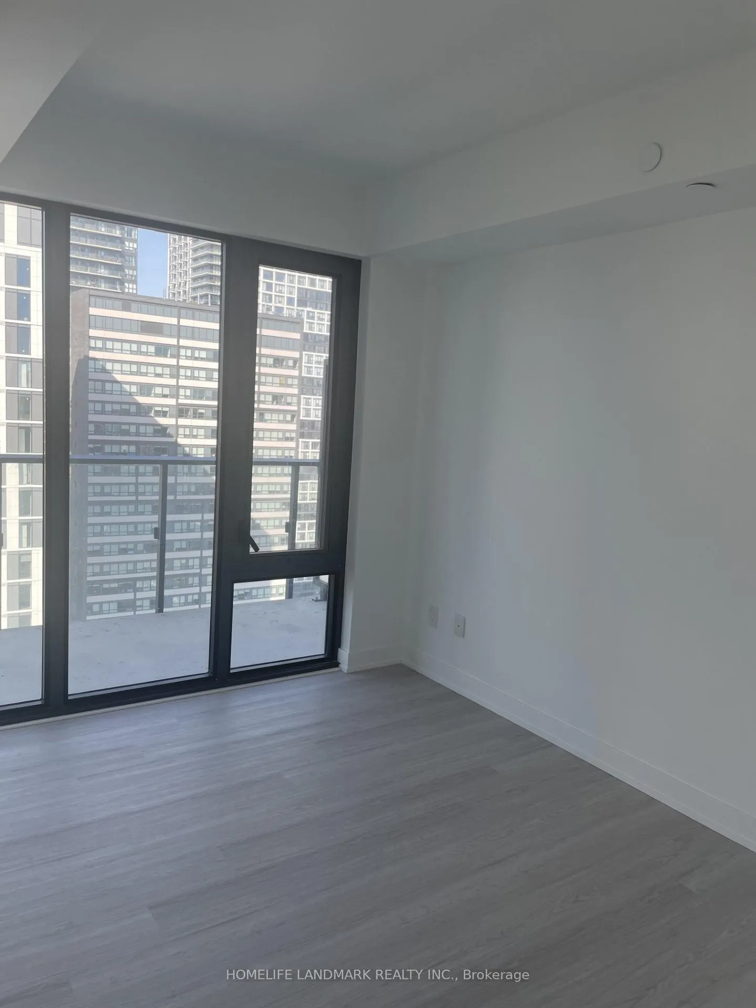
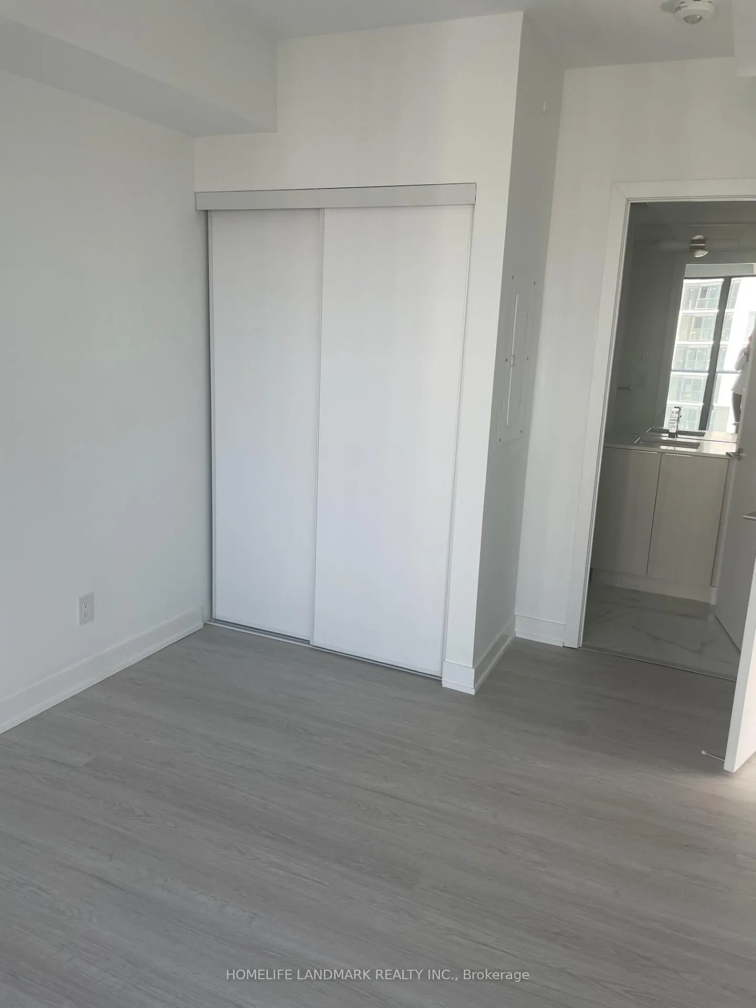
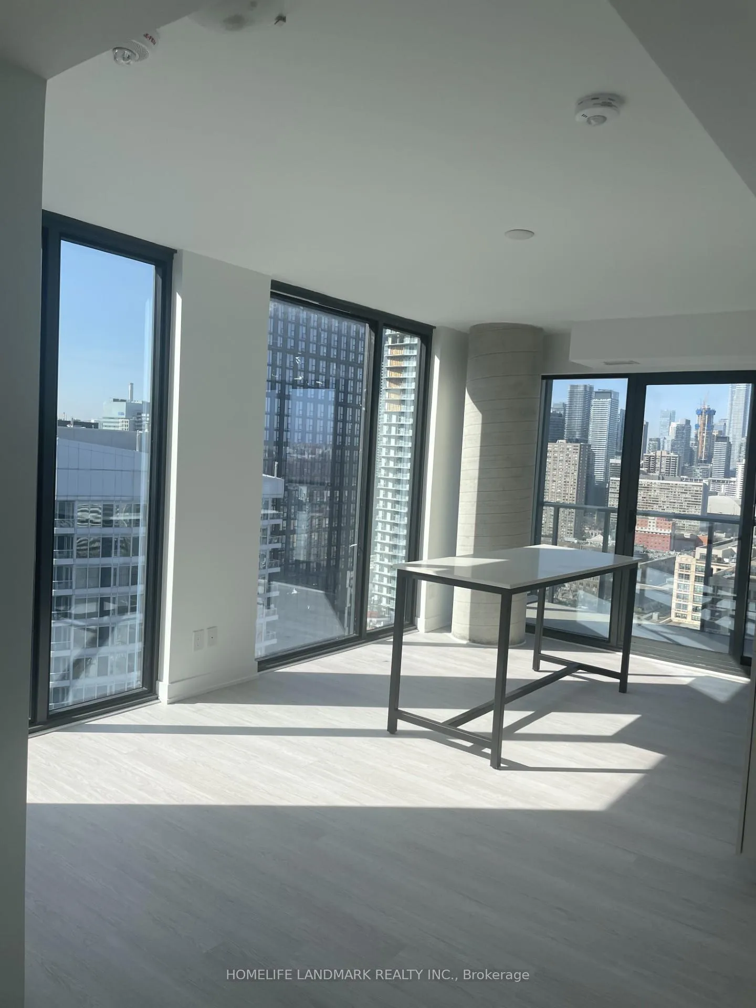
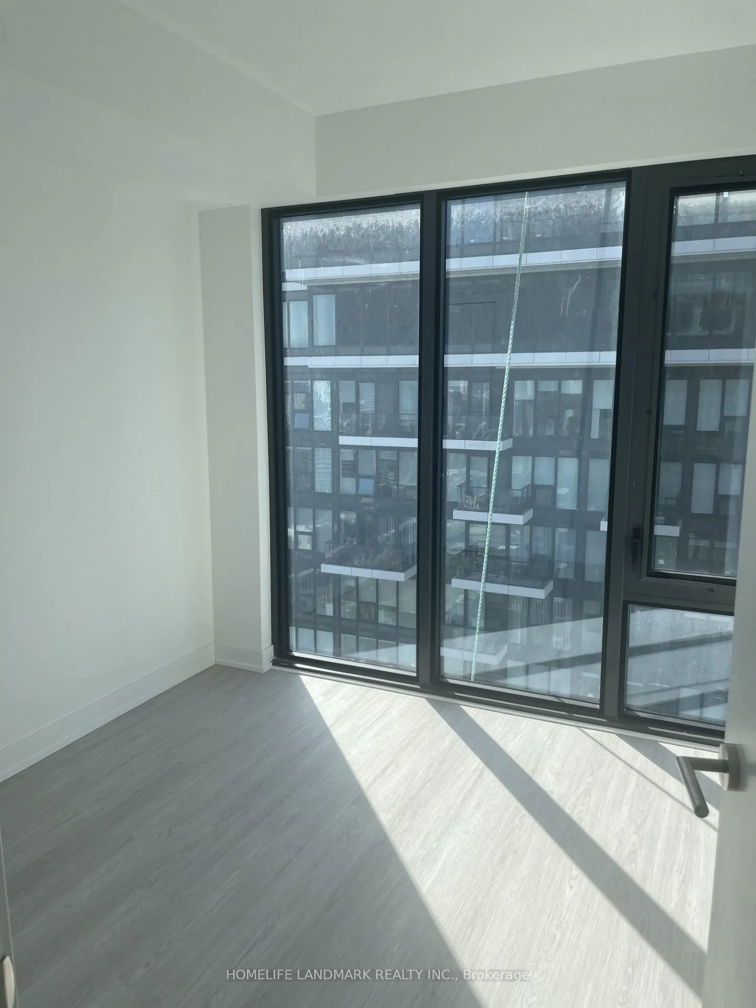 See all 7 photos
Property history
- $639,900ExpiredList: 2026-03-27|End: 2026-08-31|157 daysC12930932
- $700,000SuspendedList: 2025-02-09|End: 2025-05-06|86 daysC11964288
Facts and features
- LaundryIn-suite
- LockerNone
- BalconyOpen
- Building size32 storeys
- Central air
The homeCondo Apartment, Apartment, Age 0–5 years
- Type: Condo Apartment
- Style: Apartment
- Age: 0–5 years
- Living space: 600–699 sq ft
- Basement: None
- Exposure: West
InsideIn-suite laundry, Built-in oven, Rooms above ground 6
- Laundry: In-suite laundry
- Features: Built-in oven
- Rooms above ground: 6
- Bedrooms: 2
- Bathrooms: 2
- Kitchens: 1
OutsideConcrete, Open
- Exterior: Concrete
- Balcony: Open
Parking and lockerUnderground, Parking type None, Underground
- Garage: Underground
- Parking type: None
- Driveway: Underground
- Locker: None
BuildingGarden District Condos, Storeys 32, Units 234
- Name: Garden District Condos
- Storeys: 32
- Units: 234
- Registered: 2024
- Condo corporation: 3065
- Pets: Allowed
Heating, water and powerForced air, gas, Central air
- Heating: Forced air, gas
- Cooling: Central air
Costs and taxesCondo fee $475 a month, Heat included, HST included in the price
- Condo fee: $475 a month
- Fee includes: Heat included
- HST: HST included in the price
Included in the saleB/i fridge, stove, dishwasher, microwave, washer & dryer all elfs and window coverings.
- Included: B/i fridge, stove, dishwasher, microwave, washer & dryer all elfs and window coverings.
Listing detailsC11964288, Suspended, Feb 9, 2025
- MLS® number: C11964288
- Status: Suspended
- Listed on: Feb 9, 2025
- Days on market: 86
- Updated: May 6, 2025
- Possession: 2025-04-01 / April 1, 2025
- Occupied by: Tenant
- Listing brokerage: HOMELIFE LANDMARK REALTY INC.
About this home
Unit 2903, 47 Mutual Street, Toronto (Church-Yonge Corridor), ON M5B 0C6
A lot of upgrade! smooth ceiling, smooth wall! both washrooms are upgraded!! New Garden District Condo in Heart of Toronto DT. 2 Bedrooms, 2 Full Bathrooms. Large Balcony & Windows Wrapped the Whole Unit W/ Lots of Sunlights. Ceiling To Floor Windows, Open Concept Combine Living/Dining w/ Lots Of Spacing. Interior Size is 696 SF. Balcony Size is 106 SF. Total Size is 802 SF Each Rooms Gets Bright Natural Light. Modern finishes, Kitchen and bathrooms. Excellent Location:5 min Walking Distance from Ryerson, Eaton Centre and TTC subway. 12 mins walk to the Financial District, close to UofT. Transit score 100/100. Students are welcome!
Ask about this home
A HOMEH agent will answer your questions about this home.
Know more about Garden District Condos
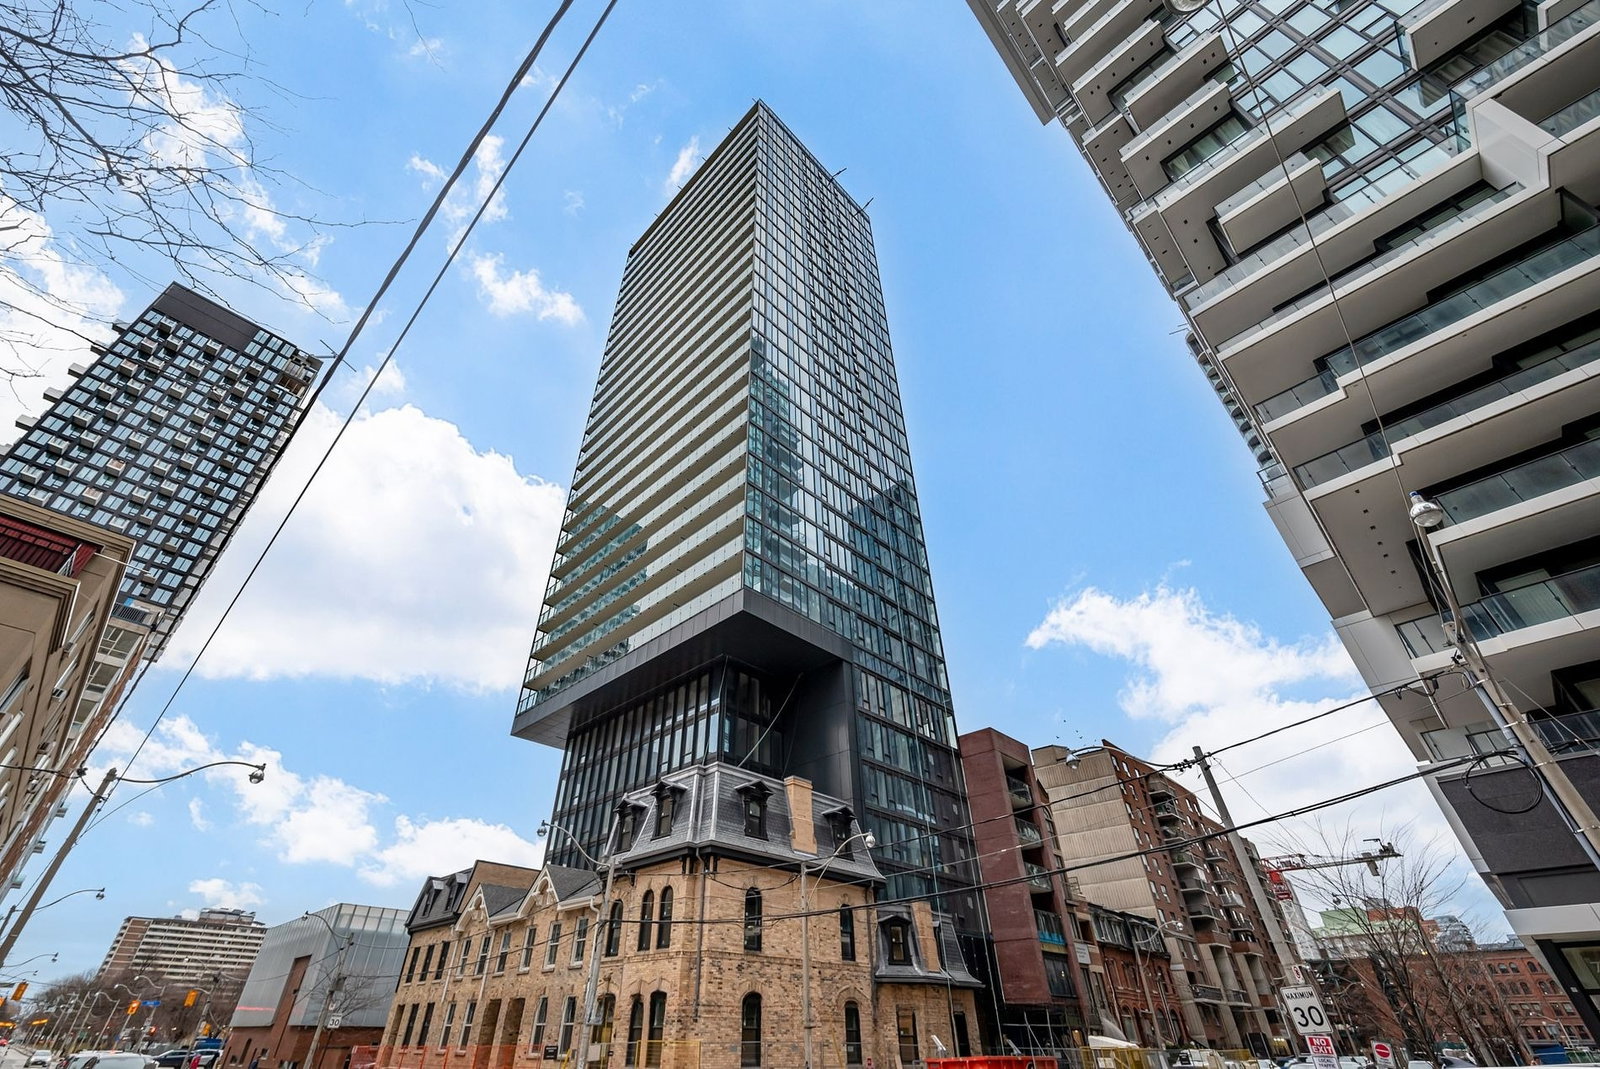
Condo building · 47 Mutual Street
Garden District Condos is a 32-storey condo with 234 suites, built in 2024 by The Sher Corporation. Right now 7 for sale and 5 for rent are on the market here.
- 32storeys
- 234suites
- $903/sq ft
- 2024built
No similar units for sale in Garden District Condos right now.
Around this home
Daily convenience, out of 100, from the distances below
Schools nearby
School rating, out of 10.
Helpful calculators
Your HOMEH agent

"Priced 18% over the Hestimate. I would see it this week."