

Unit 1805, 470 Front Street W
Unit 1805, 470 Front Street W
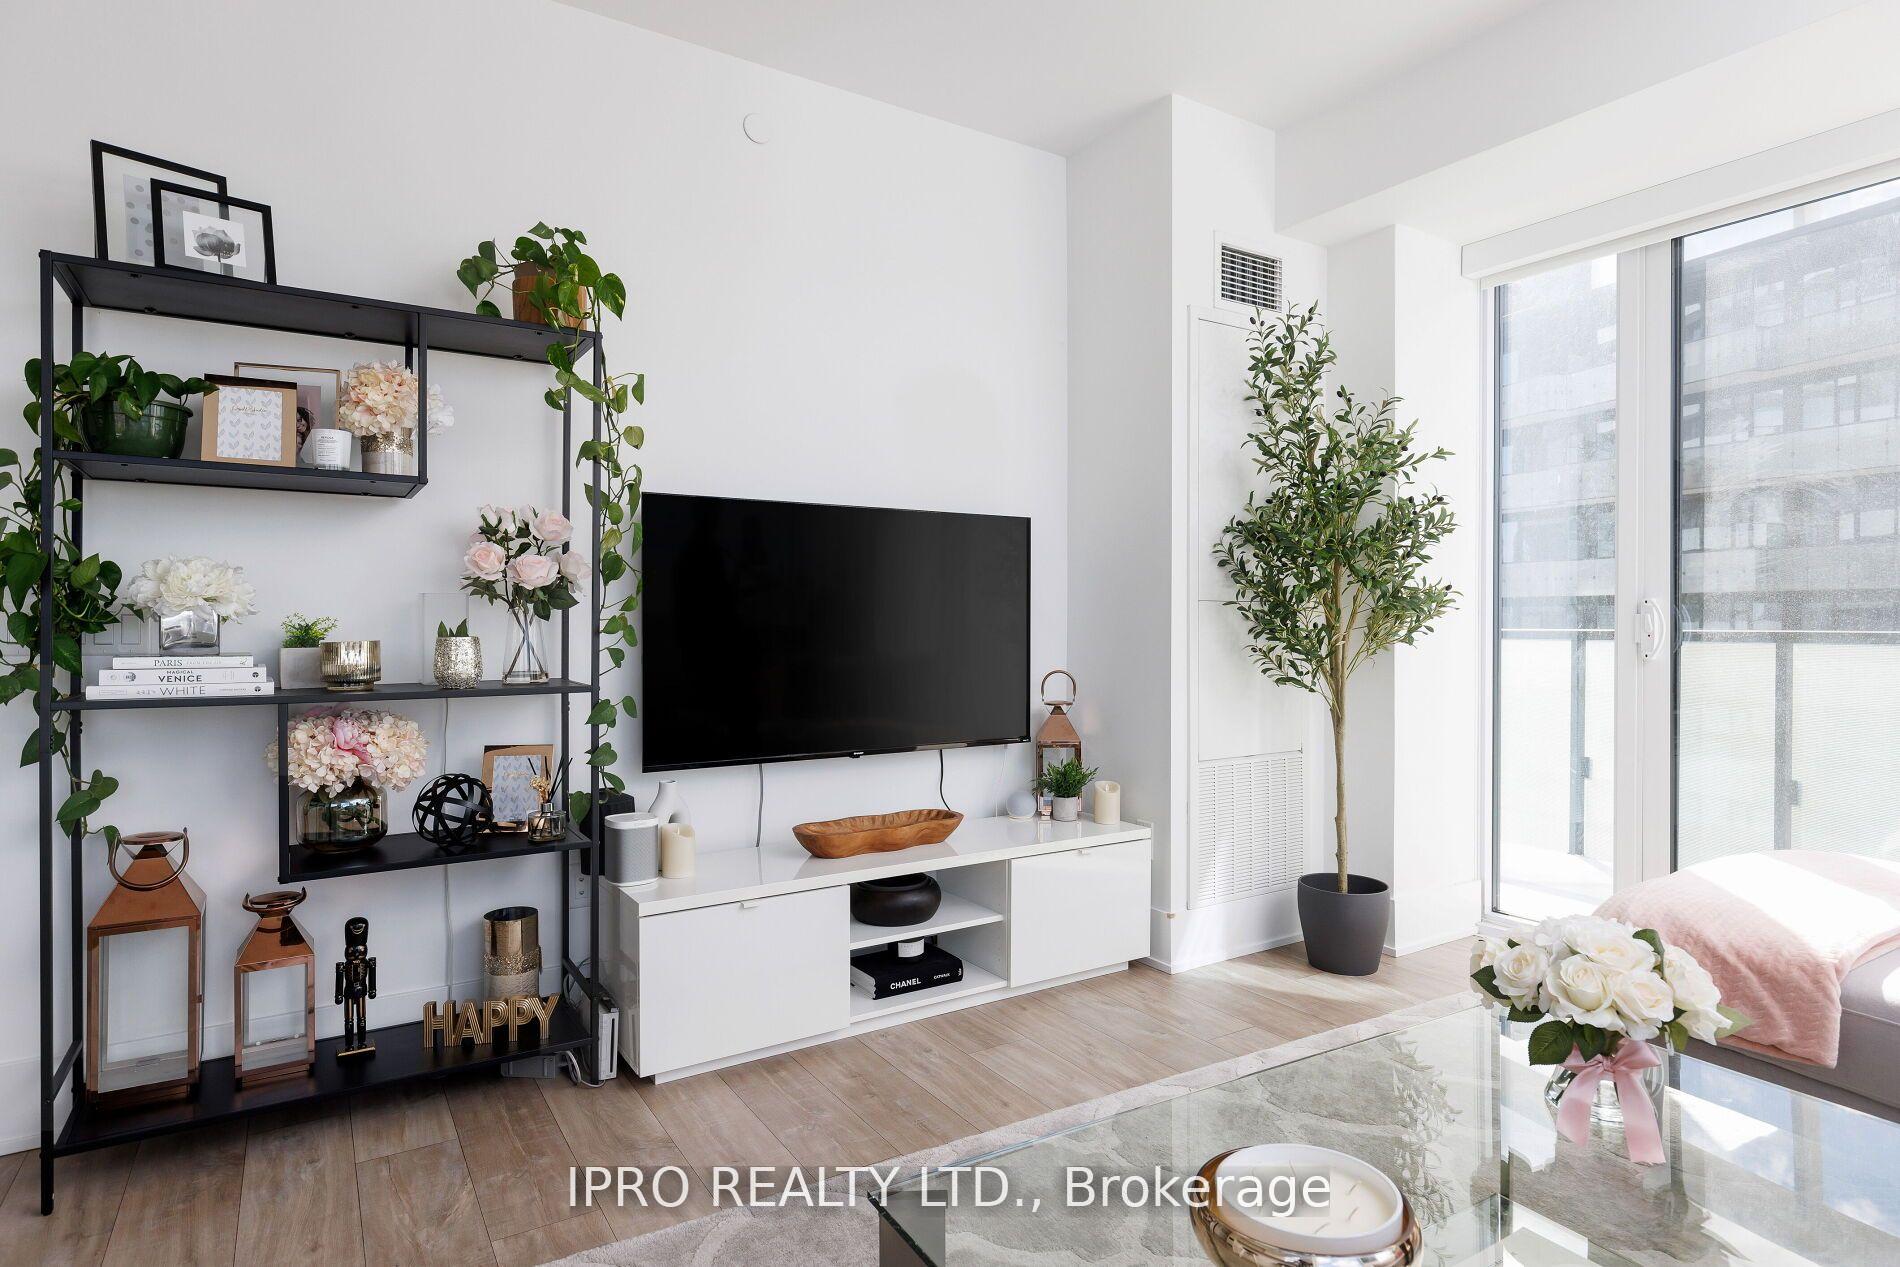 See all 36 photos
Property history
Facts and features
- ExposureNorth west
- LaundryIn-suite
- BalconyOpen
- Age of home0–5 years
- Central air
The homeCondo Apartment, Apartment, Age 0–5 years
- Type: Condo Apartment
- Style: Apartment
- Age: 0–5 years
- Living space: 900–999 sq ft
- Basement: None
- Exposure: North West
- View: City, lake
InsideIn-suite laundry, main level, Carpet free, Rooms above ground 4
- Laundry: In-suite laundry, main level
- Features: Carpet free
- Rooms above ground: 4
- Bedrooms: 2
- Bathrooms: 2
- Kitchens: 1
OutsideBrick, concrete, Open
- Exterior: Brick, concrete
- Balcony: Open
Parking and locker1 Parking, Underground, Parking type Owned
- Spaces: 1 Parking
- Garage: Underground
- Parking type: Owned
- Driveway: Underground
- Locker: Owned
- Locker number: 159
- Locker level: D
BuildingThe Well, Registered 2022, Condo corporation 3022
- Name: The Well
- Registered: 2022
- Condo corporation: 3022
- Pets: Allowed
Heating, water and powerForced air, gas, Central air
- Heating: Forced air, gas
- Cooling: Central air
Costs and taxesCondo fee $1,034 a month, Building insurance included, common elements included, HST included in the price
- Condo fee: $1,034 a month
- Fee includes: Building insurance included, common elements included
- HST: HST included in the price
Included in the saleOven, stove top, built-in fridge, built-in dishwasher, hoodfan, stacked washer and dryer, all elf's, all window coverings
- Included: Oven, stove top, built-in fridge, built-in dishwasher, hoodfan, stacked washer and dryer, all elf's, all window coverings
Listing detailsC12097218, Sold, Apr 22, 2025
- MLS® number: C12097218
- Status: Sold
- Listed on: Apr 22, 2025
- Days on market: 27
- Updated: May 19, 2025
- Possession: Flexible
- Occupied by: Tenant
- Listing brokerage: IPRO REALTY LTD.
About this home
Unit 1805, 470 Front Street W, Toronto (Waterfront Communities), ON M5V 0V6
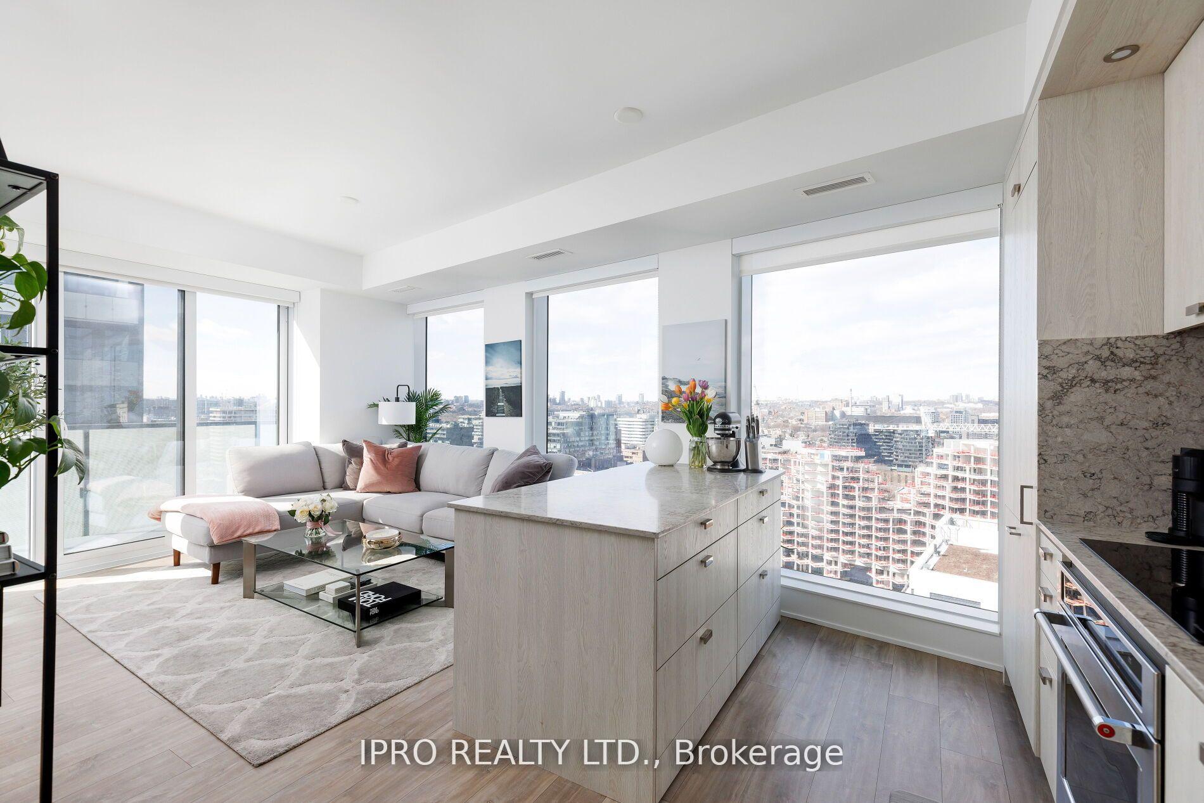
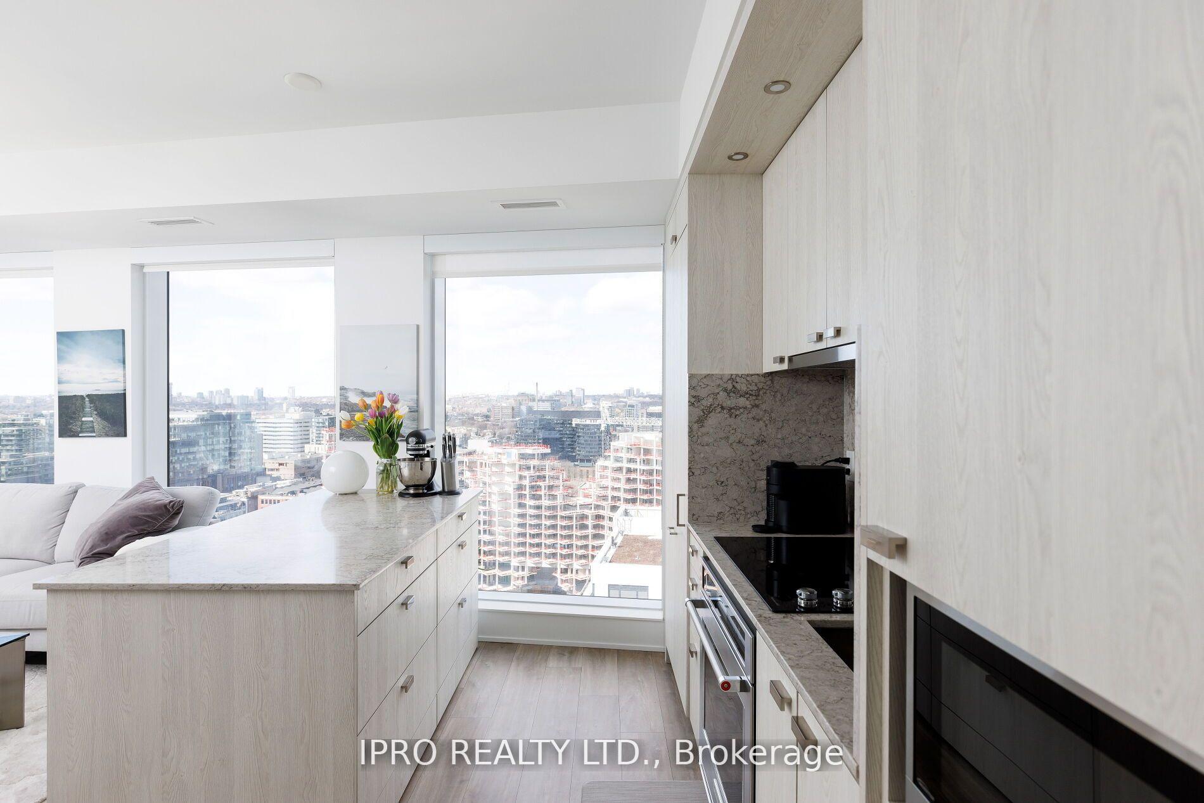
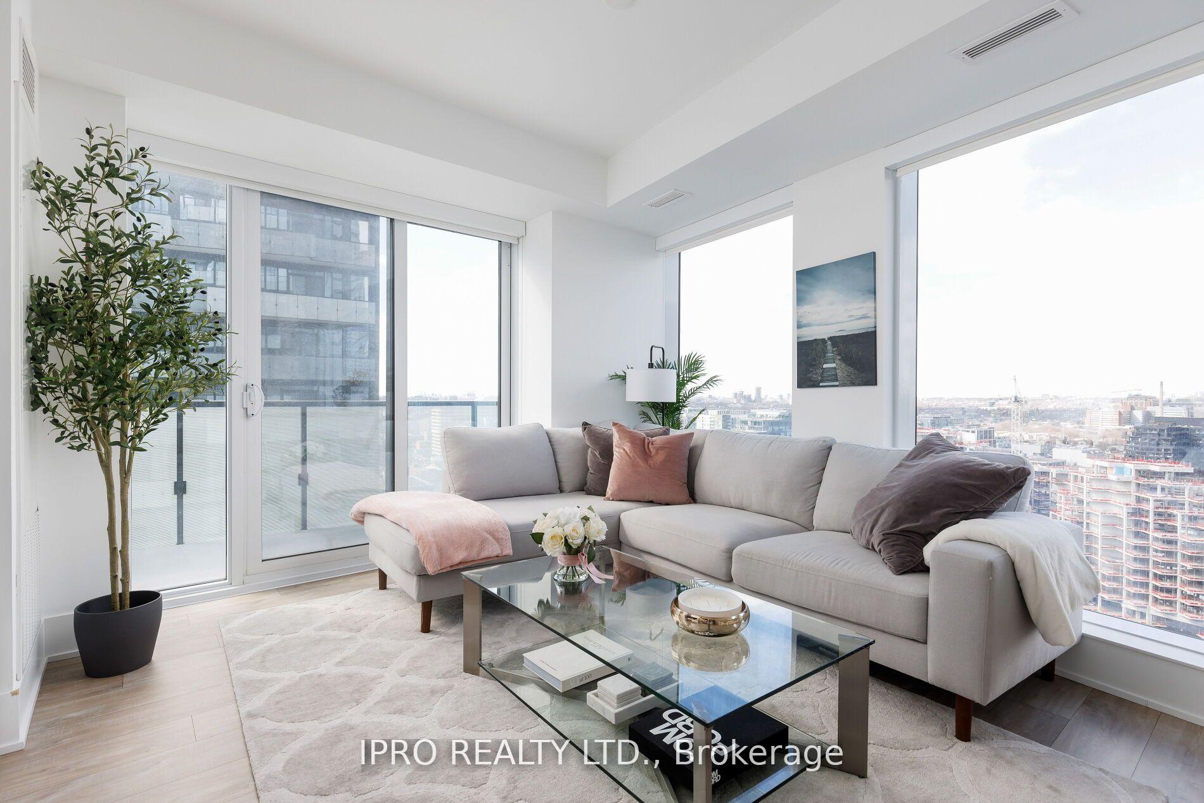
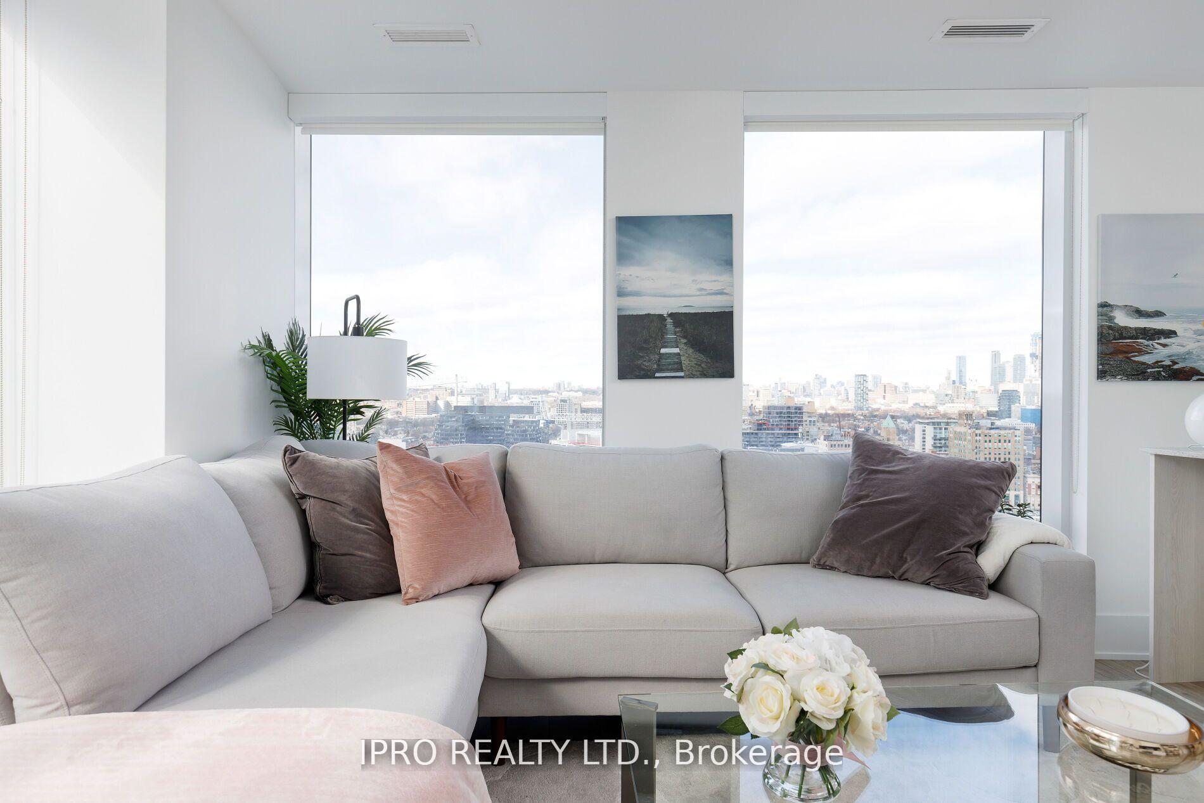
Experience sophisticated downtown living in this spacious 2-bedroom, 2-bathroom corner suite with an unobstructed north exposure and sunset views. Designed for modern city life, the open-concept kitchen was upgraded to include an island providing an extra electrical outlet and ample storage for pots, pans, and cutlery - perfect for those who love to cook. Step onto your private balcony with water views, an added feature that extends your living space outdoors. The timeless neutral finishes create a seamless, stylish backdrop, making decorating a breeze. Located in The Well, one of Toronto's most vibrant communities, this home offers boutique shopping, top-rated restaurants, and premium fitness studios right at your doorstep. Whether you're starting your day with a coffee, fitting in a workout, or meeting friends for dinner, everything you need is just steps away. Building Amenities: 24-hour concierge, a fully equipped fitness center, indoor/outdoor lounges, a games room, BBQ areas, guest suites, and a dedicated dog run - perfect for pet owners. This unit also includes a parking spot, a locker, and internet covered in the maintenance fees. If you're looking for a stylish, move-in-ready home in an unbeatable location, this one has it all!
Ask about this home
A HOMEH agent will answer your questions about this home.
Know more about The Well

Condo building · 470 Front Street W
The Well is a condo, built in 2022 by Tridel. Right now 16 for sale and 11 for rent are on the market here.
- $1,209/sq ft
- 2022built
No similar units for sale in The Well right now.
Around this home
Daily convenience, out of 100, from the distances below
Schools nearby
School rating, out of 10.
Helpful calculators
Your HOMEH agent

"I would see it this week."