

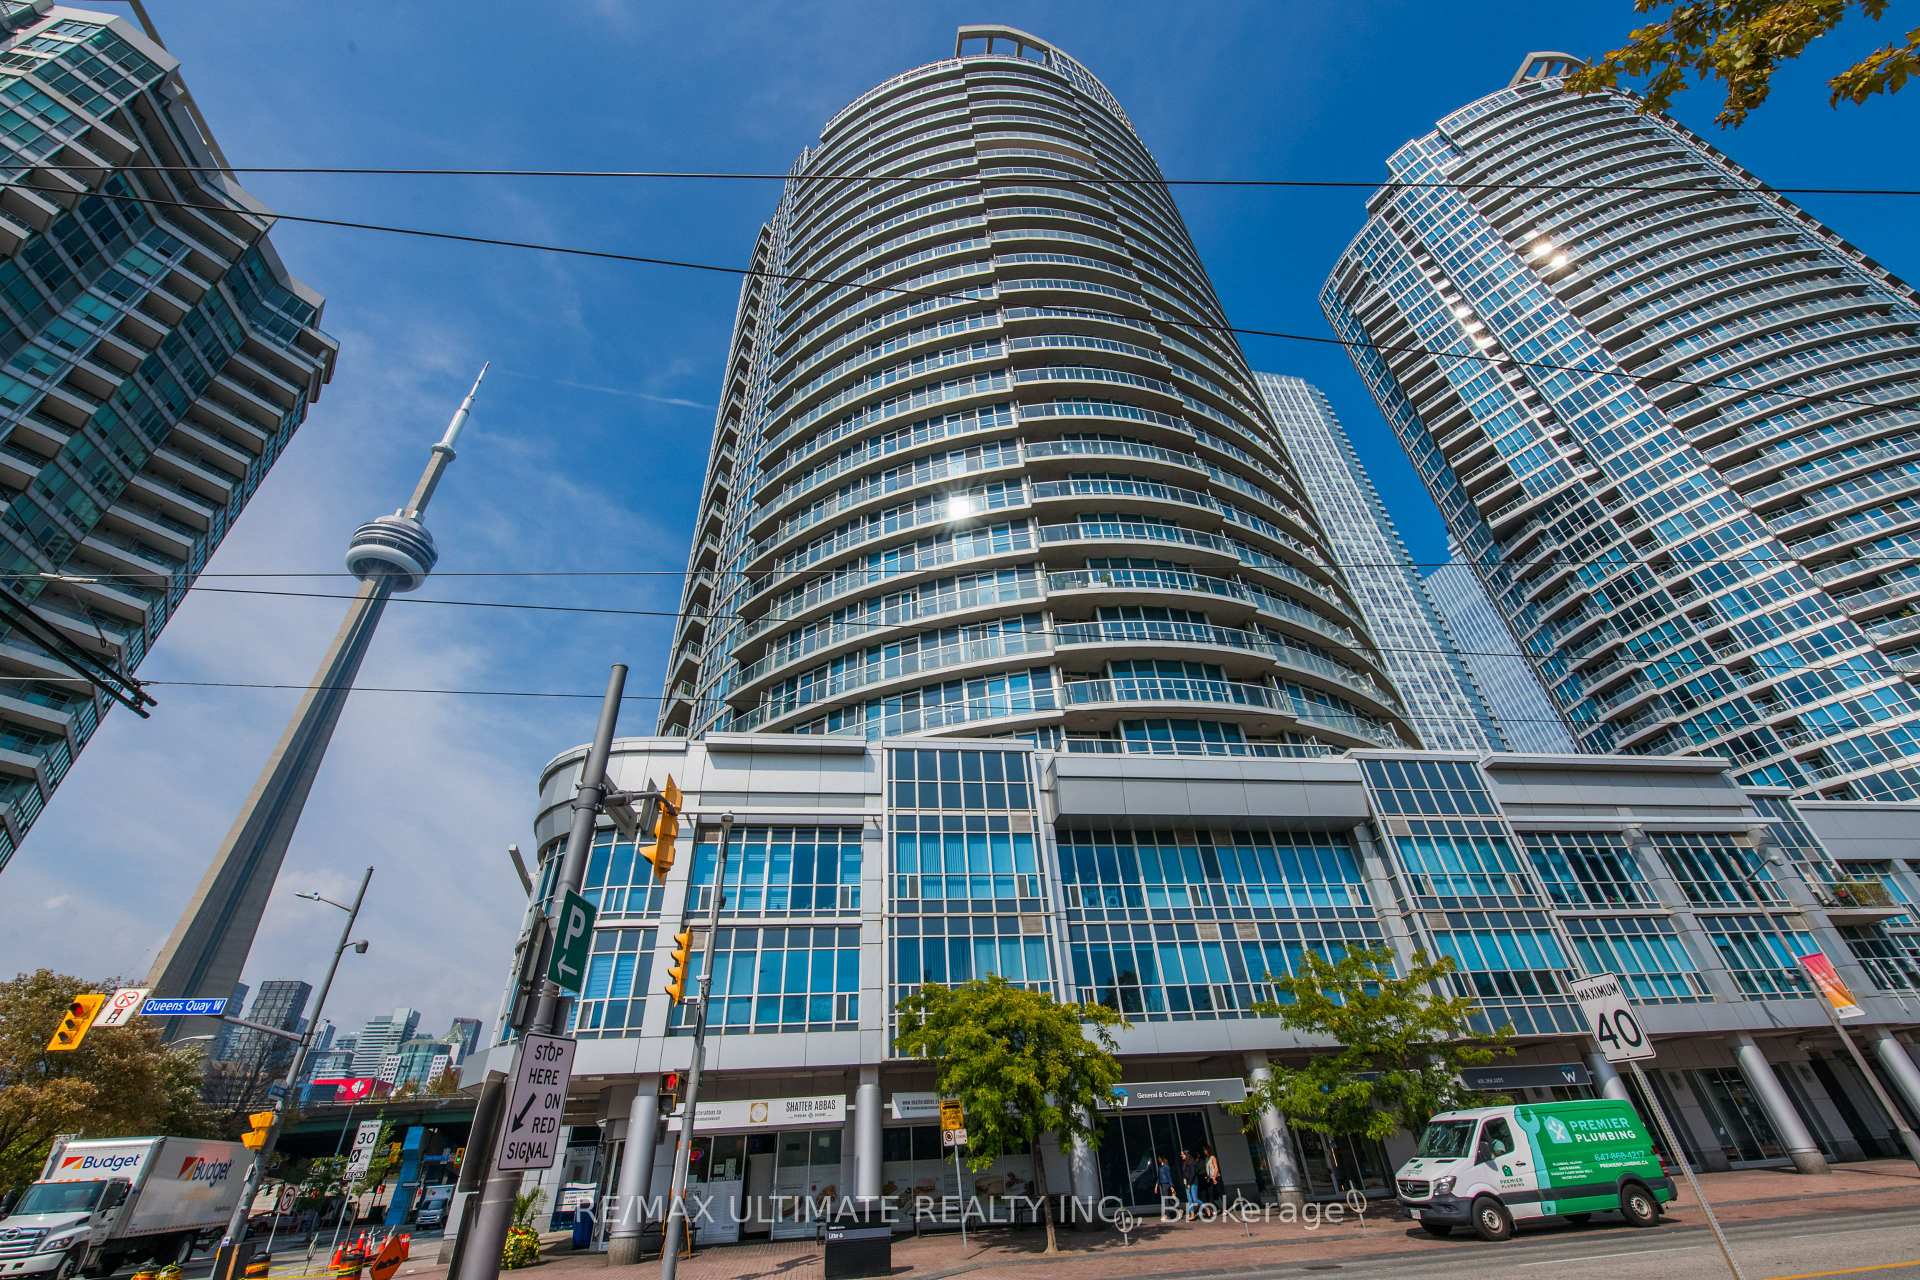
Unit 2305, 218 Queens Quay W
Condo Apartment Sold
1/33Unit 2305, 218 Queens Quay W
Condo Apartment Sold
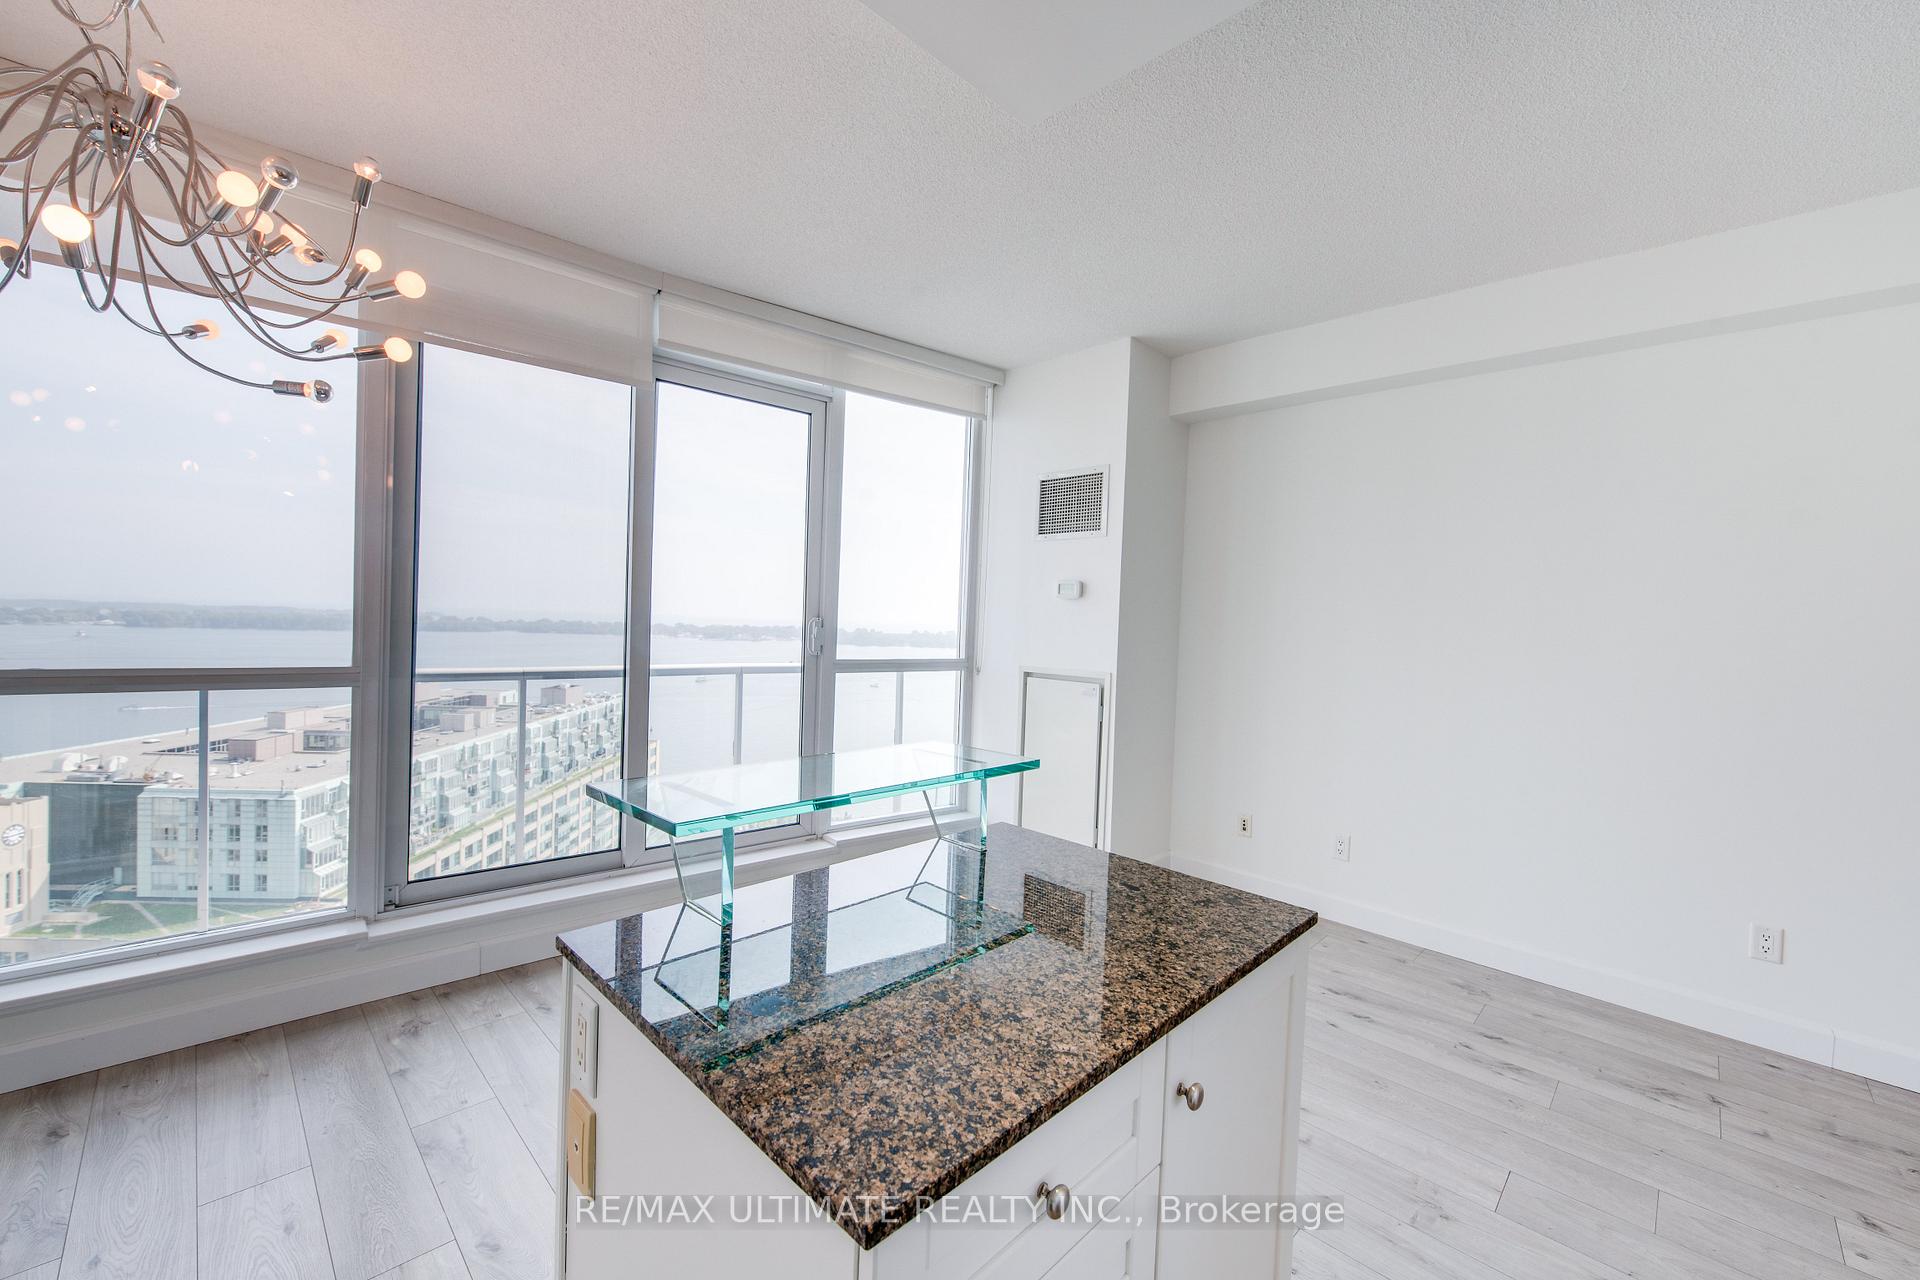 See all 33 photos
1 Bedroom
1 Bathroom
0 Parking
500–599 sq.ft
$587/mo
$2,443/yr
Property history
Facts and features
- ExposureSouth
- LaundryIn-suite
- LockerExclusive
- BalconyOpen
What stands out
- Central air
The homeCondo Apartment, Apartment, 500–599 sq ft
- TypeCondo Apartment
- StyleApartment
- Living space500–599 sq ft
- BasementNone
- ExposureSouth
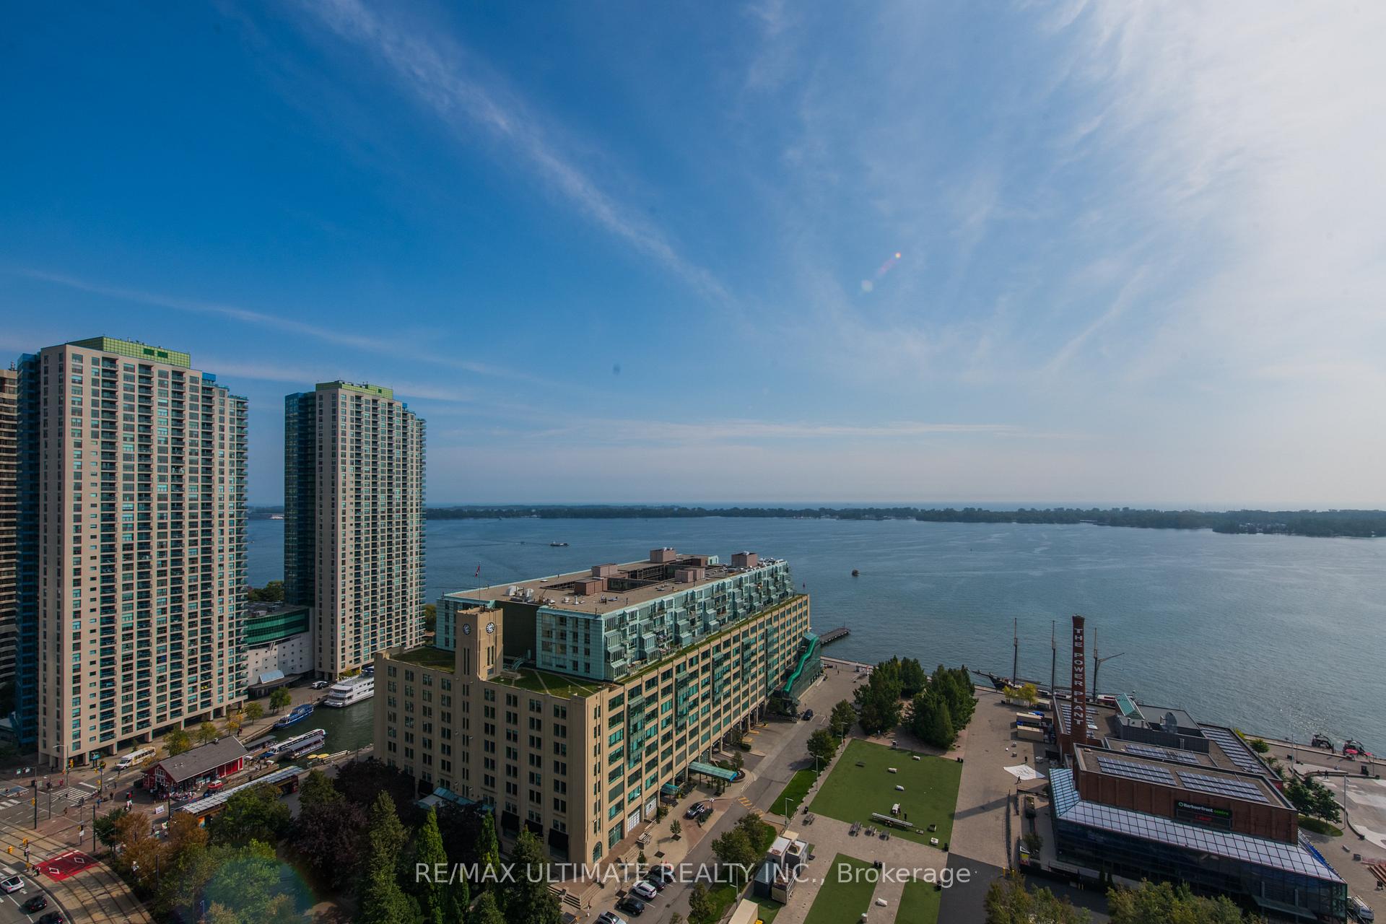
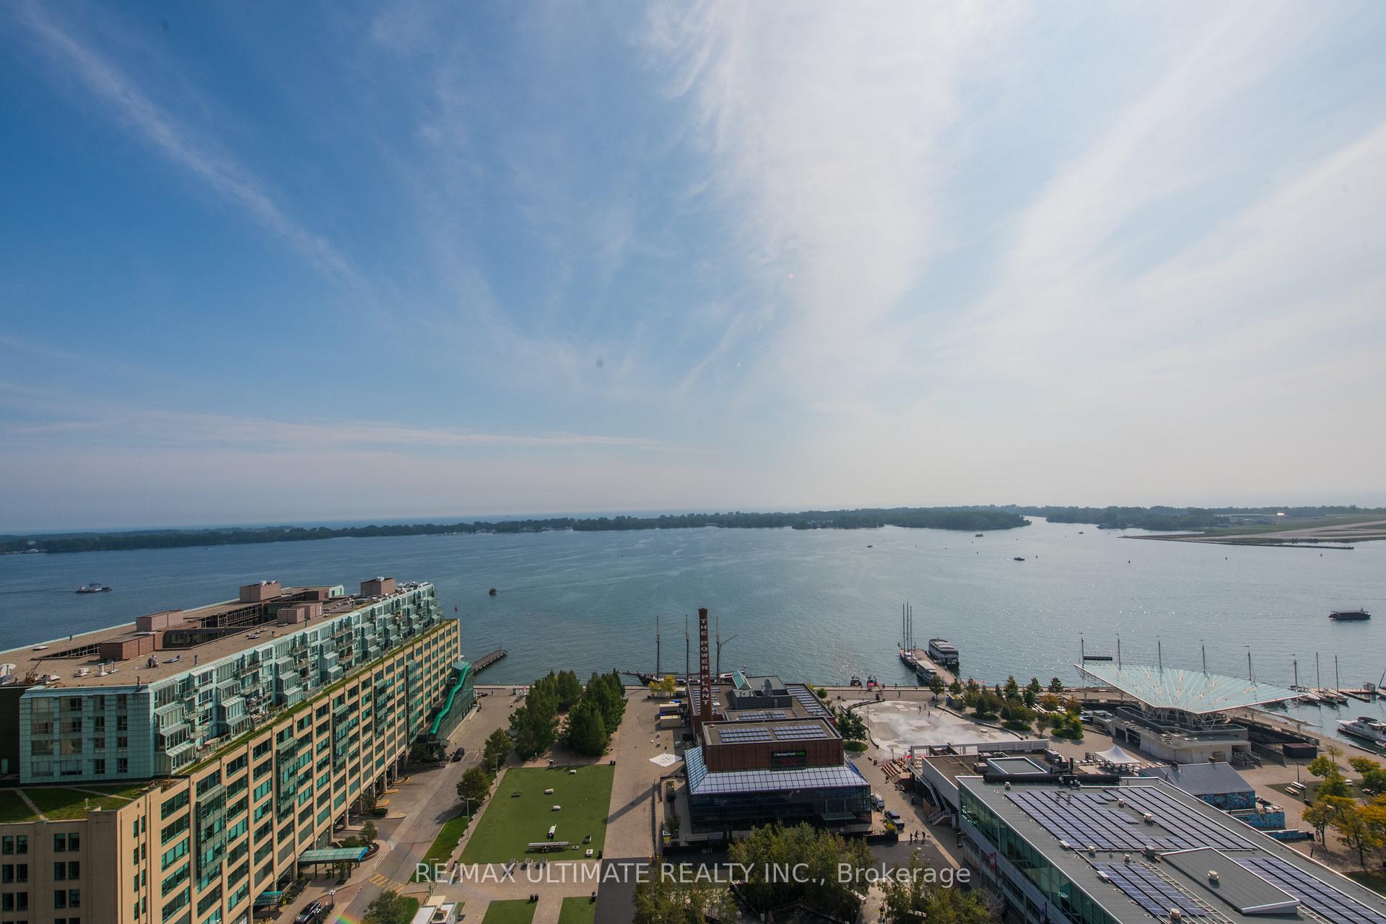
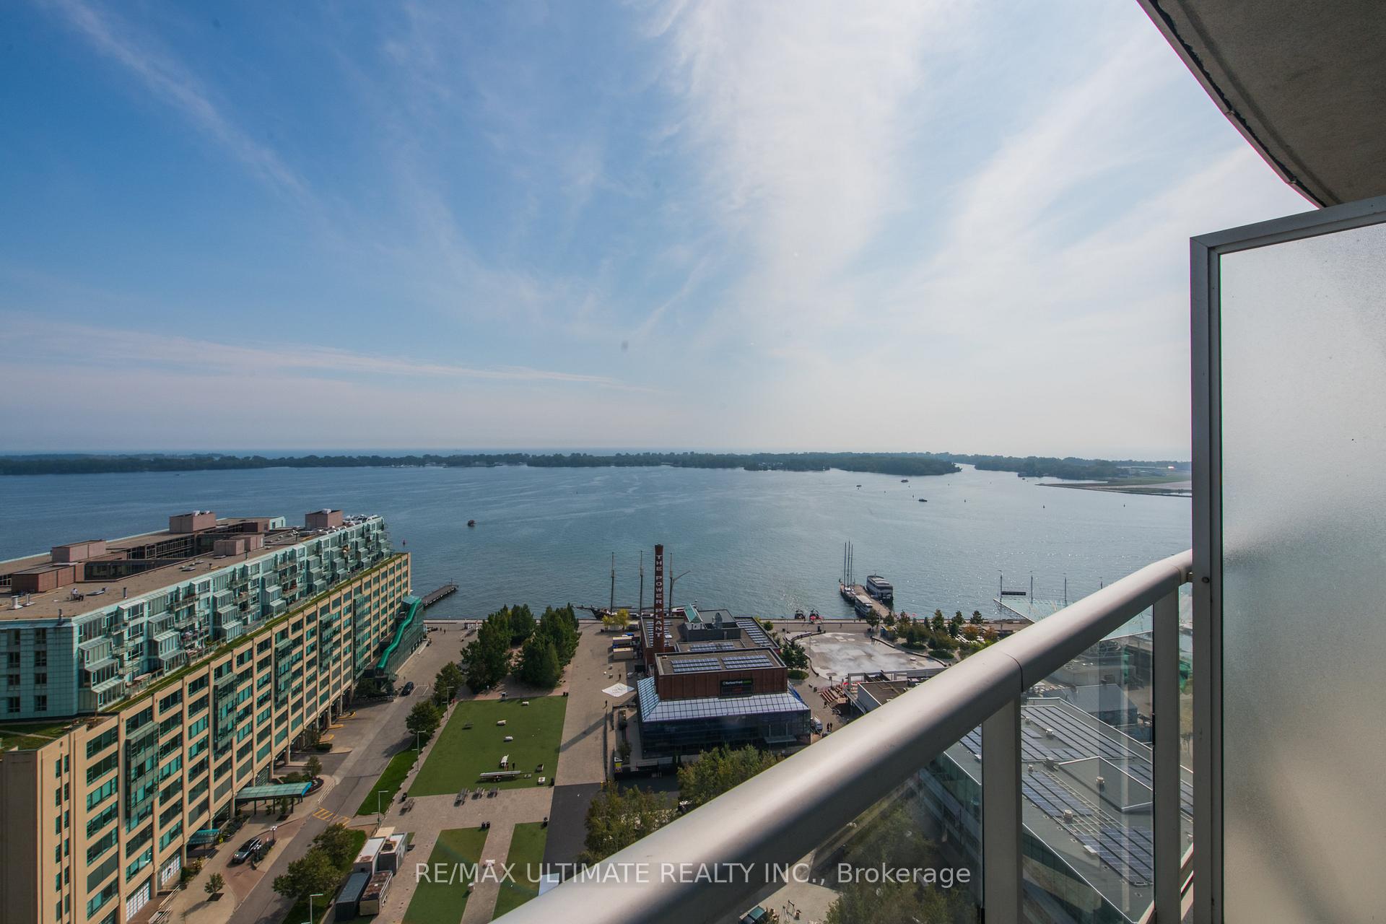
- ViewLake, panoramic
InsideCarpet free, In-suite laundry, Carpet free
- FlooringCarpet free
- LaundryIn-suite laundry
- FeaturesCarpet free
- Rooms above ground5
- Bedrooms1
- Bathrooms1
- Kitchens1
OutsideConcrete, Open
- ExteriorConcrete
- BalconyOpen
Parking and lockerUnderground, Parking type None, Underground
- GarageUnderground
- Parking typeNone
- DrivewayUnderground
- LockerExclusive
- Locker number96
- Locker levelP3 near parking w60
BuildingWaterclub III Condos, Storeys 27, Units 296
- NameWaterclub III Condos
- Storeys27
- Units296
- Registered2005
- Condo corporation1686
- PetsAllowed
Heating, water and powerForced air, gas, Central air
- HeatingForced air, gas
- CoolingCentral air
Costs and taxesTaxes $2,443 a year, Condo fee $587 a month, Heat included, cac included, common elements included, building insurance included, water included
- Taxes, 2025$2,443 a year
- Condo fee$587 a month
- Fee includesHeat included, cac included, common elements included, building insurance included, water included
- HSTHST included in the price
- Rental itemsNone
Listing detailsC12457756, Sold, Oct 8, 2025
- MLS® numberC12457756
- StatusSold
- Listed onOct 8, 2025
- Days on market13
- UpdatedOct 21, 2025
- PossessionFlexible
- Occupied byVacant
- Listing brokerageRE/MAX ULTIMATE REALTY INC.
About this home
Unit 2305, 218 Queens Quay W, Toronto (Waterfront Communities), ON M5J 2Y6
Carpet FreeLakePanoramic
Spectacular Panoramic View of Lake Ontario! Stylish One Bedroom Condo apt shows well. In-suite upscale laundry. Reasonable monthly maintenance.
Read more
Ask about this home
A HOMEH agent will answer your questions about this home.
Ask a question
Know more about Waterclub III Condos
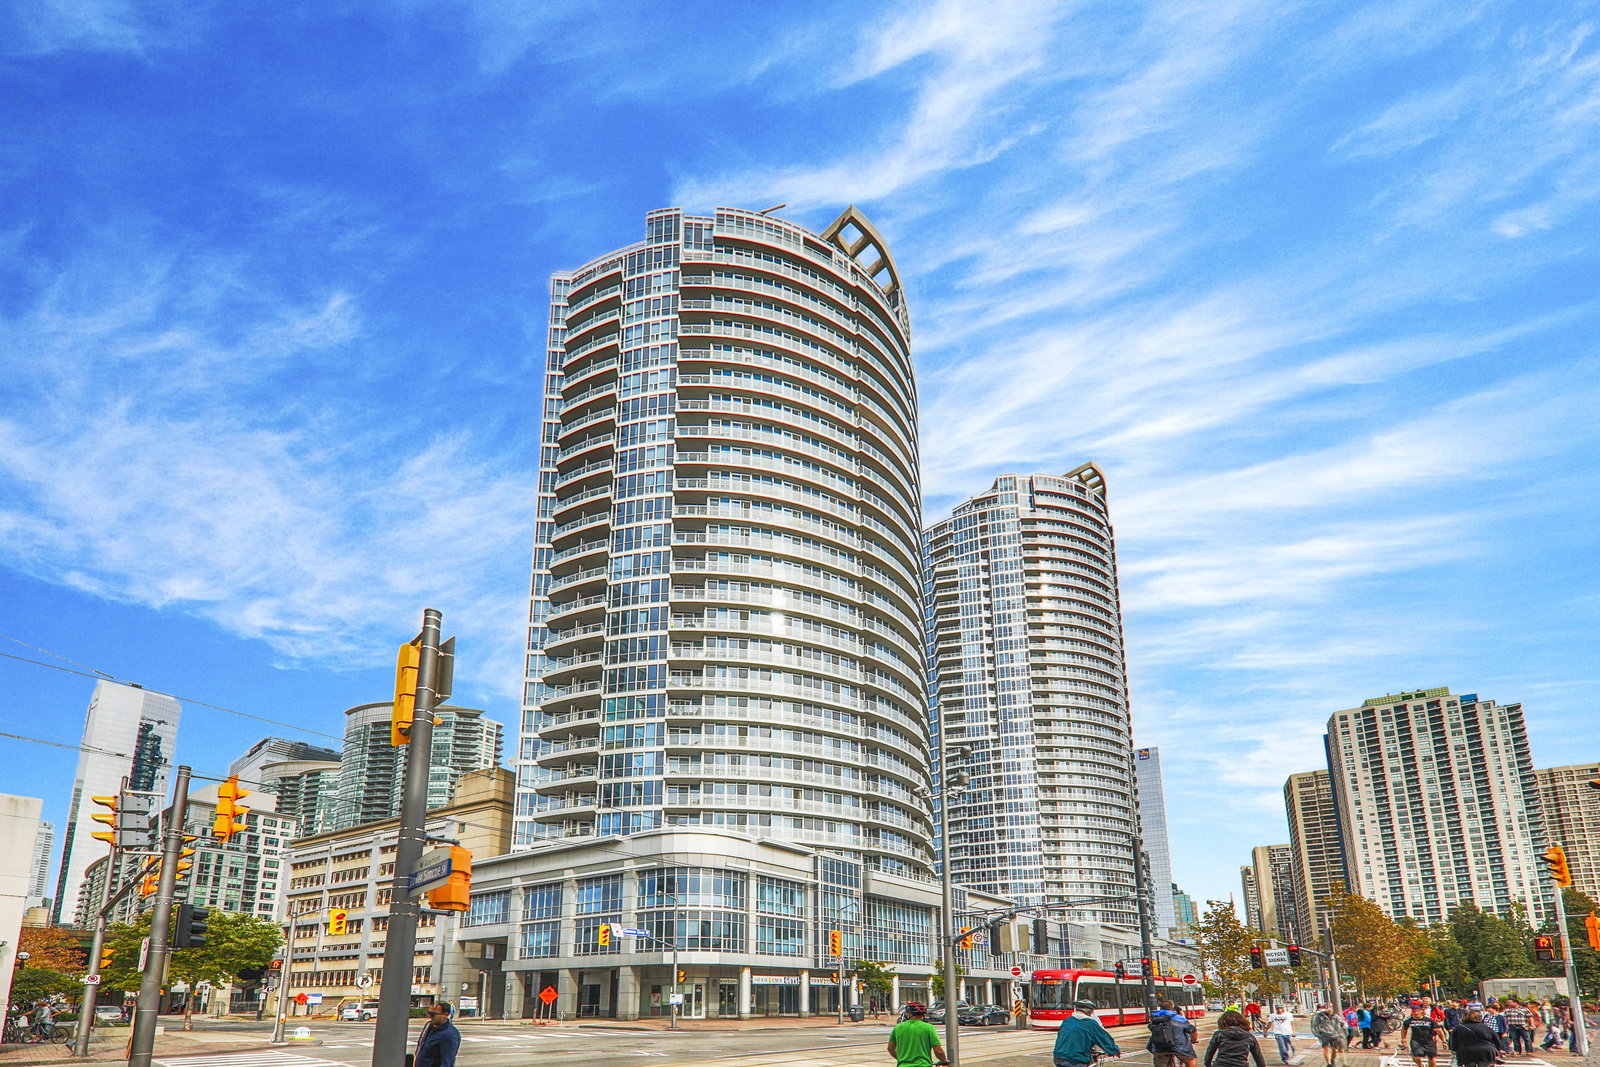
Condo building · 218 Queens Quay W
Waterclub III Condos is a 27-storey condo with 296 suites, built in 2005 by Kolter Group. Right now 3 for sale and 3 for rent are on the market here.
- 27storeys
- 296suites
- $806/sq ft
- 2005built
ConciergeGymIndoor poolOutdoor pool
No similar units for sale in Waterclub III Condos right now.
Thinking of selling your home?See what your home is worth today.
Around this home
Between York St + Lower Simcoe St.
Errands
Transit
Parks
Schools
Daily convenience, out of 100, from the distances below
ParkOntario Square · 15 within 1 km2 min walk125 m
GroceryINS Market1 min walk31 m
SchoolBishop Macdonell Catholic School17 min walk1.1 km
Train stationHarbourfront Centre1 min walk40 m
PharmacyRexall4 min walk274 m
Cafés & foodPopeyes · 15 within 1 km1 min walk19 m
Gym & rec centreWaterpark Athletics5 min walk314 m
WalkDriveStraight-line distance, open map data
Grocery0.0 km
Park0.1 km
Coffee0.0 km
Dining0.0 km
Gym0.3 km
Harbourfront Centre0.0 km
Schools nearby
School rating, out of 10.
Bishop Macdonell Catholic Schoolelementary · Catholic · 1.1 km
7.2/10Good
Jean Lumb Public Schoolelementary · Public · 1.1 km
5.8/10Fair
Downtown Alternative Schoolelementary · Public · 1.2 km
—
Contact agent
Helpful calculators
Mortgage
Affordability
Closing costs
Land transfer tax
Property tax
Down payment
CMHC insurance
Stress test
Cashback Rebate
Your HOMEH agent

NimaHOMEH agent · Toronto
"I would see it this week."
Ask Nima
Keep exploring
You are here