

Unit 3111, 80 John Street
Unit 3111, 80 John Street
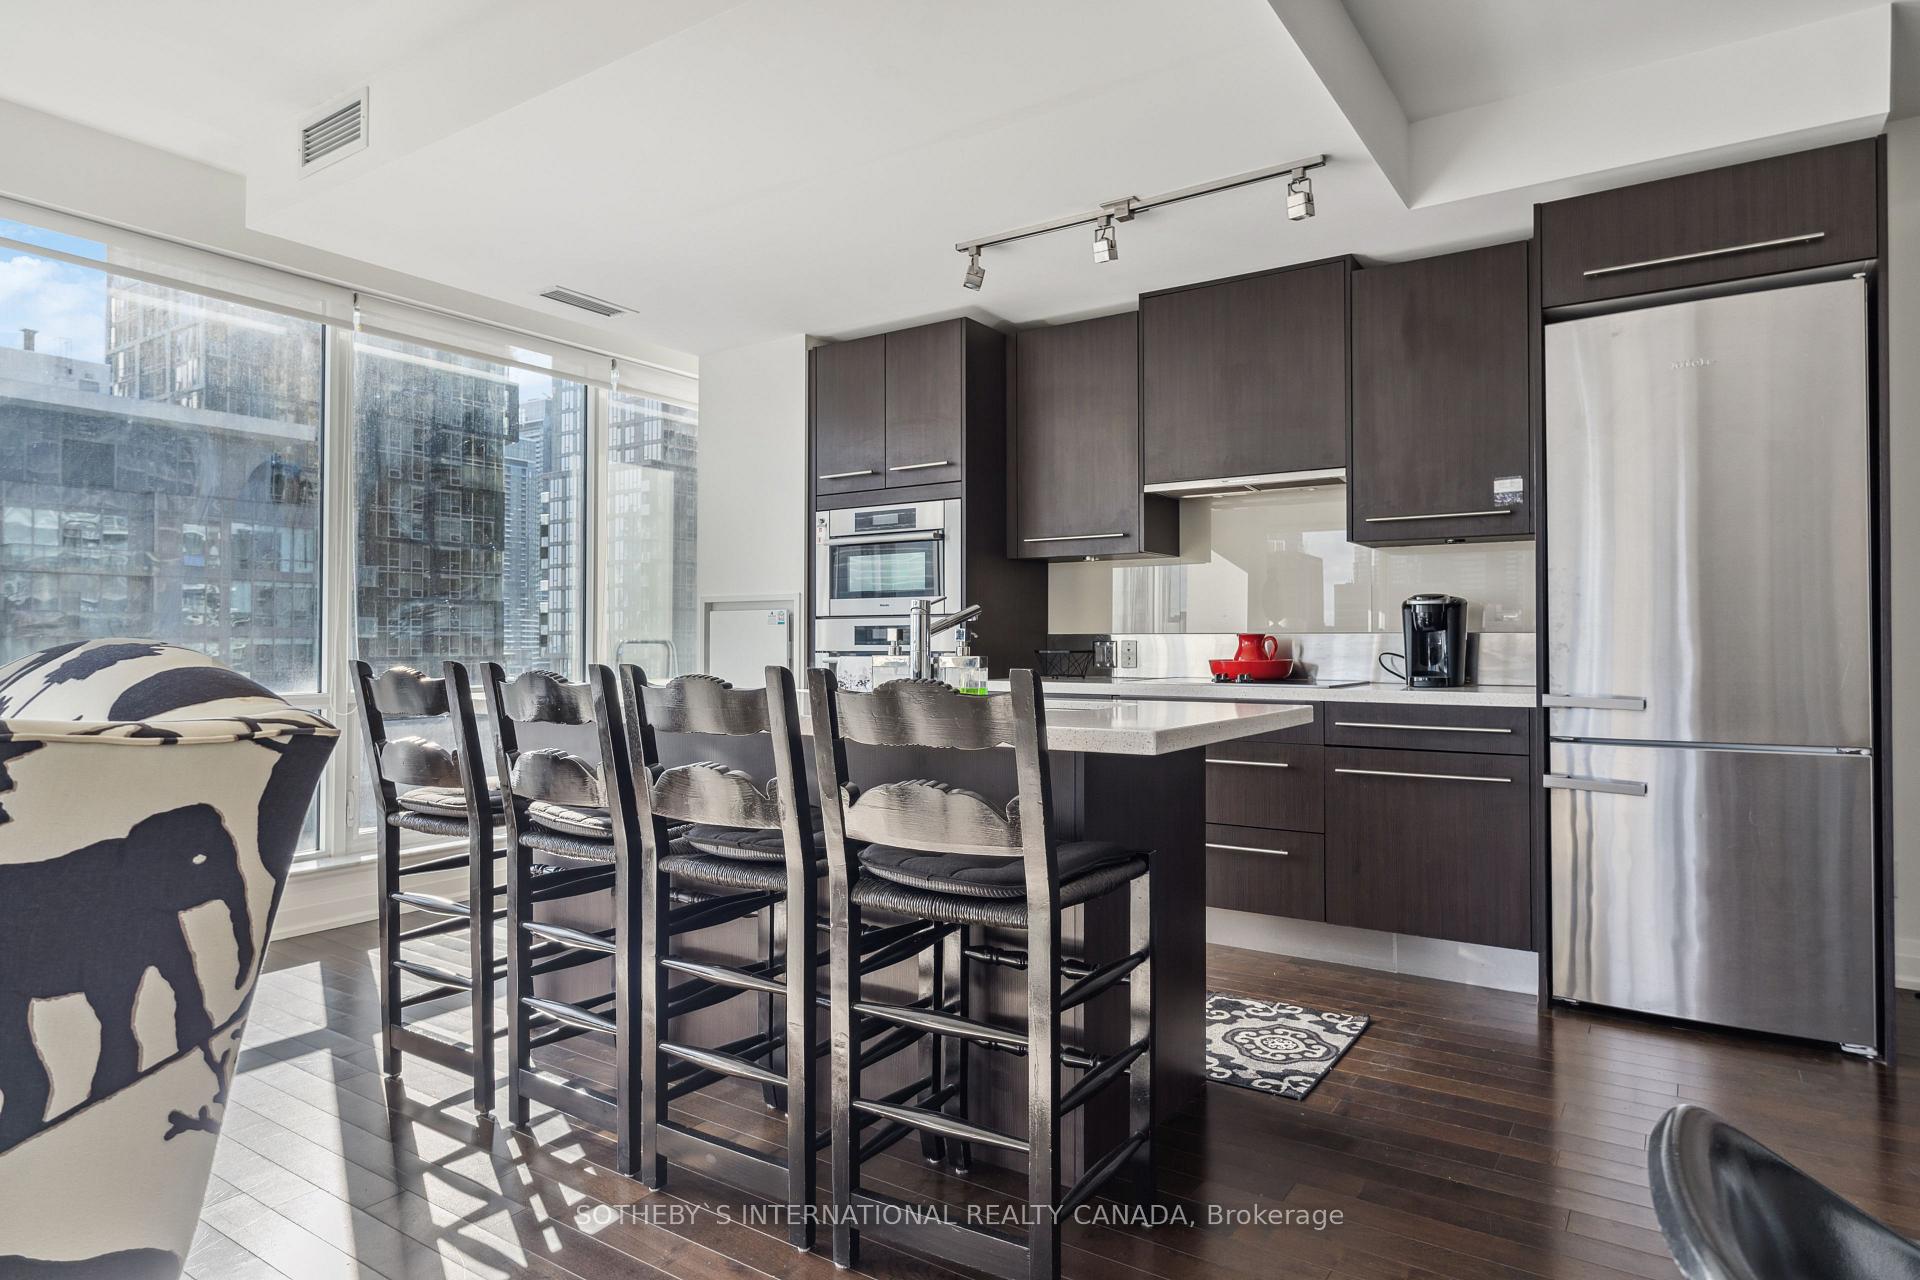 See all 23 photos
Property history
Facts and features
- ExposureSouth east
- LaundryEnsuite
- LockerOwned
- BalconyOpen
- Hardwood floors
- Central air
- Concierge
- Exercise room
- Indoor pool
- Party room/meeting room
The homeCondo Apartment, Apartment, 1,200–1,399 sq ft
- TypeCondo Apartment
- StyleApartment
- Living space1,200–1,399 sq ft
- BasementNone
- ExposureSouth East
InsideHardwood, Window floor to ceiling, Marble, Concrete, Ensuite, main level, Elevator Yes
- FlooringHardwood, Window floor to ceiling, Marble, Concrete
- LaundryEnsuite, main level
- ElevatorYes
- Rooms above ground5
- Bedrooms2
- Bathrooms2
- Kitchens1
OutsideConcrete, Open
- ExteriorConcrete
- BalconyOpen
Parking and locker1 Parking, Underground, Parking type Owned
- Spaces1 Parking
- GarageUnderground
- Parking typeOwned
- DrivewayUnderground
- Spot87
- LockerOwned
- Locker unit134
- Locker levelD
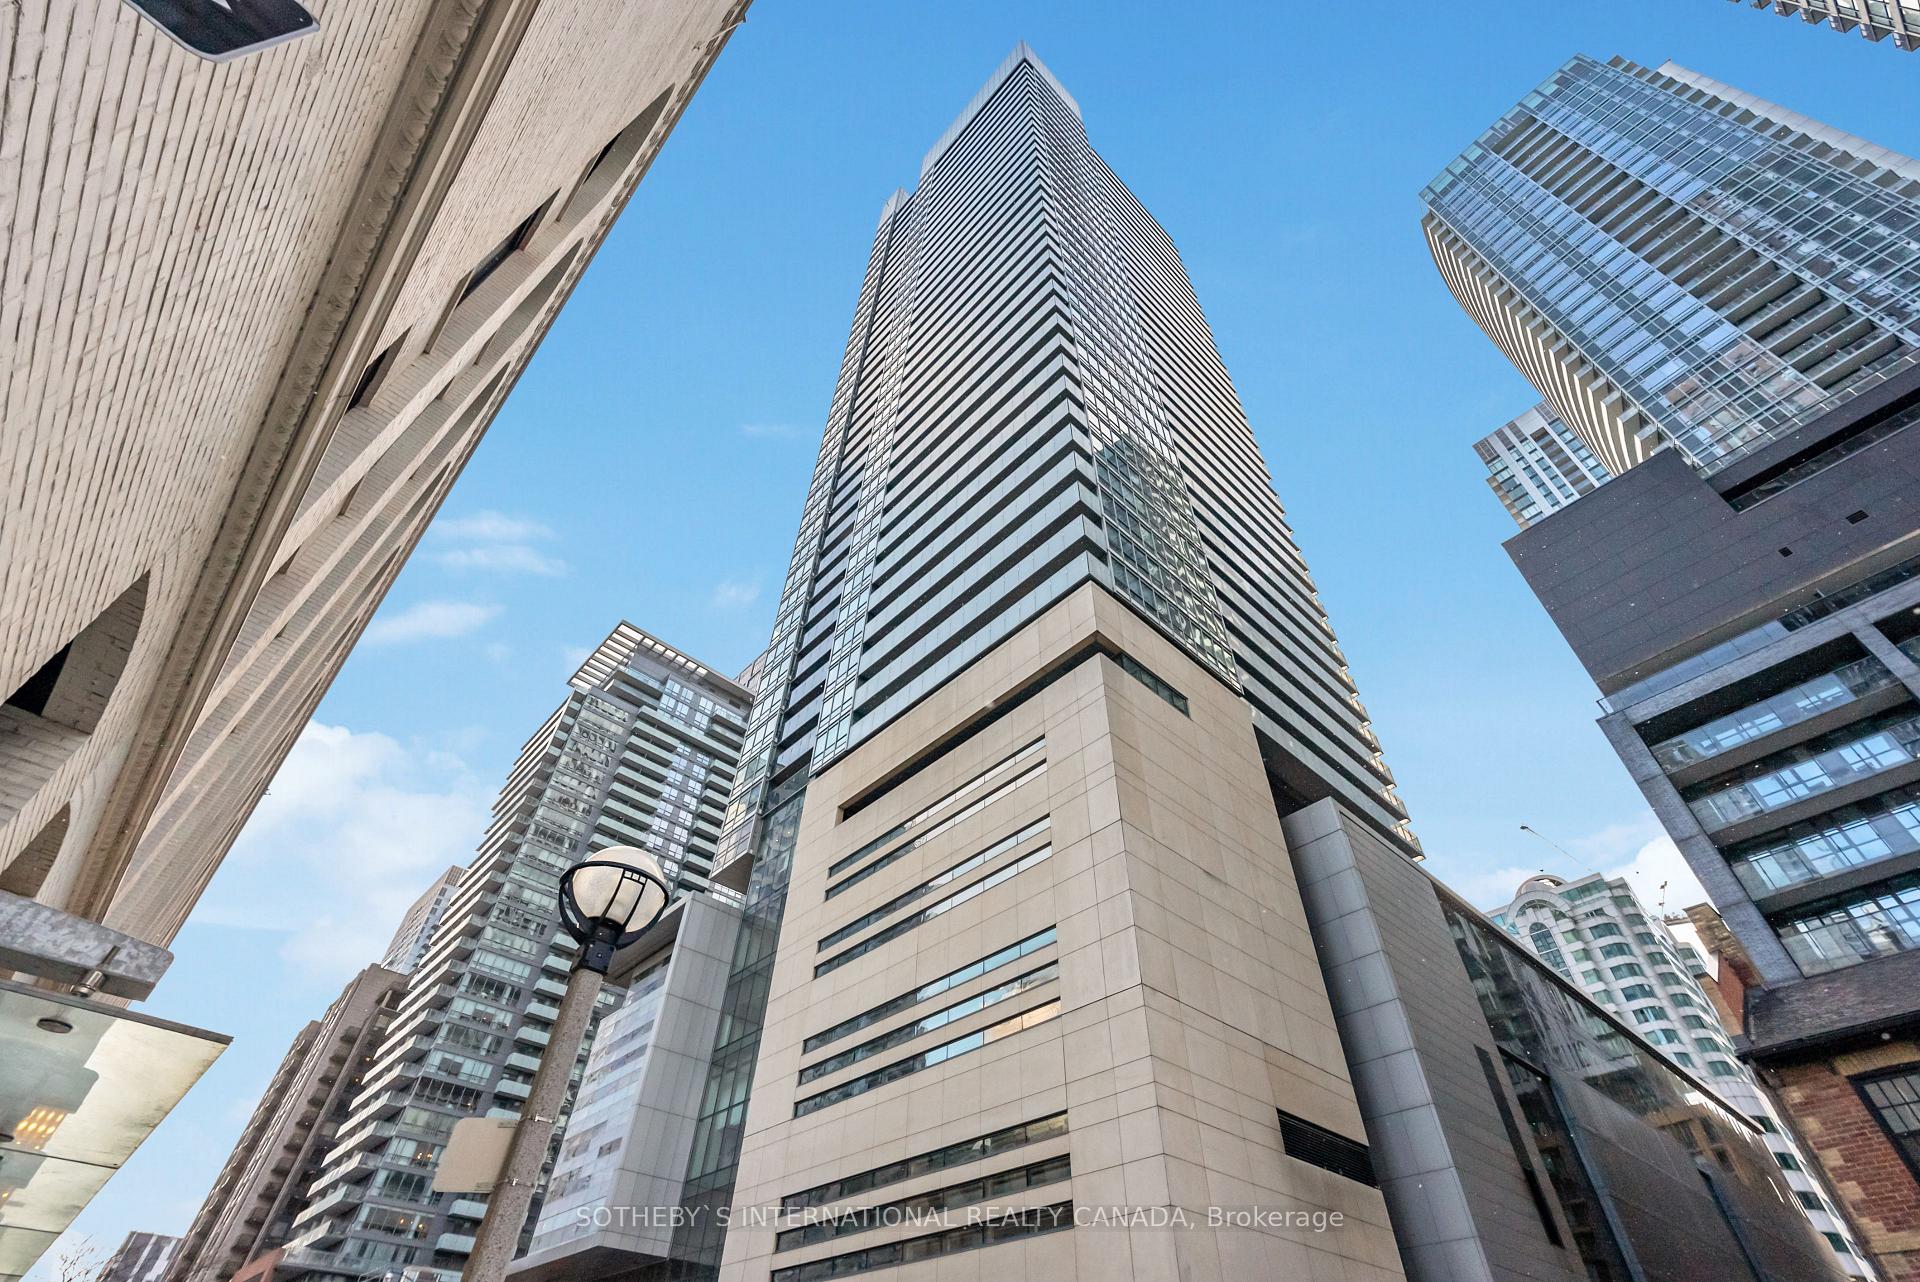
BuildingFestival Tower, Storeys 42, Units 378
- NameFestival Tower
- Storeys42
- Units378
- Registered2011
- Condo corporation2155
- AmenitiesConcierge, exercise room, guest suites, indoor pool, party room/meeting room, rooftop deck/garden
- PetsAllowed
Heating, water and powerForced air, gas, Central air
- HeatingForced air, gas
- CoolingCentral air
Costs and taxesTaxes $7,396 a year, Condo fee $1,452 a month, Cac included, common elements included, heat included, building insurance included, parking included, water included
- Taxes, 2024$7,396 a year
- Condo fee$1,452 a month
- Fee includesCac included, common elements included, heat included, building insurance included, parking included, water included
- HSTHST included in the price
- Rental itemsSee schedule b
Included in the saleParking and locker included, See schedule b
- IncludedParking and locker included
- Not includedSee schedule b
NearbyClear view, hospital, public transit
- Close toClear view, hospital, public transit
Listing detailsC12034664, Sold, Mar 21, 2025
- MLS® numberC12034664
- StatusSold
- Listed onMar 21, 2025
- Days on market27
- UpdatedApr 17, 2025
- PossessionFlexible
- Occupied byOwner
- Listing brokerageSOTHEBY`S INTERNATIONAL REALTY CANADA
About this home
Unit 3111, 80 John Street, Toronto (Waterfront Communities), ON M5V 3X4
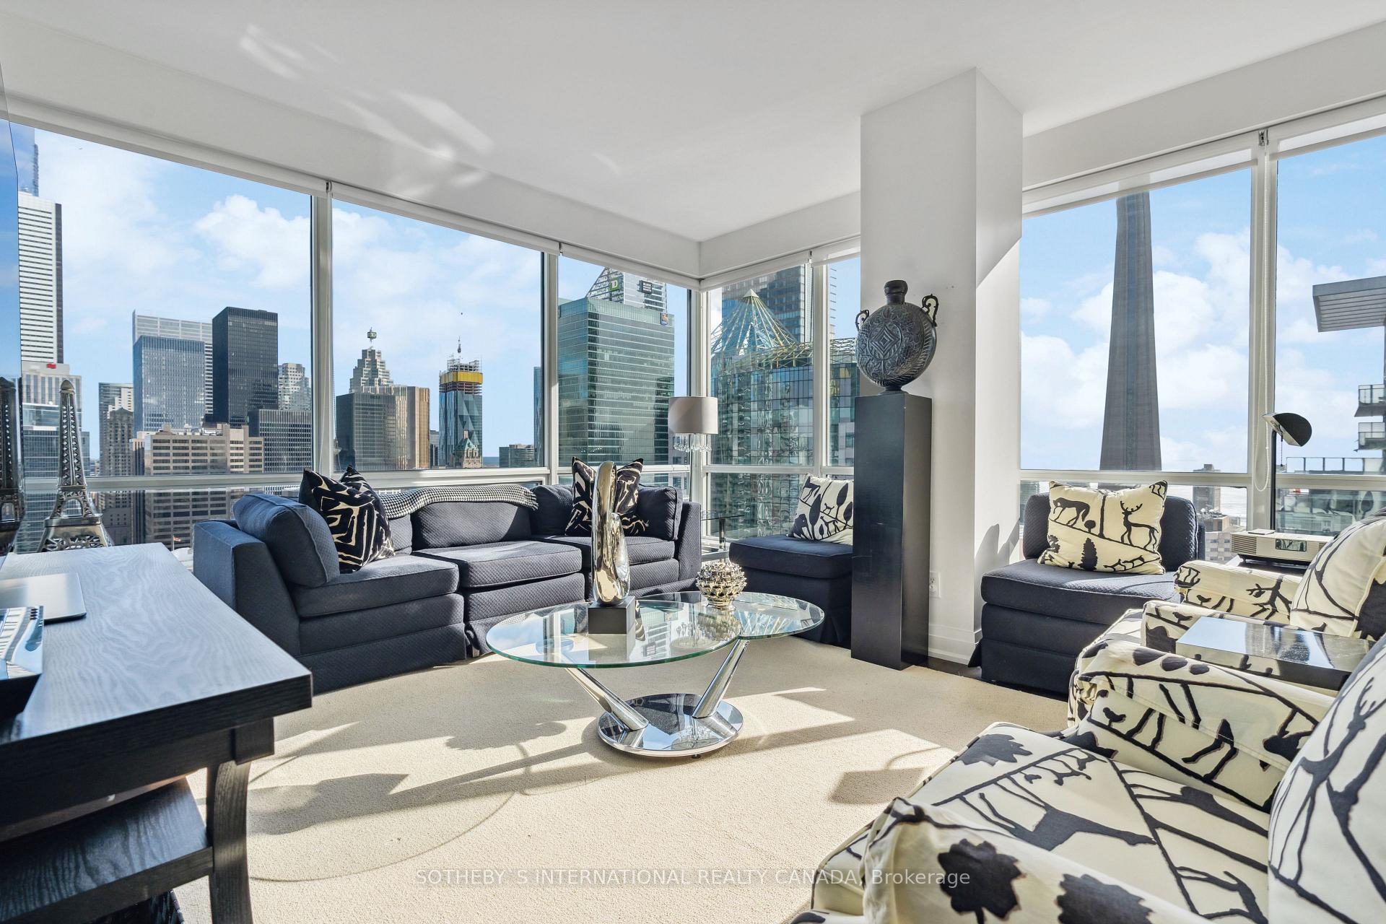
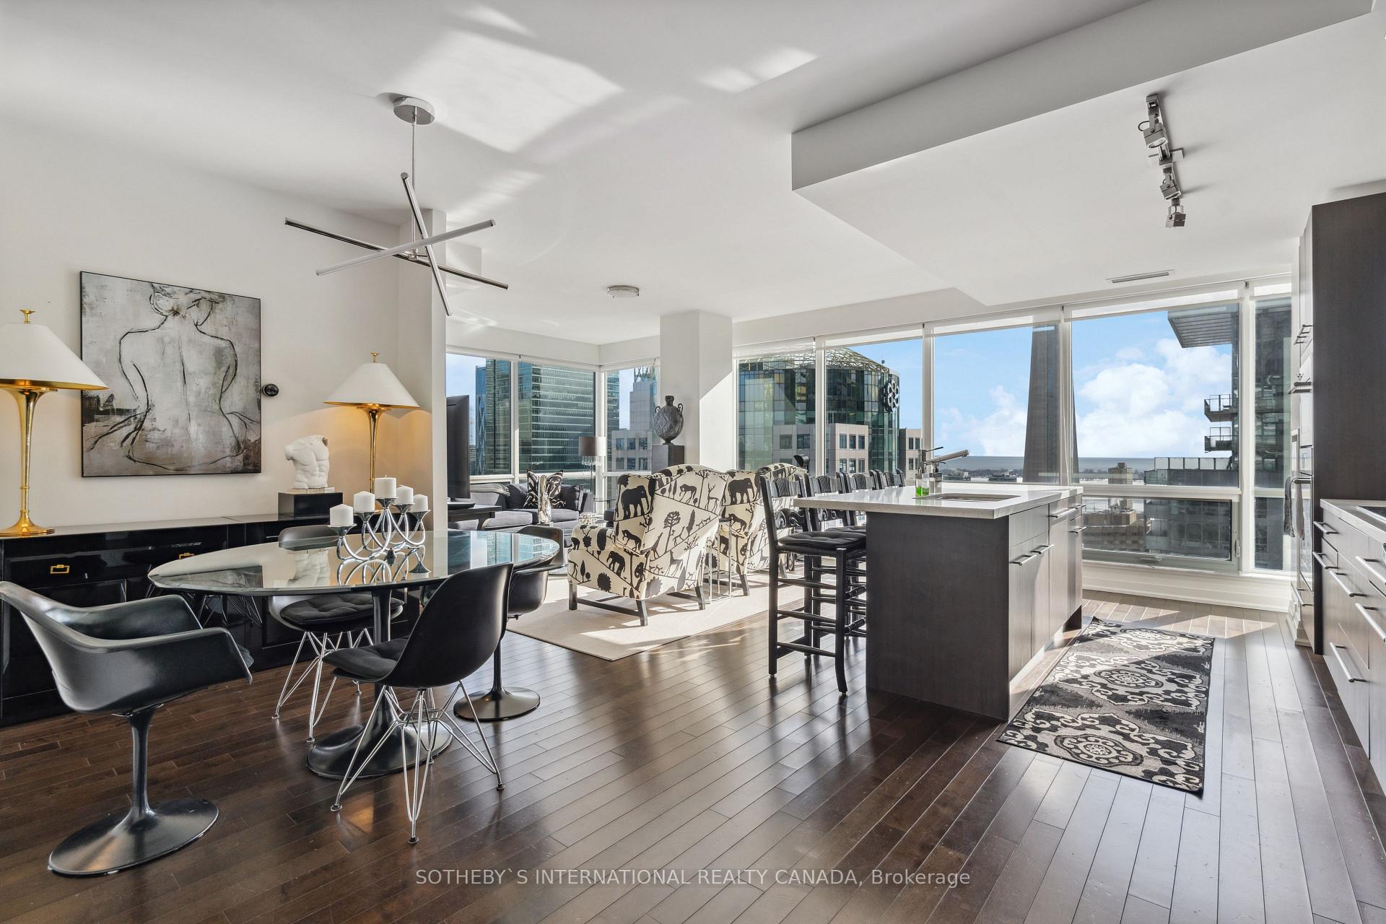
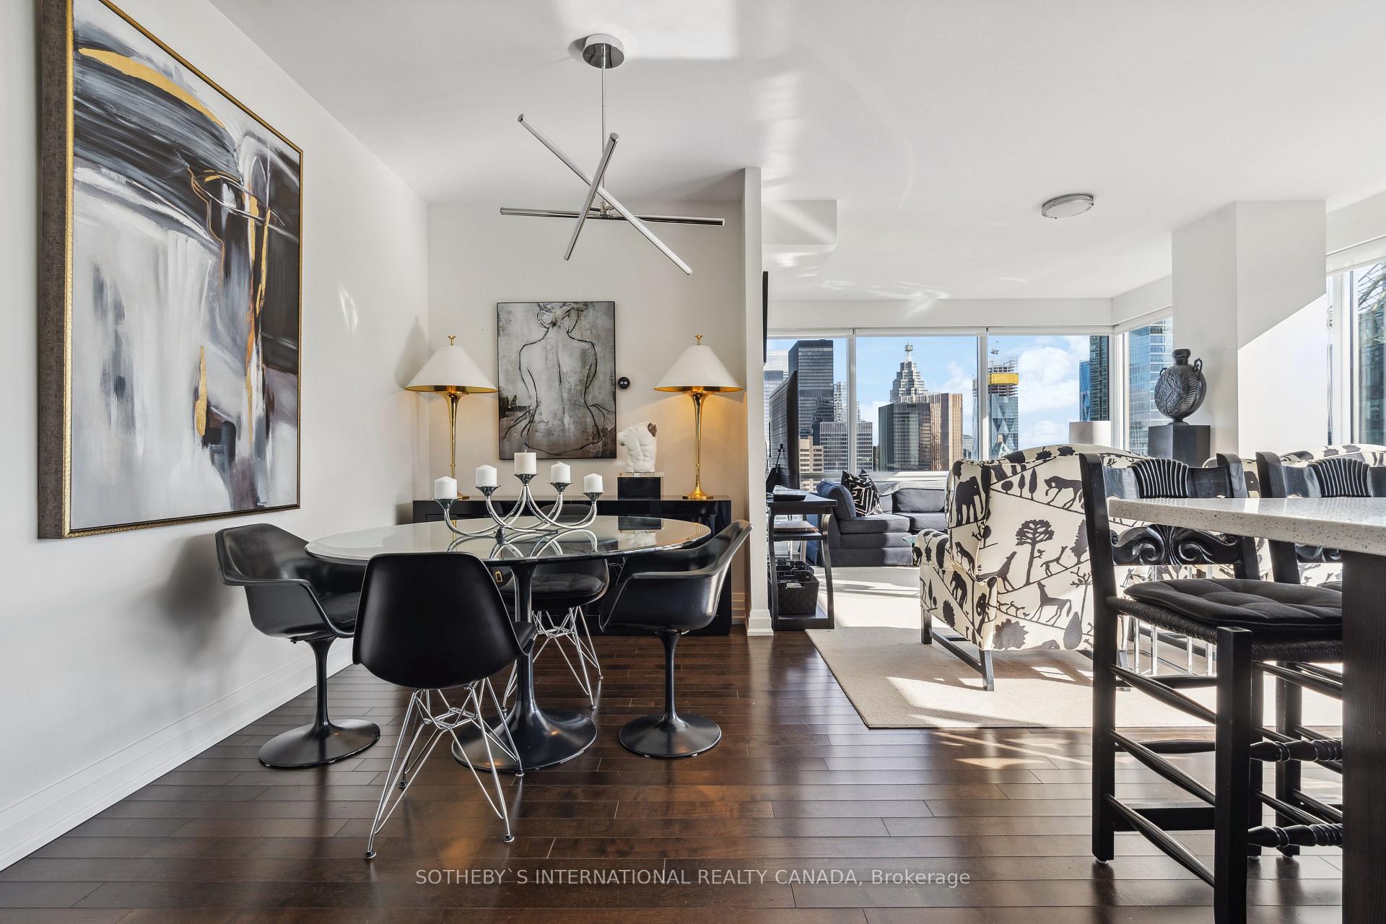
Immaculate and move-in ready 1249sqft corner suite with dazzling views at TIFF Lightbox. The views from every window will take your breath away. This striking corner suite offers two large bedrooms and two bathrooms. Bathed in natural light, this meticulously designed residence offers a sophisticated and contemporary living space, perfect for those seeking the ultimate urban lifestyle. You are going to love the spacious and open-concept living/dining/kitchen layout, ideal for entertaining and relaxation. The gourmet kitchen, featuring high-end Miele stainless steel appliances, Irpinia cabinetry, back-painted glass backsplash, quartz countertops, and an oversized centre island for at least four to sit. Floor-to-ceiling windows showcase dazzling city views, both day and night. There is even a nook ideal for your desk work area. Walk-out to the 100sqft balcony. Split bedroom plan for optimal privacy. The generously sized bedrooms offer private retreats, each designed with comfort and style in mind. The primary suite boasts a luxurious ensuite bathroom, complete with premium fixtures and finishes. A further well-appointed bathroom completes the thoughtful layout of this exceptional suite. Residents enjoy access to an array of 5-star hotel-style amenities. 24-hr concierge. The building offers well-appointed guest suites, providing a comfortable and convenient stay for visitors. Maintain an active lifestyle with the state-of-the-art fitness centre, take a refreshing dip in the indoor pool, or unwind in the soothing sauna. For those who work from home, the building offers a fully equipped business centre, providing a professional and productive environment. And, for the ultimate entertainment experience, residents have exclusive access to the TIFF screening theatre, allowing you to enjoy film premieres and private screenings in the comfort of your own building. Newly created a few years ago, with outdoor BBQs, a bar, lounge seating and dining tables.
Ask about this home
A HOMEH agent will answer your questions about this home.
Know more about Festival Tower
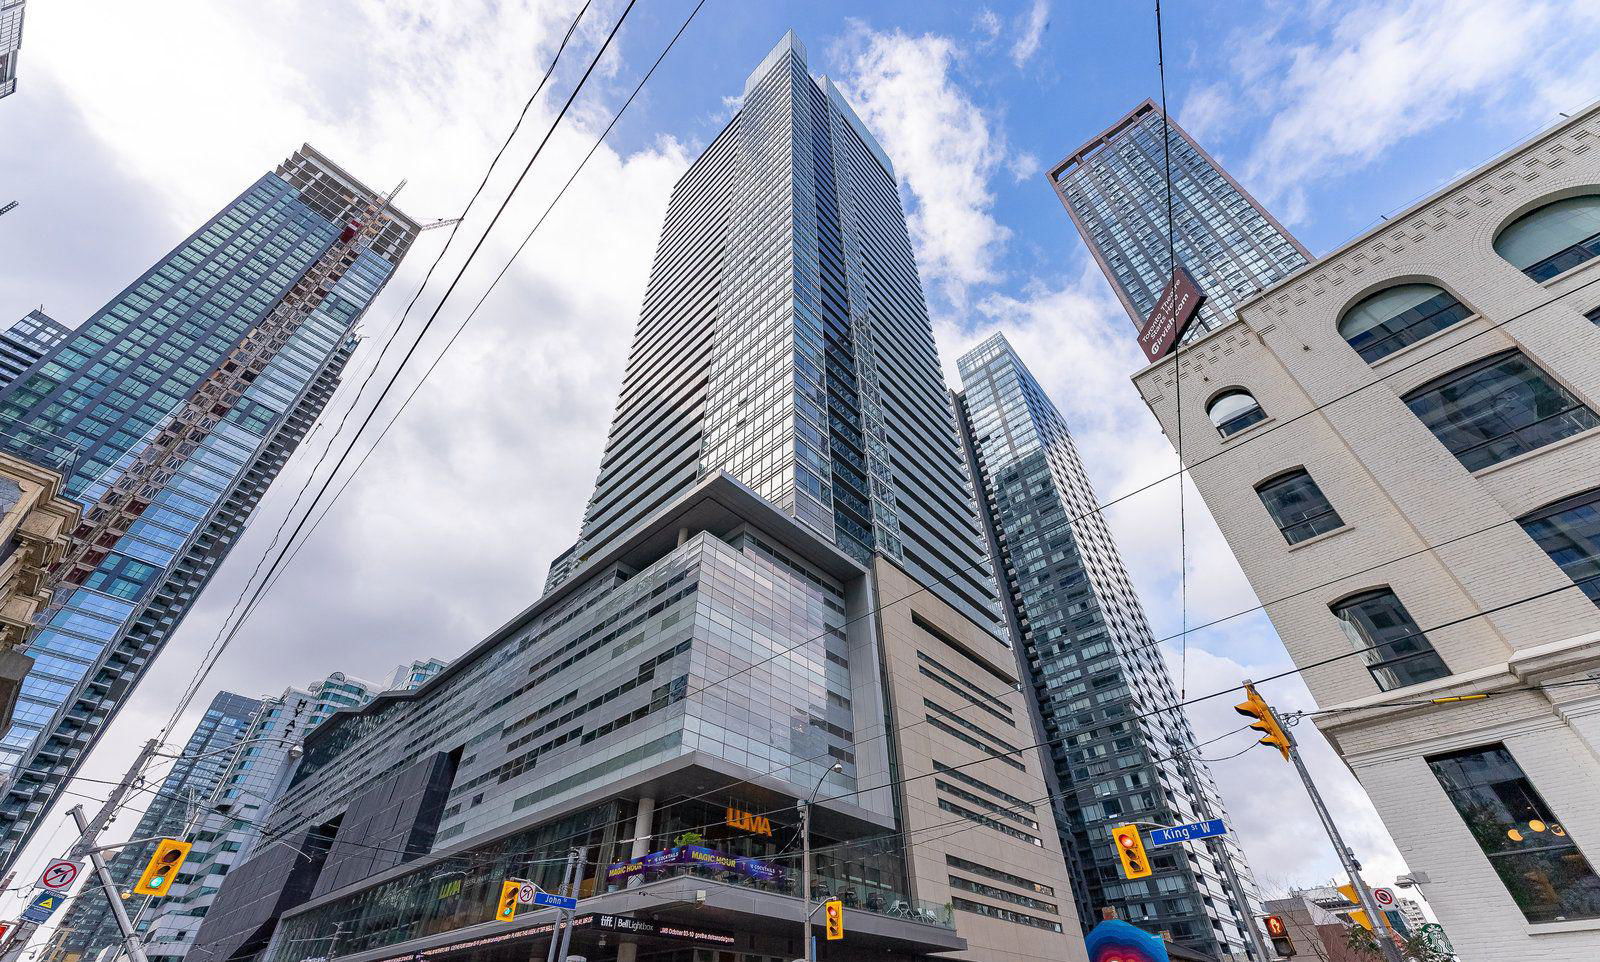
Condo building · 80 John Street
Festival Tower is a 42-storey condo with 378 suites, built in 2011 by The Daniels Corporation. Right now 2 for sale and 2 for rent are on the market here.
- 42storeys
- 378suites
- $946/sq ft
- 2011built
No similar units for sale in Festival Tower right now.
Around this home
Daily convenience, out of 100, from the distances below
Schools nearby
School rating, out of 10.
Helpful calculators
Your HOMEH agent

"I would see it this week."