

Unit 2901, 10 Navy Wharf Court
Unit 2901, 10 Navy Wharf Court
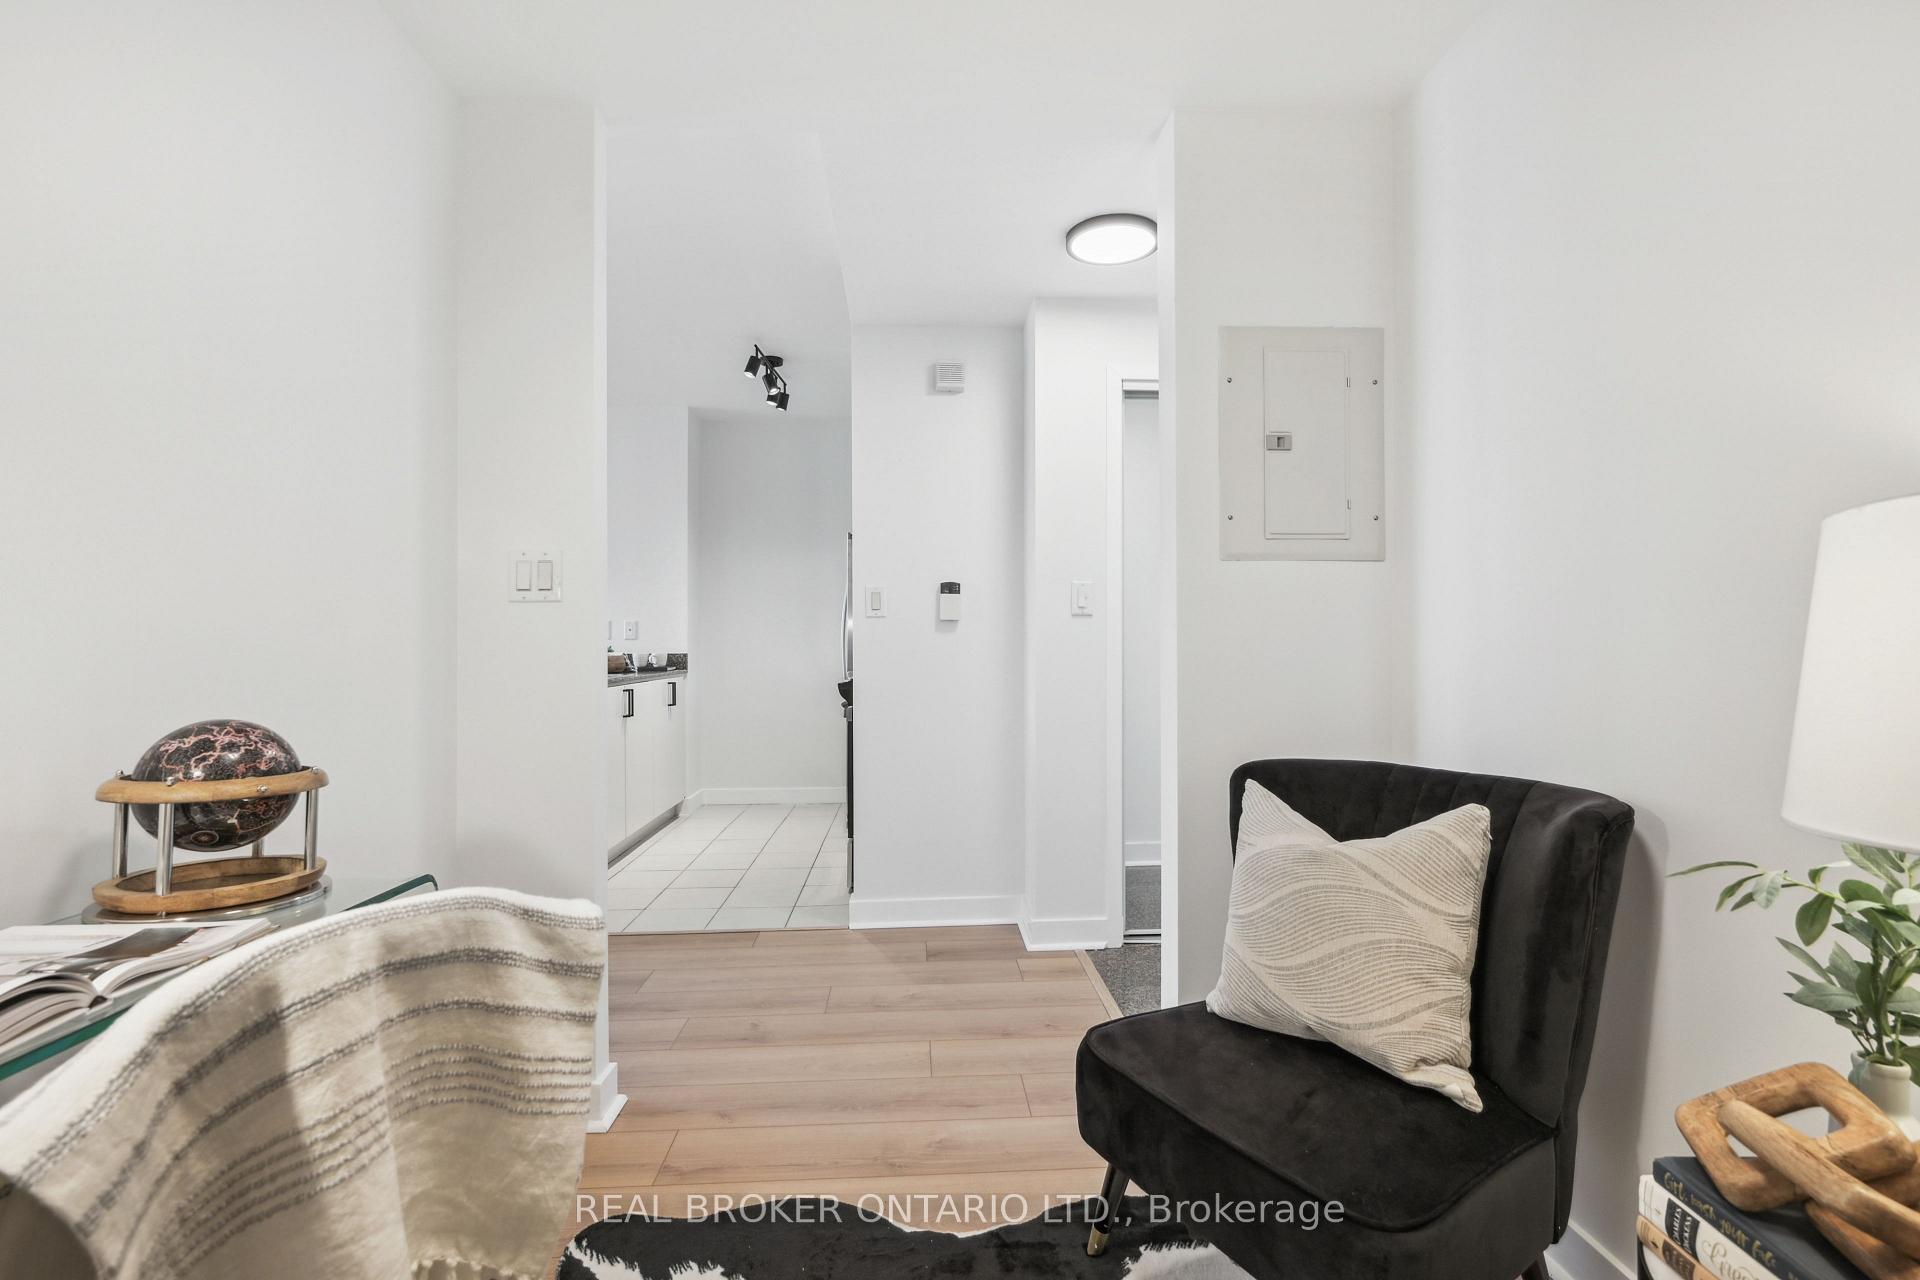 See all 41 photos
Property history
Facts and features
- ExposureSouth west
- LaundryEnsuite
- LockerOwned
- BalconyOpen
- Central air
- Concierge
- Gym
- Indoor pool
- Exercise room
The homeCondo Apartment, Apartment, 600–699 sq ft
- Type: Condo Apartment
- Style: Apartment
- Living space: 600–699 sq ft
- Basement: None
- Exposure: South West
InsideTile, Window floor to ceiling, Ensuite, main level, Storage area lockers, carpet free, primary bedroom - main floor
- Flooring: Tile, Window floor to ceiling
- Laundry: Ensuite, main level
- Features: Storage area lockers, carpet free, primary bedroom - main floor
- Rooms above ground: 5
- Rooms in the basement: 1
- Bedrooms: 1 + 1 in the basement
- Bathrooms: 1
- Kitchens: 1
OutsideConcrete, metal/steel siding, Open
- Exterior: Concrete, metal/steel siding
- Balcony: Open
Parking and locker1 Parking, Underground, Parking type Owned
- Spaces: 1 Parking
- Garage: Underground
- Parking type: Owned
- Driveway: Underground
- Locker: Owned
- Locker unit: 183
- Locker level: C
BuildingHarbour View Estates I Condos, Storeys 40, Units 523
- Name: Harbour View Estates I Condos
- Storeys: 40
- Units: 523
- Registered: 2005
- Condo corporation: 1694
- Amenities: Concierge, day care, gym, indoor pool, visitor parking, exercise room
- Pets: Allowed
Heating, water and powerFan coil, gas, Central air
- Heating: Fan coil, gas
- Cooling: Central air
Costs and taxesTaxes $2,775 a year, Condo fee $739 a month, Heat included, water included, hydro included, cac included, common elements included, building insurance included, parking included, condo taxes included
- Taxes, 2025: $2,775 a year
- Condo fee: $739 a month
- Fee includes: Heat included, water included, hydro included, cac included, common elements included, building insurance included, parking included, condo taxes included
- HST: HST included in the price
Included in the saleWhirlpool stainless steel refrigerator, whirlpool gas range, whirlpool over-the-range microwave with built-in fan, whirlpool dishwasher, stacked washer and dryer, all elfs and window coverings. includes: 1 parking and 1 locker.
- Included: Whirlpool stainless steel refrigerator, whirlpool gas range, whirlpool over-the-range microwave with built-in fan, whirlpool dishwasher, stacked washer and dryer, all elfs and window coverings. includes: 1 parking and 1 locker.
NearbyClear view, hospital, lake access
- Close to: Clear view, hospital, lake access
Listing detailsC12168682, Sold, May 23, 2025
- MLS® number: C12168682
- Status: Sold
- Listed on: May 23, 2025
- Days on market: 20
- Updated: Jun 12, 2025
- Possession: 30-59 days
- Occupied by: Vacant
- Listing brokerage: REAL BROKER ONTARIO LTD.
About this home
Unit 2901, 10 Navy Wharf Court, Toronto (Waterfront Communities), ON M5V 3V2
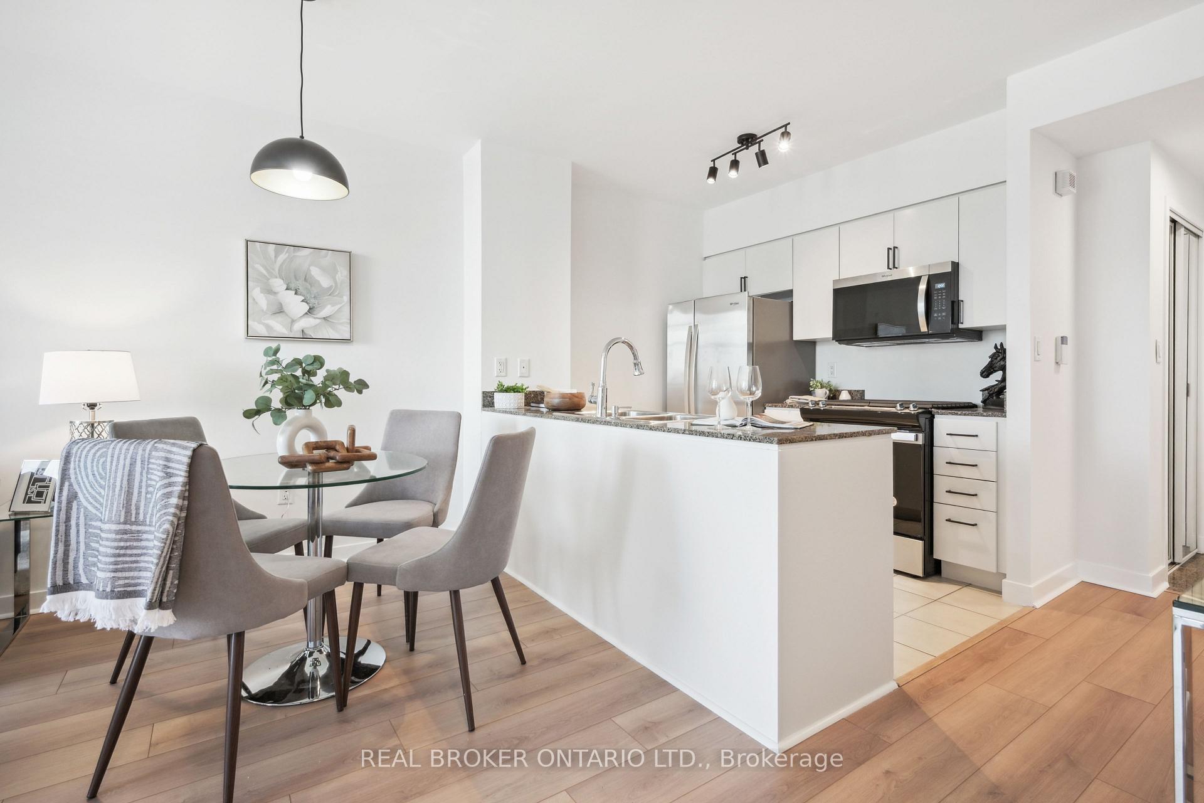
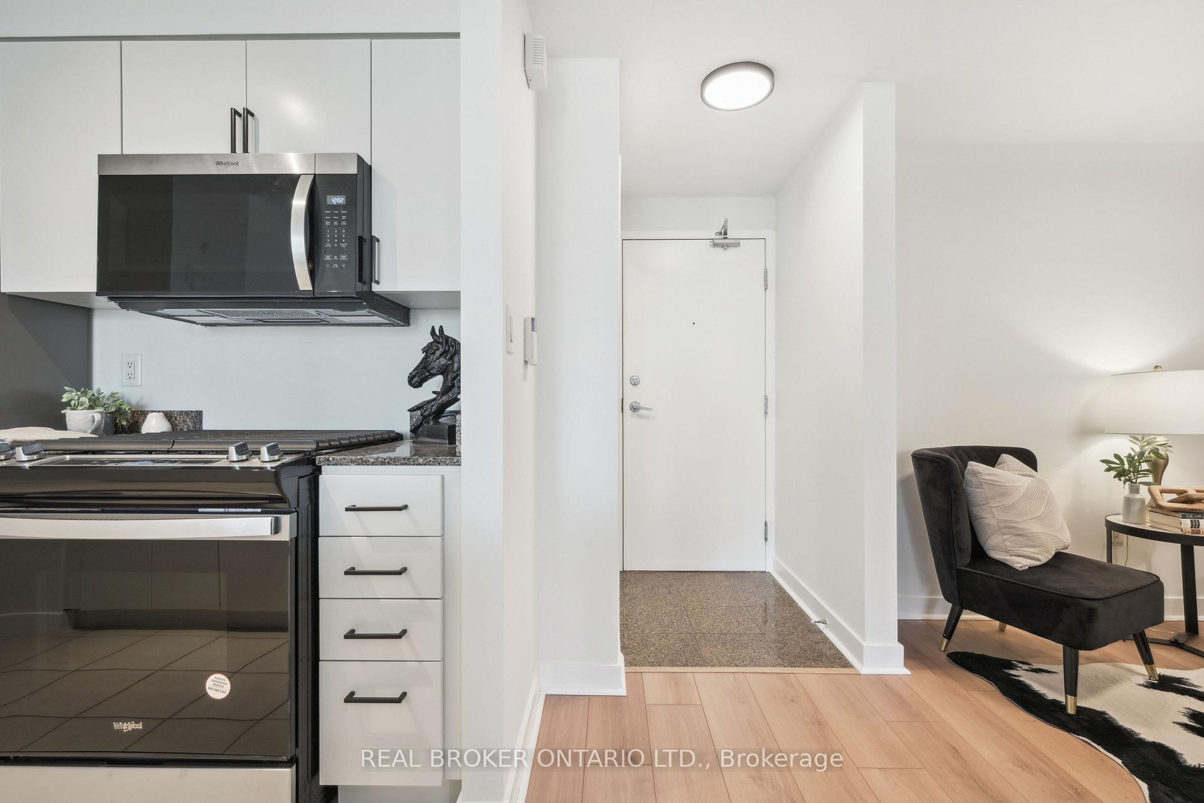
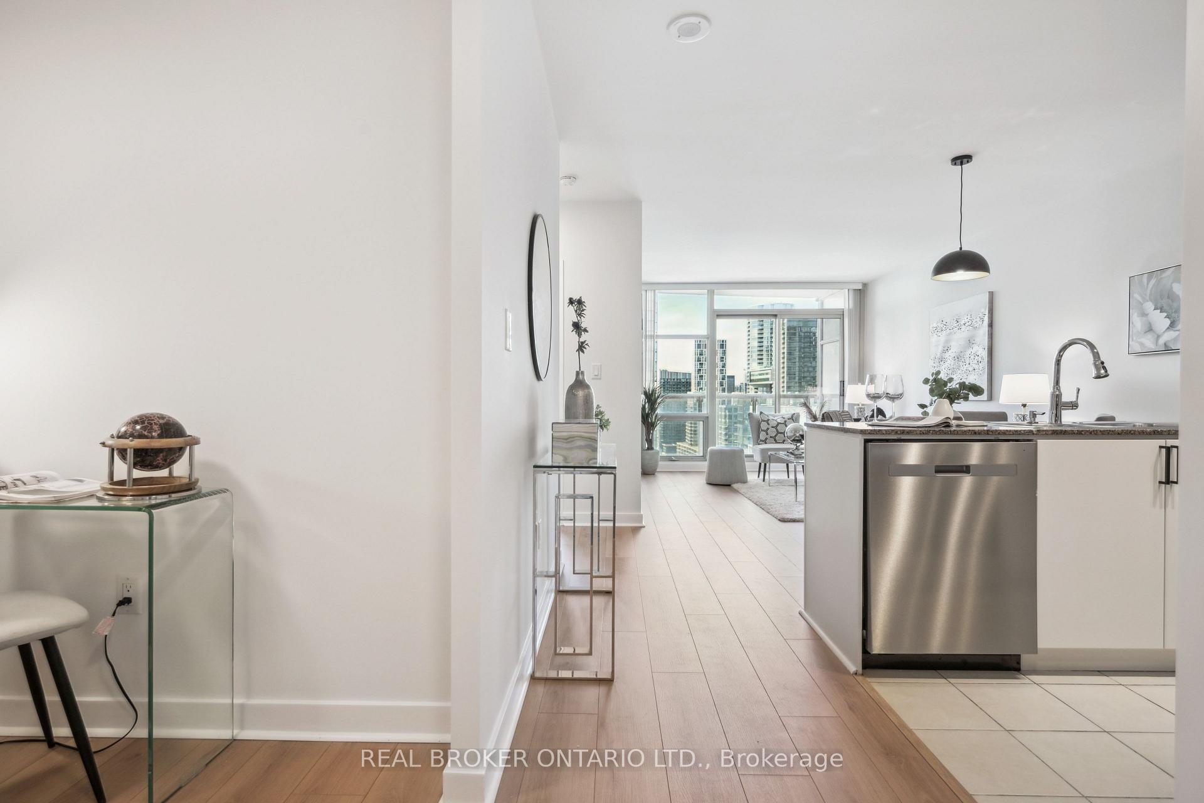
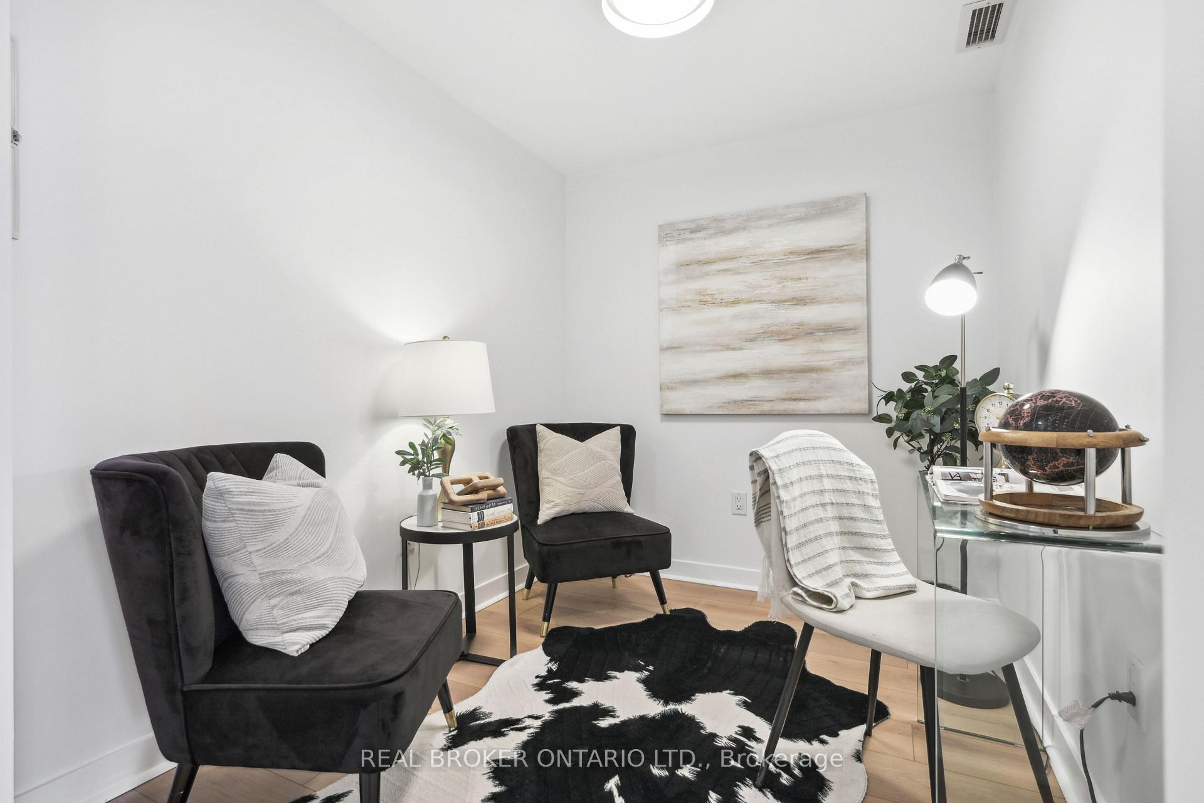
Enjoy bright lake views during the day and beautiful sunsets in the evening from your 29th floor balcony of this southwest facing property. Be the first to use your new Whirlpool kitchen appliances (includes a gas range and 3 rack dishwasher for the cutlery) in a highly functional 665 SF layout that delivers a 10' x 10' bedroom and a den that can fit a bed. Freshly flattened ceiling, all walls re-painted, re-finished soft close cabinets, brand new wide-plank flooring, all new lighting, updated bathroom includes sleek matte-black hardware. Four elevators serving all floors means rarely waiting. From an investment perspective: maintenance fees include all utilities - hydro, water, heat, and cooling. Great value building and is well managed. 24/7 concierge to receive your packages. Enviable level of amenities at the Superclub (weight room, indoor track, gymnasium, indoor pool, bowling alley, + more). Pubs, groceries, restaurants and daycare all near the base of the building - not to mention incredible access to Jays game and concerts. Spadina streetcar stops next door to take you to Union Station + prime location to access the Gardiner Expressway if you want to live DT but work outside it!
Ask about this home
A HOMEH agent will answer your questions about this home.
Know more about Harbour View Estates I Condos

Condo building · 9 Spadina Avenue
Harbour View Estates I Condos is a 40-storey condo with 523 suites, built in 2005 by Concord Adex. Right now 5 for sale and 3 for rent are on the market here.
- 40storeys
- 523suites
- $874/sq ft
- 2005built
No similar units for sale in Harbour View Estates I Condos right now.
Around this home
Daily convenience, out of 100, from the distances below
Schools nearby
School rating, out of 10.
Helpful calculators
Your HOMEH agent

"I would see it this week."