
Unit Second Floor & Loft, 48 Nassau Street
Toronto (Kensington-Chinatown), ON M5T 1M2
Included in Rent: All Inclusive
- 2Bedrooms
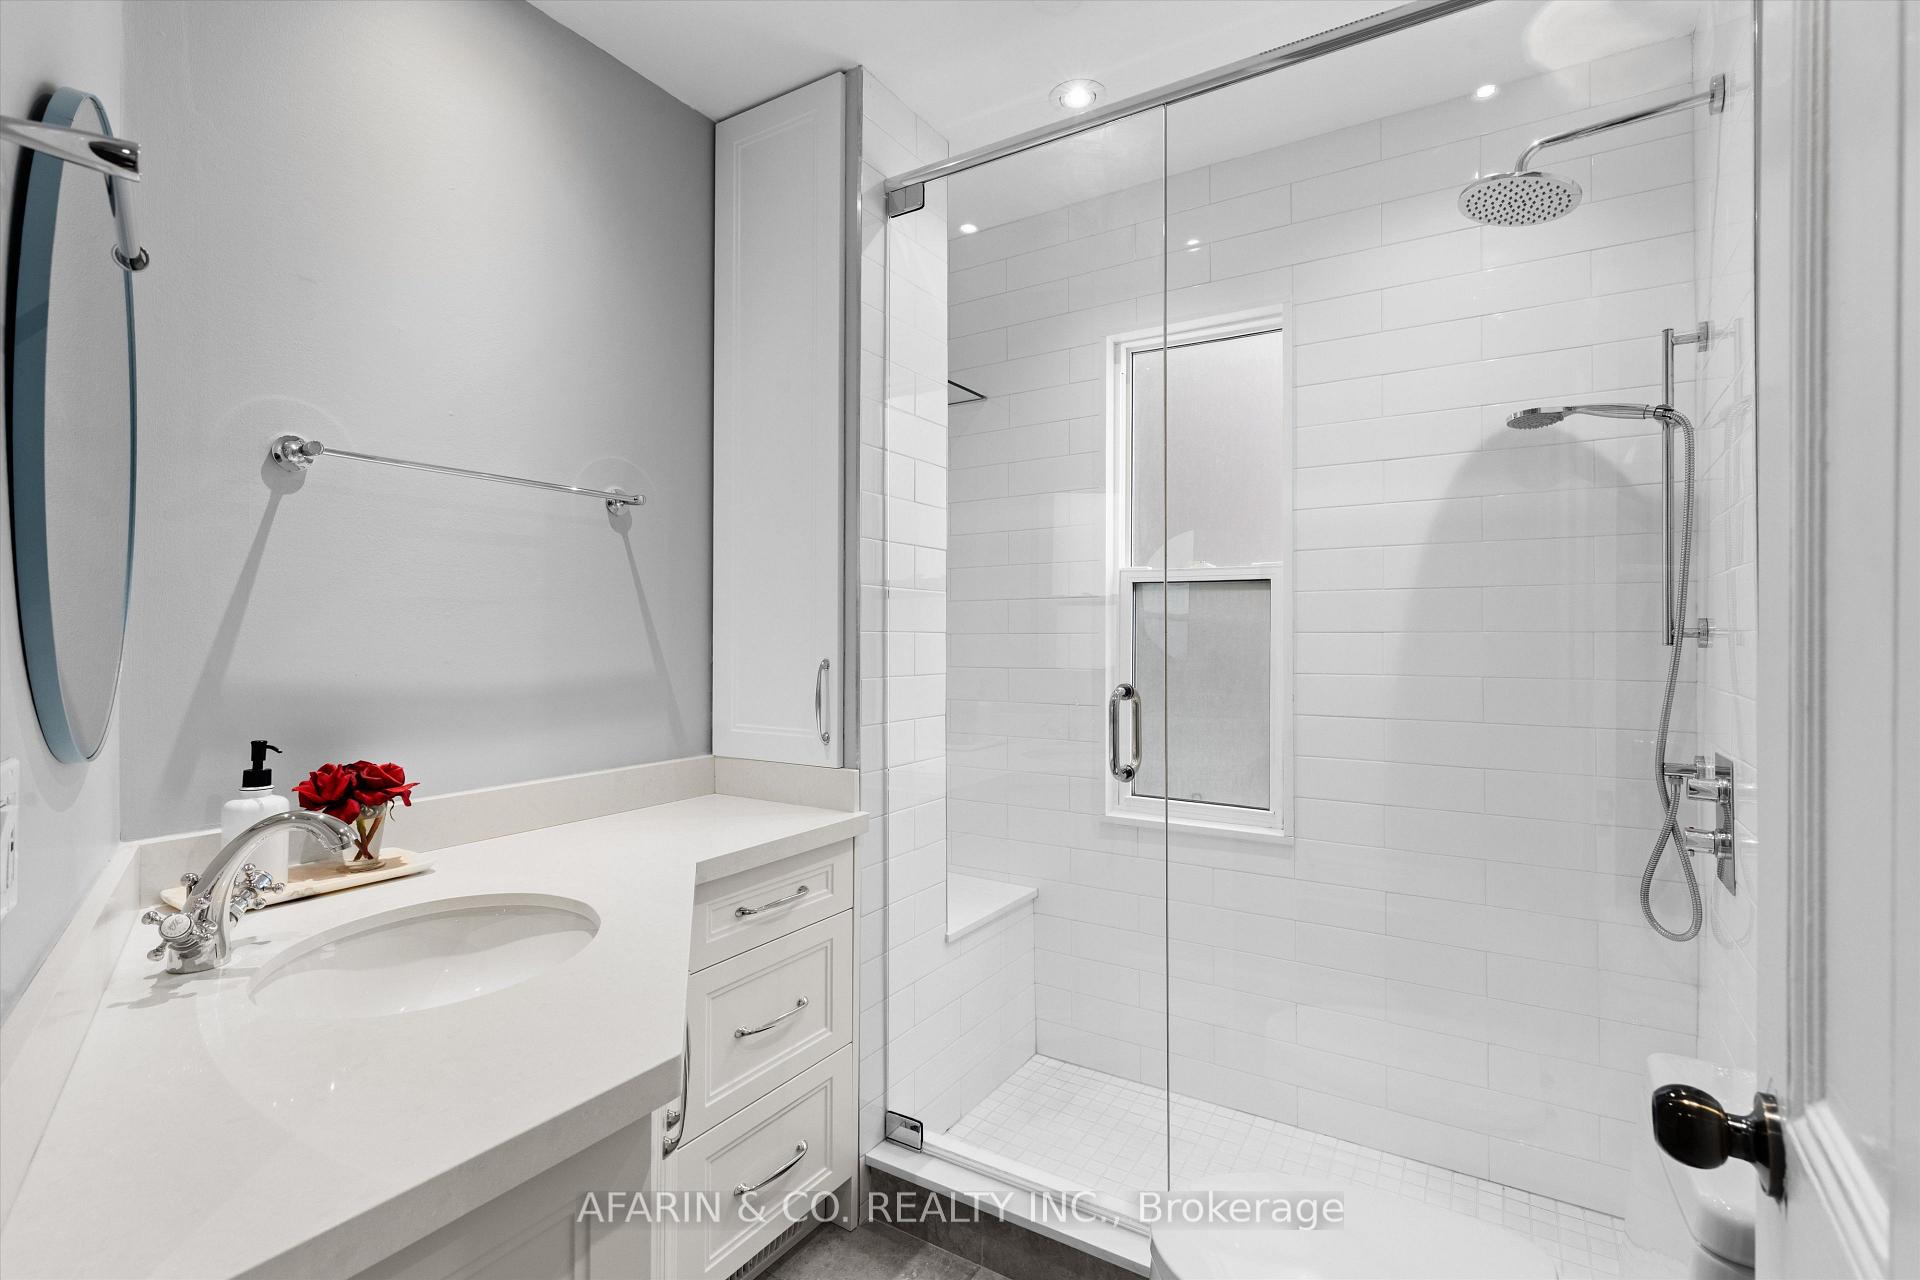
- 1Bathroom
- 0Parking
- 700–1100Sq Ft
- Jul 14Available
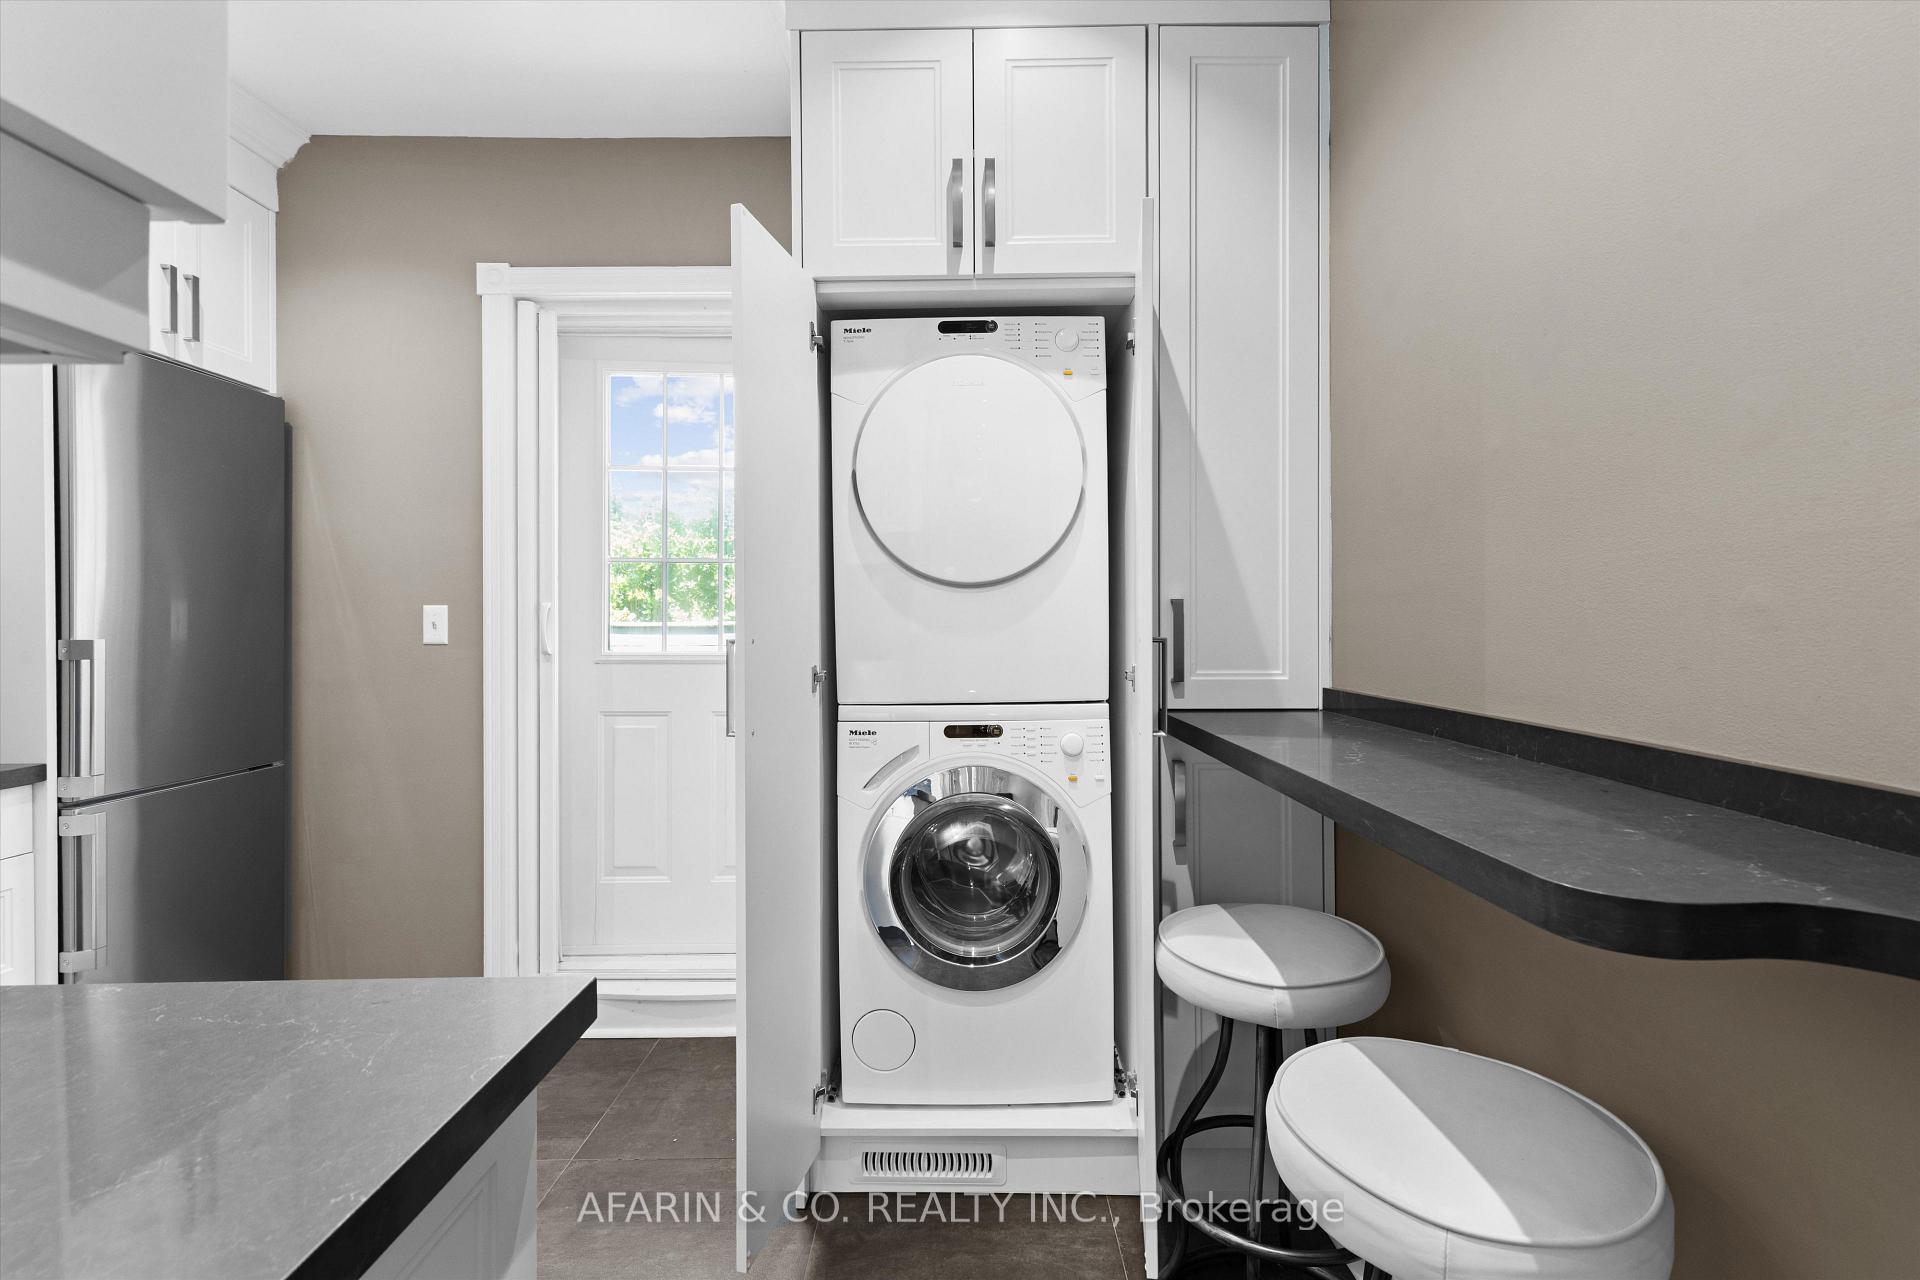
- EnsuiteLaundry
- 2nd FloorFor Lease
- Furnished

Sale & Price History for Unit Second Floor & Loft, 48 Nassau Street, Toronto, Kensington-Chinatown
| Start Date | End Date | Price | Event | MLS# |
|---|---|---|---|---|
| No listing history available | ||||
Real estate boards require you to or to see the full details of this property.
*Sold prices and complete sale & price history are regulated data. Under the Trust in Real Estate Services Act, 2002 (TRESA) and the rules of the Real Estate Council of Ontario (RECO), and pursuant to the Multiple Listing Service® rules of the Canadian Real Estate Association (CREA) and the Toronto Regional Real Estate Board (TRREB), this information may be shown only to registered users who have agreed to the applicable terms of use (a Virtual Office Website, or "VOW," arrangement). HOMEH Inc., Brokerage therefore provides it to signed-in members only. Creating an account is free and takes under a minute.
About Unit Second Floor & Loft, 48 Nassau Street, Toronto, Kensington-Chinatown
Summarized Description
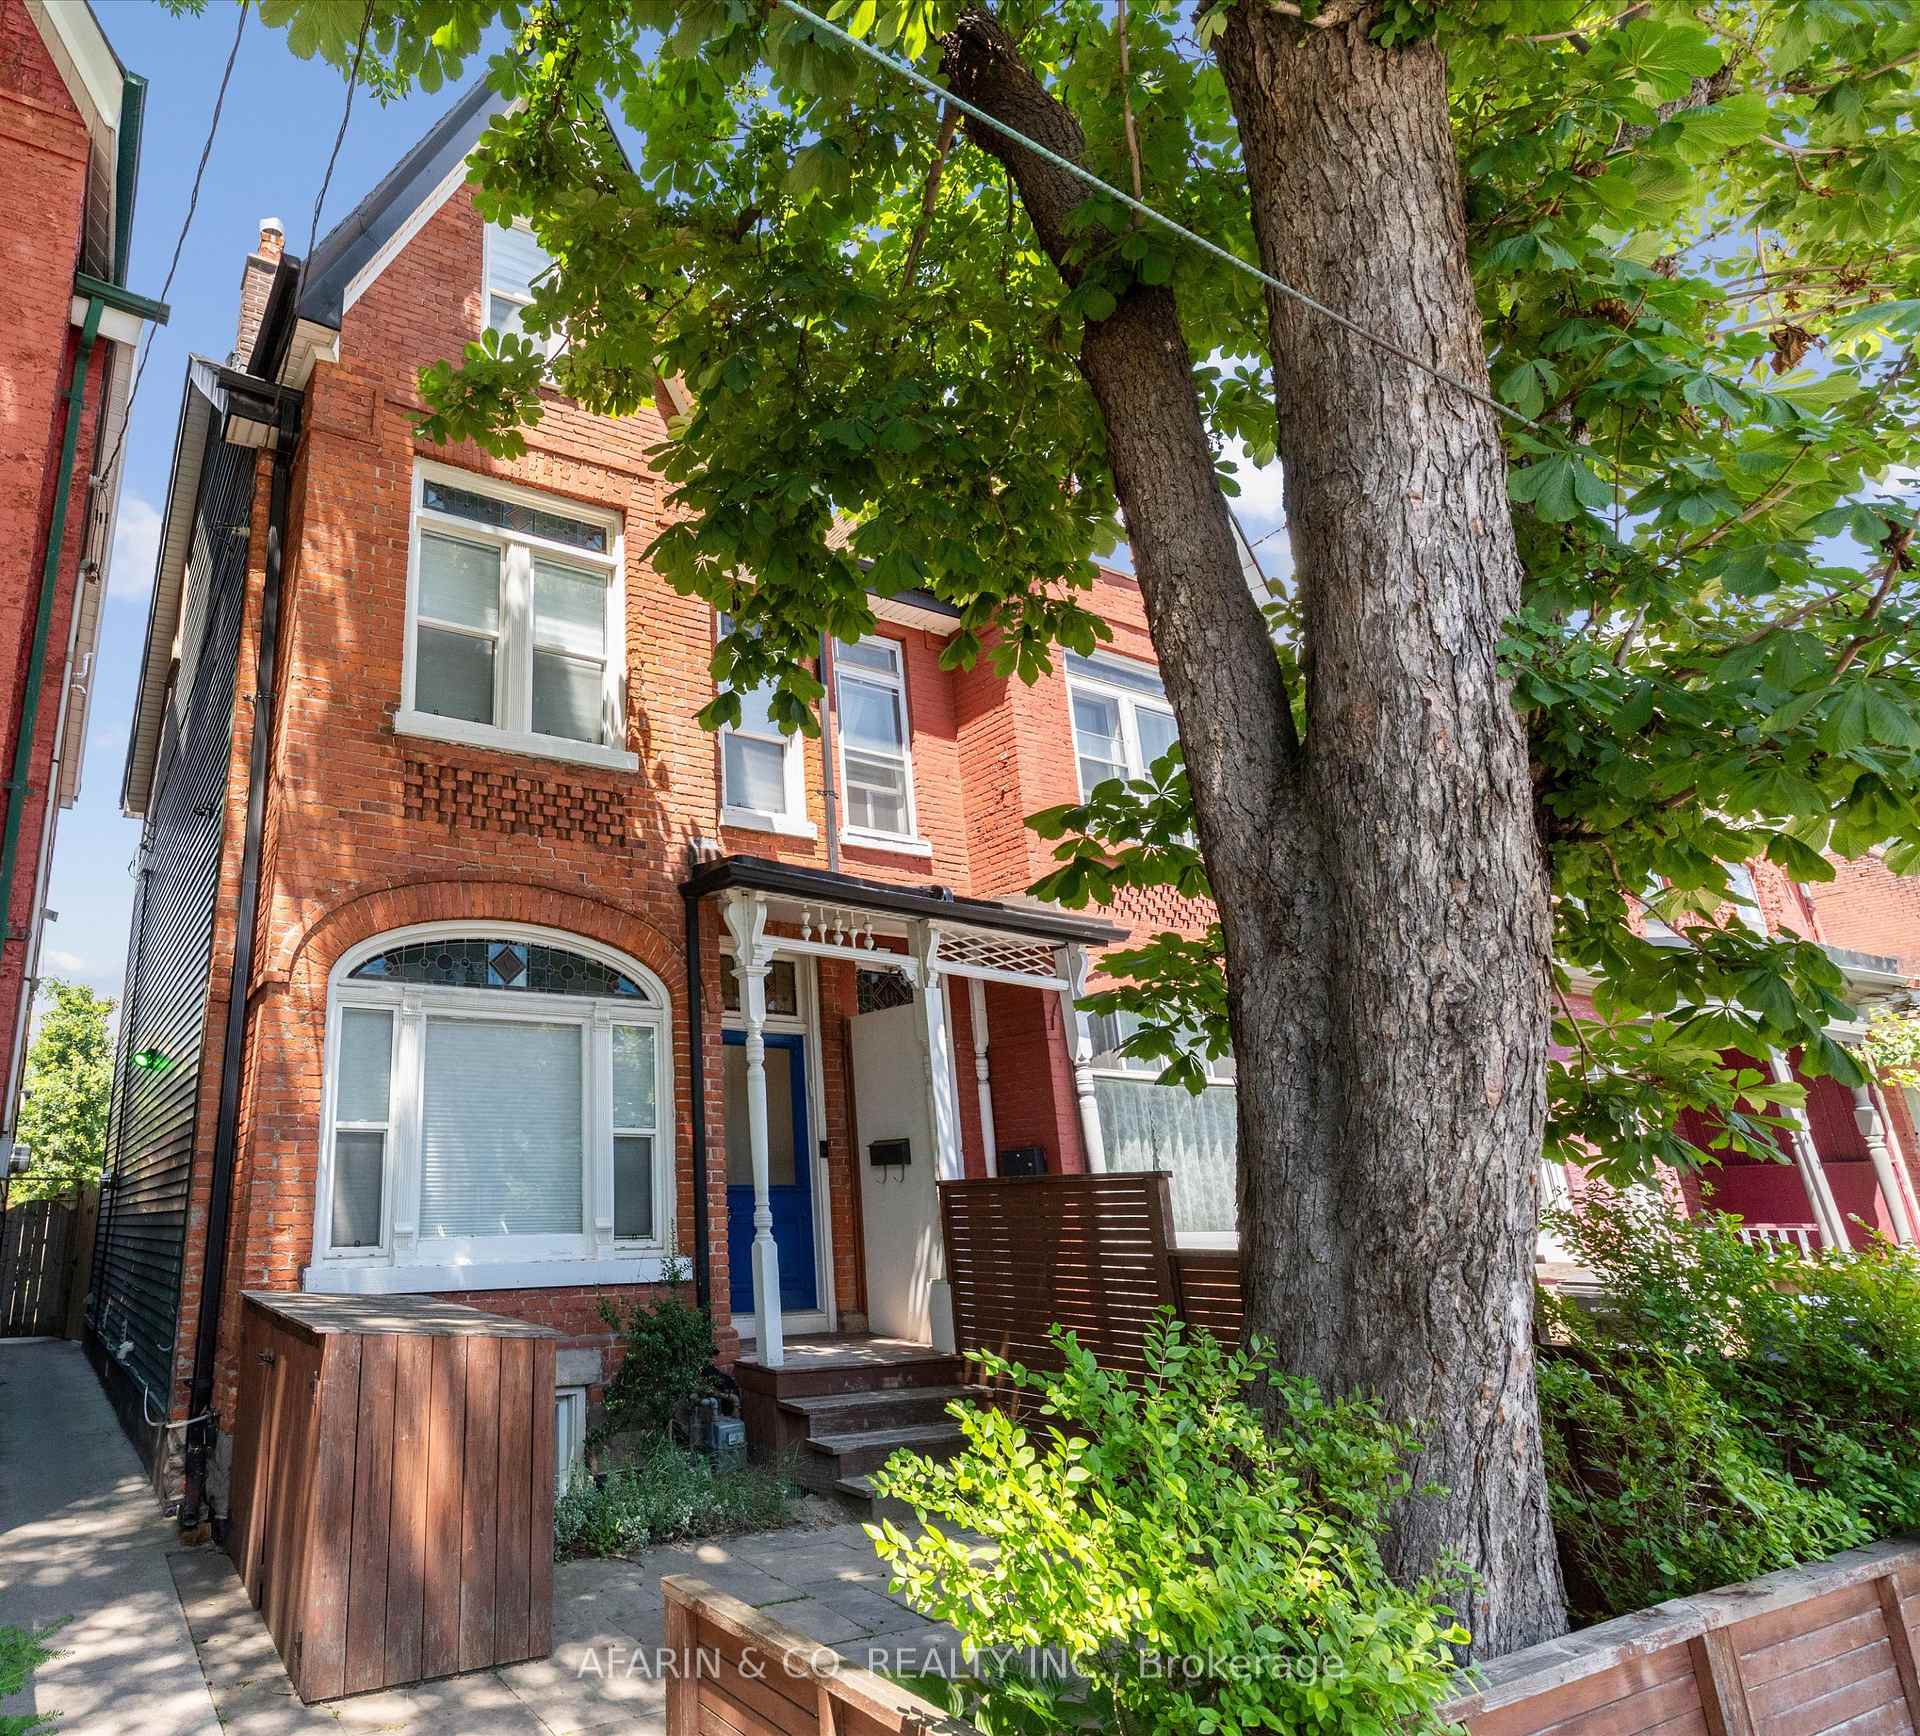
- Meticulously restored Victorian semi-detached home.
- Fully furnished with unique period features.
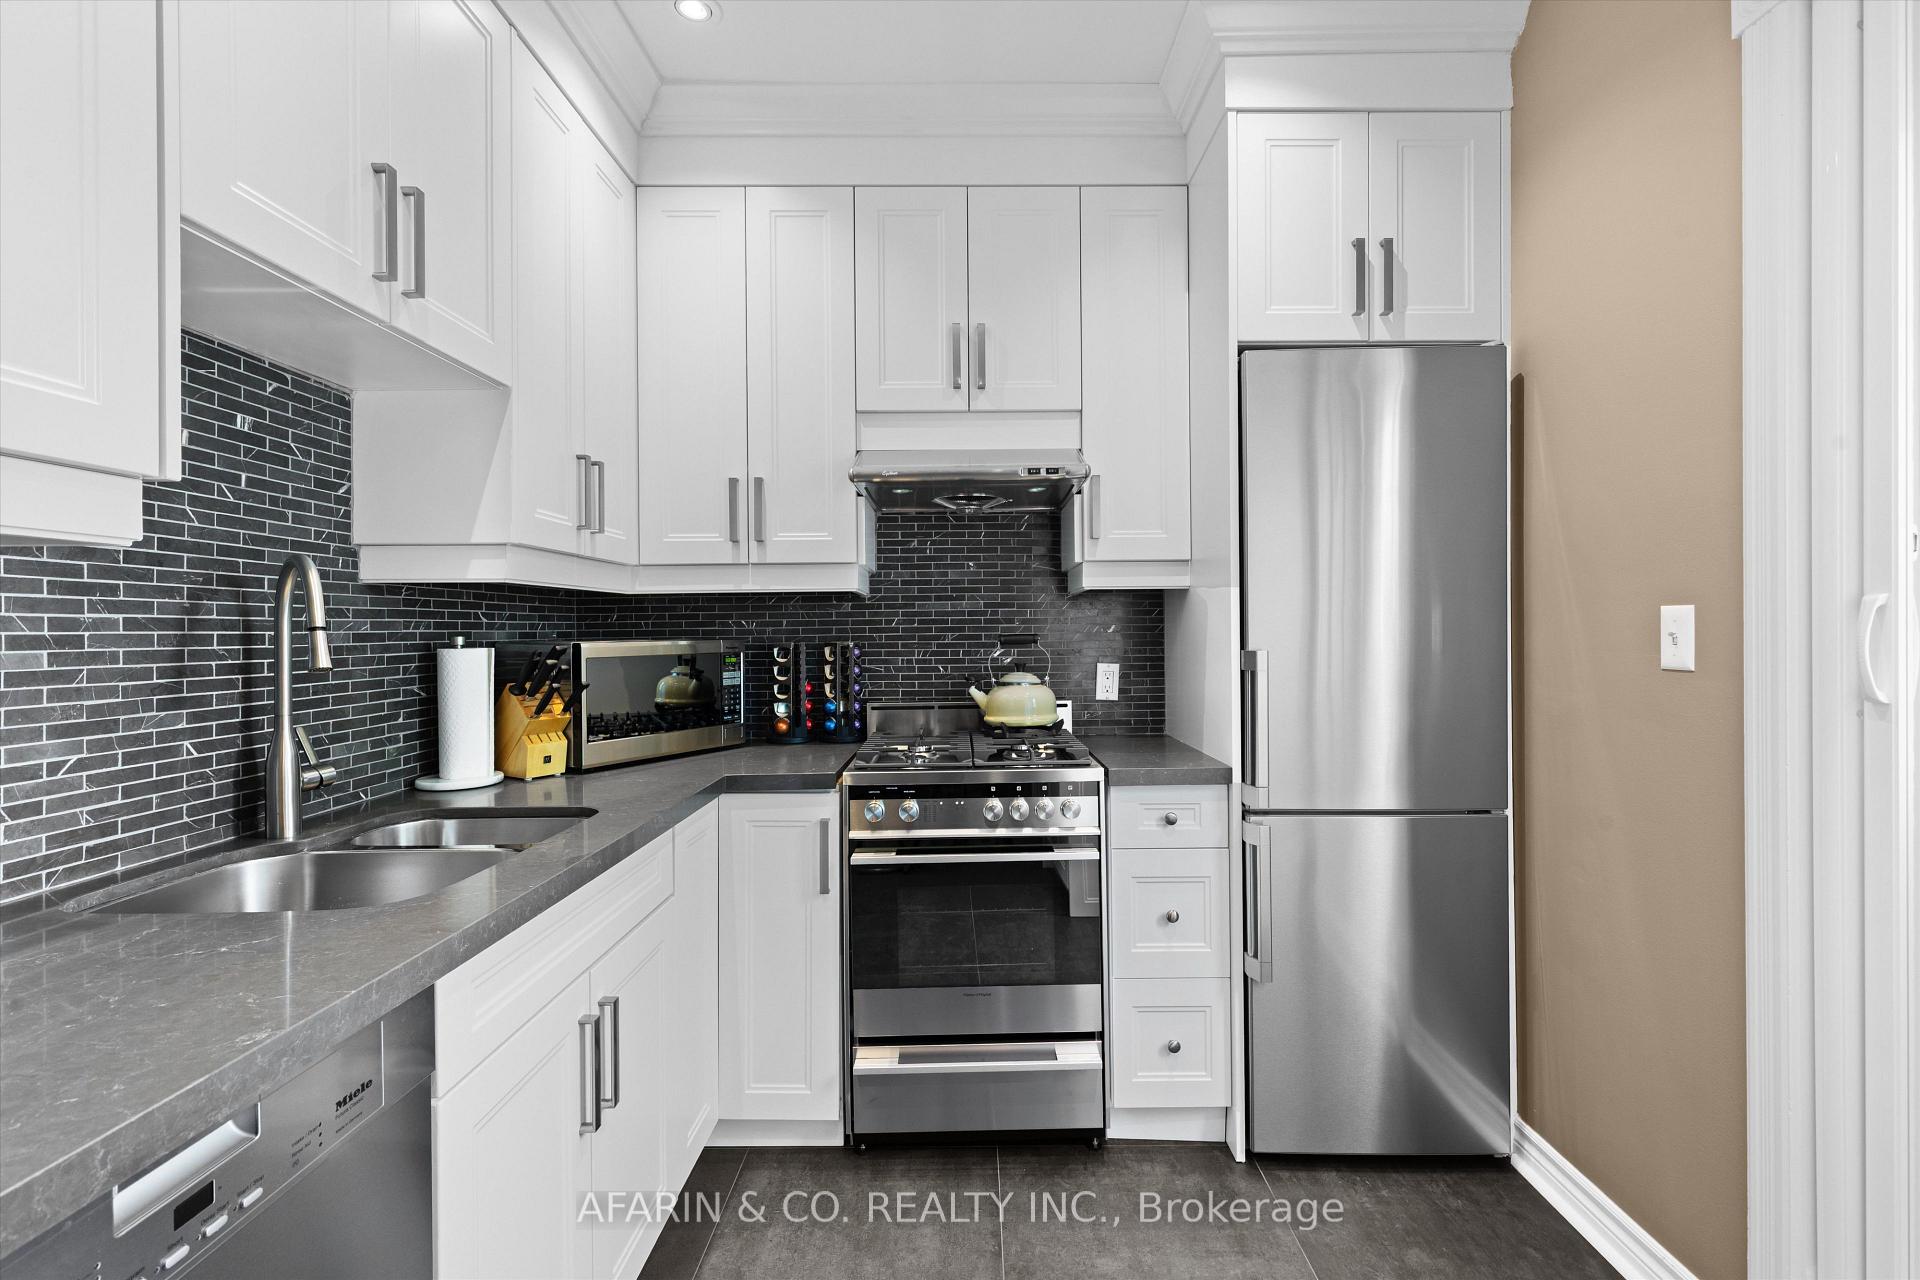
- Upgraded kitchen with stainless steel appliances.
- Private deck and dedicated home office space.
- Located in vibrant Kensington Market.
- Walk Score of 98, close to amenities.
- Luxurious living space with vaulted ceilings.
- Includes essential utilities in rental payment.
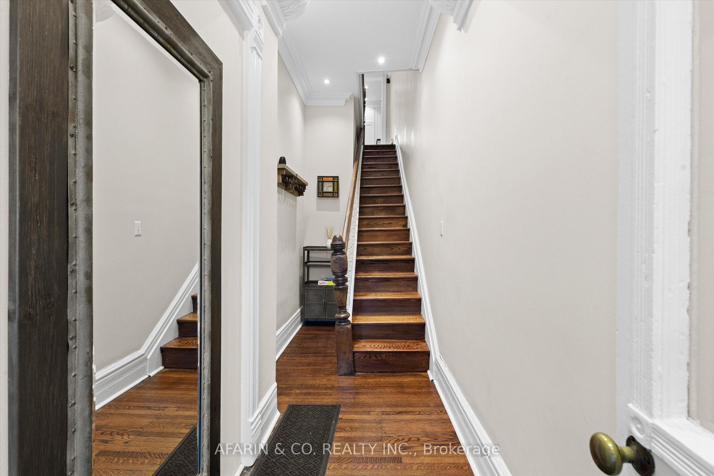
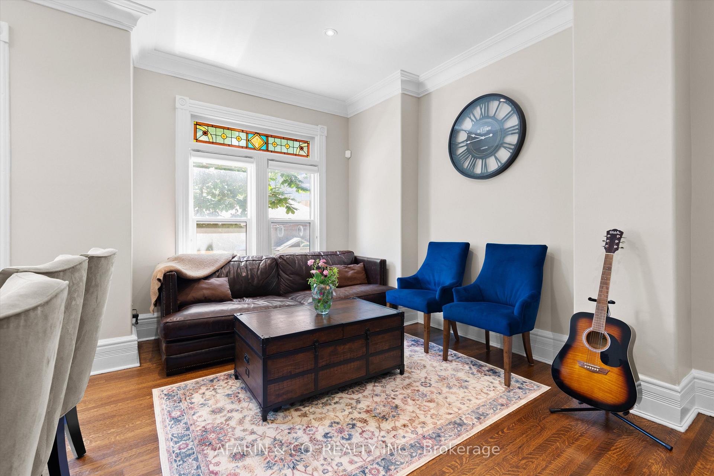
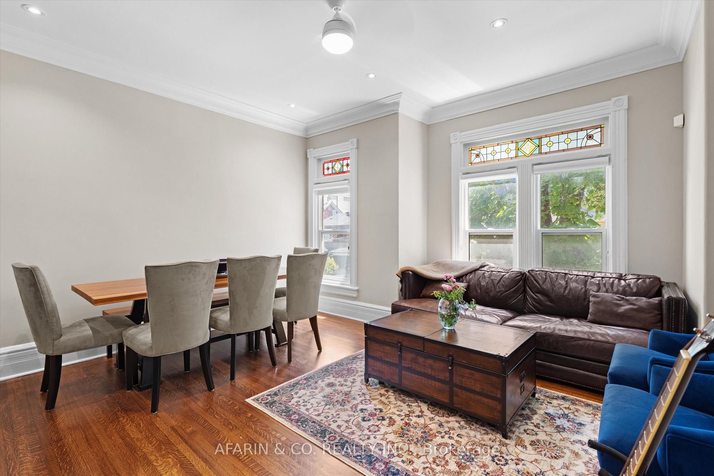
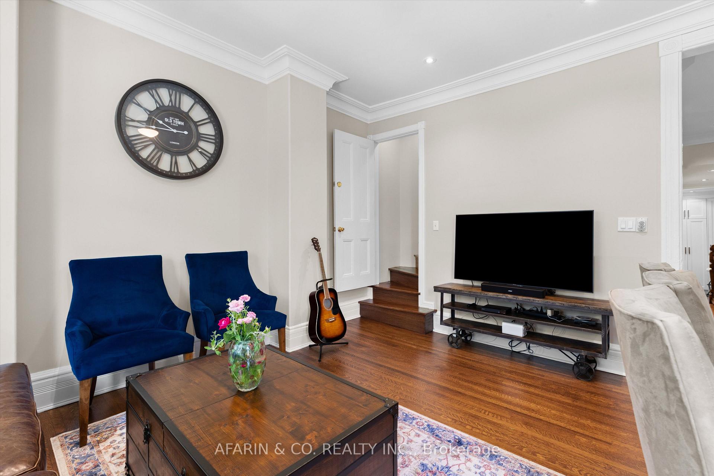
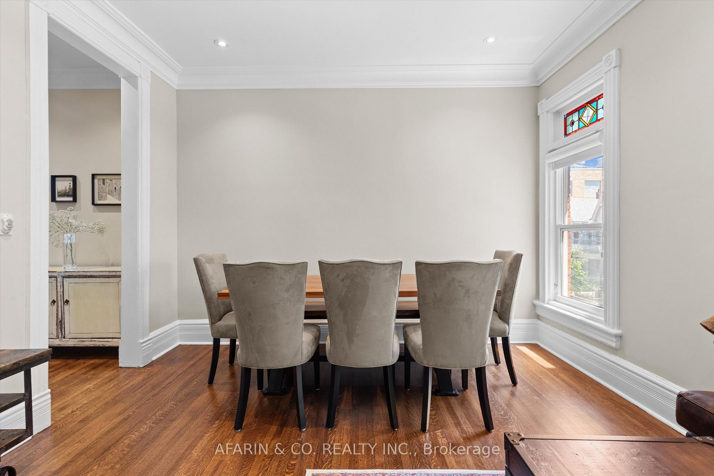
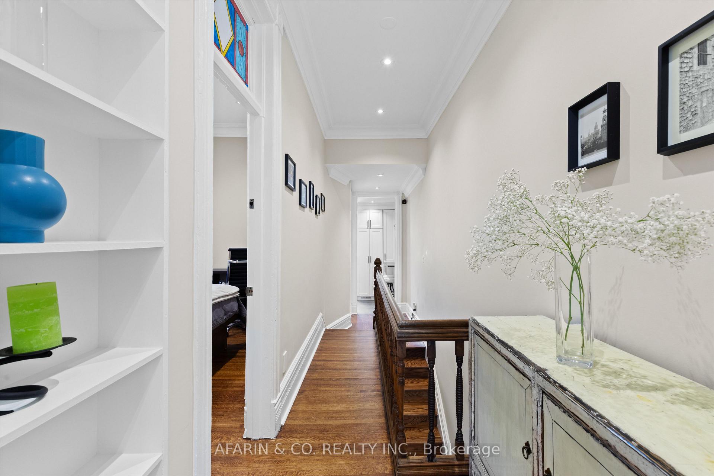
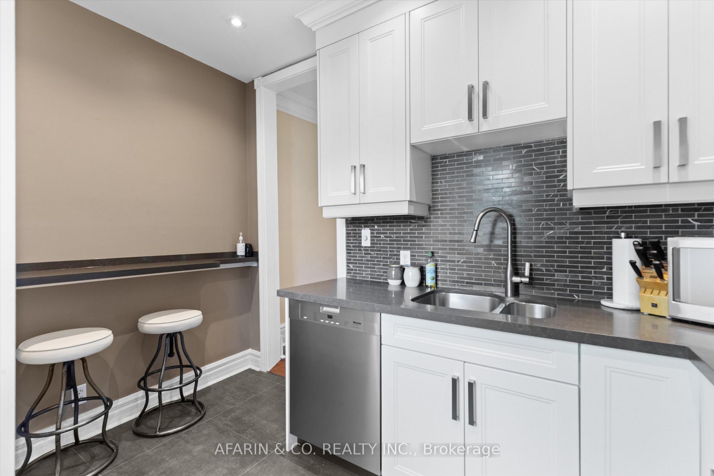
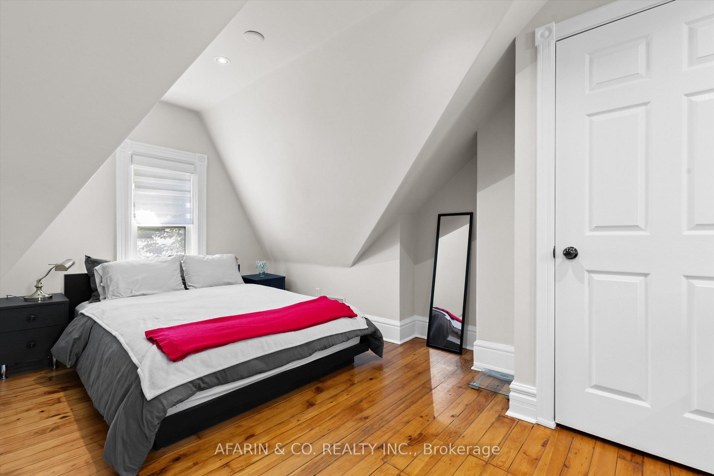
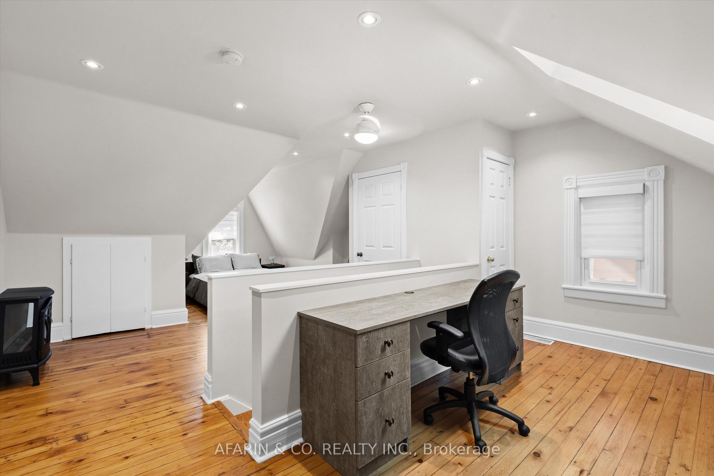
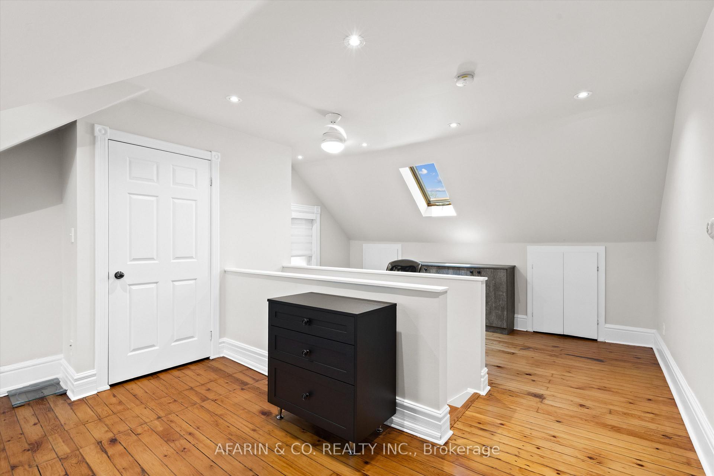
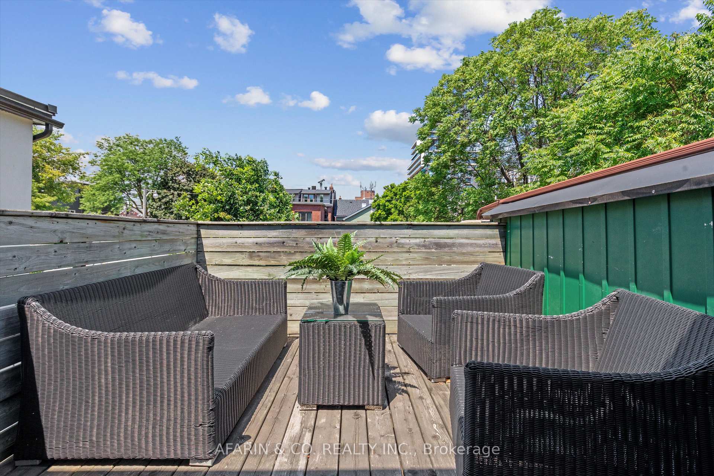
A home this exceptional doesn't come around often.When it does, it doesn't last.Occupying the second floor and loft of a meticulously restored 2.5-storey Victorian semi-detached, this fully furnished upper-level residence in the heart of Kensington Market is a rare offering, one that appeals to the most discerning of eyes.Step inside to soaring original plaster ceilings with intricate period moulding the kind you simply don't see anymore, restored hardwood floors, and South facing hand-crafted Victorian stained glass windows that cast extraordinary light throughout the day.The upgraded dream kitchen is appointed with a gas range, stainless steel appliances, built-in dishwasher, quartz countertops, ensuite premium Miele stacked laundry, and a Nespresso machine with pods.And here is where the neighbourhood becomes part of the experience, walk a few steps and you are in one of Toronto's most legendary the Kensington market.Fresh fish, artisan produce, and provisions from around the world, all within reach. Come home and create something extraordinary.The open living and dining area is anchored by a dramatic live-edge walnut dining table, a comfortable luxurious leather sectional to relax and watch all your fav. shows with large tv & Bose speaker.Step through to your private second floor deck, a quiet, personal perch above it all.Up in the loft, the space opens beautifully, vaulted ceilings, a skylight, a dedicated home office, a private bedroom alcove with generous closets, and a decorative fireplace that makes the whole space feel like a true sanctuary.For the professional calling Toronto home, this location is without equal.Walk Score 98. Steps to the University of Toronto, Toronto General, Mount Sinai, and The Hospital for Sick Children.World-class dining, culture, and transit at your doorstep.Simply arrive.Your monthly rental payment encompasses essential utilities including electricity, gas, internet, and water usage (caps apply, pls see inclusions).
Key Facts & Features
Rental Details
- Portion Of Property For Rent
- 2nd Floor
- Furnished
- Furnished
- Rent Term
- 12 Months
- Payment Frequency
- Monthly
- Rental Deposit
- Yes
- Credit Check
- Yes
- Employment Letter
- Yes
- Rental Application
- Yes
- References Required
- Yes
Included In Rent Fee
- All Inclusive
- Basement Type
- None
Interior Features
- Laundry Features
- Ensuite
- Laundry Level
- Upper Level
- Interior Extras
- Carpet Free
- Security Features
- Carbon Monoxide Detectors, Smoke Detector
- Fireplace/Stove
- No
- Elevator
- No
Exterior Features
- Exterior Extras
- Deck
- Pool
- None
- Property Features
- Hospital, Public Transit
Building
- Building Type
- Multiplex
- Building Style
- 2 1/2 Storey
Construction
- Exterior Finish
- Brick
- Roof
- Asphalt Shingle
- Foundation Details
- Poured Concrete
- Special Designation
- Unknown
Inclusions
- Inclusions
- Utilities are included and capped: Electricity cap $150, Gas $150, Internet $100, Water $100.
Parking & Garages
- Garage Type
- None
- Garage Spaces
- 0
- Parking Spaces
- 0
- Total Garage And Parking Spaces
- 0
Heating & Cooling
- Heat Source
- Gas
- Heat Type
- Forced Air
- Air Conditioning
- Central Air
- Water
- Municipal
- Sewers
- Sewer
- Natural Gas
- Yes
- Hydro
- Yes
- Cable
- Yes
- Telephone
- No
- Bedrooms
- 2
- Washrooms
- 1
- Kitchens
- 1
Room sizes
- Room—
- Room—
- Room—Second level
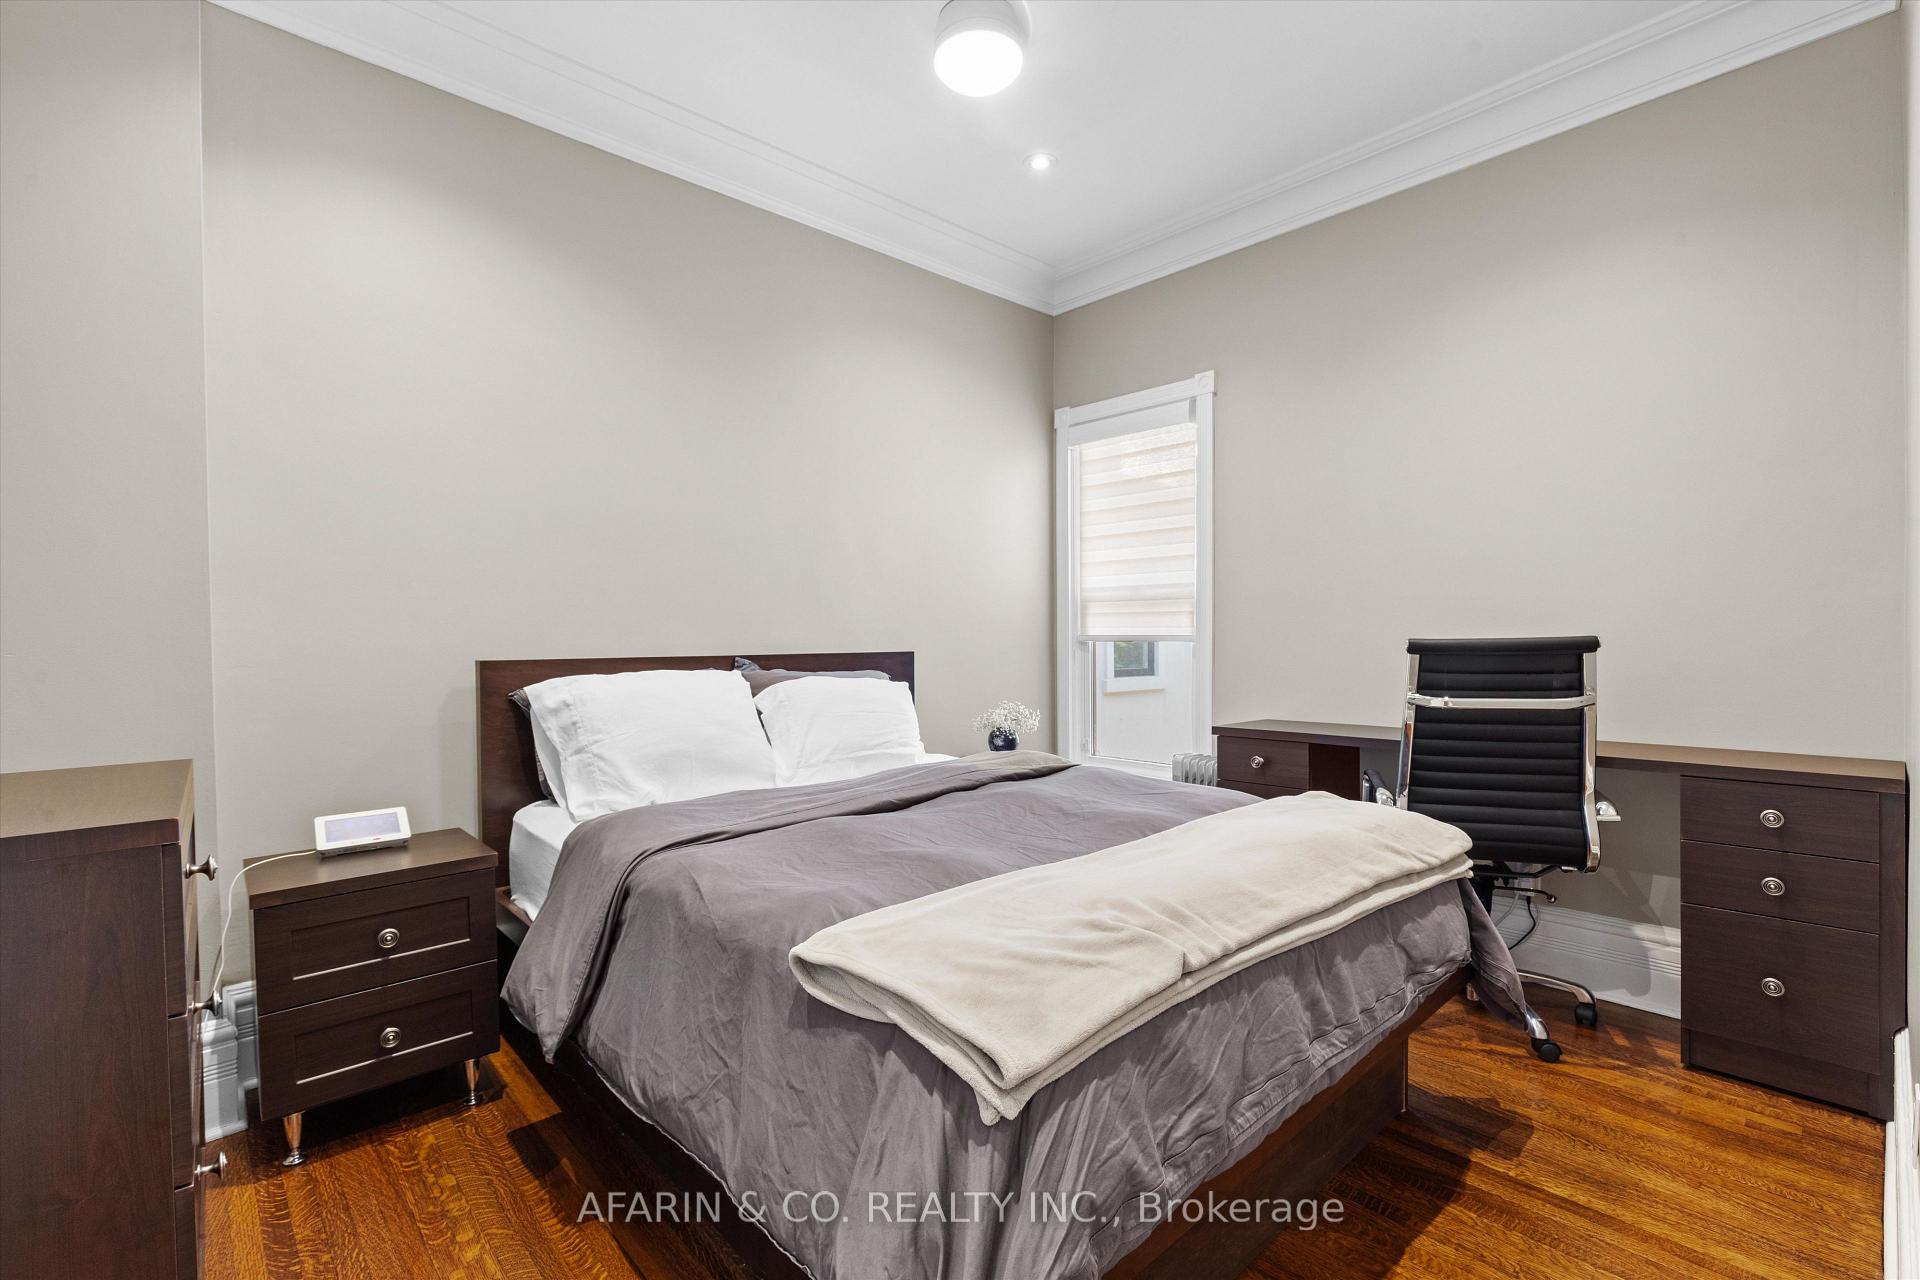
- Bedroom 2—Second level, Window, Closet, Closet Organizers
- Living Room—Second level, Hardwood Floor, Stained Glass, Large Window
- Primary Bedroom—Third level, Skylight, B/I Closet, Ceiling Fan(s)
- Kitchen—Second level, Stainless Steel Appl, Walk-Out, Breakfast Bar
Washrooms
- 3-piece, Second
- Municipality
- Toronto
- Neighbourhood
- Kensington-Chinatown
- Main cross streets
- College & St. Augusta
- Directions
- St.Augusta and College
- MLS® number
- C13559744
- Data source
- Toronto Regional Real Estate Board
- Listed on
- 2026-07-14
- Updated on
- 2026-08-06
- Days on market
- 97 days
- Possession date
- 2026-07-14
- Possession type
- Immediate
- Co-op commission
- Half month's rent plus HST
- Listed by
- AFARIN & CO. REALTY INC.
Home Market Value
Current home valuation for Unit Second Floor & Loft, 48 Nassau Street, Toronto, Kensington-Chinatown, Toronto, ON. Listed for $3,950
HOMEH Estimate
—
Estimated Sales Range
—
HOMEH Estimate for Unit Second Floor & Loft, 48 Nassau Street, Toronto, Kensington-Chinatown
What this home would sell for today, not its rent
Calculated with a real agent's CMA method — 45+ years of experience, codified. Not an AI guess.
For the owner
Is this your home? Track its value.
Get this home's HOMEH Estimate by email once a month, with how many homes are for sale around you.
Around this home
Data provided by OpenStreetMap & Fraser Institute School Rankings
Ask HOMEH
New!Hi there!
👋Text or call (416) 301-9001
Recommended for you
Based on homes you've looked at.
No recommended properties found.
Nearby similar homes
No nearby properties found.
More real estate resources
Other homes nearby
Explore this area
Nearby neighbourhoods
No nearby listings available.