

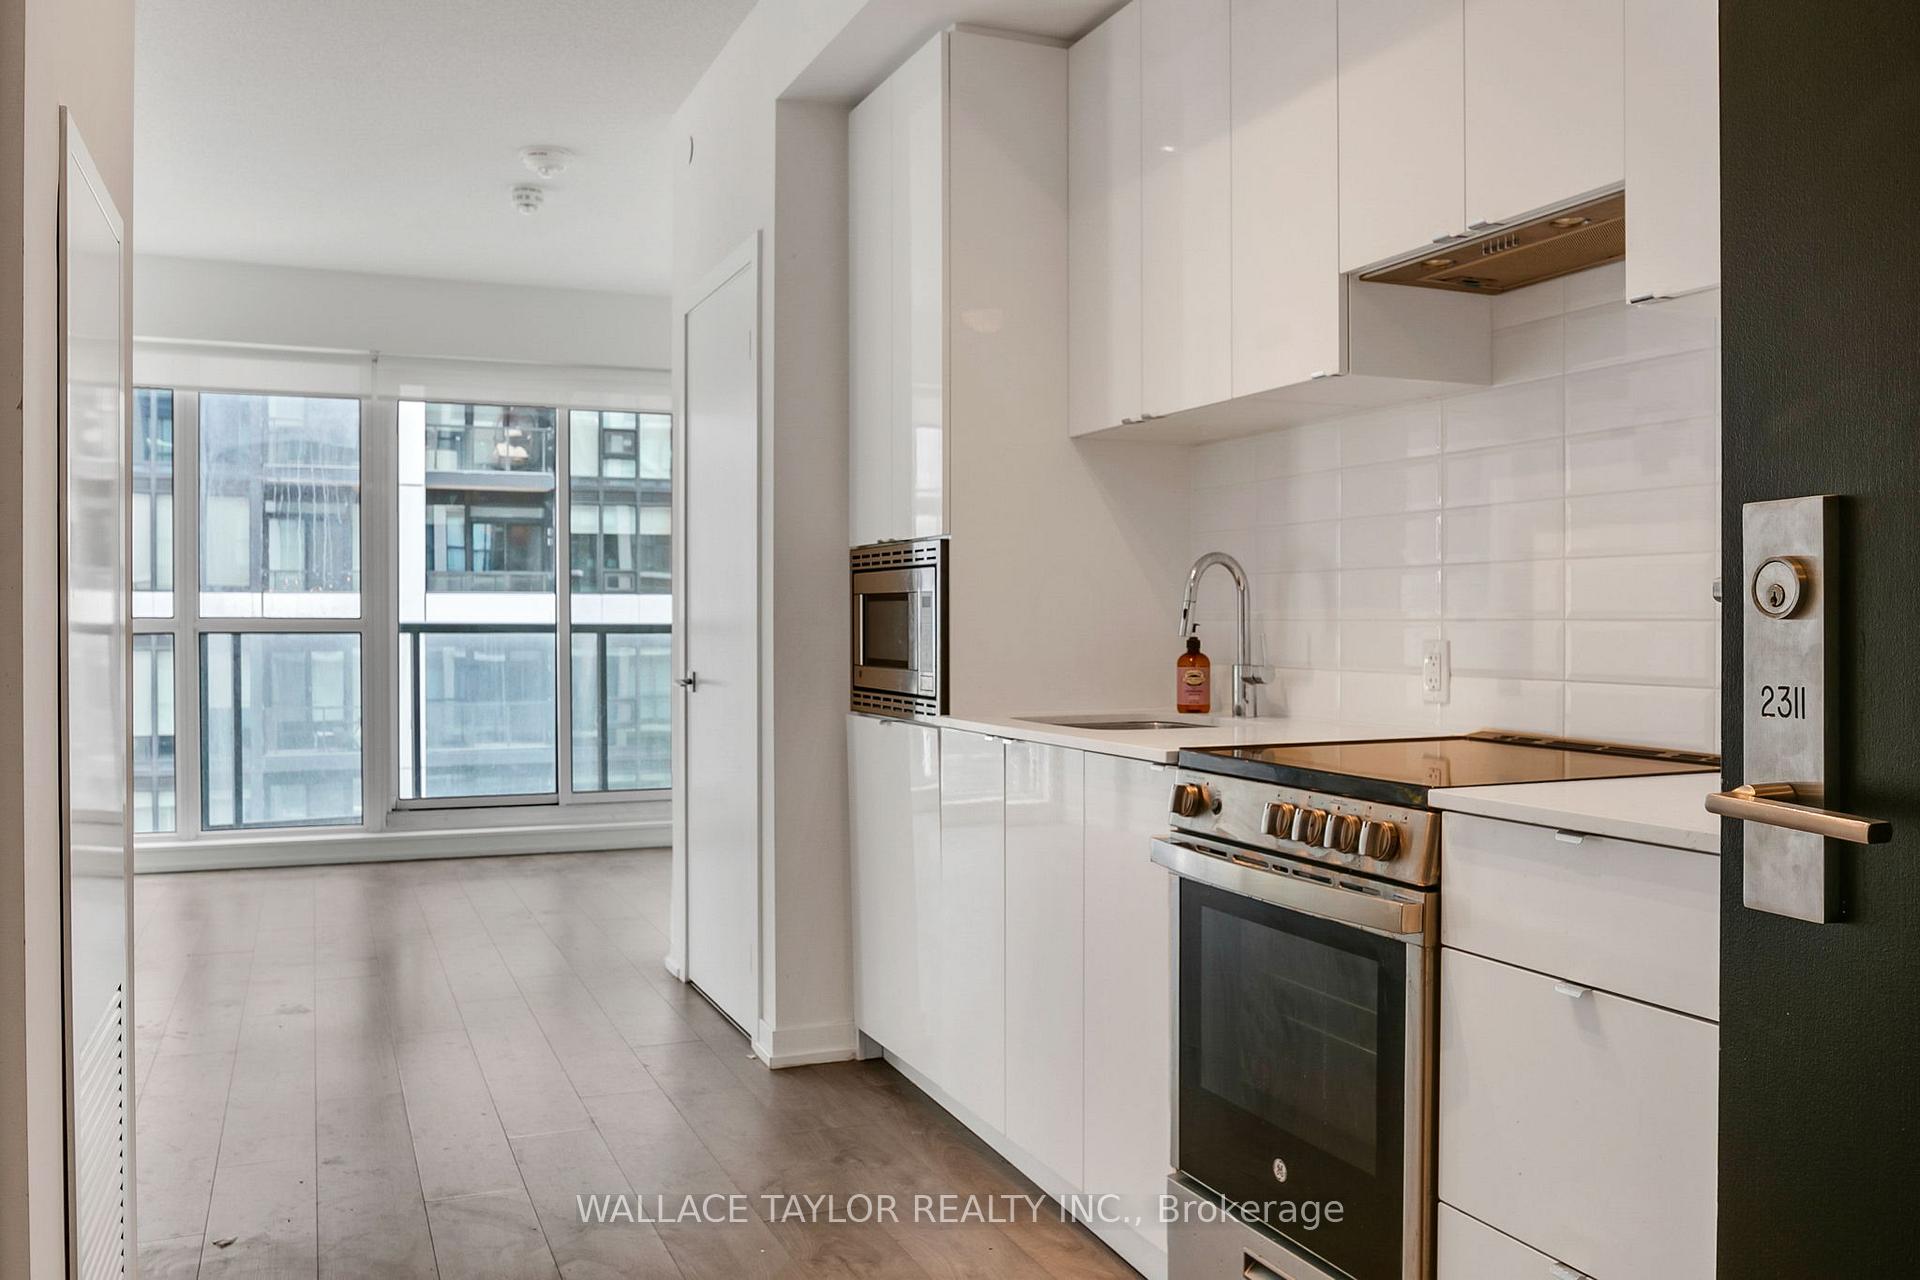
Unit 2311, 49 East Liberty Street
Unit 2311, 49 East Liberty Street
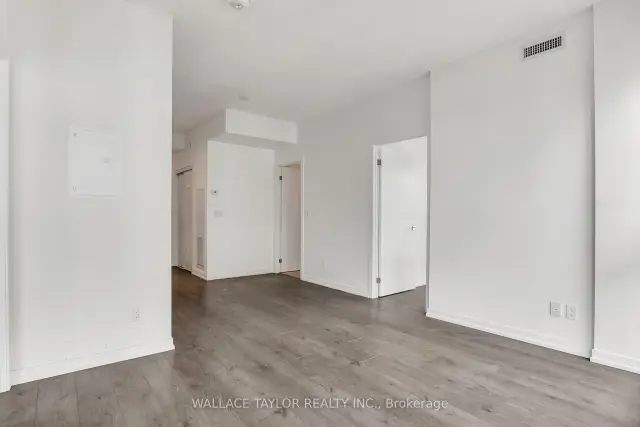 See all 22 photos
Property history
Facts and features
- ExposureNorth east
- LaundryEnsuite
- LockerOwned
- BalconyOpen
- Central air
The homeCondo Apartment, Apartment, 600–699 sq ft
- Type: Condo Apartment
- Style: Apartment
- Living space: 600–699 sq ft
- Basement: None
- Exposure: North East
InsideEnsuite, Carpet free, other, Rooms above ground 5
- Laundry: Ensuite
- Features: Carpet free, other
- Rooms above ground: 5
- Bedrooms: 2
- Bathrooms: 2
- Kitchens: 1
OutsideBrick, Open
- Exterior: Brick
- Balcony: Open
Parking and locker1 Parking, Underground, Parking type Owned
- Spaces: 1 Parking
- Garage: Underground
- Parking type: Owned
- Driveway: Underground
- Spot: C68
- Locker: Owned
BuildingLiberty Central Phase II, Storeys 27, Units 302
- Name: Liberty Central Phase II
- Storeys: 27
- Units: 302
- Registered: 2020
- Condo corporation: 2859
- Pets: Allowed
Heating, water and powerForced air, gas, Central air
- Heating: Forced air, gas
- Cooling: Central air
Rent and termsRent $2,950 a month, Entire property, Unfurnished
- Rent: $2,950 a month
- Space for rent: Entire property
- Furnished: Unfurnished
- Lease: 12 months
- Paid: Monthly
- Rent includes: Building insurance, building maintenance, parking, interior maintenance
- Deposit: Required
- Credit check: Required
- Employment letter: Required
- Rental application: Required
- References: Required
- Rental items: None
IncludedB/i stainless steel fridge, stove, dishwasher. stacked washer/dryer.included: heat, 1 parking and 1 locker. tenant responsible to pay insurance, utilities (water & hydro) and internet, Tenant's insurance, utilities and internet
- Included: B/i stainless steel fridge, stove, dishwasher. stacked washer/dryer.included: heat, 1 parking and 1 locker. tenant responsible to pay insurance, utilities (water & hydro) and internet
- Not included: Tenant's insurance, utilities and internet
Listing detailsC14169940, Rented, Nov 11, 2026
- MLS® number: C14169940
- Status: Rented
- Listed on: Nov 11, 2026
- Days on market: 7
- Updated: Nov 18, 2026
- Possession: 2026-12-01 / Immediate
- Occupied by: Tenant
- Listing brokerage: WALLACE TAYLOR REALTY INC.
About this home
Unit 2311, 49 East Liberty Street, Toronto (Niagara), ON M6K 0B2
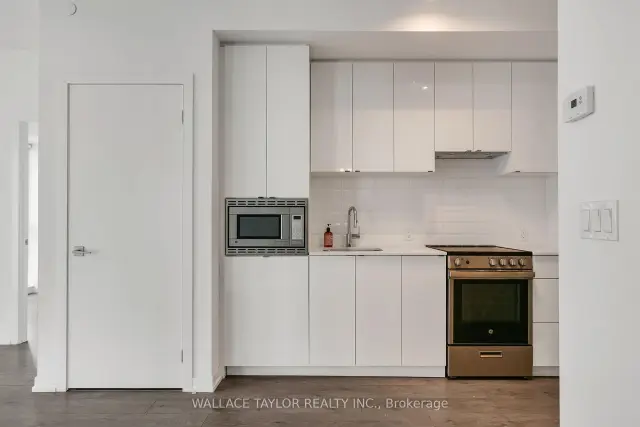
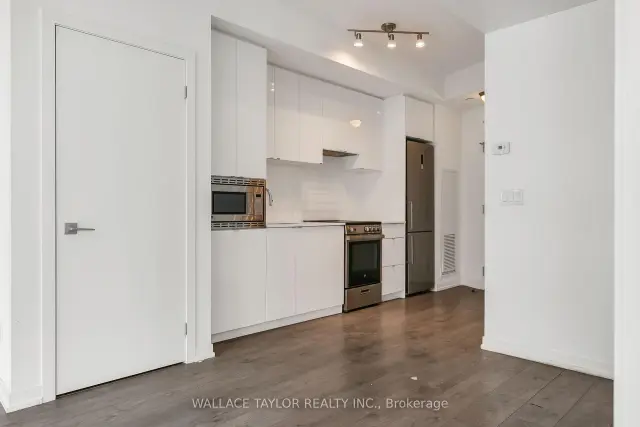
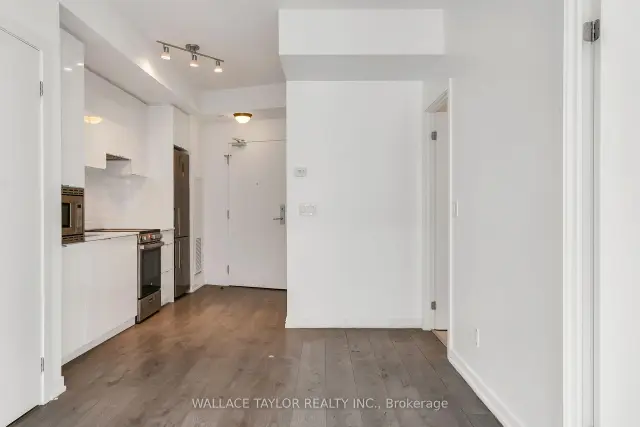
A great neighbourhood, incredible city views, and everything you need right at your doorstep. What's not to love? Welcome to Liberty Village, where your favourite coffee spots, trendy restaurants, lively patios, and the energy of downtown living are all part of your everyday routine. This bright corner suite offers floor-to-ceiling windows, a spacious open-concept layout, a modern kitchen with granite countertops and stainless steel appliances, two bedrooms, two bathrooms, ensuite laundry, and a private balcony that's perfect for taking in the city views after a long day. And there's plenty more to enjoy beyond your front door! Take advantage of fantastic building amenities, including an outdoor pool, gym, concierge, and rooftop terrace, while shops, groceries, parks, and transit are just steps away. Even better, HEAT, ONE UNDERGROUND PARKING SPACE, AND ONE LOCKER ARE INCLUDED, making everyday living that much easier. Whether you're grabbing coffee around the corner, heading downtown, or spending a quiet evening at home, this is the kind of location that makes life feel a little more effortless. Don't miss your chance to call one of Toronto's most sought-after neighbourhoods home!
Ask about this home
A HOMEH agent will answer your questions about this home.
Know more about Liberty Central Phase II
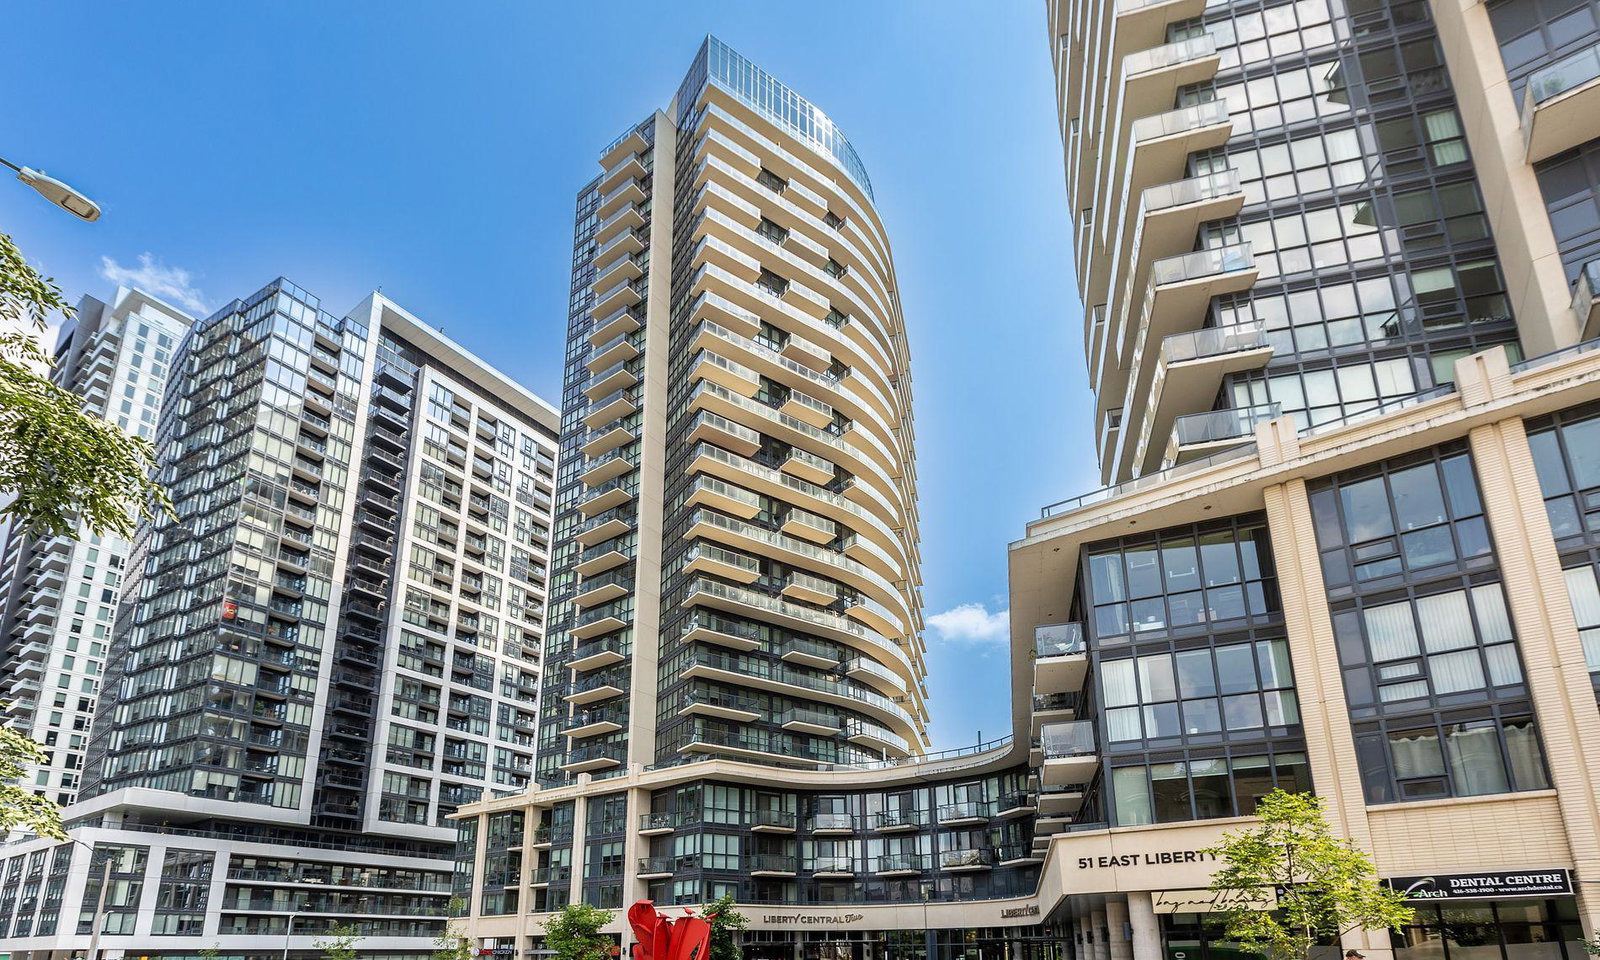
Condo building · 49 East Liberty Street
Liberty Central Phase II is a 27-storey condo with 302 suites, built in 2020 by CanAlfa Group. Right now 4 for sale and 7 for rent are on the market here.
- 27storeys
- 302suites
- $860/sq ft
- 2020built
No similar units for rent in Liberty Central Phase II right now.
Around this home
Daily convenience, out of 100, from the distances below
Schools nearby
School rating, out of 10.
Helpful calculators
Your HOMEH agent

"I would see it this week."