

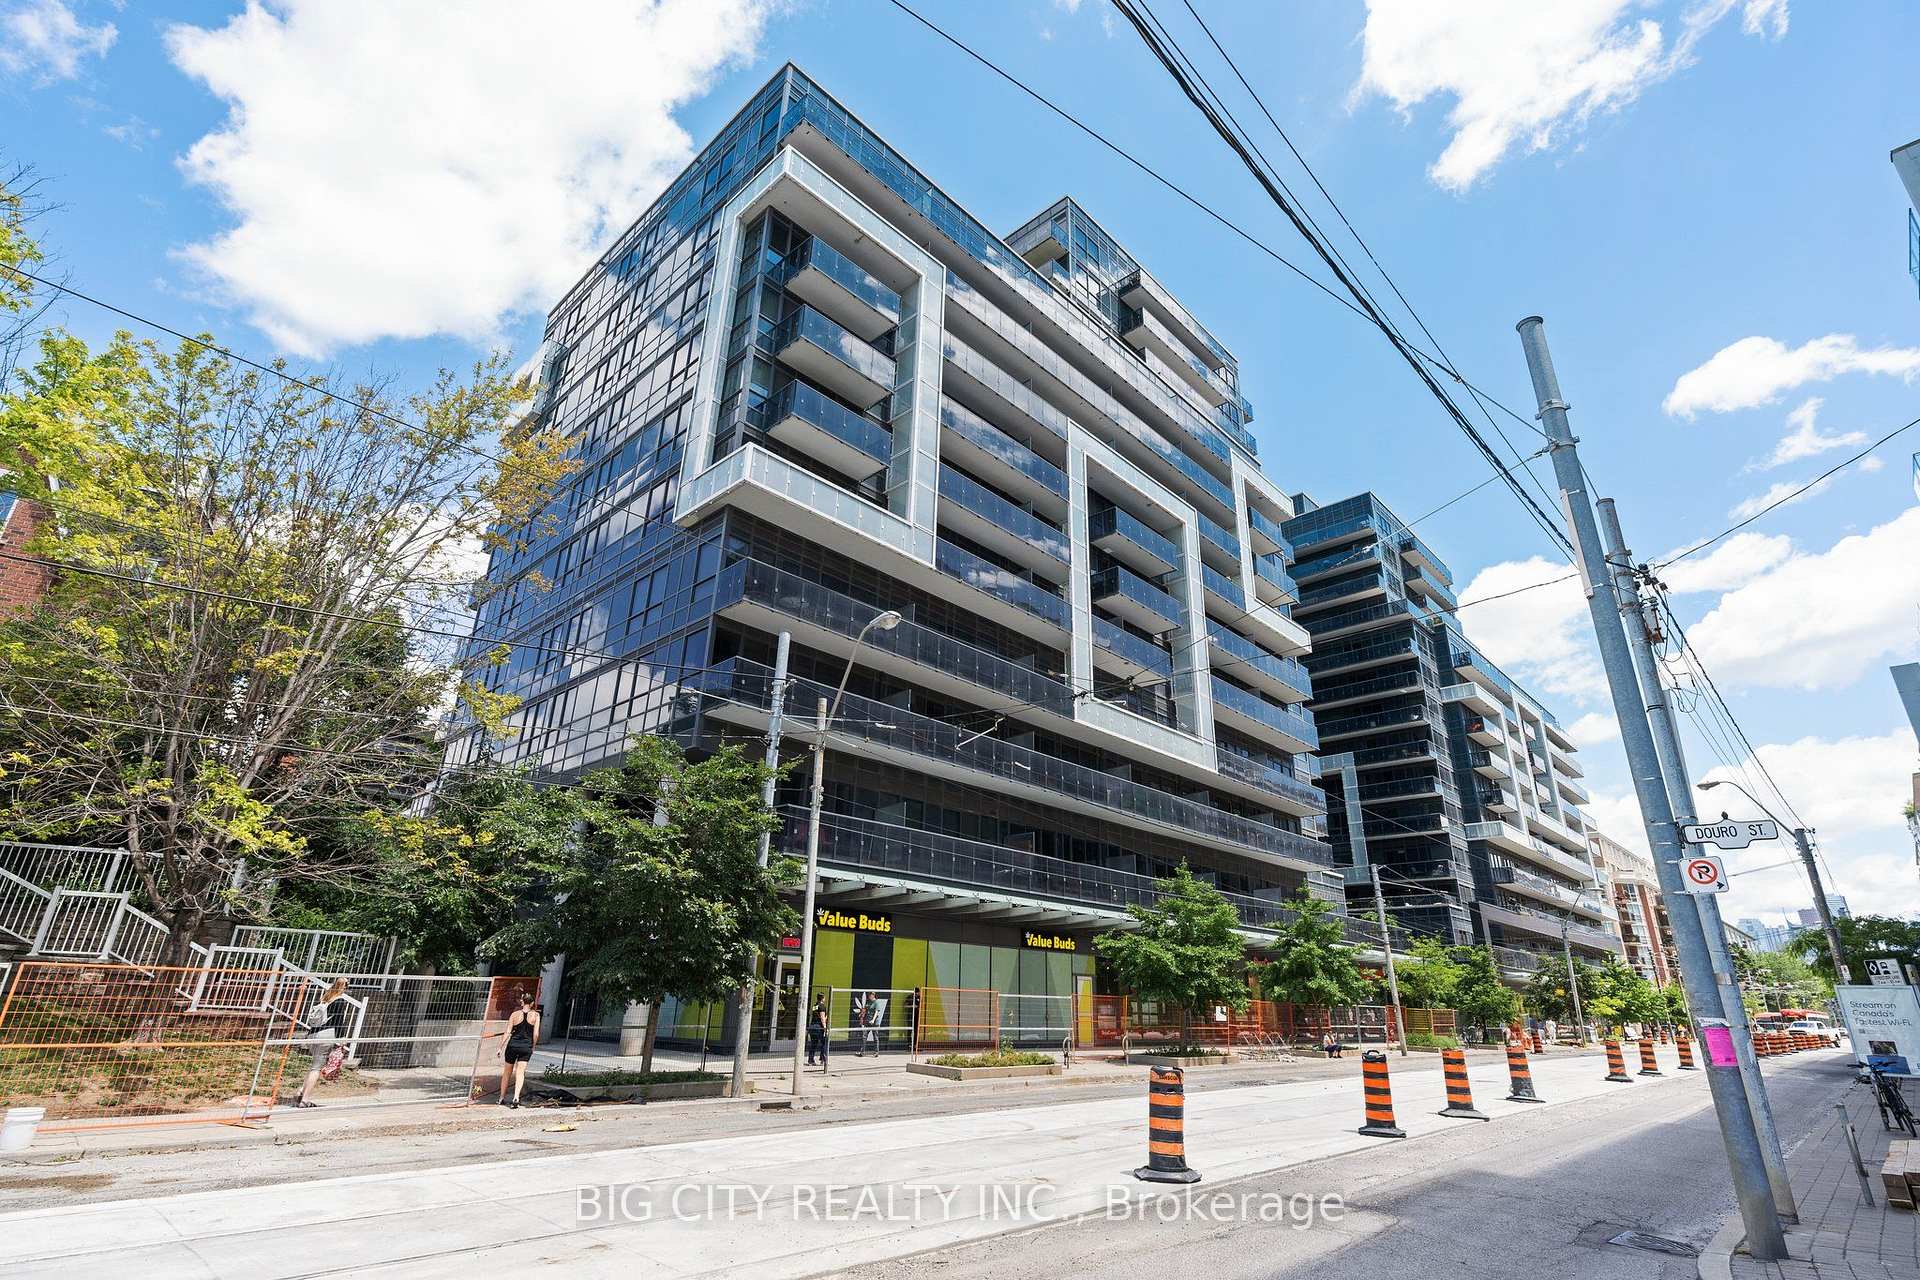
Unit 123, 1030 King Street W
Unit 123, 1030 King Street W

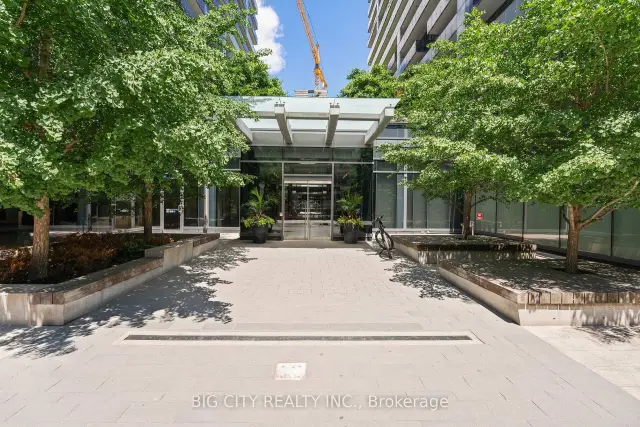
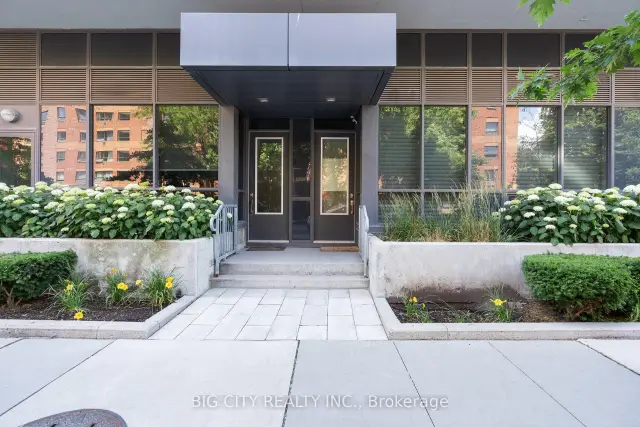
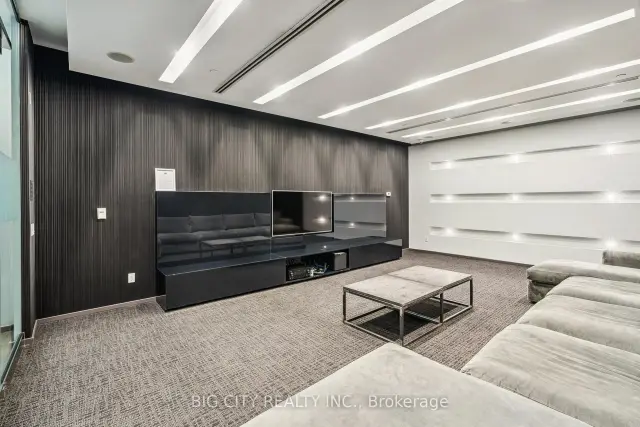 See all 27 photos
Included in condo fee: Heat, Water, Central air, Parking, Common Elements, Building Insurance
Facts and features
- BasementNone
- ExposureNorth
- LaundryEnsuite
- LockerOwned
- Hardwood floors
- Central air
- Gym
- Party room/meeting room
- Rooftop deck/garden
The homeCondo Townhouse, Loft, 600–699 sq ft
- Type: Condo Townhouse
- Style: Loft
- Living space: 600–699 sq ft
- Basement: None
- Exposure: North
InsideHardwood, Ensuite, lower level, Carpet free, primary bedroom - main floor
- Flooring: Hardwood
- Laundry: Ensuite, lower level
- Features: Carpet free, primary bedroom - main floor
- Rooms above ground: 5
- Bedrooms: 1 + 1 in the basement
- Bathrooms: 1
- Kitchens: 1
OutsideConcrete, Balcony None
- Exterior: Concrete
- Balcony: None
Parking and locker1 Parking, Underground, Parking type Owned
- Spaces: 1 Parking
- Garage: Underground
- Parking type: Owned
- Driveway: Underground
- Spot: 18
- Locker: Owned
- Locker number: 195
- Locker level: P3
BuildingDNA 3 Condos, Storeys 14, Units 602
- Name: DNA 3 Condos
- Storeys: 14
- Units: 602
- Registered: 2015
- Condo corporation: 2424
- Amenities: Gym, party room/meeting room, rooftop deck/garden, visitor parking
- Pets: Allowed
Heating, water and powerForced air, gas, Central air
- Heating: Forced air, gas
- Cooling: Central air
Costs and taxesTaxes $3,091 a year, Condo fee $584 a month, Cac included, common elements included, heat included, building insurance included, parking included, water included
- Taxes, 2026: $3,091 a year
- Condo fee: $584 a month
- Fee includes: Cac included, common elements included, heat included, building insurance included, parking included, water included
- HST: HST included in the price
Included in the saleAll appliances, blinds and light fixtures included. owned parking (p3 #18) and large owned locker (p3 #195)., Existing tenant belonging
- Included: All appliances, blinds and light fixtures included. owned parking (p3 #18) and large owned locker (p3 #195).
- Not included: Existing tenant belonging
Listing detailsC14169754, For Sale, Nov 11, 2026
- MLS® number: C14169754
- Status: For Sale
- Listed on: Nov 11, 2026
- Days on market: 10
- Updated: Nov 12, 2026
- Possession: 2027-01-15 / 60-89 days
- Occupied by: Tenant
- Listing brokerage: BIG CITY REALTY INC.
About this home
Unit 123, 1030 King Street W, Toronto (Niagara), ON M6K 3N3
Loft living without the typical condo box. This mid-century modern townhouse loft at DNA3 sits right on the main floor, with two doors: one opens straight onto Shank Street and the other into the building. Its high ceilings make about 600-699 sq ft feel far bigger. The open-concept layout brings the kitchen, dining and living areas together. You get hardwood throughout and integrated stainless steel appliances. The primary bedroom has a walk-in closet with custom California built-ins. There's also an oversized den, big enough for a real home office or a guest space. Custom Maxxmar blinds, ensuite laundry and central air finish it off. Owned parking and a large owned locker are both included, which is rare in King West. Maintenance covers heat, water, central A/C and parking. Building amenities include a gym, a party room, a rooftop deck and garden, security and visitor parking. You're steps from King West's restaurants and cafés, with TTC, groceries, Liberty Village and Trinity Bellwoods all close by. A great fit for a professional or couple who wants more space and more character than the usual 1+1.
Book a viewing
Know more about DNA 3 Condos
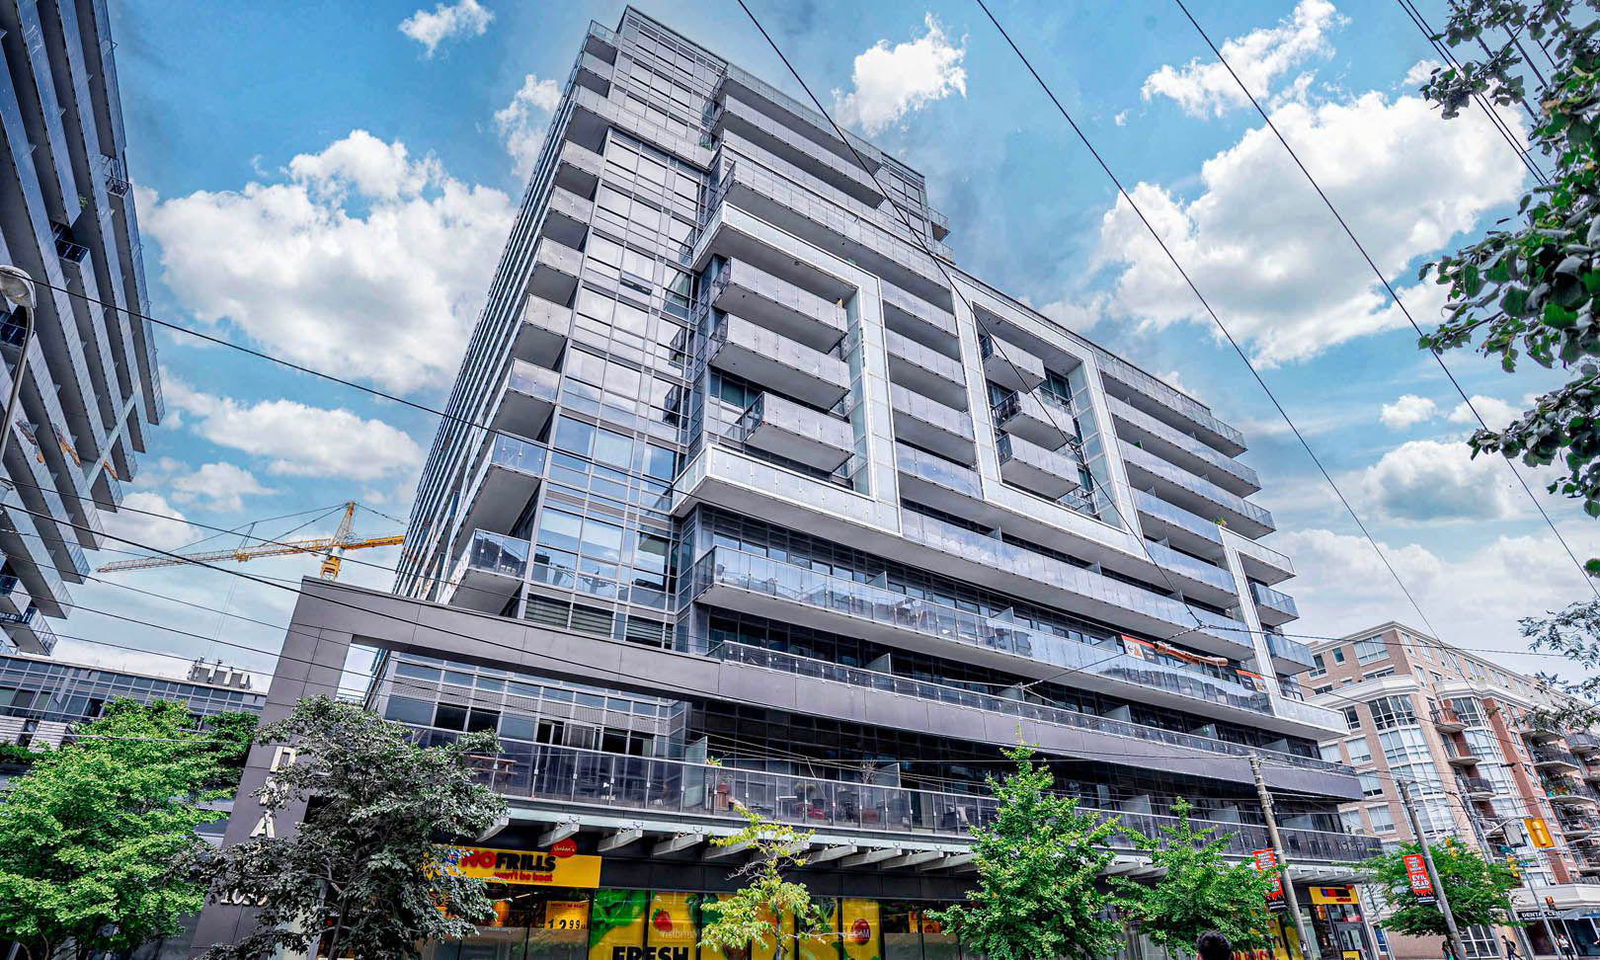
Condo building · 1030 King Street W
DNA 3 Condos is a 14-storey condo with 602 suites, built in 2015 by Canderel Stoneridge. Right now 6 for sale and 2 for rent are on the market here.
- 14storeys
- 602suites
- $927/sq ft
- 2015built
No similar units for sale in DNA 3 Condos right now.
Around this home
Daily convenience, out of 100, from the distances below
Schools nearby
School rating, out of 10.
Helpful calculators
Your HOMEH agent

"Priced 2% over the Hestimate. I would see it this week."