

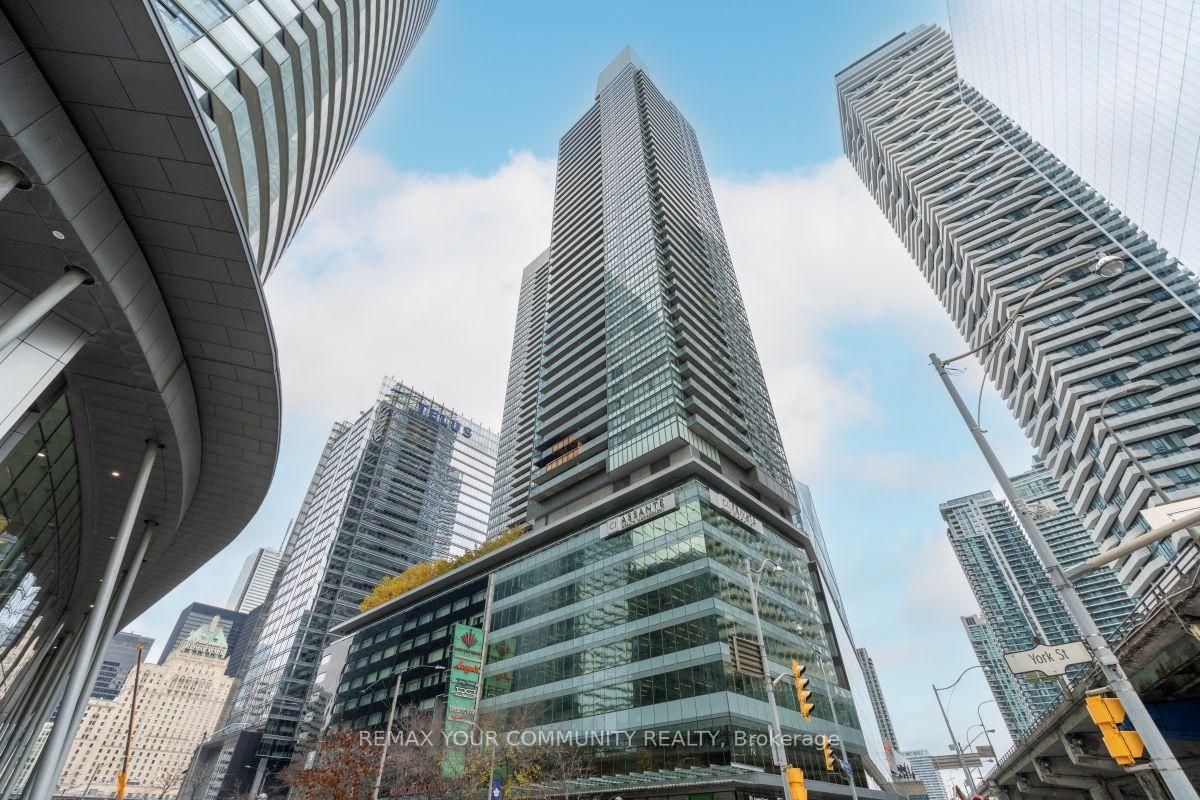
Unit 2607, 55 Bremner Boulevard
Unit 2607, 55 Bremner Boulevard
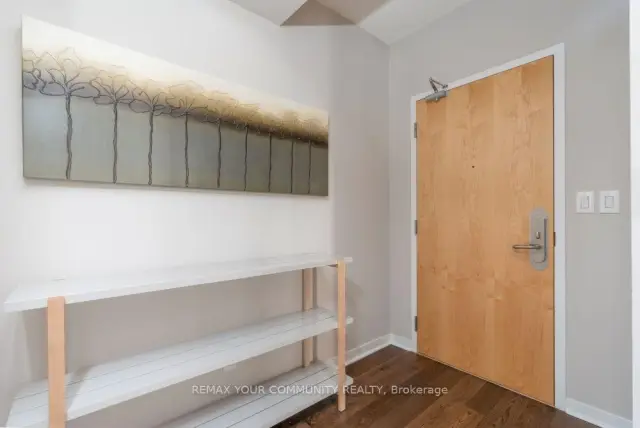 See all 40 photos
Property history
Facts and features
- ExposureSouth east
- LaundryEnsuite
- LockerExclusive
- BalconyOpen
- Central air
- Concierge
- Gym
- Indoor pool
The homeCondo Apartment, Apartment, Age 16–30 years
- TypeCondo Apartment
- StyleApartment
- Age16–30 years
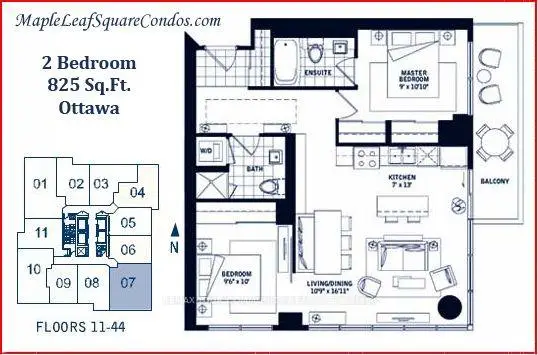
- Living space800–899 sq ft
- BasementNone
- ExposureSouth East
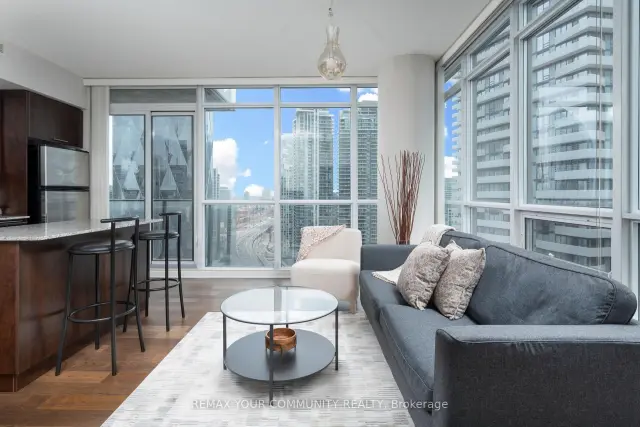
- ViewCity, clear, skyline
InsideBroadloom, Ensuite, main level, Elevator Yes
- FlooringBroadloom
- LaundryEnsuite, main level
- ElevatorYes
- Rooms above ground5
- Bedrooms2
- Bathrooms2
- Kitchens1
OutsideBrick, Open, Elevator
- ExteriorBrick
- BalconyOpen
- AccessibilityElevator
Parking and locker1 Parking, Underground, Exclusive
- Spaces1 Parking
- GarageUnderground
- Parking typeExclusive
- DrivewayUnderground
- Spot63
- LockerExclusive
- Locker unit297
- Locker levelP3
BuildingResidences of maple leaf square, Storeys 49, Units 872
- NameResidences of maple leaf square
- Storeys49
- Units872
- Registered2010
- Condo corporation2130
- AmenitiesConcierge, elevator, gym, indoor pool
- PetsAllowed
Heating, water and powerForced air, gas, Central air
- HeatingForced air, gas
- CoolingCentral air
Rent and termsRent $3,598 a month, Entire property, Furnished
- Rent$3,598 a month
- Space for rentEntire property
- FurnishedFurnished
- Lease12 months
- PaidMonthly
- Rent includesCentral air conditioning, heat, water
- DepositRequired
- Credit checkRequired
- Employment letterRequired
- Rental applicationRequired
- ReferencesRequired
IncludedFully furnished with elegance and class (please see attached listed of inclusions)all electrical fixtures, all window coverings, washer & dryer, fridge, range, dishwasher, over range microwave., Tenants pay all utilities not covered by the condo fees such as hydro, internet, cable and phone as applicable, tenant must get tenant's insurance. a/c unit and heat is included however, if unit blower is using hydro then the tenant will be responsible for this. landlord to pay for all condo fees.
- IncludedFully furnished with elegance and class (please see attached listed of inclusions)all electrical fixtures, all window coverings, washer & dryer, fridge, range, dishwasher, over range microwave.
- Not includedTenants pay all utilities not covered by the condo fees such as hydro, internet, cable and phone as applicable, tenant must get tenant's insurance. a/c unit and heat is included however, if unit blower is using hydro then the tenant will be responsible for this. landlord to pay for all condo fees.
NearbyLevel, public transit
- Close toLevel, public transit
Listing detailsC14169732, Rented, Nov 11, 2026
- MLS® numberC14169732
- StatusRented
- Listed onNov 11, 2026
- Days on market9
- UpdatedNov 20, 2026
- Possession2026-11-16 / Immediate
- Occupied byVacant
- Listing brokerageREMAX YOUR COMMUNITY REALTY
About this home
Unit 2607, 55 Bremner Boulevard, Toronto (Waterfront Communities), ON M5J 0A6
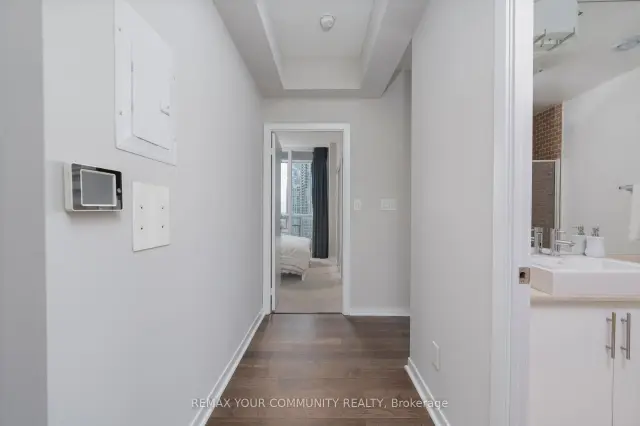
Beautiful condo in one the city's most desirable areas! Spacious 825 sqft 2-bedroom 2-bathroom condo with impressive views of Toronto. Perfect blend of luxury and convenience in the heart of downtown Toronto with direct access to PATH system. Other notable features of this complex include on-site grocery shopping at LONGOS and LCBO, plus be just minutes away from Union Station, Scotiabank Arena, top restaurants, and more Great layout with bedrooms at opposite ends of the unit for added privacy. Very bright unit with South East exposure. The building offers many amenities, including a 24-hour concierge for your peace of mind, indoor pool, gym, +++. This unit not only includes one underground parking space and a locker, but also comes FULLY FURNISHED with elegance and class (please see attached listed of inclusions). Ready to move-in, just bring your suitcase. This unique property will not last long!
Ask about this home
A HOMEH agent will answer your questions about this home.
Know more about Maple Leaf Square
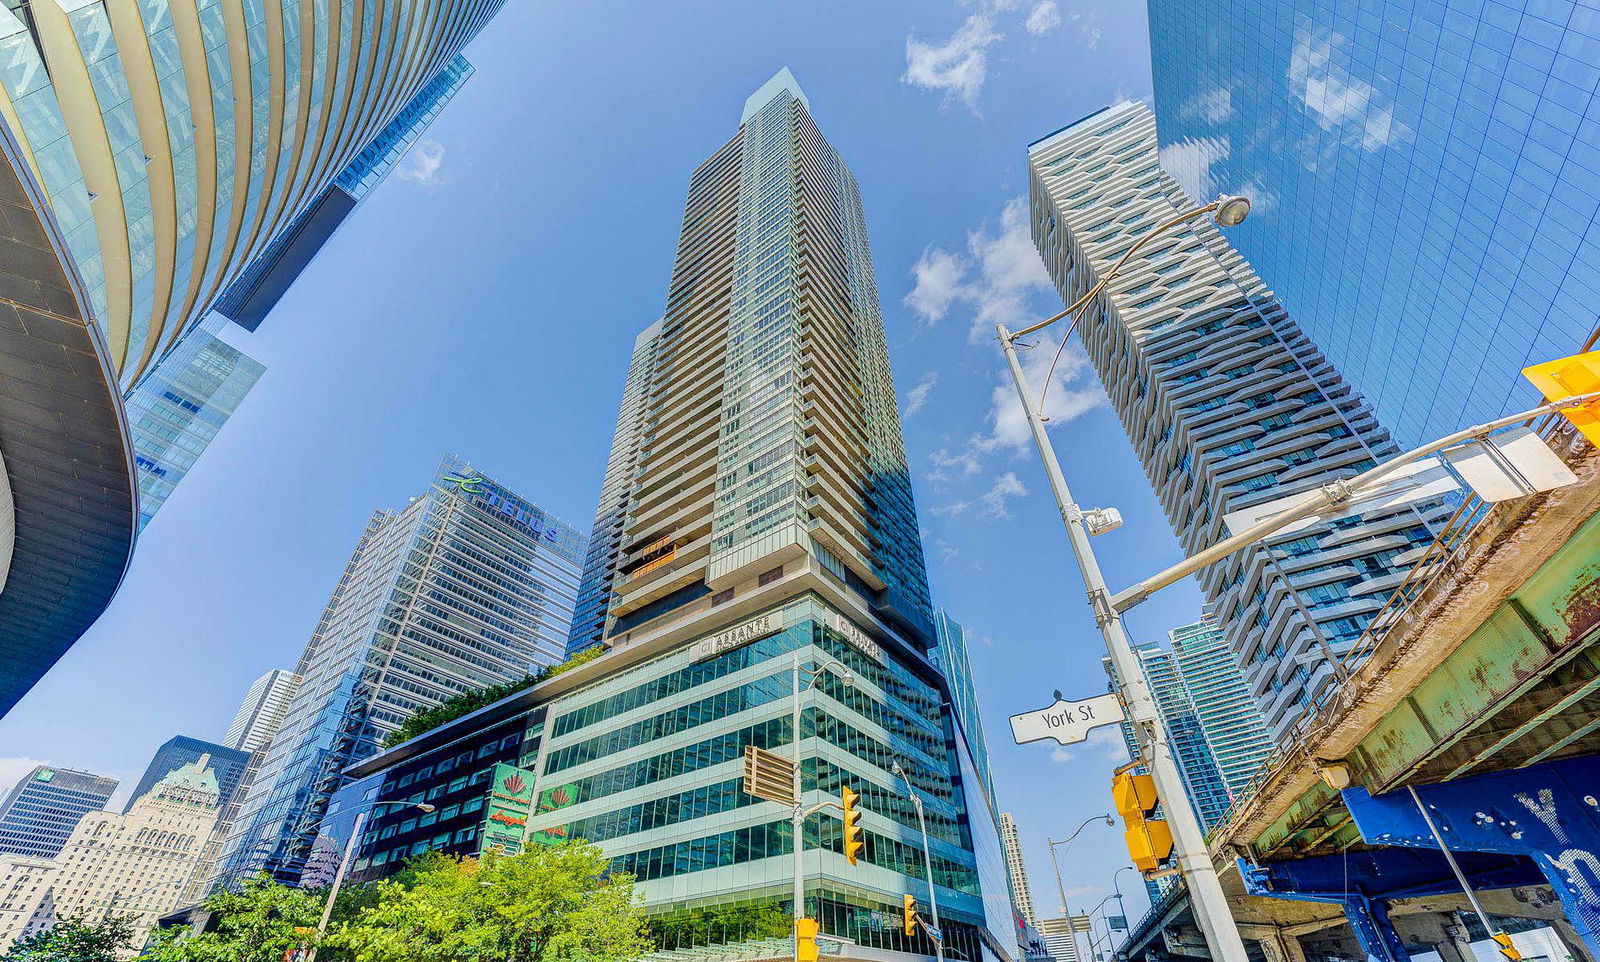
Condo building · 55 Bremner Boulevard
Maple Leaf Square is a 49-storey condo with 872 suites, built in 2010 by Lanterra Developments. Right now 13 for sale and 13 for rent are on the market here.
- 49storeys
- 872suites
- $927/sq ft
- 2010built
No similar units for rent in Maple Leaf Square right now.
Around this home
Daily convenience, out of 100, from the distances below
Schools nearby
School rating, out of 10.
Helpful calculators
Your HOMEH agent

"I would see it this week."