

Unit 825, 5 Defries Street
Unit 825, 5 Defries Street
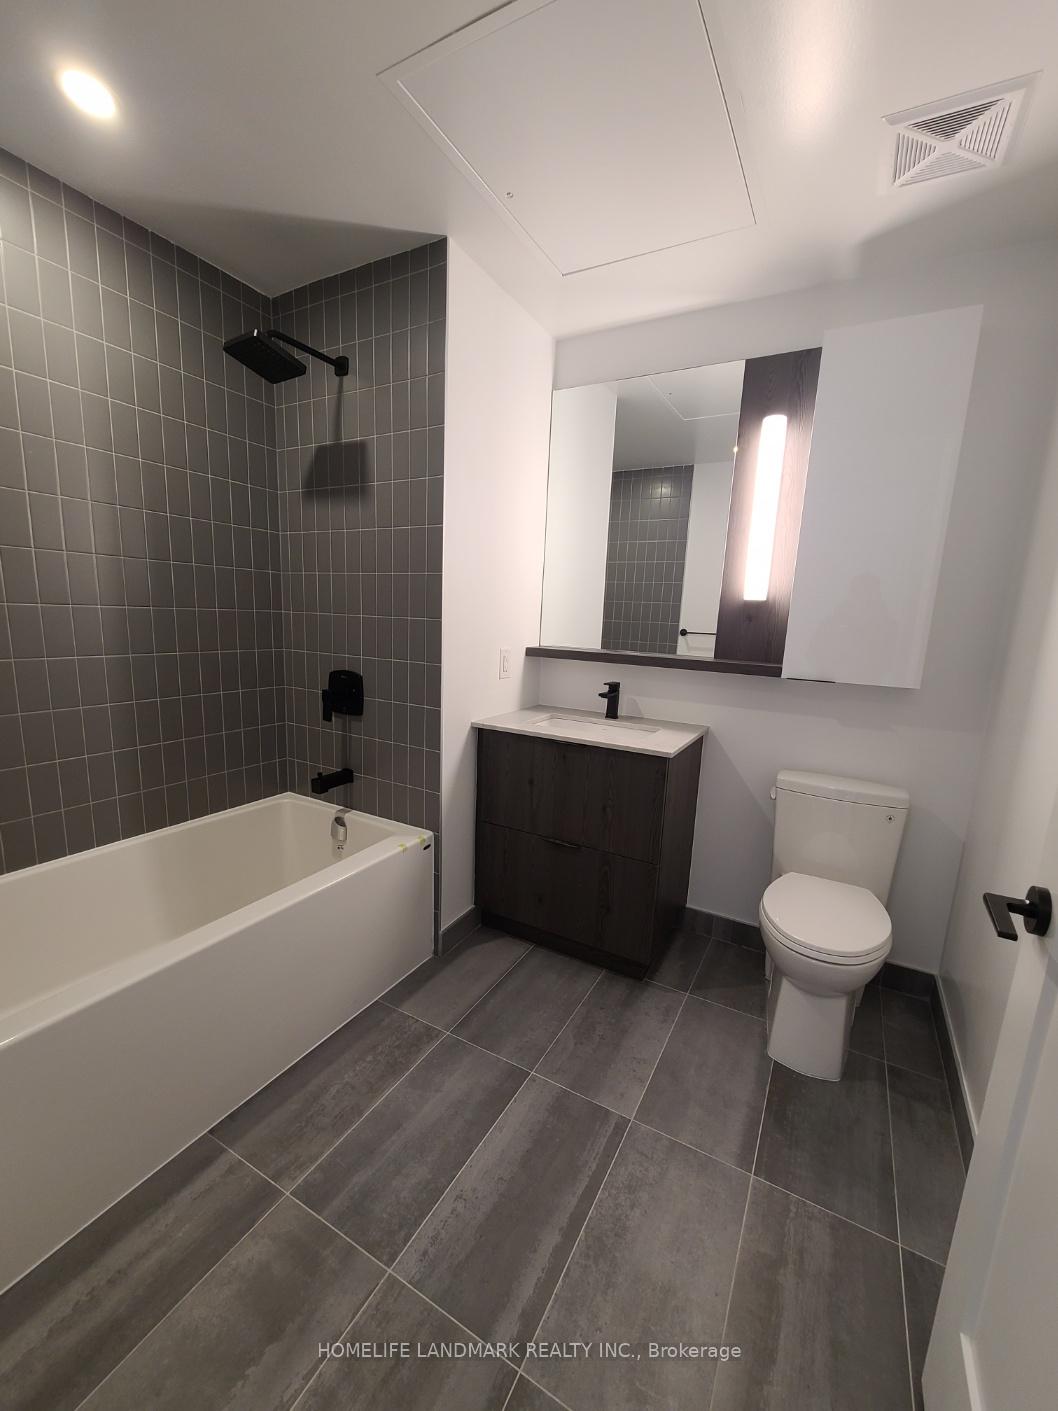 See all 29 photos
Property history
- $499,900ExpiredList: 2025-12-16|End: 2026-05-01|136 daysC12645194
- $2,300ExpiredList: 2025-12-21|End: 2026-04-01|101 daysC12645196
- $650,000SuspendedList: 2025-04-23|End: 2025-05-25|32 daysC12105913
Facts and features
- ExposureNorth west
- LaundryIn-suite
- LockerNone
- BalconyOpen
- Central air
- Concierge
- Outdoor pool
- Exercise room
- Party room/meeting room
The homeCondo Apartment, Apartment, 500–599 sq ft
- Type: Condo Apartment
- Style: Apartment
- Living space: 500–599 sq ft
- Basement: None
- Exposure: North West
InsideIn-suite laundry, Rooms above ground 5, 1 + 1 in the basement
- Laundry: In-suite laundry
- Rooms above ground: 5
- Bedrooms: 1 + 1 in the basement
- Bathrooms: 1
- Kitchens: 1
OutsideConcrete, Open
- Exterior: Concrete
- Balcony: Open
Parking and lockerUnderground, Parking type None, Locker None
- Garage: Underground
- Parking type: None
- Locker: None
BuildingRiver & Fifth Condos, Storeys 37, Units 560
- Name: River & Fifth Condos
- Storeys: 37
- Units: 560
- Registered: 2024
- Condo corporation: 3060
- Amenities: Visitor parking, concierge, outdoor pool, exercise room, party room/meeting room, recreation room
- Pets: Allowed
Heating, water and powerForced air, gas, Central air
- Heating: Forced air, gas
- Cooling: Central air
Costs and taxesTaxes $4,374 a year, Condo fee $428 a month, Building insurance included
- Taxes, 2024: $4,374 a year
- Condo fee: $428 a month
- Fee includes: Building insurance included
- HST: HST included in the price
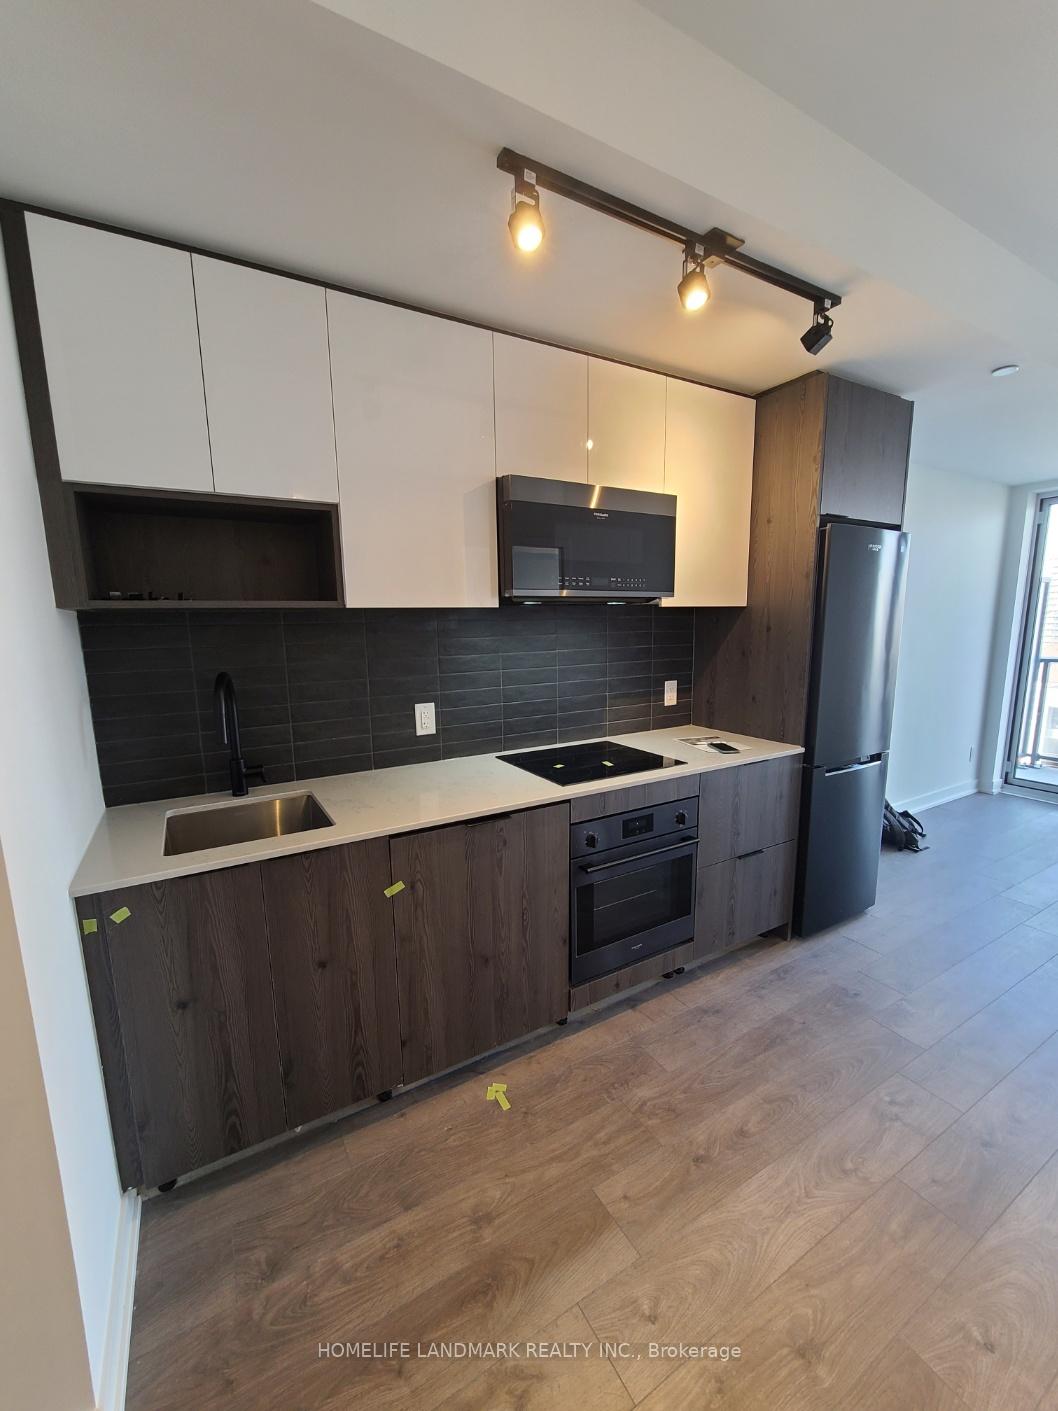
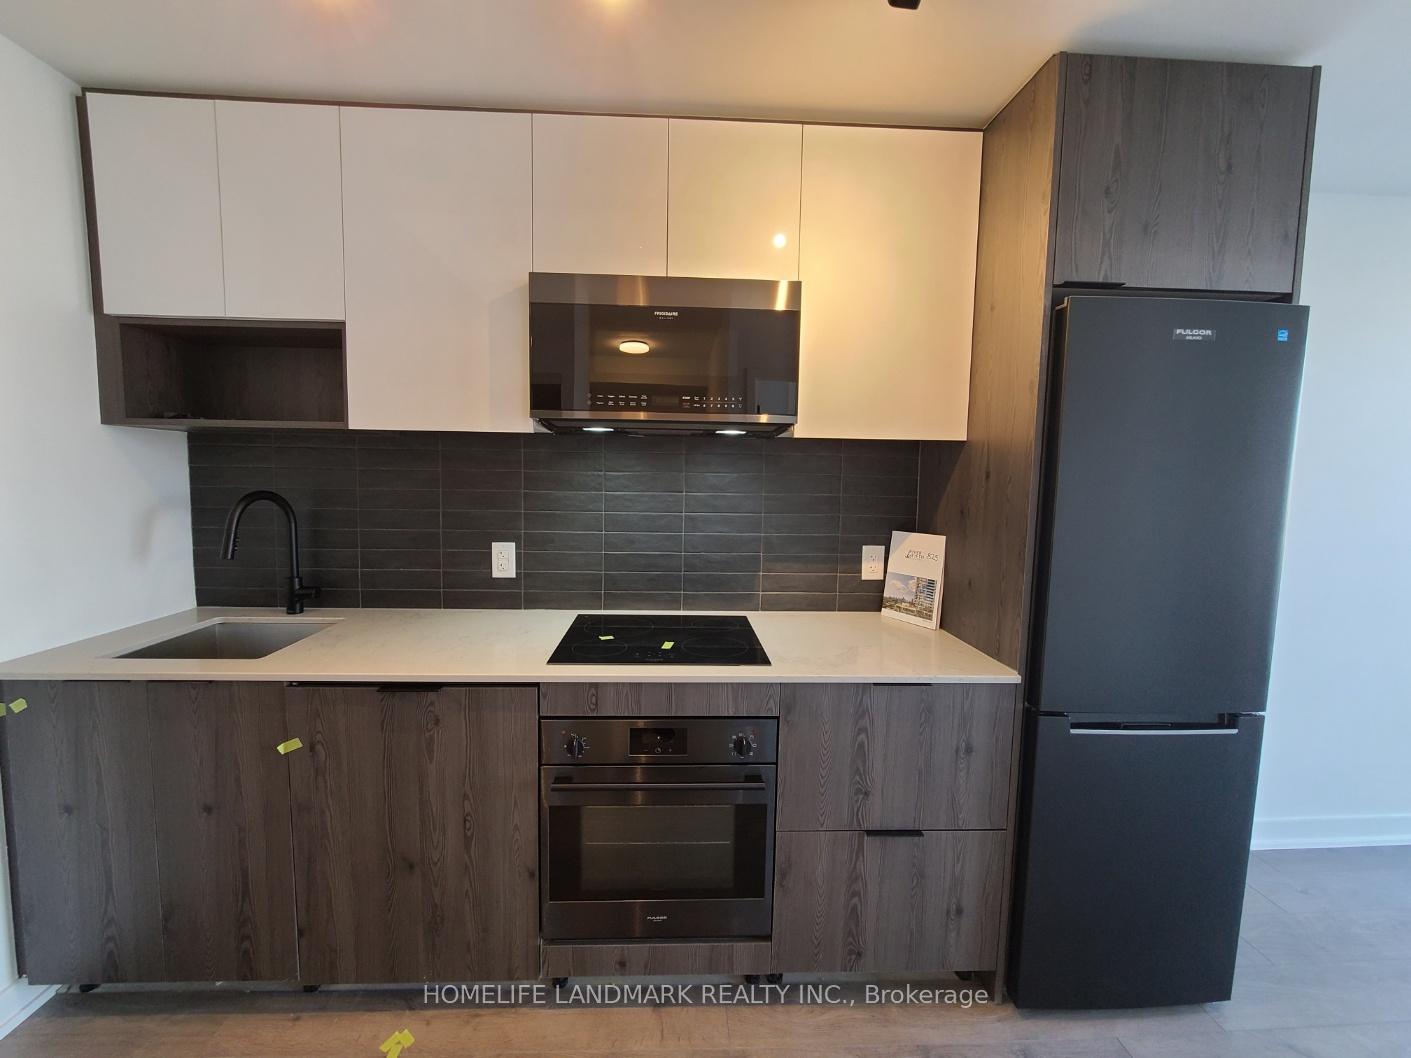
Included in the saleLaminate flooring throughout. b/i appliances: fridge, stove, hood fan, microwave, dishwasher. washer & dryer.
- Included: Laminate flooring throughout. b/i appliances: fridge, stove, hood fan, microwave, dishwasher. washer & dryer.
Listing detailsC12105913, Suspended, Apr 23, 2025
- MLS® number: C12105913
- Status: Suspended
- Listed on: Apr 23, 2025
- Days on market: 32
- Updated: May 25, 2025
- Possession: 2025-07-01 / 60-89 days
- Occupied by: Tenant
- Listing brokerage: HOMELIFE LANDMARK REALTY INC.
About this home
Unit 825, 5 Defries Street, Toronto (Regent Park), ON M5A 0W7
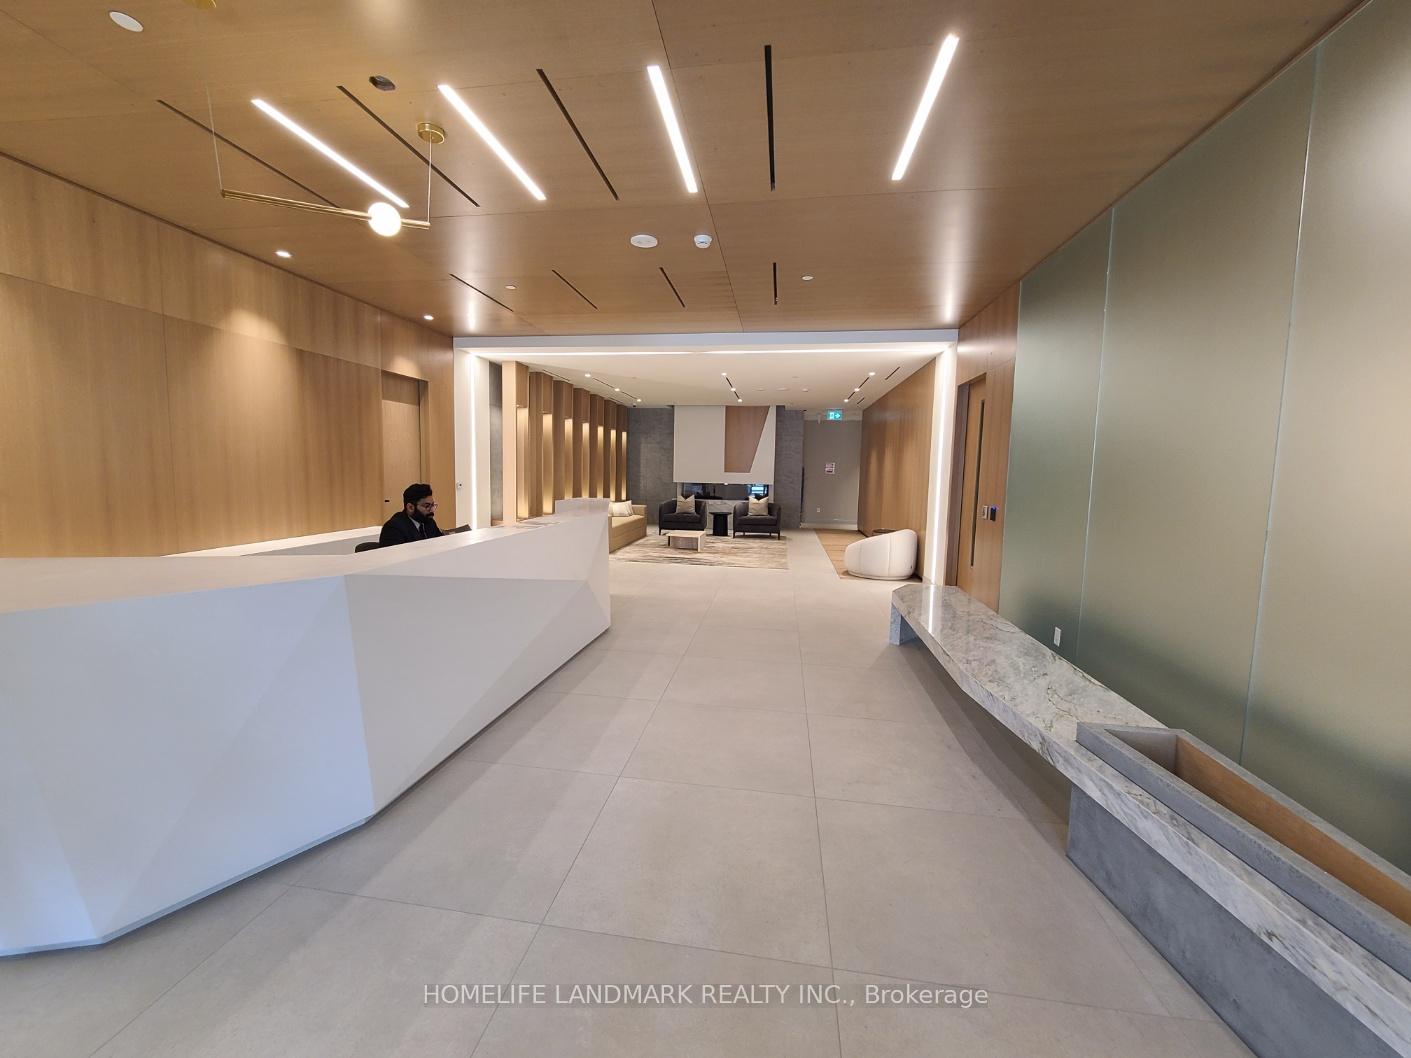
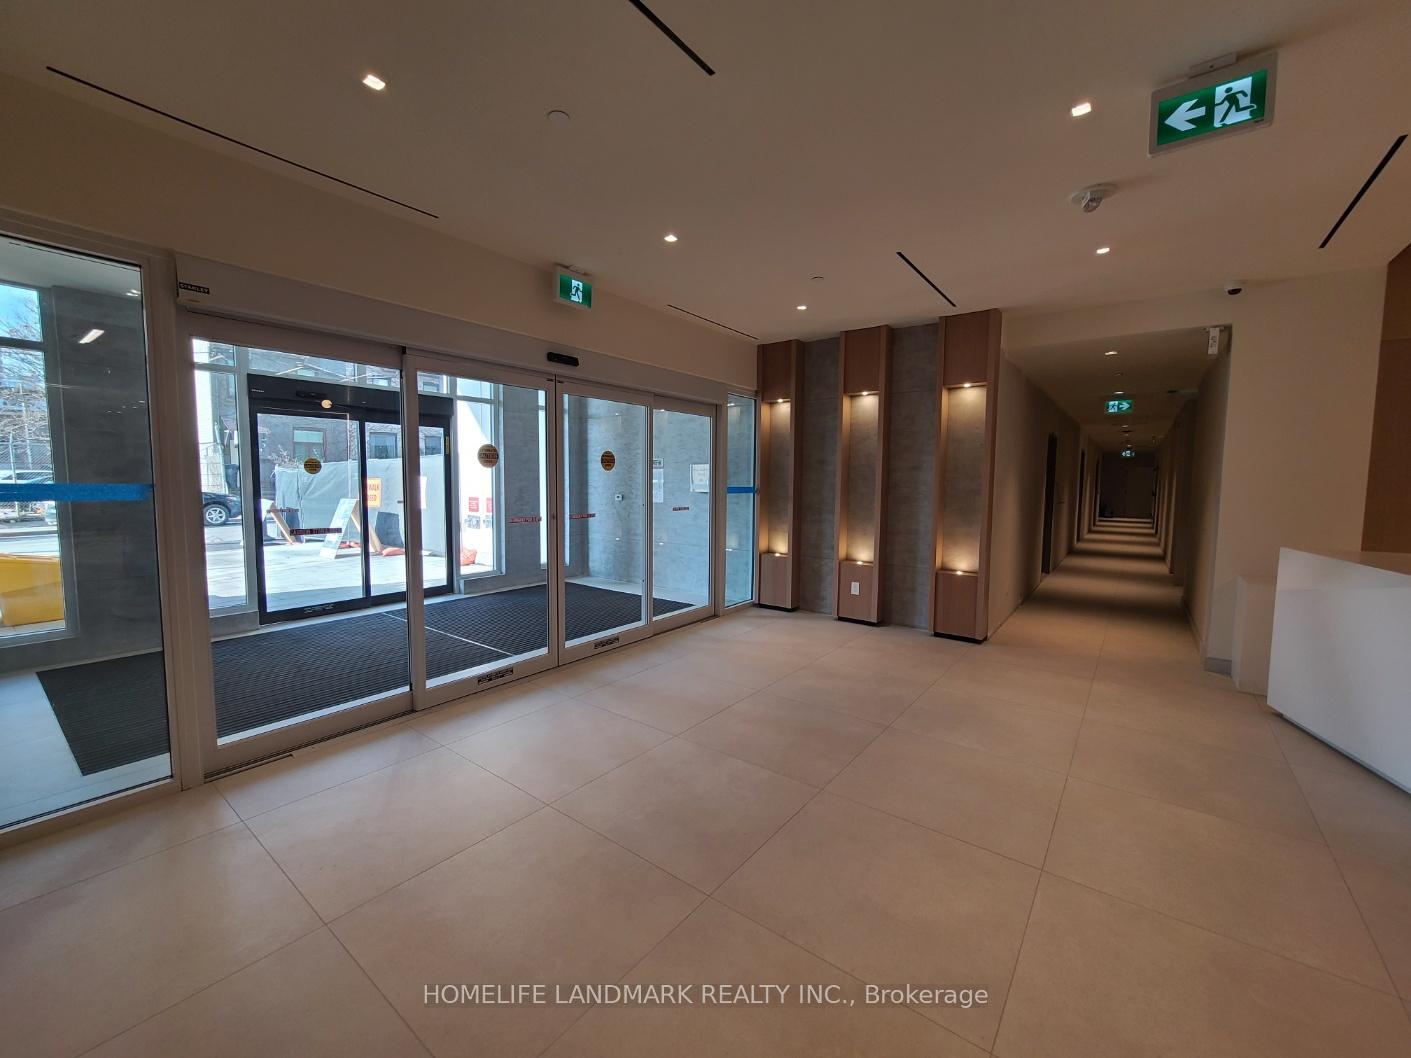
Welcome to River and Fifth Condos, where modern design meets urban convenience. This well-maintained 1-bedroom + den, 1-bath suite offers a bright and luxury ambiance, floor-to-ceiling windows and private balcony allow an ample sunlight and a beautiful sunset view. The versatile den with closet is perfect for a home office, 2nd bed, baby room, guest area, or creative retreat. Indulge in world-class amenities, including an indoor pool, outdoor cabana lounge with stunning downtown views, a large fitness center, co-working space, yoga room, sports lounge, steam room, party room, games room, and a kids' playroom. With 24-hour concierge service and most amenities conveniently located on the third floor, this condo offers a truly effortless and work-life-balance lifestyle. Easy steps to banks, grocery stores, and transit, you're just minutes by streetcar to Dundas Subway Station and the Eaton Centre. Plus, enjoy easy access to top universities, including Toronto Metropolitan University (formerly Ryerson), George Brown College, and the University of Toronto. Well-developed neighborhood with young professionals.
Ask about this home
A HOMEH agent will answer your questions about this home.
Know more about River & Fifth Condos
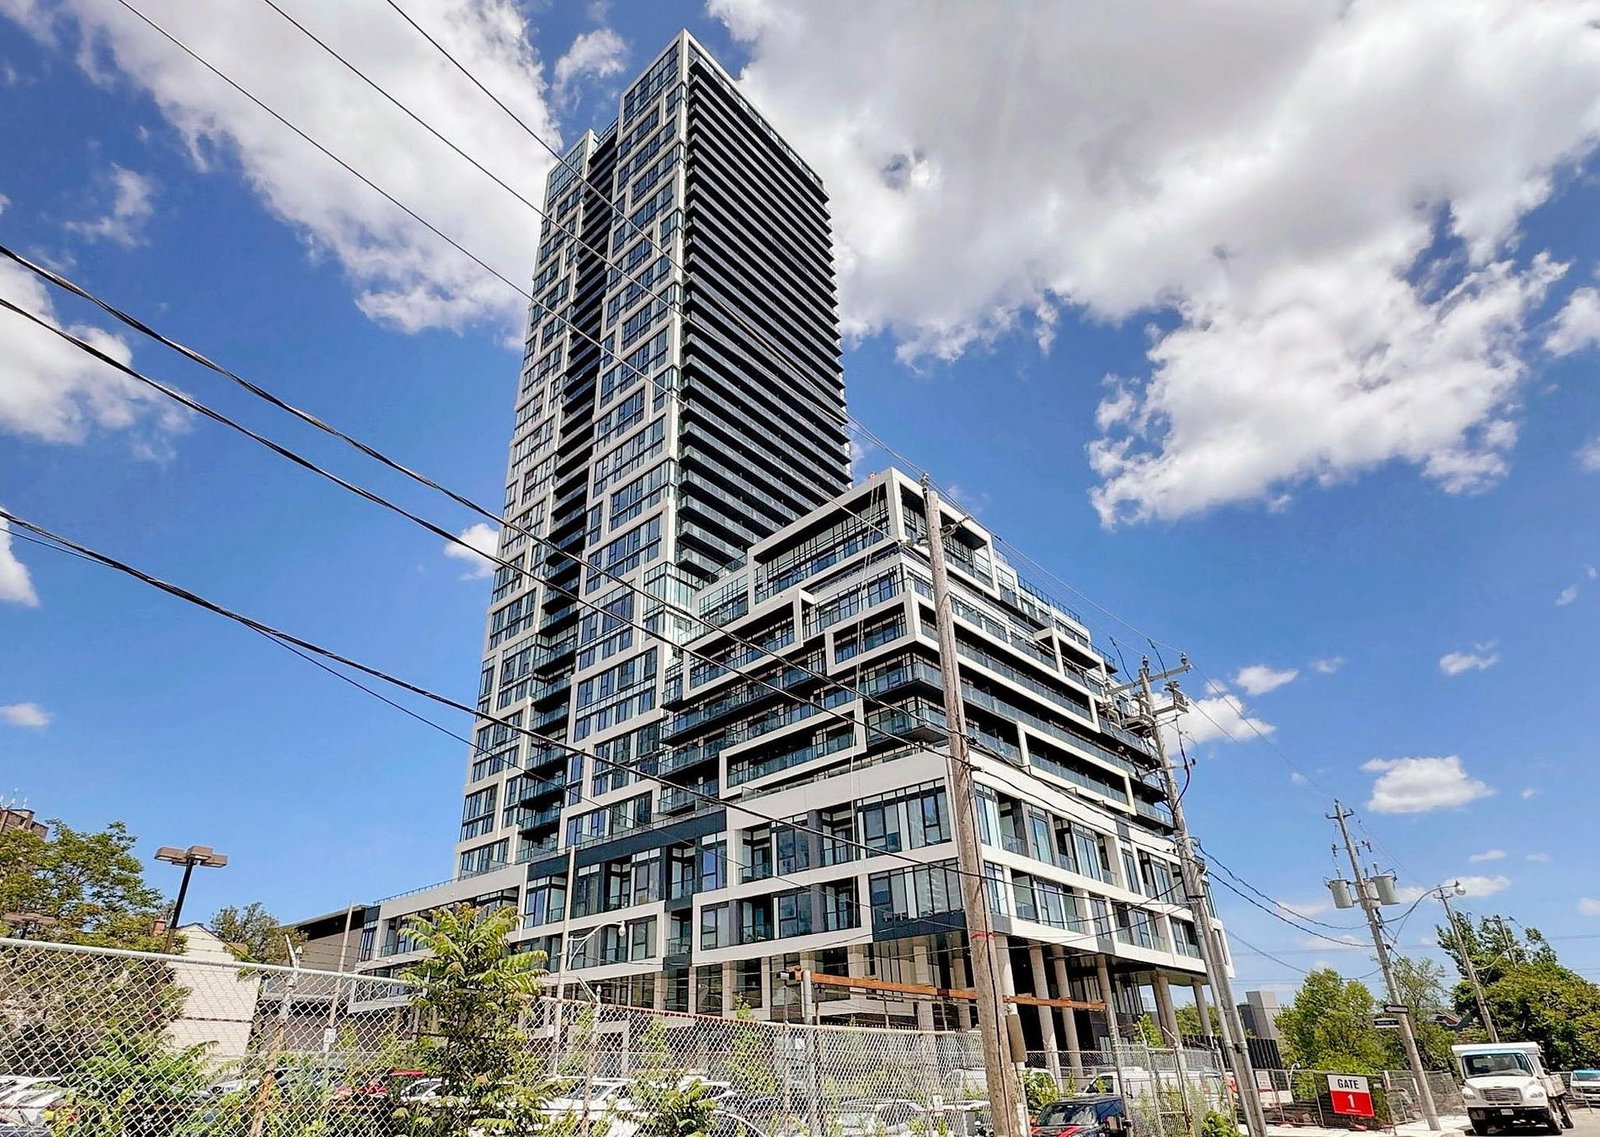
Condo building · 5 Defries Street
River & Fifth Condos is a 37-storey condo with 560 suites, built in 2024 by Broccolini. Right now 8 for sale and 10 for rent are on the market here.
- 37storeys
- 560suites
- $816/sq ft
- 2024built
No similar units for sale in River & Fifth Condos right now.
Around this home
Daily convenience, out of 100, from the distances below
Schools nearby
School rating, out of 10.
Helpful calculators
Your HOMEH agent

"Priced 32% over the Hestimate. I would see it this week."